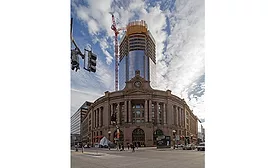
Project participants contend with poor soil and little laydown space as the 51-story mixed-use structure rises over one of New England’s busiest rail hubs
After decades of planning, the construction of Boston’s newest office and residential tower is proving to be one of the more challenging projects the city has seen.
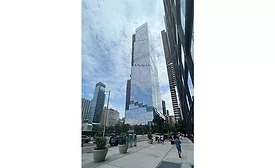
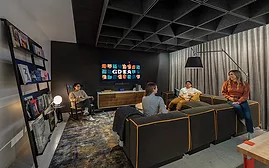
Hines Global Headquarters in downtown Houston is a 187,000-sq-ft building with next-generation features for the work spaces occupying floors 30-35 of the Texas Tower.
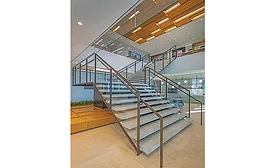
To complete a much needed expansion for Gensler’s Seattle office to cover the entire fifth floor of 1200 6th Avenue, crews had to find new ways to work with limited budget and resources.
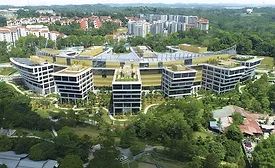
Forming the centerpiece of a technology business park situated in a tropical rainforest, the Surbana Jurong Campus consists of ten sweeping, seven-story pavilions linked by an enclosed green space with gardens and courtyards.
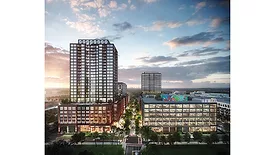
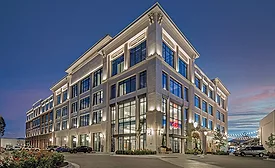
Spanning 11 buildings, this development sits on 31 acres and features seven retail and restaurant buildings, two core and shell office buildings and a pavilion.
In repurposing the reclaimed Sharon Steel tailings repository, a former steel mill and federal Superfund site, this nearly 400,000-sq-ft project represents a long-term commitment to sustainability.
A new urban infill building in Brockton, Mass., leaned on older technologies to create a model of sustainability and hybrid working environments for the Commonwealth of Massachusetts.