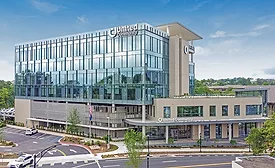
Articles Tagged with ''Office/Retail/Mixed Use''
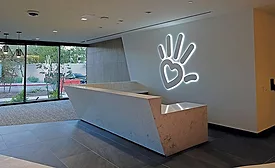
2024 Southwest Best Projects
Office/Retail Merit — Phoenix Children's Hospital Thomas Campus Office Building
Read More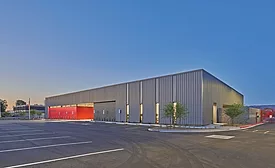
2024 Southwest Best Projects
Best Office/Retail/Mixed-Use — Michael Hoover KAPBCA Training Center
Read More

2024 California Best Projects
Award of Merit, Office/Retail/Mixed-Use: YouTube Campus Expansion
Read More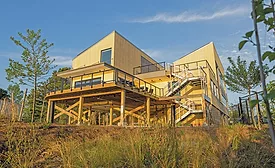
2024 MidAtlantic Best Projects
Sustainability & Office/Retail/Mixed-Use: Ryan Resilience Lab
Read More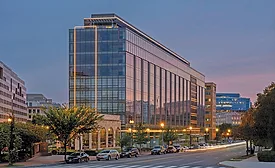
2024 MidAtlantic Best Projects
Best Project, Office/Retail/Mixed-Use: 20 Massachusetts Avenue, NW
Read More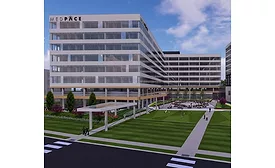

Digging Deeper | Office/Retail/Mixed-Use
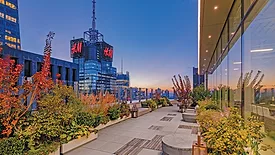
Top-to-Bottom Redesign Transforms Midtown Manhattan Tower
Read More
Digging Deeper | Office/Retail/Mixed-Use
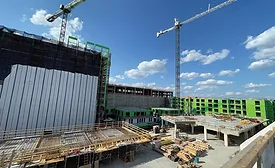
Philadelphia Prefab Project Pushes the Envelope
Developer claims the One Thousand One project is the largest in the U.S. to use prefabricated load-bearing wall panels for a residential megaproject
Read More