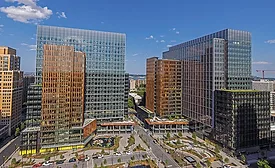
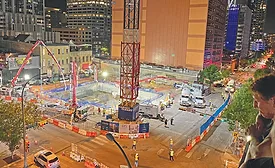
With completion of Amazon’s second headquarters in April, the Metropolitan Park project team delivered 2.1 million sq ft of space in 39 months, at budget and on schedule.
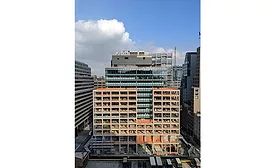
After taking more than two decades to realize, the 235-ft-tall (W)rapper is the latest part of an ongoing 35-year revitalization and adaptive reuse plan for a former industrial and manufacturing zone.
This 640,000-sq-ft, 25-story office building south of San Francisco’s Market District achieved triple certification—LEED Gold, WELL Health and Safety and Fitwell Community.
This PAE Living Building is a dynamic structure designed and built with the goal of not just doing less harm to the environment but making a positive contribution to it.
This project includes four of the five buildings planned for a campus that serves a defense contractor and its team working on the Ground Based Strategic Deterrent (GBSD) Program at Hill Air Force Base in northern Utah.
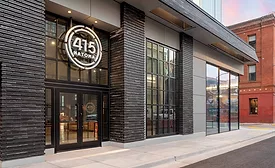
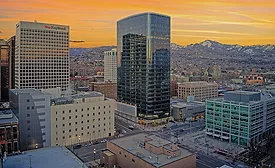
This 515,000-sq-ft, Class A high-rise combines 23 floors of leasable office space with two floors of ecclesiastical space for the Church of Jesus Christ of Latter-day Saints.