Items Tagged with 'MATT Construction'
ARTICLES

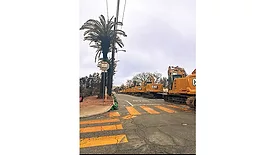
ENR 2025 Top 25 Newsmakers
Nick Pemberton: MATT Construction Project Manager Sourced Equipment to Fight the Altadena Wildfires
Read More


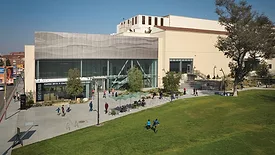
2024 California Best Projects
Best Project, Renovation/Restoration: USC United University Church Adaptive Reuse for School of Dramatic Arts
Read More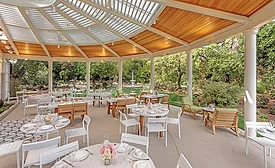
2023 Southern California Best Projects
Best Project - Rose Garden Tea Room Renovation at the Huntington Library, Art Museum, and Botanical Gardens
Read More
2023 Southern California Best Projects
Southern California Project of the Year Finalist: (W)rapper
Read More


2022 California Best Projects | Southern California Project of the Year
Unearthing a Historic and Cultural Legacy
Structural concerns, hazardous materials abatement and historic preservation guidelines challenged the project team on this renovation
Read More


2022 California Best Projects