Best of the Best Winners
Museum of Natural History – Commons
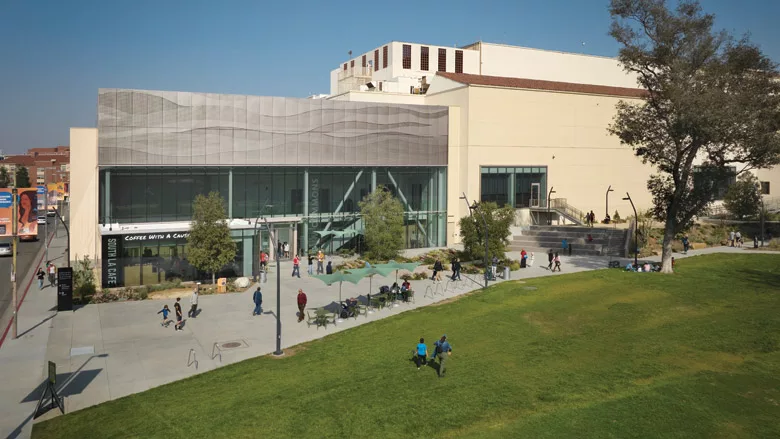
The expansion and renovation of the museum’s entryway includes a broad glass facade and a new home for a signature fossil.
Museum of Natural History – Commons
Los Angeles, California
Cultural/Worship
Submitted by: MATT Construction
Region: ENR West
Owner: L.A. County Museum of Natural History Foundation
Lead Design Firm: Frederick Fisher and Partners Architects
General Contractor: MATT Construction
Civil Engineer: KPFF Consulting Engineers
Structural Engineer: John A. Martin & Associates Inc.
MEP Engineer: Buro Happold Consulting Engineers
Landscape Architect: Studio-MLA
Construction Manager: Bottega Management Group
When the team working on the renovation and expansion of the Natural History Museum of Los Angeles County had to tie a new commons area into the existing building, it took some careful planning. “During preconstruction, we performed investigative work by opening ceilings, walls, non-destructive testing, and surveying existing conditions to verify critical tie-in locations,” says Kevin Pitzer, project executive with general contractor MATT Construction. These early investigations would prove crucial later on during sequencing, allowing the design team and owner to approve changes driven by previously unknown conditions.
The 36,000-sq-ft expansion with a new glass facade had to structurally tie into the existing building without major interruptions to the museum’s operations. Temporary steel supports and regular updates to as-builts minimized impacts. “There was an extensive effort performed when routing new systems in the existing building to minimize shutdowns, accommodate spaces housing critical exhibits and minimize disruptions,” says Pitzer.

Photo by Benny Chan
In addition to the new entry space to the museum, the project also included 12,000 sq ft of interior renovations and 25,000 sq ft of new landscape and hardscape outdoors. The entryway serves as a “front porch” for the museum, welcoming visitors through a lobby that connects to the exhibits as well as a 400-seat theater and a cafe. The centerpiece of this welcome area is Gnatalie, a 75-ft sauropod skeleton from the Jurassic period, noted for its distinctive green-tinted bones.

Photo by Benny Chan
Given the complexity of keeping the museum open while working on the new commons area, Pitzer says the effort stayed on track thanks to a collaborative approach taken not just with museum staff but among the entire project team.
“Communication was key to eliminate any surprises and keep all parties informed ahead of the work occurring so that they could plan accordingly and maintain a positive visitor experience.”
Looking for quick answers on construction and engineering topics?
Try Ask ENR, our new smart AI search tool.
Ask ENR →