The Expo at the World Market Center project added 315,000 sq ft of exhibition and conference room space to the center’s 5 million sq ft of showroom facilities.
Since being built in 1956, parts of the Salt River Project’s corporate headquarters had undergone additions every decade to support the company’s growth.
Improved sustainability, efficiency and emergency response times were top of mind in construction and design of the new Fire Station 85 for the city of Henderson, Nev.
An aggressive fast-track approach enabled the project team on this $900-million convention center expansion to keep up with a breakneck delivery schedule—even after COVID-19 restrictions were in place—and complete construction in just 26 months.
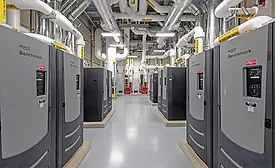
The 21,000-sq-ft central utility plant (CUP) is the first phase of a major overhaul to an aging county hospital campus that primarily serves underprivileged and uninsured patients in Maricopa County.
To support the needs of this growing community south of Tucson, the 17,000-sq-ft library includes areas for specific types of book collections; meeting rooms; a large multipurpose room that expands to the outdoor performance patio for special presentations; and the “next big thing room,” designed to accommodate future community needs.
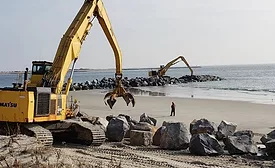
At the nine-year anniversary of Hurricane Sandy hitting the Northeast, the agency is executing and planning numerous greenlit projects from Coney Island to Montauk Point, and beyond.
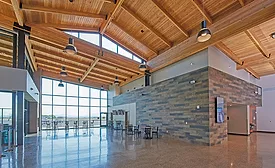
This $12.25-million passenger terminal replaces an antiquated 1948 structure. Completed in April 2021, the project required crews to work in an active airport, rerouting roads leading into the complex, relocating utilities and making other improvements.
 RSS
RSS