 RSS
RSS
Best Projects

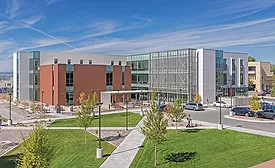
-02.webp?height=168&t=1760551325&width=275 "Mayo Clinic Integrated Education and Research Building")
2025 Southwest Best Projects
Award of Merit, Higher Education/Research: Mayo Clinic Integrated Education and Research Building
Read More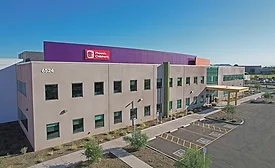
2025 Southwest Best Projects
Award of Merit, Health Care: Phoenix Children's Hospital Arrowhead Campus
Read More

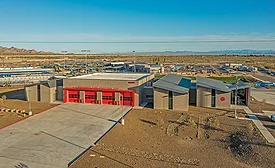
2025 Southwest Best Projects
Award of Merit, Government/Public Building: Surprise Rescue Oasis
Read More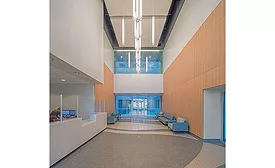
2025 Southwest Best Projects
Award of Merit, Government/Public Building: Maricopa County Office of the Medical Examiner
Read More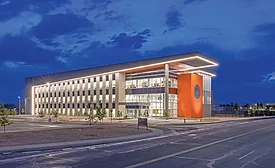
2025 Southwest Best Projects