 RSS
RSS
Send to Lexis Nexis
2025 Texas & Southeast Best Projects
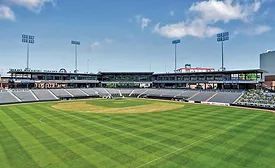
Award of Merit, Sports/Entertainment: Covenant Health Park
Read More
2025 Texas & Southeast Best Projects
Best Small Project: Galen College of Nursing - Orlando Campus
Read More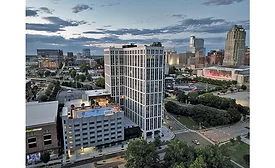
2025 Texas & Southeast Best Projects
Award of Merit, Residential/Hospitality: Maeve - 319 W. Lenoir Street
Read More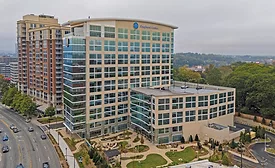
2025 Texas & Southeast Best Projects
Best Residential/Hospitality: Shepherd Center Arthur M. Blank Family Residences
Read More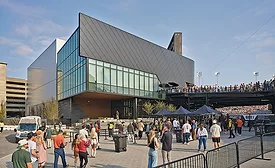
2025 Texas & Southeast Best Projects
Award of Merit, Renovation/Restoration: Vanderbilt University Huber Center Basketball Practice Facility
Read More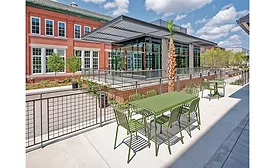
2025 Texas & Southeast Best Projects
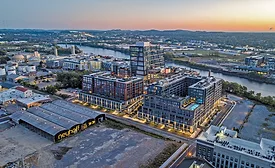
Excellence in Sustainability: Neuhoff Mixed-Use Development
Read More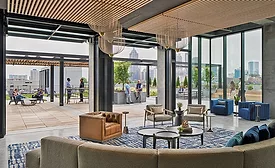
2025 Texas & Southeast Best Projects
Award of Merit, Office/Retail/Mixed Use: Science Square
Read More
2025 Texas & Southeast Best Projects