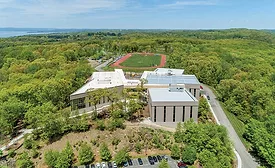
The $375-million, 628,000-sq-ft eight-story Jacobs School of Medicine and Biomedical Sciences was designed and built from the ground up to meet LEED Gold requirements.
The Hackensack University Medical Center Emergency Trauma Dept.’s expansion included 35,660 sq ft of renovated space and 23,290 sq ft of new construction in order to increase efficiency and offer patients a state-of-the-art facility.
To build the 734,000-sq-ft, 17-story David H. Koch Center for ambulatory care, NewYork-Presbyterian set out to redesign the experience of patients who undergo complex procedures and receive integrated care.
The project to conceal the McCarter electricity switching station was the result of a public-private partnership formed by Public Service Electric & Gas Co. and the city of Newark.
Hunter’s Point, a 30-acre parcel of former industrial land located along the eastern shore of the East River in Long Island City, Queens, has long been under redevelopment.
The most defining aspect of 3 World Trade Center is its load-sharing system of diamond-shaped bracing, which helps to articulate the building’s east-west configuration and allows for 360-degree panoramic views of the city.
 RSS
RSS