The project’s aggressive 18-month schedule required demolition of an existing artificial turf training field, modifications to the underfield drainage system and erection of a two-story, 93,000-sq-ft facility.
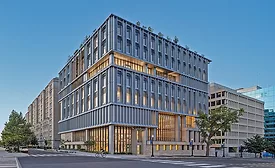
The design and construction of the 150,000-sq-ft facility presented a range of logistical and technical challenges shaped in large part by its prominent urban location in downtown Washington, D.C.
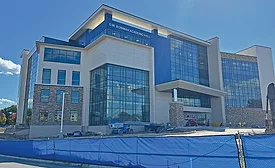
Developed to address the critical shortage of primary care physicians in rural communities, the 200,000-sq-ft, five-story facility features high-capacity learning environments
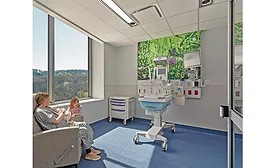
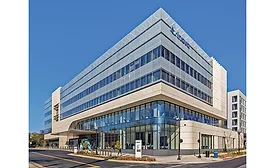
As the first full-service hospital built in the District of Columbia in more than 25 years, the 406,700-sq-ft facility aims to enhance care in underserved neighborhoods.
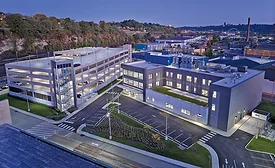
The Environmental Compliance Facility (ECF) is a state-of-the-art laboratory and office building that supports the owner’s $2-billion clean water plan.
The $237-million staging complex will serve as an import, storage, pre-assembly and loadout facility for wind turbine generator components to support offshore renewable energy projects.
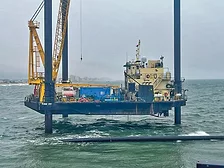
The 176-turbine, 2.6-gigawatt wind farm located approximately 24 nautical miles off the coast of Virginia is one of the largest wind projects in the U.S. At full operation, the system is designed to generate 2,500 to 3,000 MW of renewable energy, enough to power up to 660,000 homes.
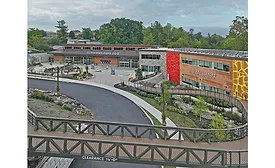
Part of a multiphase renovation and expansion of the zoo’s 73-acre master campus, the project includes site upgrades, a new animal hospital, a welcome center with exhibit space, gift shop and administrative offices.
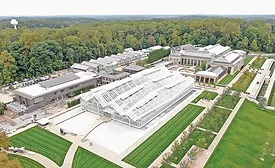
The $240-million comprehensive initiative to refurbish and expand key visitor and operational areas at one of the world’s premier botanical gardens also preserved historically significant elements.
 RSS
RSS