This 267,149-sq-ft, seven-story, multidisciplinary outpatient center and medical office building was designed to support an existing hospital with heart and vascular, cancer and neuroscience centers and spaces for integrated care and research.
The team held onsite orientation meetings at the start of every day, discussing project-specific details as well as OSHA and Sundt safety requirements.
As part of a statewide effort to expand clean, reliable power resources, a 60-year-old steam-generation power plant was replaced with a high-efficiency, 650-MW combined-cycle gas turbine system.
To renovate and expand one of the world’s oldest and most recognizable sports venues, the design and construction team carefully balanced Memorial Coliseum’s storied 94-year history with a need to provide more modern facilities.
Working at the busiest international border crossing in the Western Hemisphere, the Hensel Phelps team deconstructed and replaced existing pedestrian and bus inspection facilities while maintaining vital traffic flow between California and Mexico.
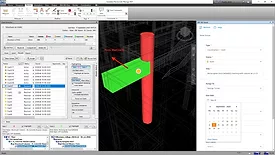
A new coordination workflow between Autodesk BIM 360 Model Coordination and Navisworks allows users to assign and track clashes and other issuers from anywhere to anywhere without meetings and other face-to-face activities.