Located 25 miles north of Fort Worth in Haslet, this intermodal railroad project involved track construction, pavement, ditch grading and placement of culverts.
Using innovative techniques and careful planning and sequencing, the project team replaced the BNSF railway bridge over busy I-235 with minimal traffic disruptions and within two-thirds of the contract time.
The new building for the Spears School of Business includes four state-of-the art classrooms, a 150-seat lecture hall, student team rooms and faculty-student breakout rooms, along with other amenities.
The $56-million renovation and expansion doubled the size of the 25-year-old recreation center and included partial demolition and nearly 200,000 sq ft of new construction.
The 123,101-sq-ft expansion nearly doubles the inpatient capacity of this community hospital, adding emergency, diagnostic imaging, surgical services, a women’s floor and a multistory lobby.
The $93.73-million sports performance and health care center at the Dallas Cowboys training facility includes a 310,000-sq-ft, 11-story medical building and a 405,000-sq-ft, six-story parking garage.
The eight-story, 1.6-million-sq-ft hospital replaces an aging Dept. of Veterans Affairs hospital in downtown New Orleans that was destroyed by Hurricane Katrina.
This project merged a unique set of sustainable and urban-design strategies to create a modern center for forensic science, one that features state-of-the-art autopsy, morgue and lab spaces.
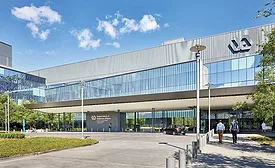
The $115-million, 348,000-sq-ft Pantex Administrative Support Complex enables the National Nuclear Security Administration to relocate employees from its aging facilities into a modern, energy-efficient facility adjacent to the nearby Pantex Plant.
 RSS
RSS