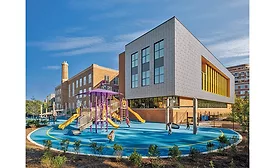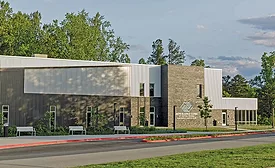
Located within walking distance of three public schools and a short bus ride from several others, the 52,000-sq-ft club provides hundreds of at-risk youth in the area with valuable off-school-time development programs
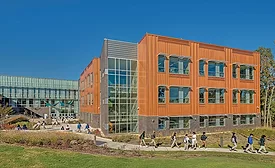
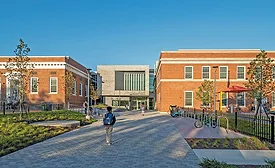
Located on a tight urban site, the $66-million project revitalized two historic structures and connected them with a new two-story addition to create a unified, high-performance 93,000-sq-ft campus.
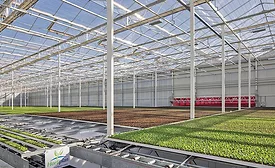
The 653,000-sq-ft semi-enclosed glasshouse utilizes extensive automation to grow, harvest and pack up to 20,000 lb of lettuce daily for shipment to stores across the MidAtlantic and as far west as Ohio.
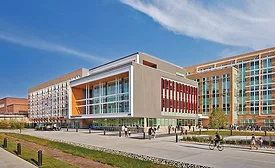
Honoring the first Hispanic woman in space, the $71.1-million, 158,000-sq-ft school advances the owner’s vision for equitable, high-performance learning environments.
The $190-million, 343,000- sq-ft school features an innovative pinwheel design that creates a central hub surrounded by learning neighborhoods, distributed science and career technical education labs, decentralized dining areas and both centralized and distributed administration offices.
The two-year, $100-million modernization program transformed a historic pre-K through 8th-grade public school into a state-of-the-art, sustainable learning environment.
The comprehensive renovation transformed 7,500 sq ft of interior space within a historic bank building while maintaining full occupancy throughout construction.
One of the most complex challenges in creating the five-floor, 75,000-sq-ft space involved removing a 40-ft by 80-ft section of floor slab to create a two-story, 3,000-sq-ft multipurpose room.
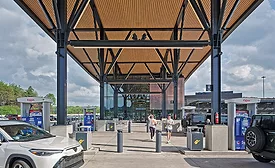
The project redefined the standard for toll corridor service facilities by transforming three traditional roadside travel plazas along the 88-mile West Virginia Turnpike into integrated, hospitality-driven destinations.
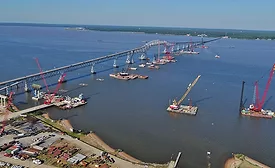
The $463-million project replaced an aging 1.9-mile Potomac River crossing with a new structure featuring long-span prestressed concrete girders on the approaches and steel plate girders over the navigation channel.