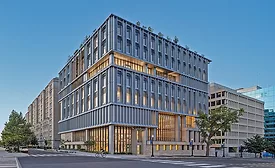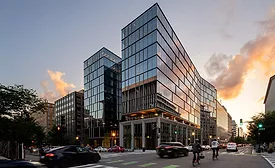
This 11-story, 334,000-sq-ft Class A office building is North America’s first SmartScore-certified building, setting a new benchmark for tech-forward office space.
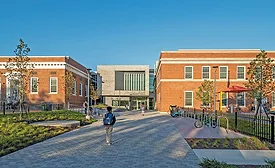
Located on a tight urban site, the $66-million project revitalized two historic structures and connected them with a new two-story addition to create a unified, high-performance 93,000-sq-ft campus.
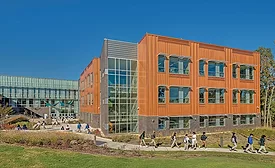
Honoring the first Hispanic woman in space, the $71.1-million, 158,000-sq-ft school advances the owner’s vision for equitable, high-performance learning environments.
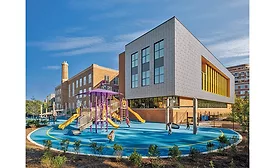
The two-year, $100-million modernization program transformed a historic pre-K through 8th-grade public school into a state-of-the-art, sustainable learning environment.
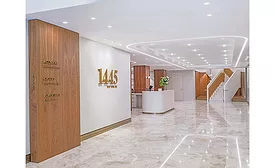
The comprehensive renovation transformed 7,500 sq ft of interior space within a historic bank building while maintaining full occupancy throughout construction.
One of the most complex challenges in creating the five-floor, 75,000-sq-ft space involved removing a 40-ft by 80-ft section of floor slab to create a two-story, 3,000-sq-ft multipurpose room.
The design and construction of the 150,000-sq-ft facility presented a range of logistical and technical challenges shaped in large part by its prominent urban location in downtown Washington, D.C.
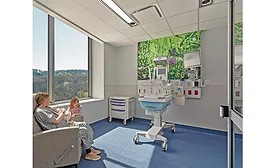
As the first full-service hospital built in the District of Columbia in more than 25 years, the 406,700-sq-ft facility aims to enhance care in underserved neighborhoods.
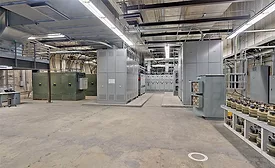
The project team replaced a variety of AC switchgear, rectifiers, transformers and negative switchboards in existing stations throughout the Metrorail system, all while maintaining full functionality of traction power substations.