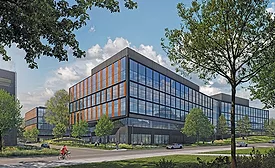
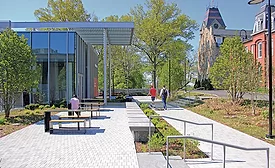
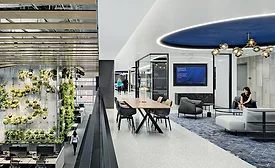
The Lincoln Crossing project transformed a 27,000-sq-ft lobby into a modern open-plan space with ceiling heights increased to 30 ft through more than 14,000 sq ft of renovations to the exterior facade.
Located on a 6-acre site in Greater Boston’s innovation and life sciences cluster, the five-story, 500,000-sq-ft office and lab building provides a flexible, column-free floor plan to maximize custom interior layouts and provide structural and building system capacity for tenants.
This five-story, 100,000-sq-ft building creates a “smart world” research collaboration environment—housing lab space for robotics, architecture and engineering, cybersecurity, data science, computer science, learning science, bioinformatics and computational biology.
Spurred by its lease expiration and need to find a new headquarters, Deutsche Bank’s building conversion allowed it to create a premier trading environment with flexible workspaces, says the project team.<
Workplaces are changing, and in the case of medical genetic testing company Invitae, that meant taking 125,000 sq ft of a former outlet mall built in 1981 and transforming it into an advanced, high-performance laboratory and office space.
As the Tampa area’s tech hub grows, established area manufacturing solutions provider Jabil chose St. Petersburg for a global headquarters for its network of more than a quarter million employees.
As the first residential high-rise to be built west of the 405 Freeway in more than 40 years, the Landmark Los Angeles (LMLA) is a glass-and-steel structure rising 349 ft featuring floor-to-ceiling windows, horizontal balcony planes and glass guardrails intersected by vertical elements to a rooftop cornice.
While transforming a former IMAX theater into a modern broadcast and production facility, this project served a combination of two clients: Sinclair and the Tennis Channel.