Construction History
From the ENR Archive: April 10, 1941
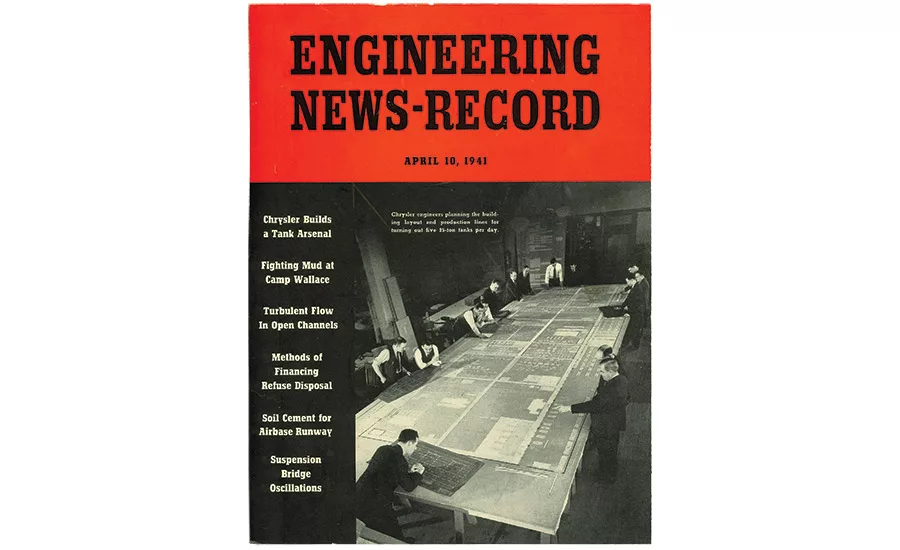
Cover from ENR Archives

This 1941 cover image shows Chrysler engineers planning the layout of the first factory for the mass production of tanks in the U.S.
The design and erection of the 690,000-sq-ft building in Warren, Mich., was accomplished in seven (mostly winter) months, and overseen by the construction division of the U.S. Army Quartermaster Corps.
A team of 197 Chrysler employees worked 70 hours per week for 11 weeks plotting the production line. Preparation of architectural, structural and mechanical plans was done by Albert Kahn Associated Architects & Engineers.
While water, sewer and power lines ran under the floor slab, piping for steam, oil used for machining work and propane gas for cutting operations were carried down from the roof trusses. The 8-in.-thick reinforced concrete floor slab was covered with creosoted wood blocks.
O.W. Burke Co. was the general contractor. Two temporary railroad tracks were laid, enabling the delivery of steel and erection of steel trusses by locomotive cranes.
Looking for quick answers on construction and engineering topics?
Try Ask ENR, our new smart AI search tool.
Ask ENR →