Unity Park, Greenville’s newest, is bringing new life and vitality to an underutilized space around the Reedy River with four playgrounds, 4,100-sq-ft splash pad, green spaces, architecturally and aesthetically significant picnic shelters and 10,000-sq-ft welcome center and flexible event space.
When students and parents enter the new 230,000-sq-ft building, they’re met by spaces for computer-controlled machinery, robotics, metalworking, mechatronics and engineering—all of which highlight the school’s advanced manufacturing curriculum based on science, technology, engineering, arts and math (STEAM) concepts.
A fixture in the heart of Atlanta’s Buckhead district since the 1950s, Pace Academy has been transformed by a three-story, 36,500-sq-ft addition that contains two music rooms, science and makers classrooms, administrative offices and gymnasium.
The new 507-ft-long South West 1st Street bridge provides a stylish connection between downtown Miami and the Little Havana neighborhood, with a 315-ft double-leaf bascule span across the 125-ft-wide Miami River navigation channel.
When the American Bridge team was awarded the $56.8-million design-build contract to build its replacement, the original Pinellas Bayway bridge had reached the end of its useful life and had no dedicated multimodal capacities—and was often stuck open or closed.
The 95,000-sq-ft, $34 million education and research facility is designed to grow the university’s academic portfolio and allow greater flexibility for students and researchers to pursue grant studies and projects.
The Fisher Center for the Performing Arts is a venue that stands out even in the Music City: a state-of-the-art performance hall with a classic design offering two recital halls, 12,000-sq-ft grand lobby and 1,700-seat performance hall.
Built to serve a growing region, the new 365,000-sq-ft acute care facility provides 110 private patient rooms, ten surgical suites and nearly 30 emergency care rooms.
The six-story, 300,000-sq-ft AdventHealth Tampa Taneja Center for Surgery will offer the region the latest in medical capabilities in a flexible space able to adapt to the area’s future needs.
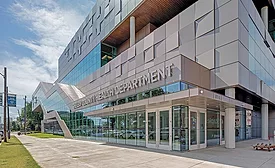
Replacing a facility dating to the 1950s, the three-story, 95,000-sq-ft Shelby County Health Department building incorporates elements aimed at promoting healthy living in the heart of the Memphis Medical District.
 RSS
RSS


-(10).webp?height=168&t=1666634866&width=275 "South West 1st Street Bridge Replacement")