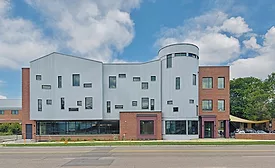
Intended to provide education and support to the Denver writing community, this $7.2-million three-story office building for the nonprofit Lighthouse Writers Workshop features an exposed steel and wood structure with cross-laminated timber (CLT) panels on the floor and roof decks.
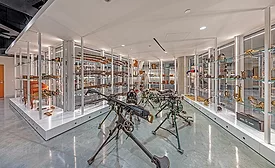
As part of the memorial’s newly renovated lower level, the Memorial Bergman Family Gallery features 4,000 sq ft of storage, including a 190-ft coastline of window cases displaying artifacts that were previously stored in closed back-of-house storage facilities.
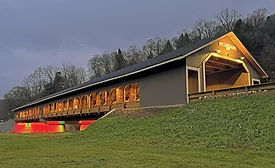
This $9.5-million bridge project was the largest infrastructure project in the history of Holmes County, Ohio. It added a timber structure to the Mohican Greenway Corridor and Wally Road Scenic Byway.
The performance footwear brand’s flagship store in Manhattan is a 3,800-sq-ft amphitheater-shaped boutique in SoHo—a second location after its Los Angeles headquarters—that is a testament to meticulous craft and creation, according to the project team.
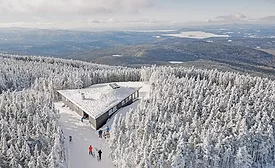
Perched at an elevation of 3,620 ft near the top of Saddleback Mountain, the 2,500-sq-ft restaurant complements the popular year-round resort by offering a unique dining experience, plus a wintertime ski-up service window.
In keeping with the Three Cairns Group’s philanthropic focus on the worldwide well-being of future generations, planning for this upscale tenant fit-up project viewed all materials and building products through a carbon study lens.
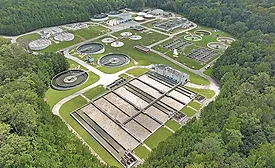
Over two years, the Archer Western Construction-led project team replaced the Camp Creek Water Reclamation Facility’s UV system while making significant upgrades to the UV channels, flow control and electrical and instrumentation systems.
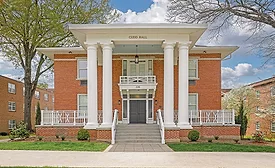
Harper General Contractors brought cutting-edge technology and construction practices to the renovation of the century-old Cudd Hall at Converse University.
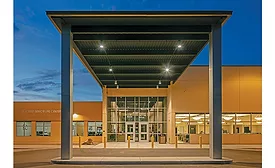
After a decade of searching for financing, the city of Clovis was able to obtain funds through federal, state, local and community organizations to construct this $7.8-million facility.