Construction History
From the Archives: November 24, 1966
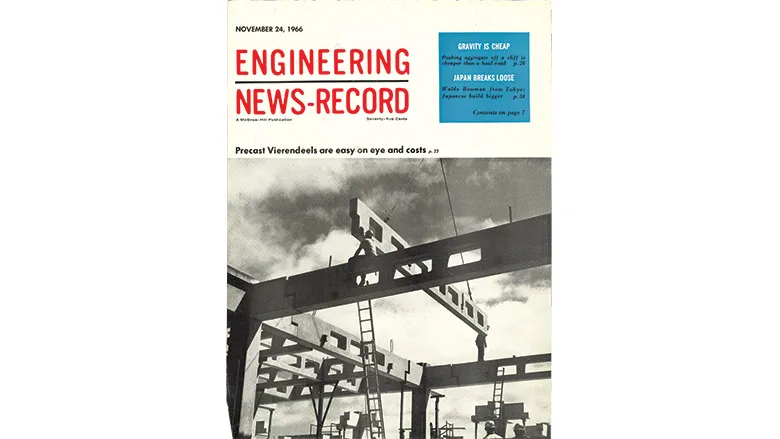

This 1966 cover image depicts the erection of a county building complex in Santa Cruz, Calif., using Vierendeel trusses.
The precast concrete trusses, both prestressed and conventionally reinforced, were the structural key to the $6-million complex, designed by San Francisco-based architect Rockwell & Banwell.
The highly repetitive erection procedure brought the building in at $24.16 per sq ft, $4 less that the average for comparable county buildings in the state.
The trusses and the framing system offered several solutions to design problems. The trusses were left exposed—eliminating suspended ceilings—with utility ducts threaded through the beam openings in an orderly fashion to become part of the architectural whole.
The trusses’ 37.5-ft spans made for clear spaces and created striking, lattice-patterned ceilings in the complex’s three courtrooms and council chamber.
The design permitted a center bay to be left open for a “hole” for a utility core, eliminating the problem of piercing bearing and shear walls for utility openings.
The Brutalist-style complex, including a five-story office building, a one-story courthouse and a 75-ft-square “bridge” connecting the two, is still in use.
Looking for quick answers on construction and engineering topics?
Try Ask ENR, our new smart AI search tool.
Ask ENR →