ENR Jobsite Photo Showcase Archive
The readers of ENR have been asked to submit great photos from construction jobsites--images of infrastructure, buildings, materials and construction workers--and the editors have selected some of these for display in this showcase gallery.
View Current ENR Jobsite Photo Showcase
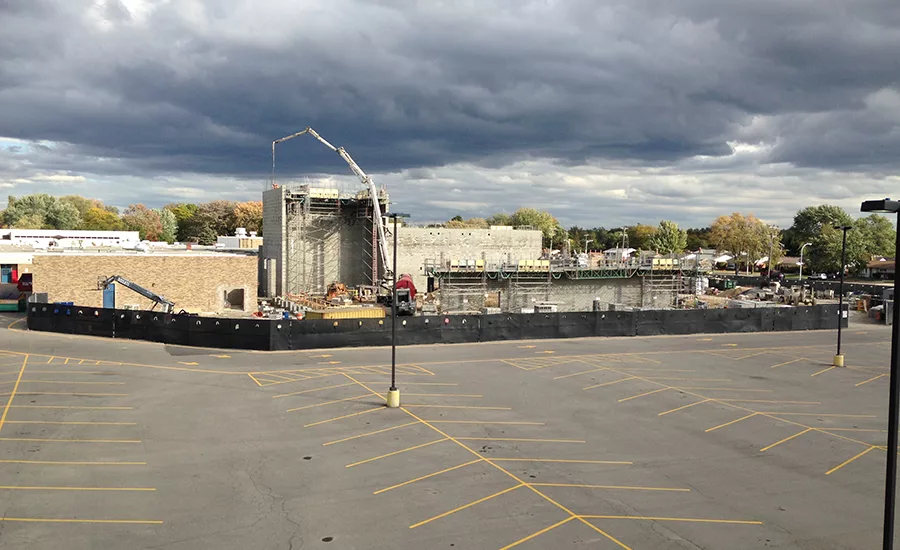
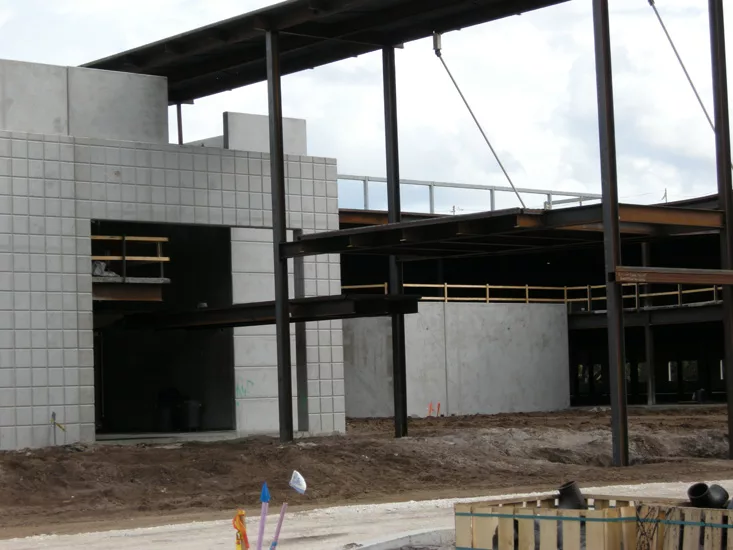
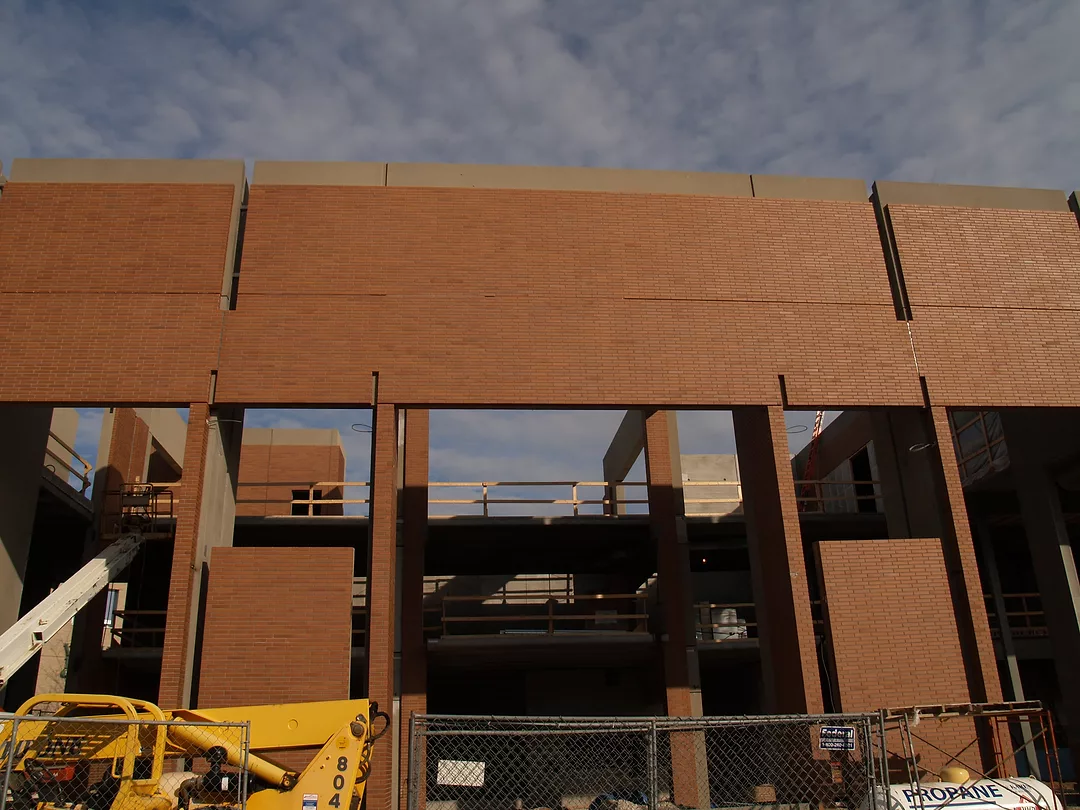
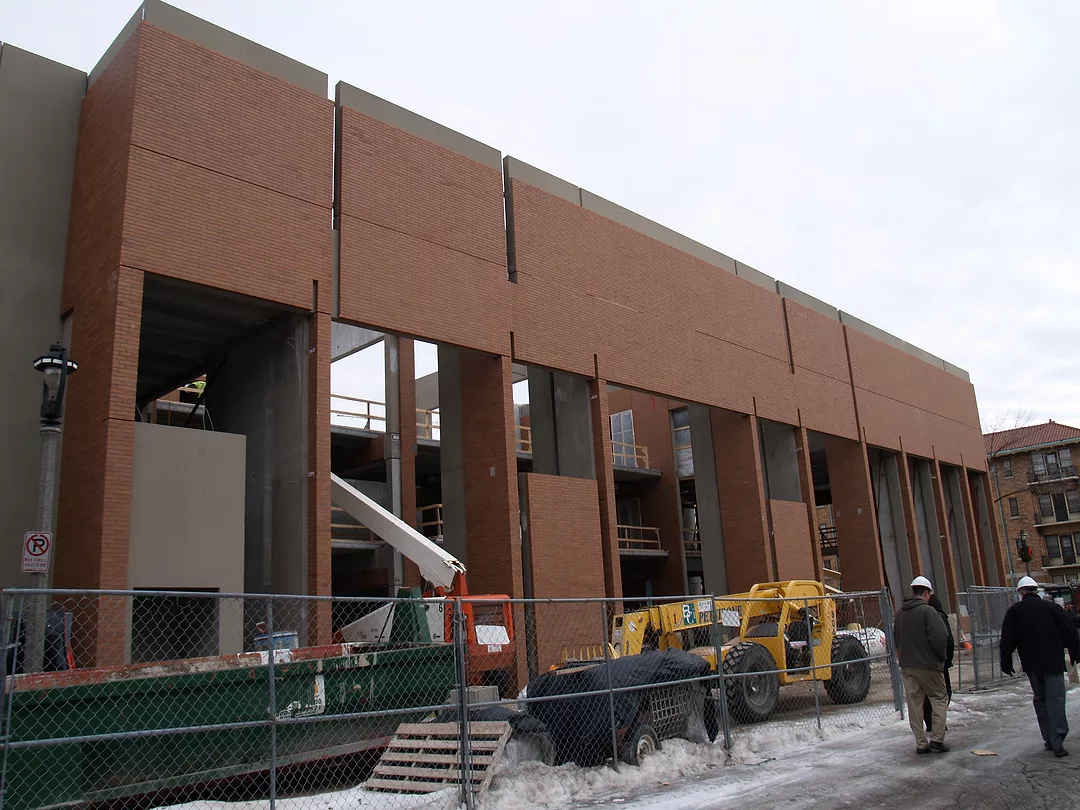
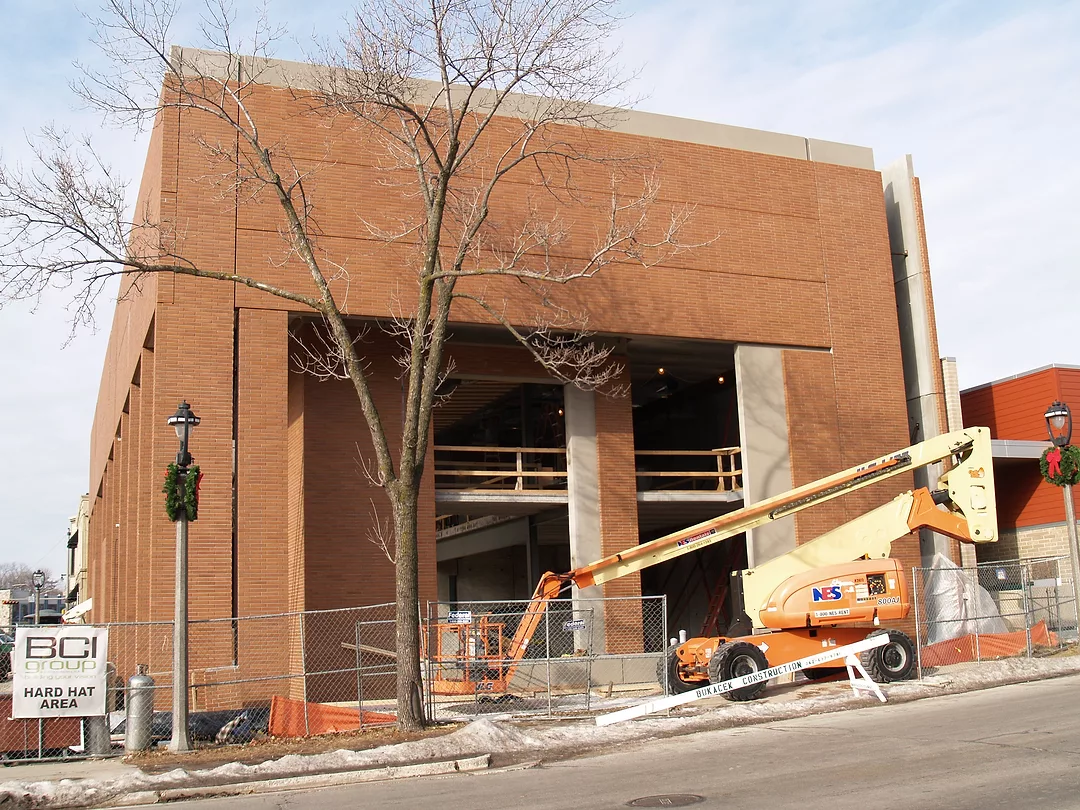
Franklin High School in Livonia, MI.
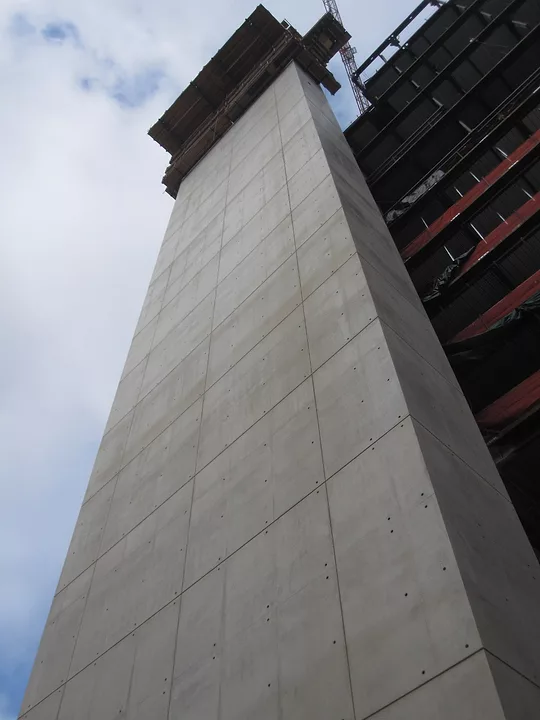
Progress on masonry bearing walls at the new Performing Arts Addition at Franklin High School in Livonia, MI. The construction manager on the project is the George W. Auch Company out of Pontiac, MI. The 22,000 S.F. addition consists of 50' high masonry bearing walls, fully grouted and internally braced. Picture was taken in late October 2015. Project will be complete September 2016.
Friday, June 3, 2016

Angus L Macdonald Bridge
Halifax Harbour Bridges and American Bridge Company Canada are re-decking the entire suspended span of the Angus L Macdonald Bridge in Halifax, Nova Scotia, Canada. It's only the second time in history this type of project has been done while remaining open to traffic during the day. 46 segments in total will be replaced on the 60+ year old major commuter bridge, carrying over 100,000 vehicles a day.
Friday, May 27, 2016

Angus L Macdonald Bridge
Halifax Harbour Bridges and American Bridge Company Canada are re-decking the entire suspended span of the Angus L Macdonald Bridge in Halifax, Nova Scotia, Canada. It's only the second time in history this type of project has been done while remaining open to traffic during the day. 46 segments in total will be replaced on the 60+ year old major commuter bridge, carrying over 100,000 vehicles a day.
Friday, May 27, 2016
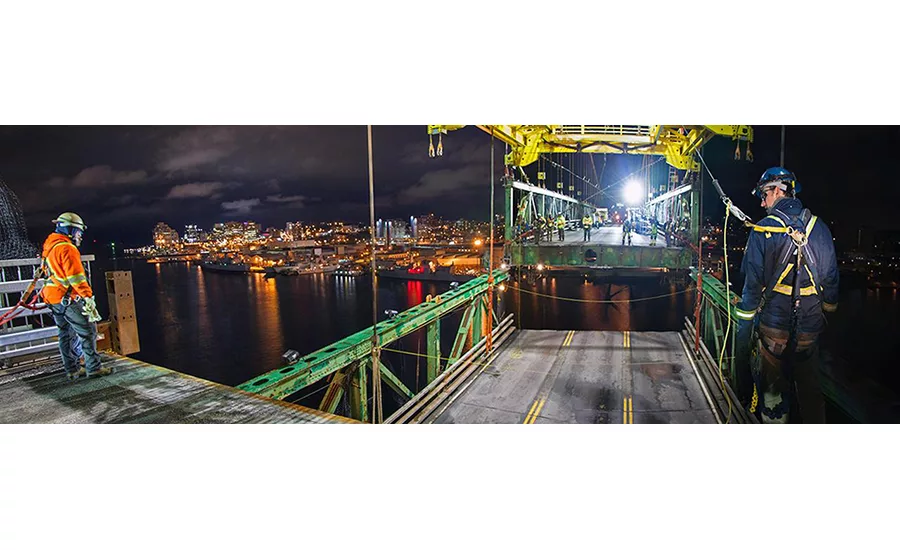
Angus L Macdonald Bridge
Halifax Harbour Bridges and American Bridge Company Canada are re-decking the entire suspended span of the Angus L Macdonald Bridge in Halifax, Nova Scotia, Canada. It's only the second time in history this type of project has been done while remaining open to traffic during the day. 46 segments in total will be replaced on the 60+ year old major commuter bridge, carrying over 100,000 vehicles a day.
Friday, May 27, 2016
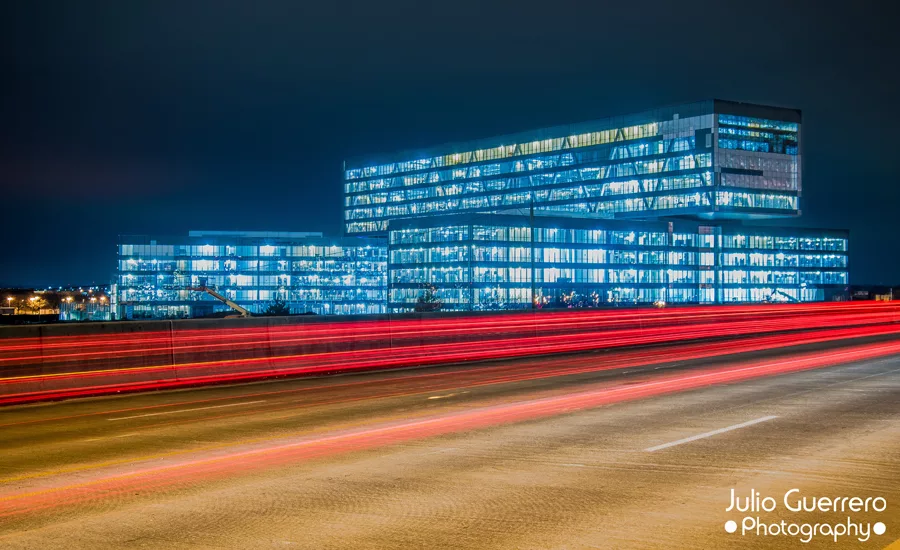
Zurich North American Headquarters
Schaumburg, Illinois will be home to Zurich North American Headquarters the structure, the lighting, and the design captured my eye it is a perfect piece of art. I took this shot from across the construction site, those red lines are cars it is a long exposure photo. I've been photographing this building since the terrain had grass. Welcome home Zurich!
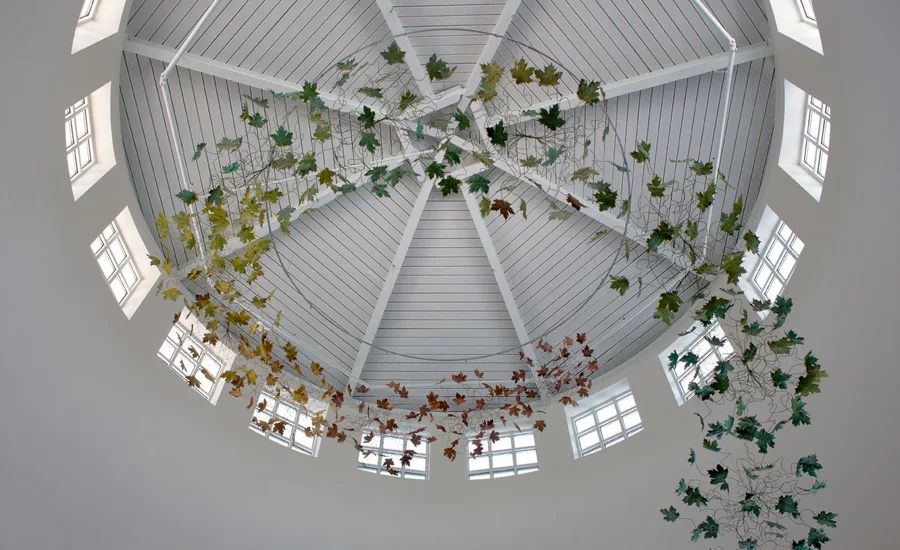
Milton Library building
Commissioned by the Atlanta-Fulton County Public Library System, Stevens & Wilkinson designed the new 25,000-square-foot, one-story Milton Library building in Milton, Ga., as a figurative living room for the North Fulton community.
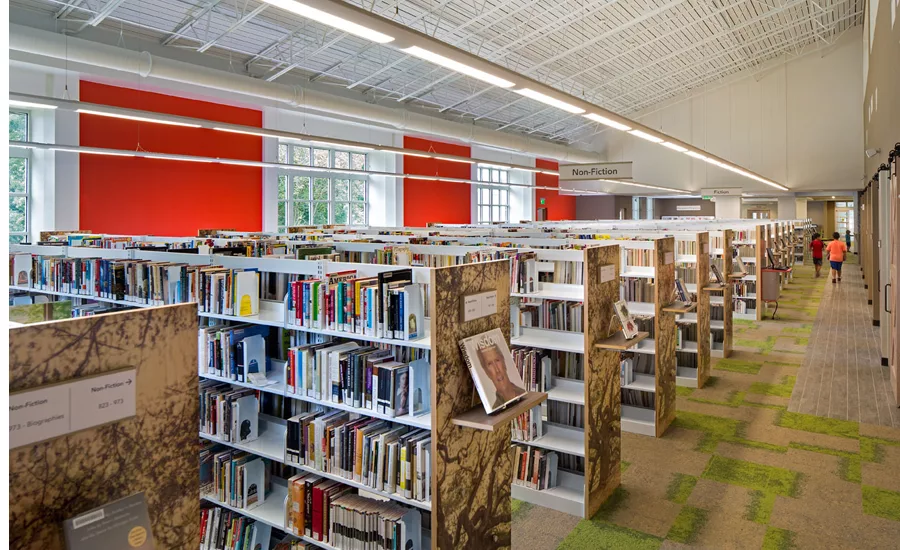
Milton Library in Milton, Ga
Stevens & Wilkinson’s conceptualized design for the Milton Library in Milton, Ga., included local vernacular style, natural materials, open floor plans with oversized windows, meeting and community rooms, and porches overlooking a community green.
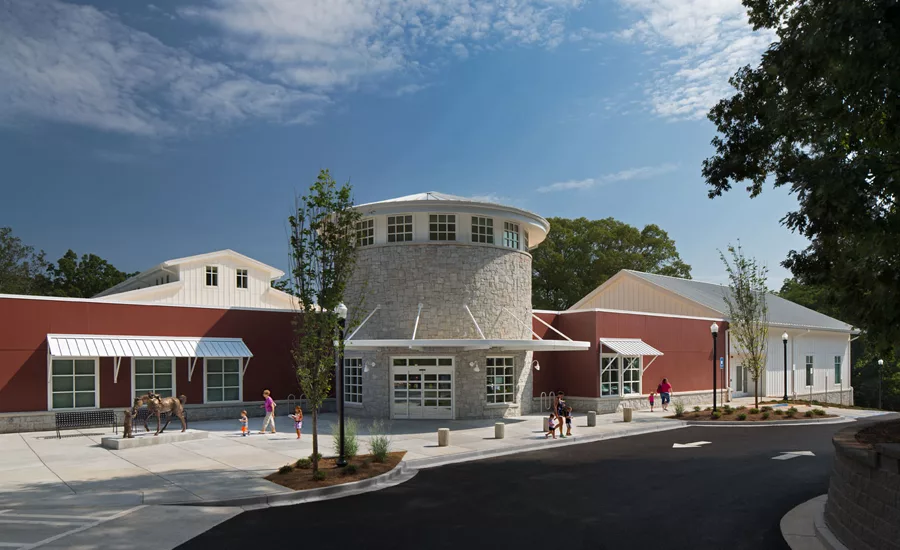
Milton Library in Milton, Ga
Stevens & Wilkinson’s conceptualized design for the Milton Library in Milton, Ga., included local vernacular style, natural materials, open floor plans with oversized windows, meeting and community rooms, and porches overlooking a community green.
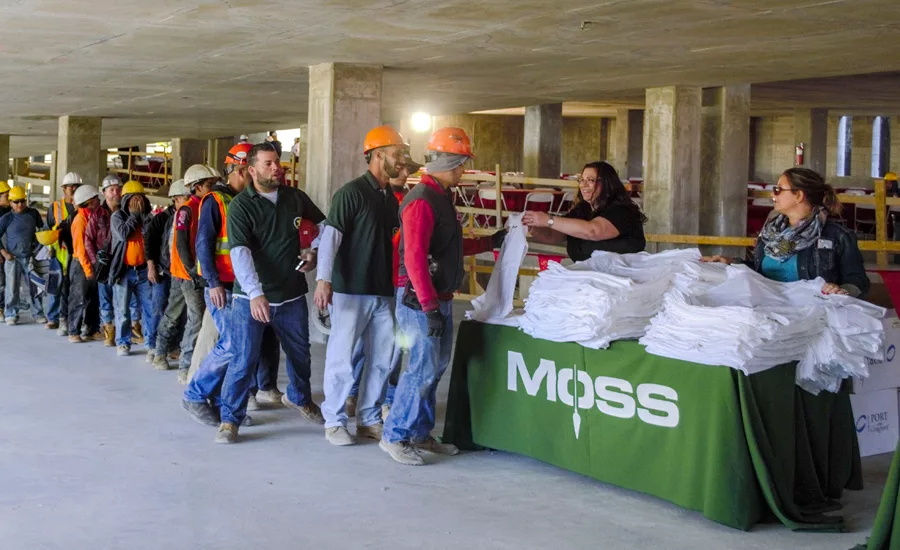
Broadstone
More than 375 construction team members, supervisors, executives, realtors, and local officials were invited to participate in the festivities. Broadstone was designed by the award winning architectural firm of Dorsky + Yue International.
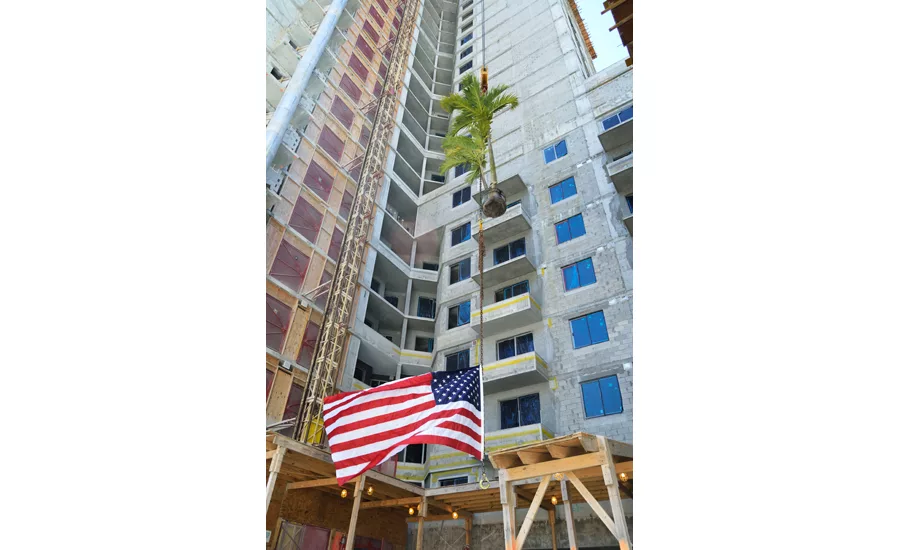
Broadstone Brickell
Less than a year after breaking ground, Moss & Associates hosted a topping out celebration for Broadstone Brickell, a new 372-unit luxury rental property. The 407,335-square-foot project is located at 255 SW 11th Street, Miami, Fla.
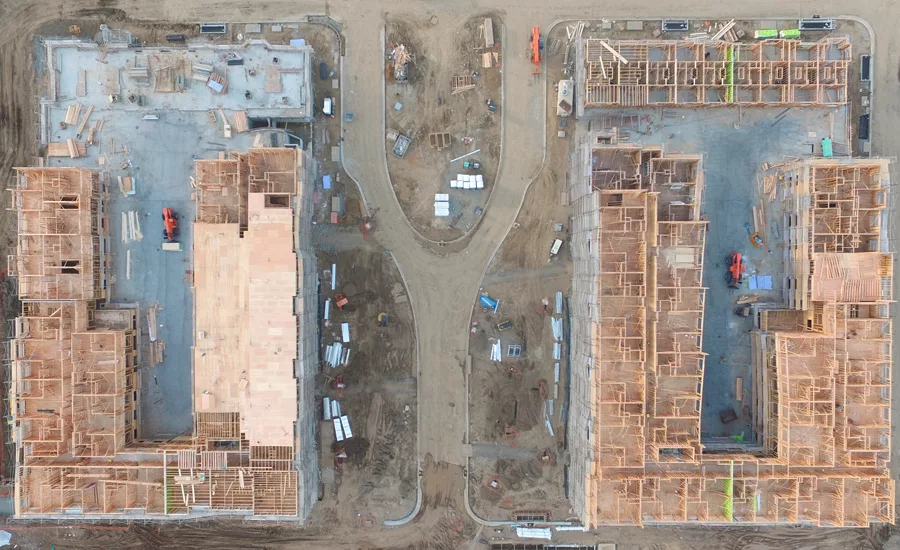
Alice Griffith Redevelopment Project
Aerial Photograph of Alice Griffith Redevelopment Project Block 2 & 4 in San Francisco. This photo is one year into the project.
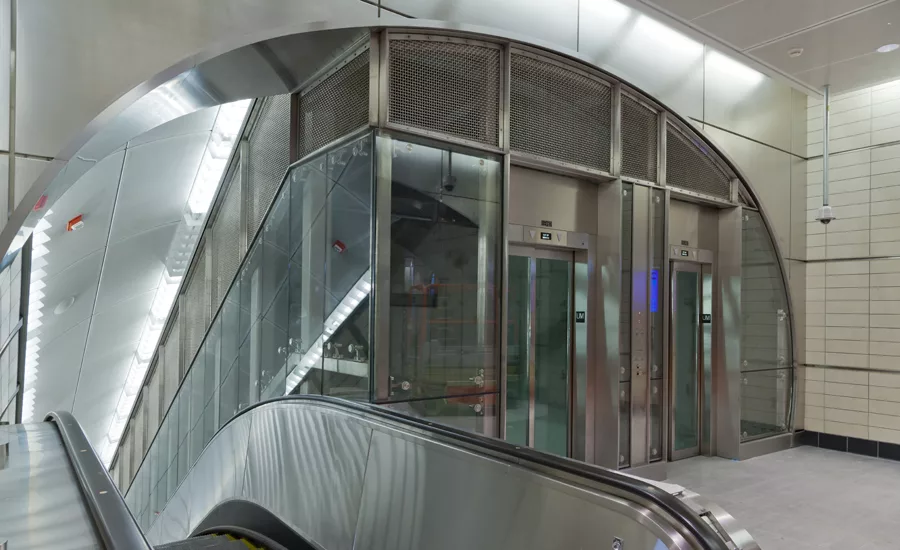
No. 7 Subway Line Extension
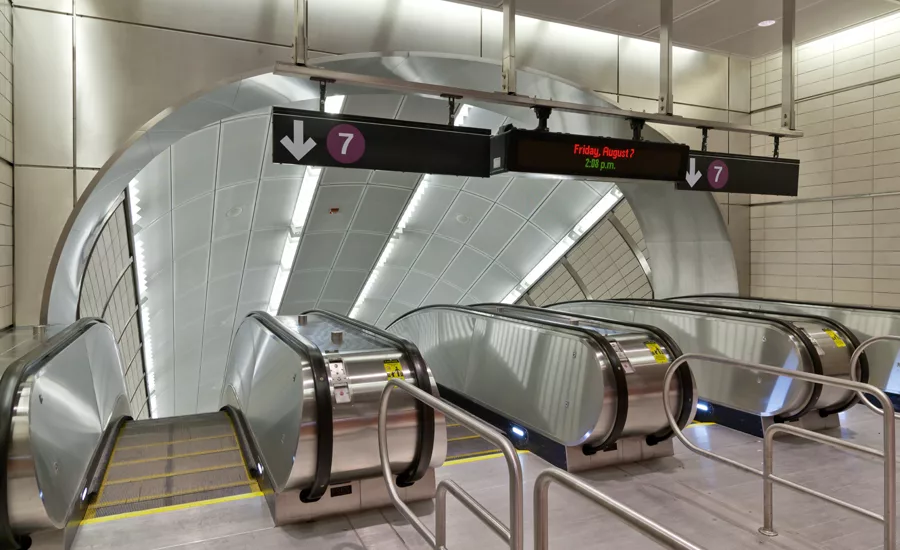
Hill provided construction management services for the No. 7 Subway Line Extension during tunneling work and construction of all facilities and infrastructure including track, rail systems and stations as well as project controls services.
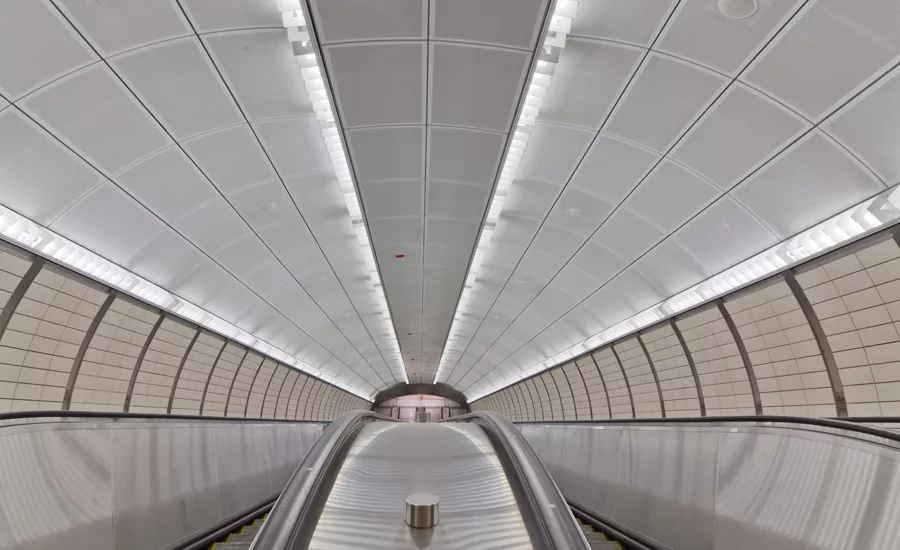
No. 7 Subway Line Extension
Hill provided construction management services for the No. 7 Subway Line Extension during tunneling work and construction of all facilities and infrastructure including track, rail systems and stations as well as project controls services.
No. 7 Subway Line Extension
Hill provided construction management services for the No. 7 Subway Line Extension during tunneling work and construction of all facilities and infrastructure including track, rail systems and stations as well as project controls services.

Patricia and Phillip Frost Museum of Science
Hill is providing project management services for the construction of the Patricia and Phillip Frost Museum of Science. The 250,000-square-foot museum will feature stunning views of Biscayne Bay and is located in Miami.

Patricia and Phillip Frost Museum of Science
Hill is providing project management services for the construction of the Patricia and Phillip Frost Museum of Science. The 250,000-square-foot museum will feature stunning views of Biscayne Bay and is located in Miami.

Patricia and Phillip Frost Museum of Science
Hill is providing project management services for the construction of the Patricia and Phillip Frost Museum of Science. The 250,000-square-foot museum will feature stunning views of Biscayne Bay and is located in Miami.

Patricia and Phillip Frost Museum of Science
Hill is providing project management services for the construction of the Patricia and Phillip Frost Museum of Science. The 250,000-square-foot museum will feature stunning views of Biscayne Bay and is located in Miami.

Patricia and Phillip Frost Museum of Science
Hill is providing project management services for the construction of the Patricia and Phillip Frost Museum of Science. The 250,000-square-foot museum will feature stunning views of Biscayne Bay and is located in Miami.

Patricia and Phillip Frost Museum of Science
Hill is providing project management services for the construction of the Patricia and Phillip Frost Museum of Science. The 250,000-square-foot museum will feature stunning views of Biscayne Bay and is located in Miami.
Maryland
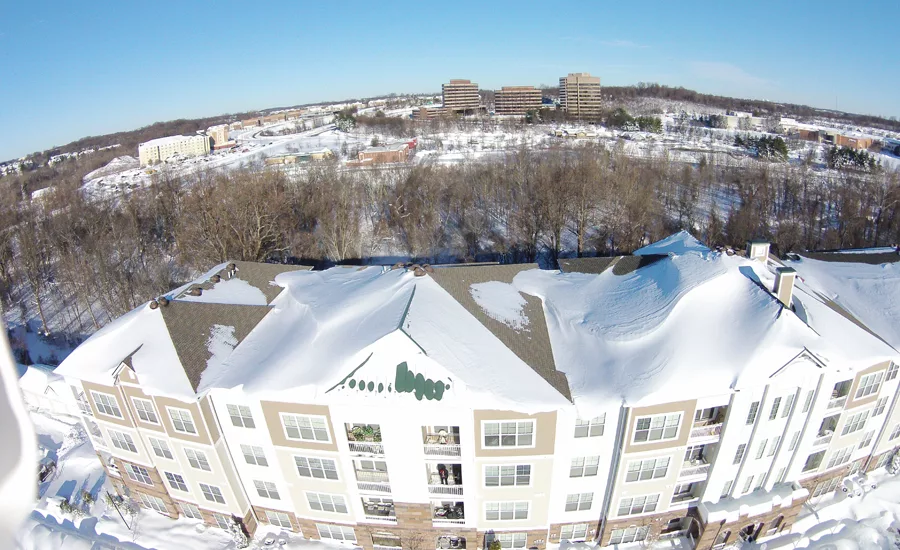
Rooftop
Maryland
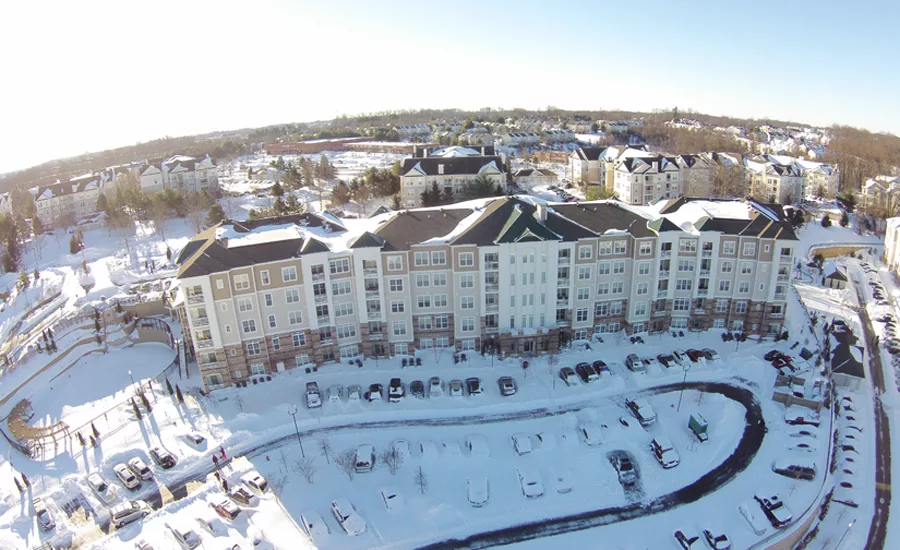
After the show Strom in Maryland
C.W. Driver
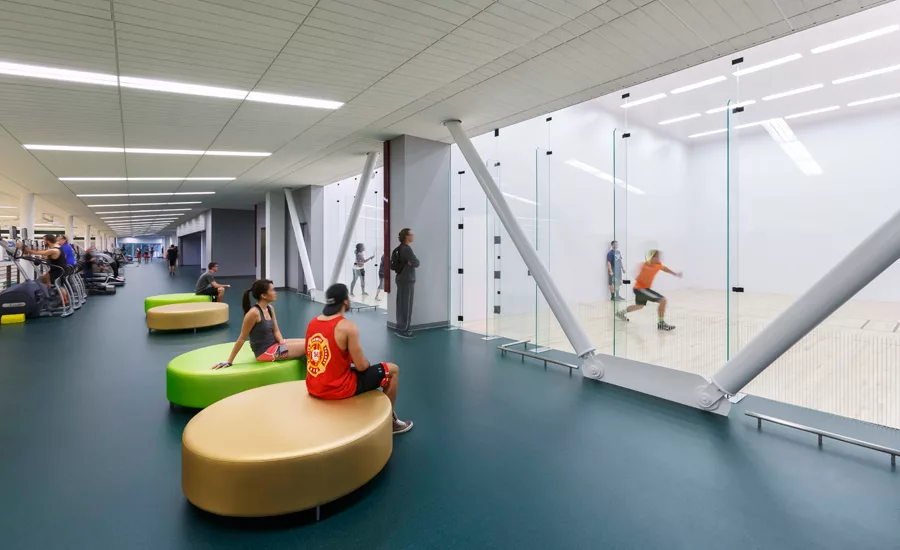
To achieve LEED-Gold certification, the project incorporates several green features. It has Solatube skylights to provide natural light in the gymnasium area and large skylights that provide natural light in the atrium. Photo credit costeaphoto.com
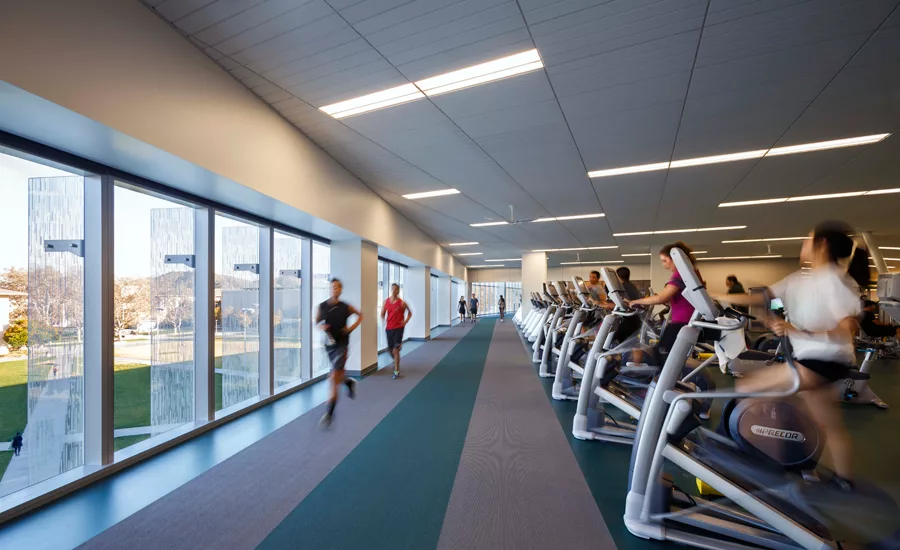
C.W. Driver
The 3-story building with a glass, metal and stone exterior, houses fitness amenities, including a 3-court gym, multipurpose activity court, elevated jogging track, weight/fitness area, racquetball courts, pool with deck area. @costeaphoto.com
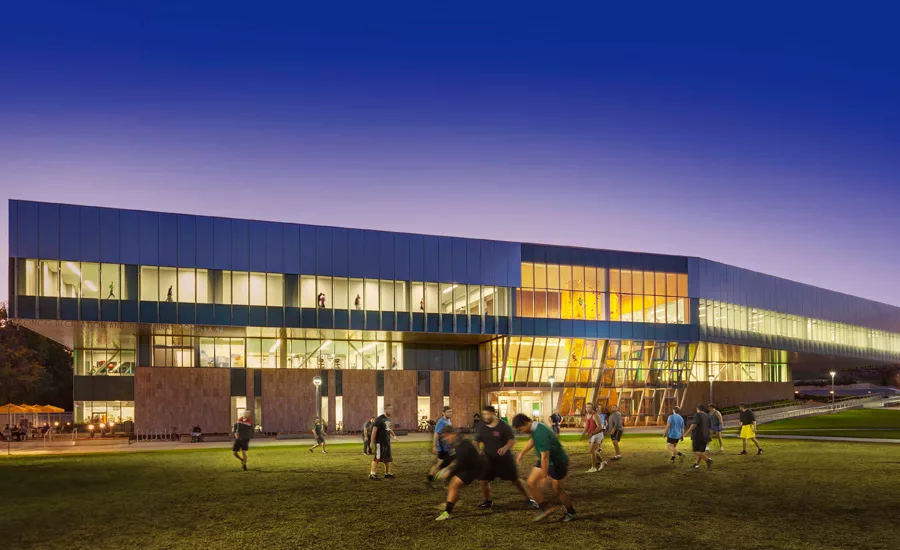
C.W. Driver
C.W. Driver completed construction of the Bronco Recreation & Intramural Complex at Cal Poly Pomona in 2015. The $46-million, 126,000-square-foot Student Recreation Center has recently achieved LEED-Gold certification. Photo credit costeaphoto.com
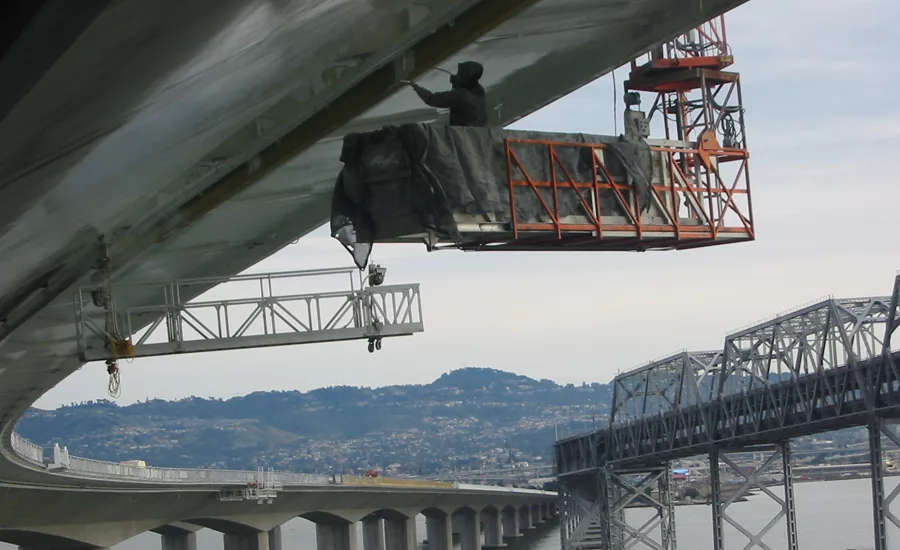
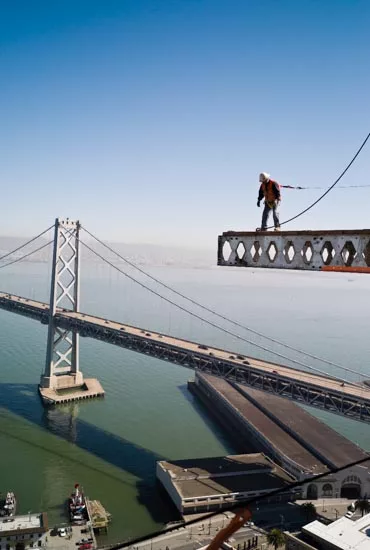
Painting the underside of the SF Oakland Bay Bridge
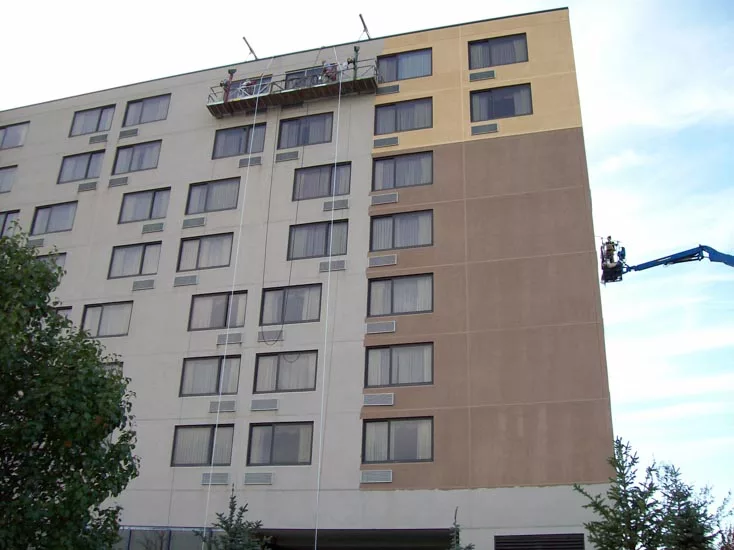
Painting high!
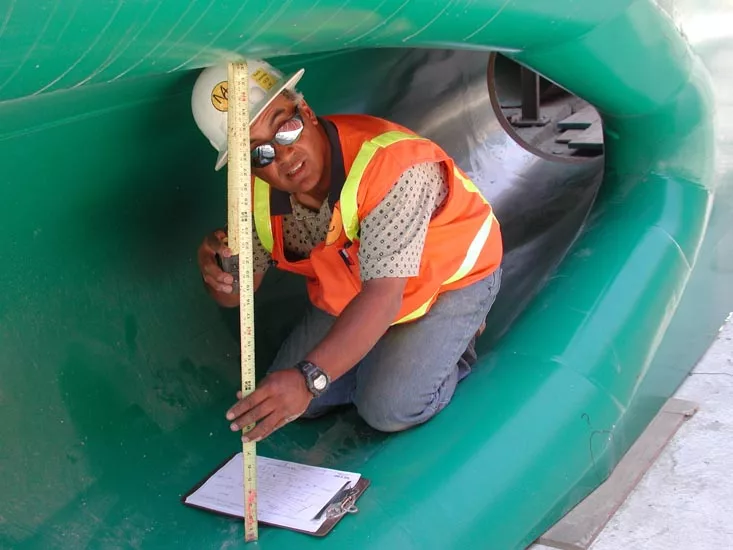
Building the Prado Dam
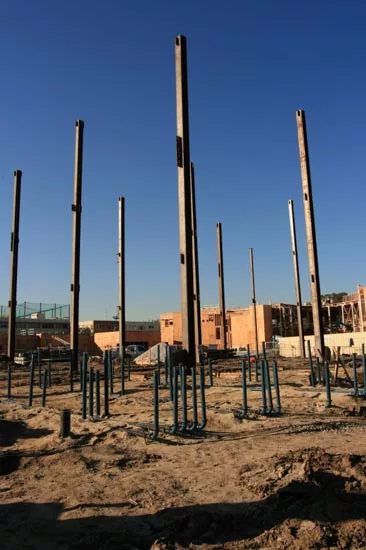
PIPES & COLUMNS
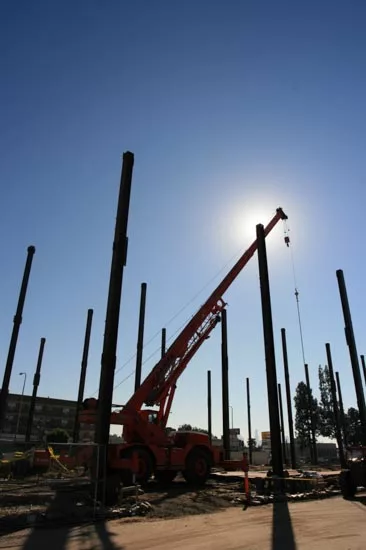
40T SILOHET
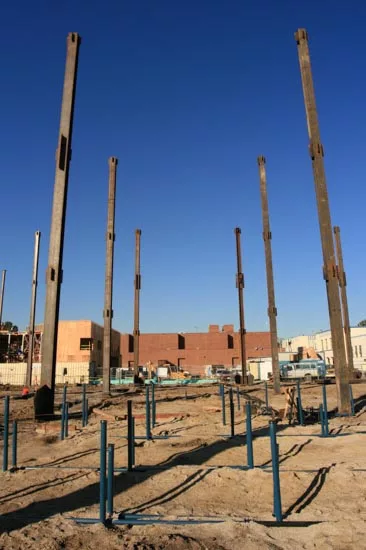
pipes and columns
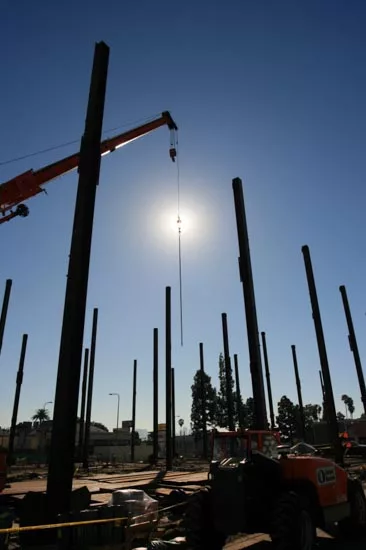
sun delivery
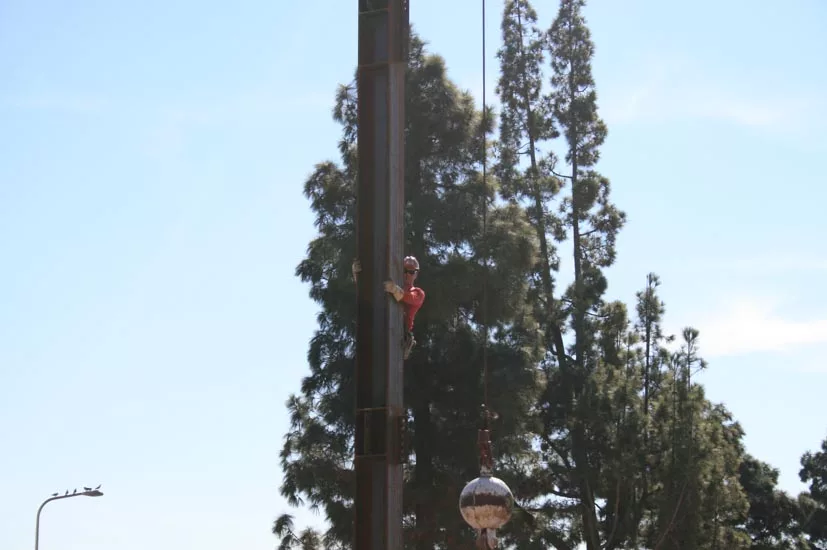
iron worker and redwood
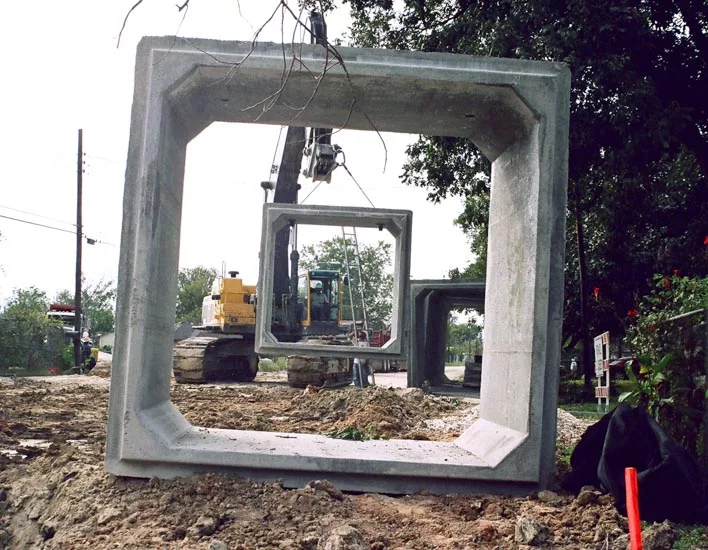
Boxed in
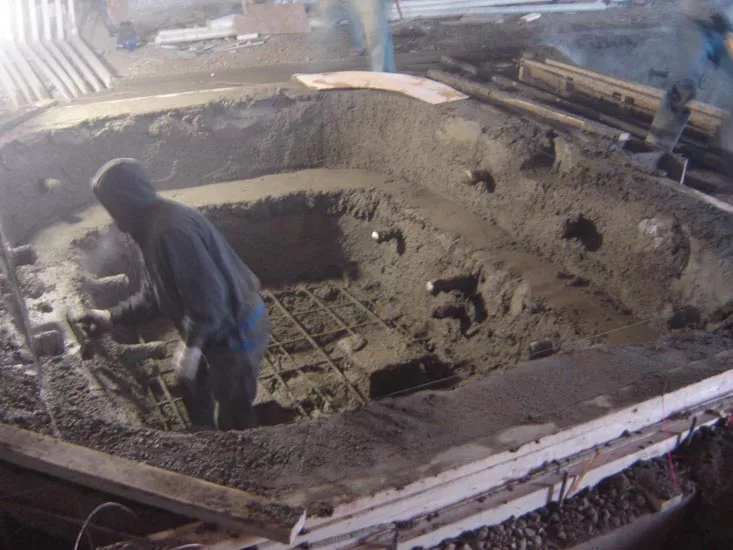
Whirlpool Spa
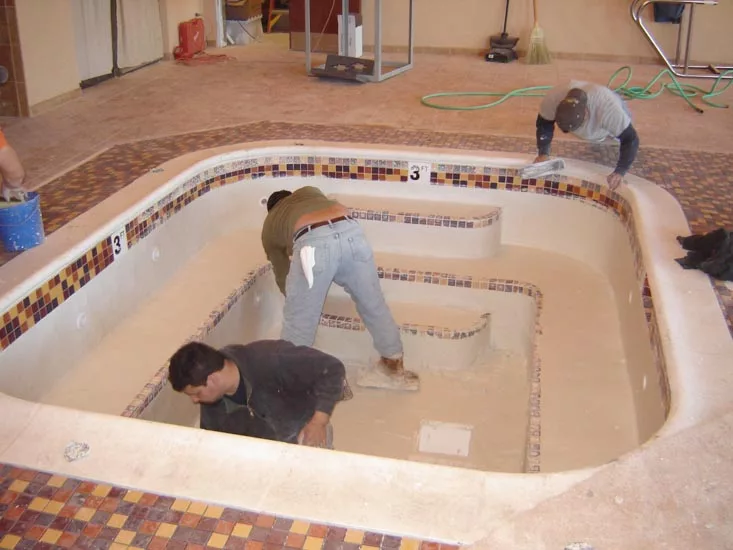
Whirlpool Spa
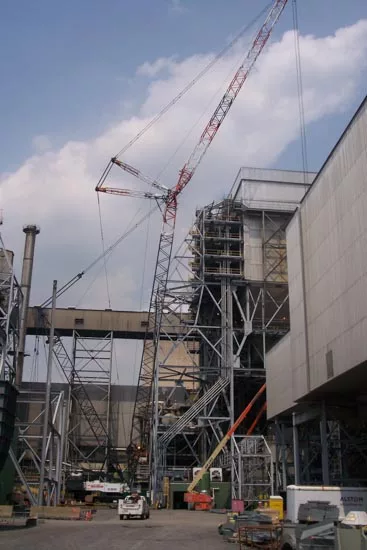
Crane Operator
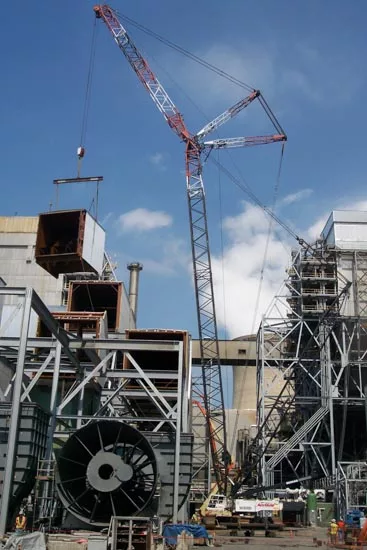
Crane in Action
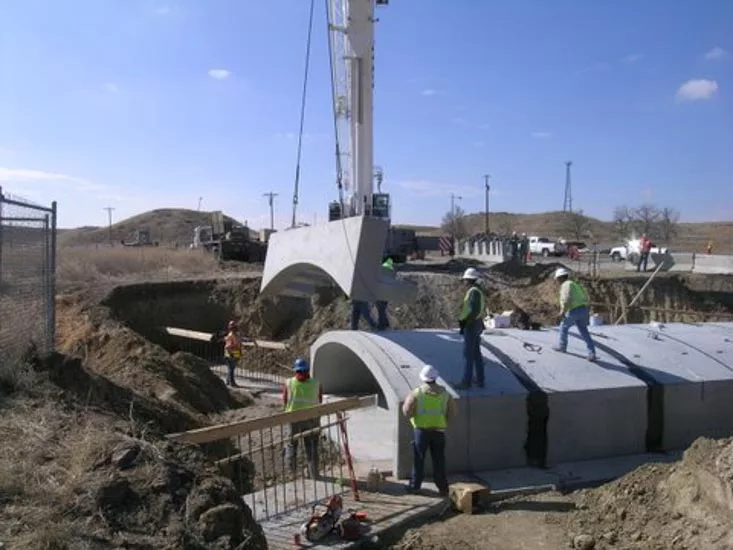
Setting an Arch Precast Concrete Bridge
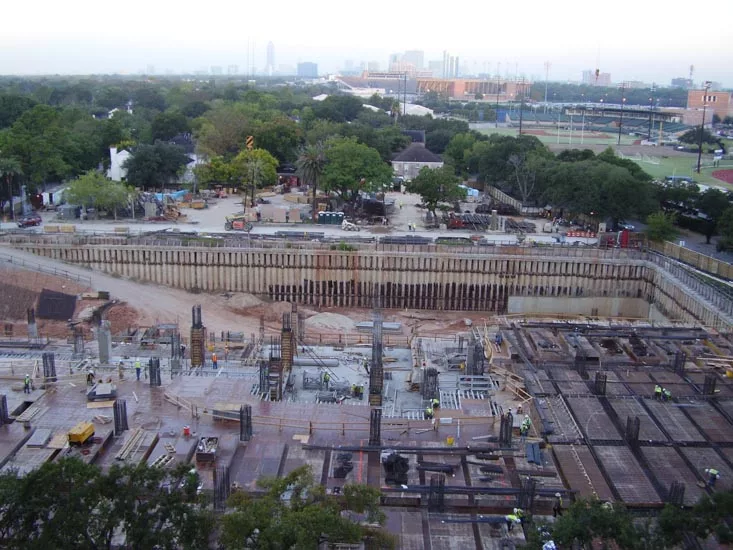
Rice CRC Site
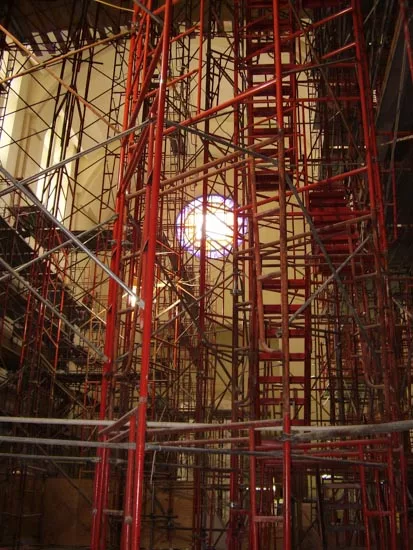
Co-Cathederal of the Sacred Heart
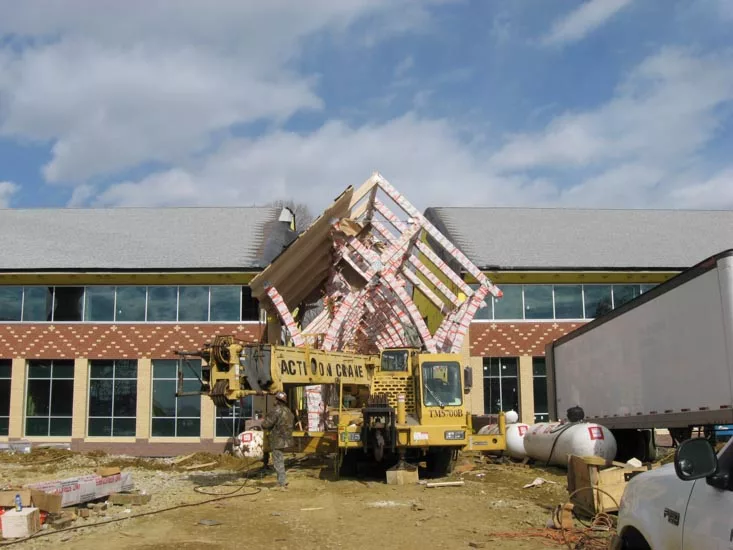
JP the Great Catholic High School
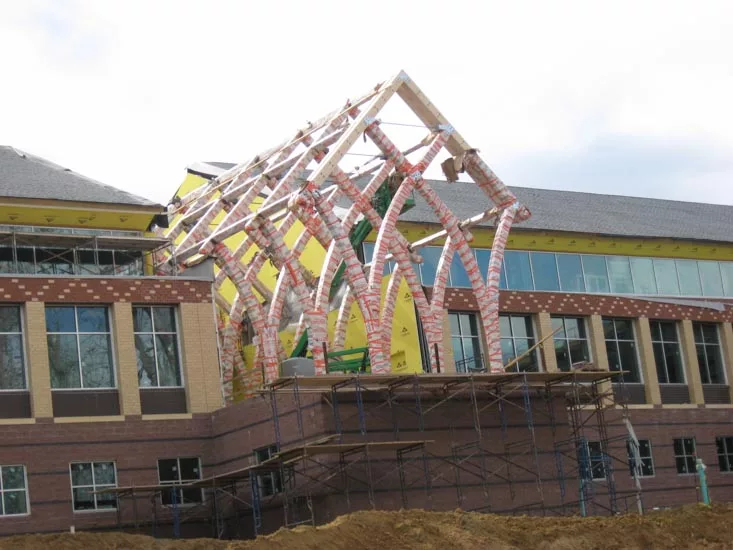
JP the Great Catholic High School
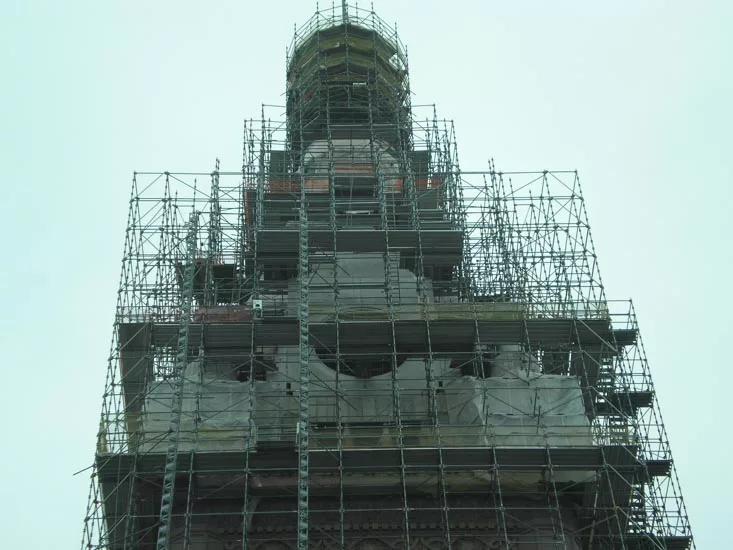
Milwaukee City Hall
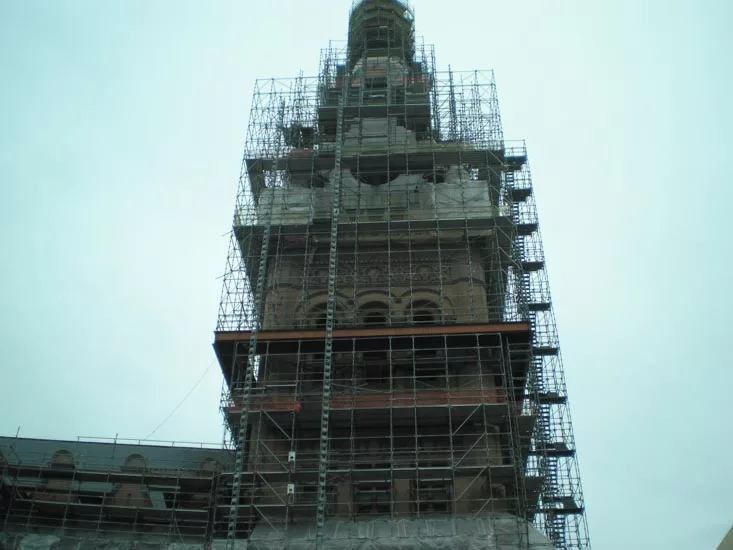
Milwaukee City Hall
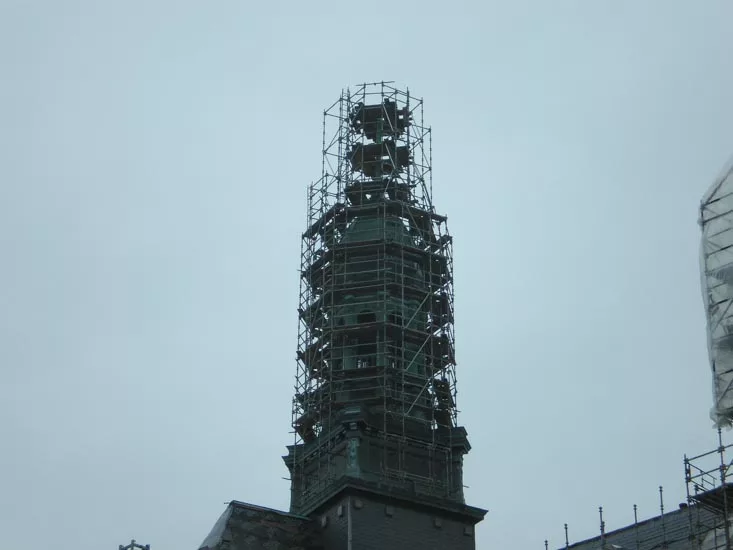
Milwaukee City Hall
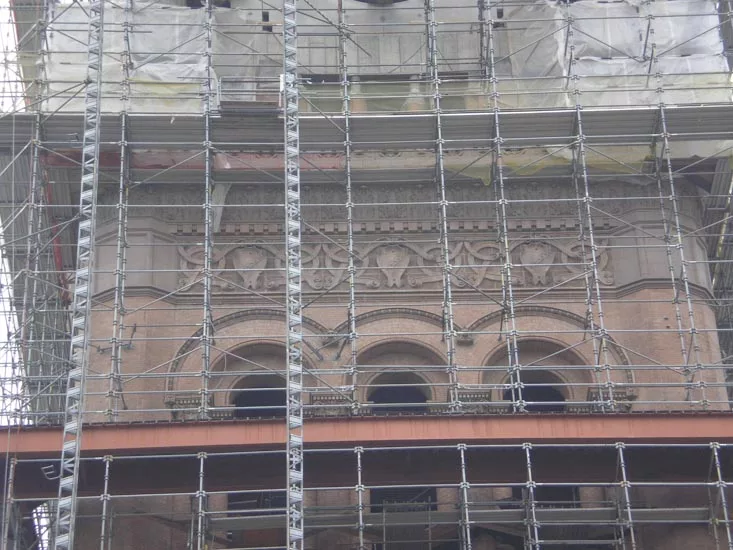
Milwaukee City Hall
Site Work
Out and About
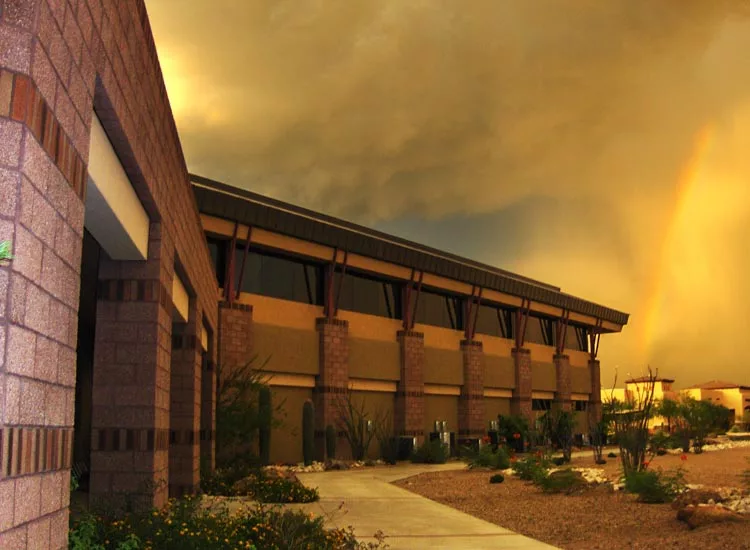
Arete Building
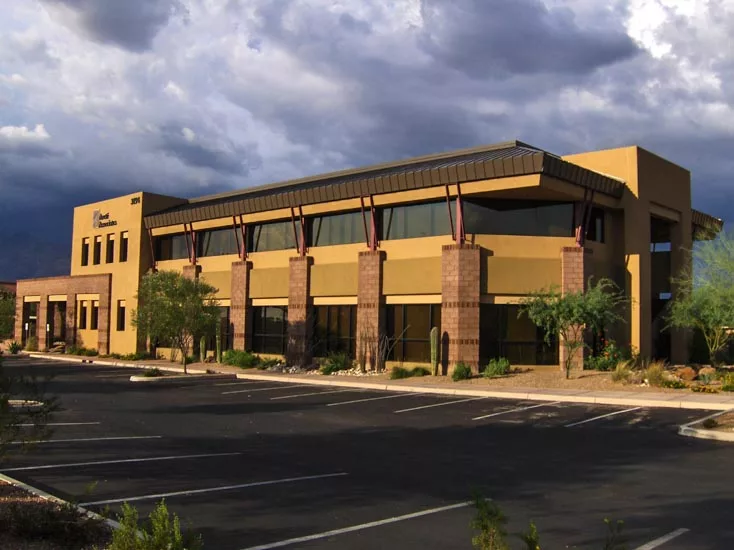
Arete Building
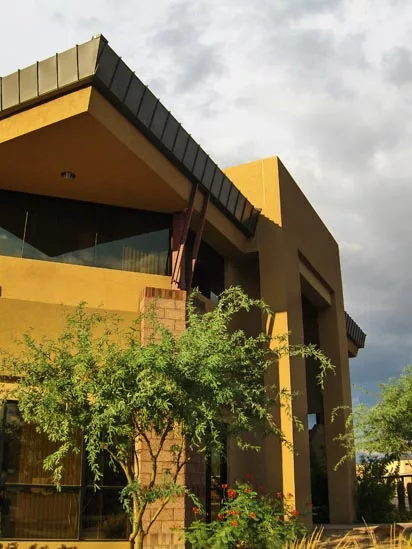
Arete Building
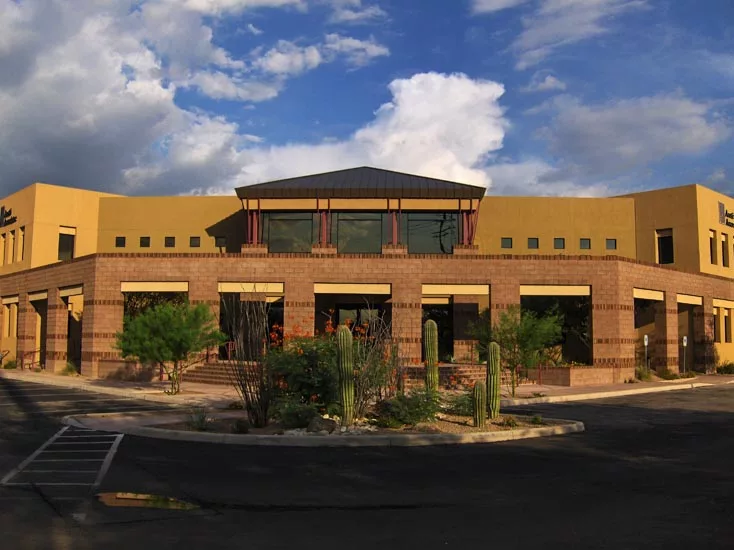
Arete Building
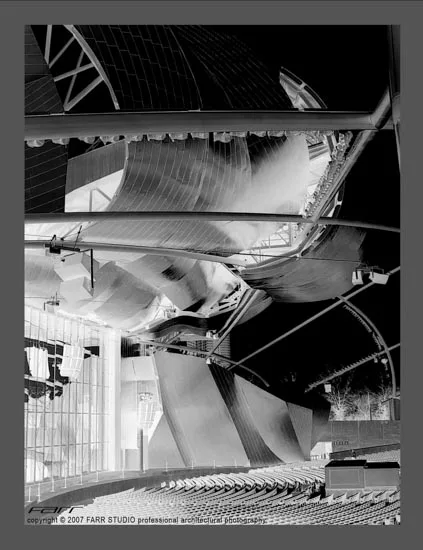
frank gehry millennium park pavilion
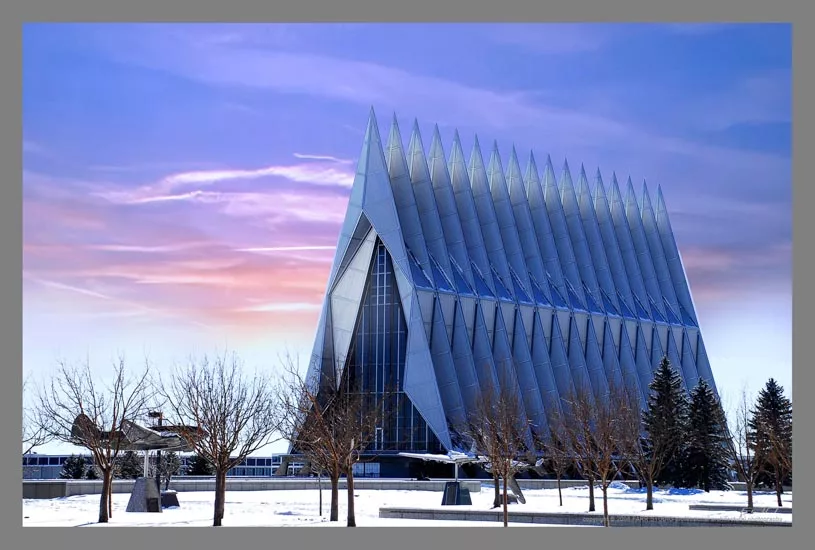
air force academy chapel
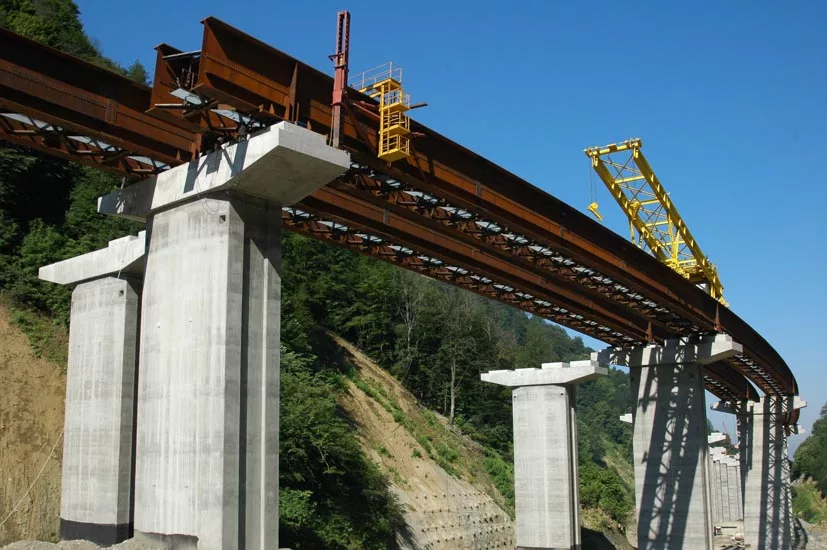
Bolu Mountain Motorway Viaduct (Turkey)
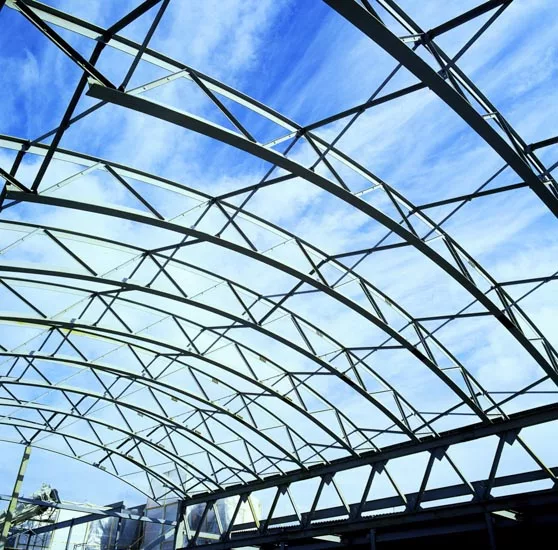
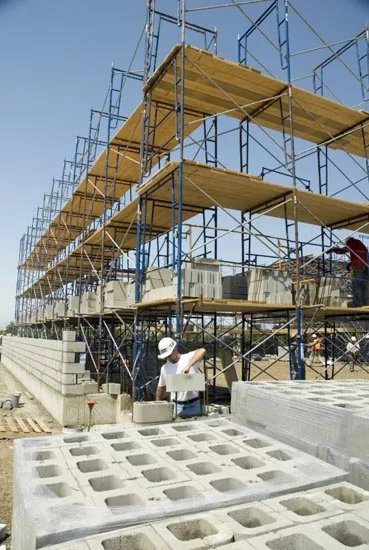
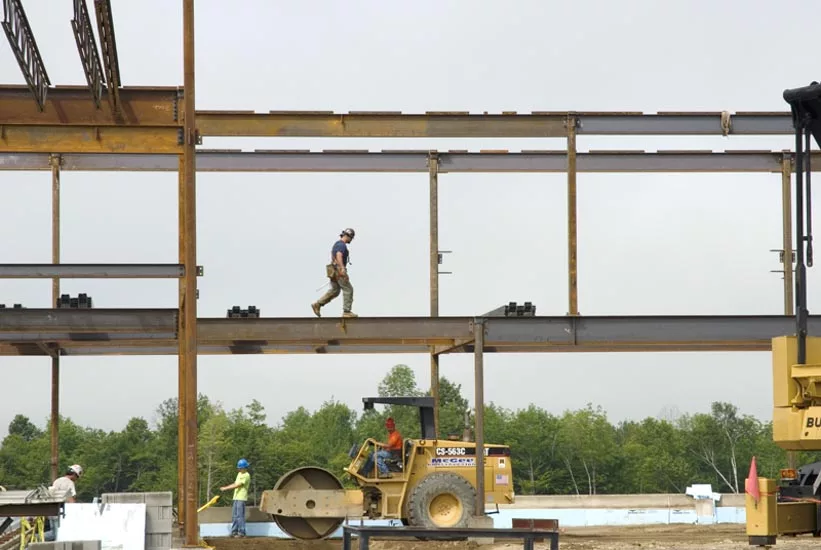
Lincolnville Central School, Lincolnville, Maine
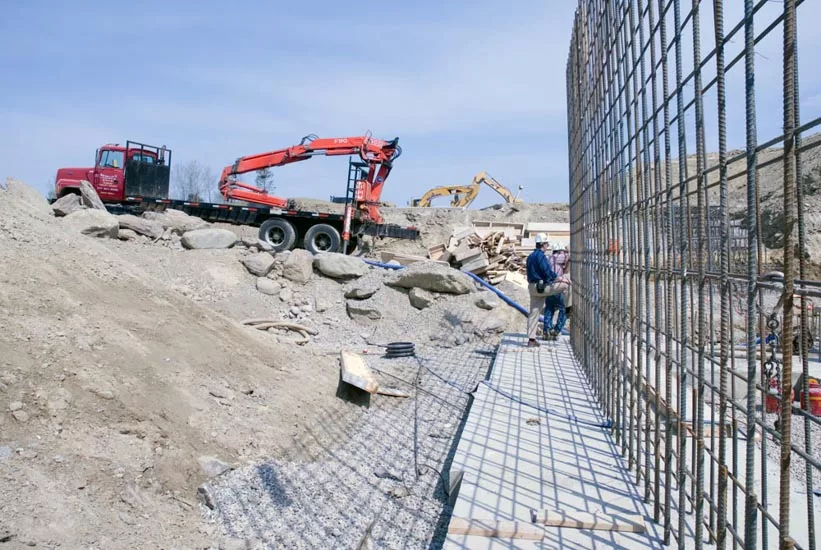
Mount View School (K-12), Thorndike, Maine
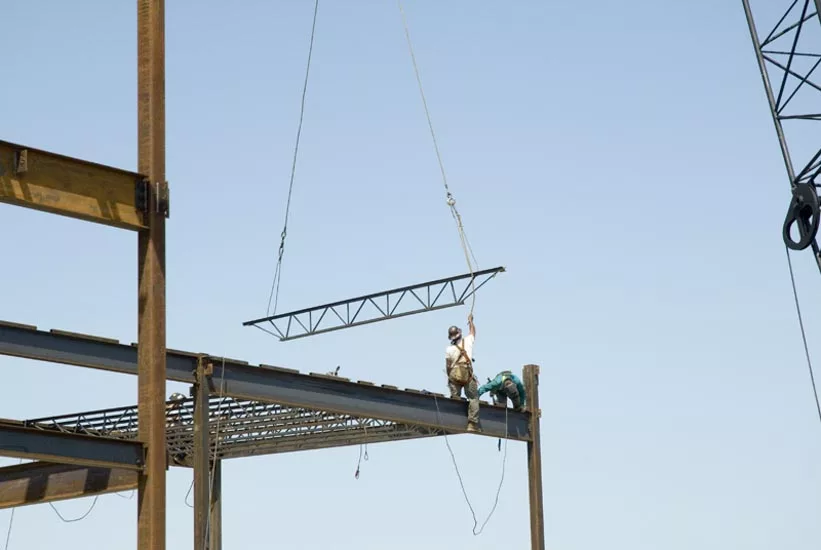
Mount View School (K-12), Thorndike, Maine
Mount View School (K-12), Thorndike, Maine
Mount View School (K-12), Thorndike, Maine
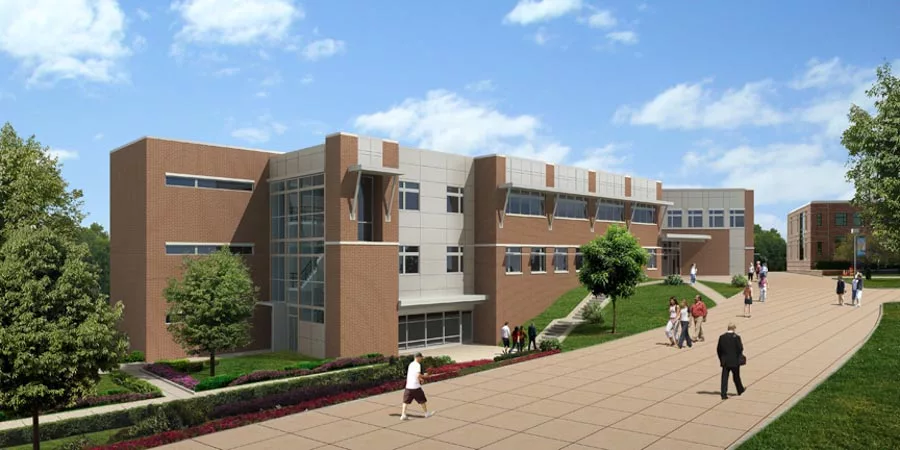
New Academic Building at Ocean County College, Toms River, NJ
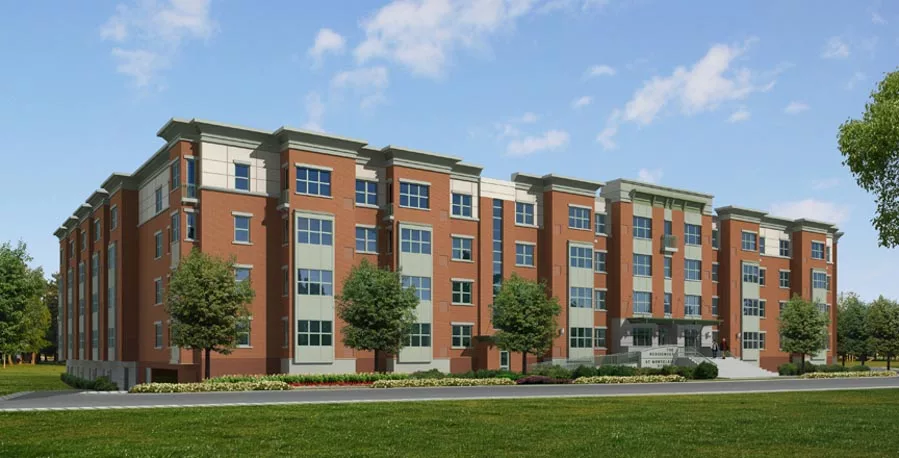
Montclair Transit Village, Montclair, NJ
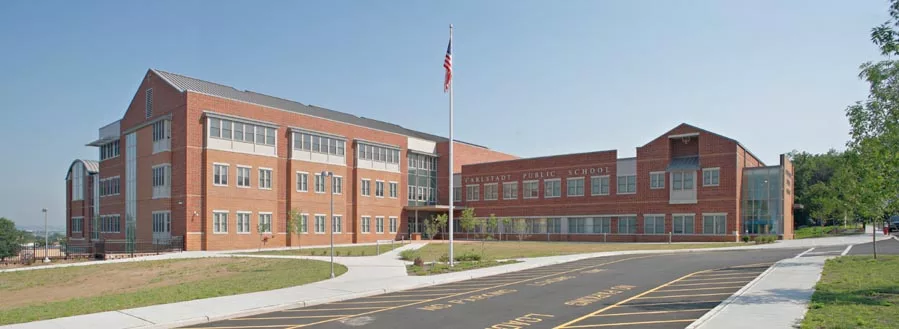
Pre-K - 8 Public School, Carlstadt, NJ
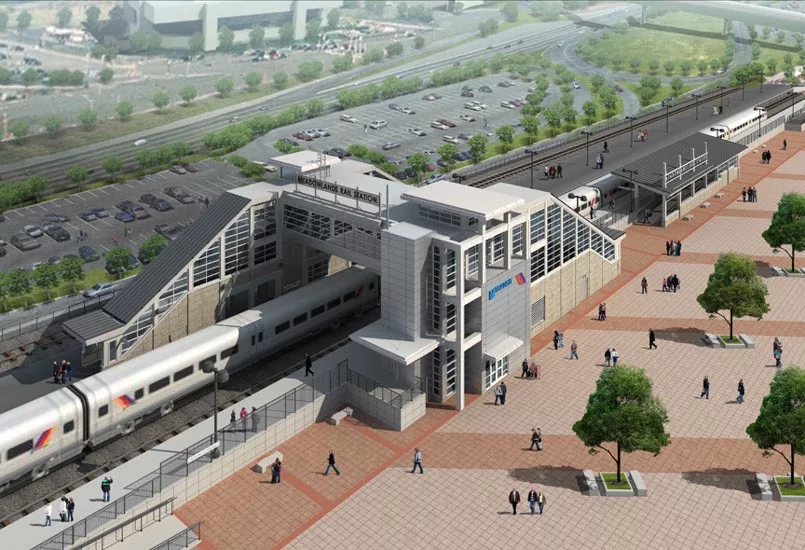
Meadowlands Train Station, East Rutherford, NJ
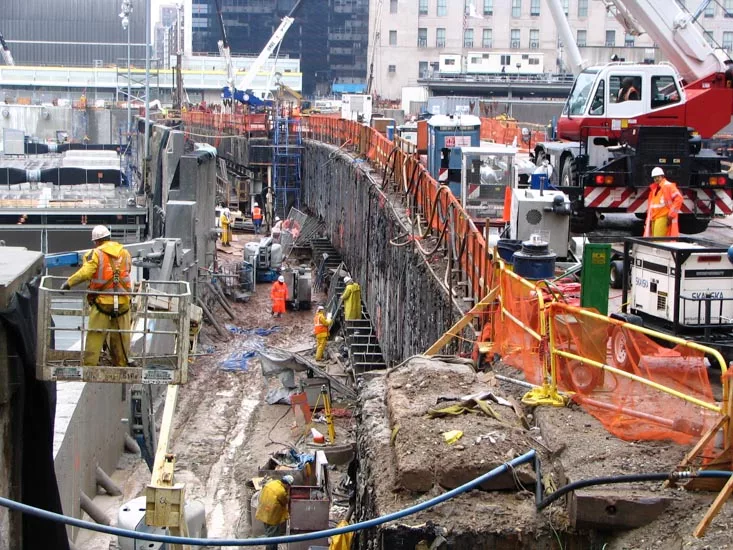
Underpinning the 1 Line at the World Trade Center
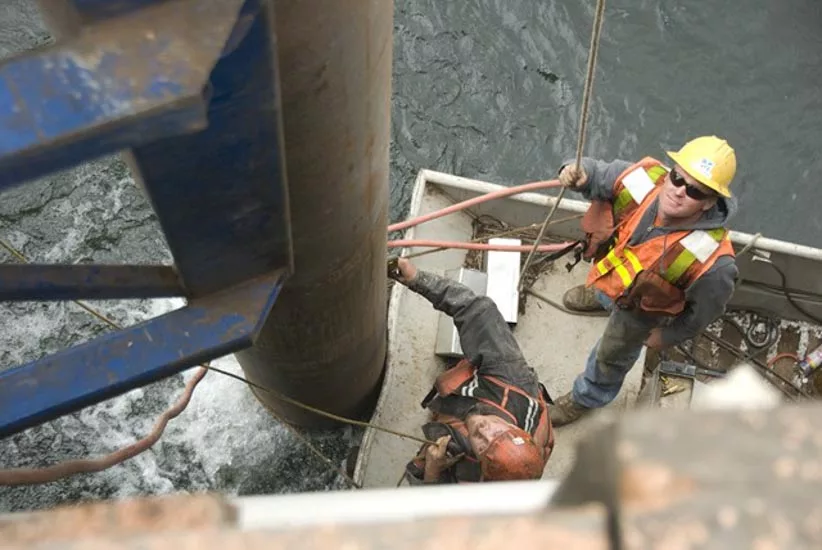
McKenzie River Bridge
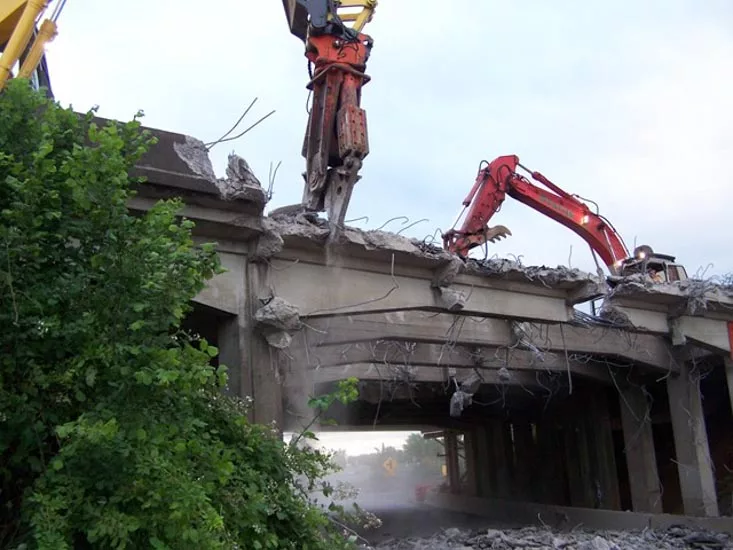
Salem, Ore. I-5 bridge
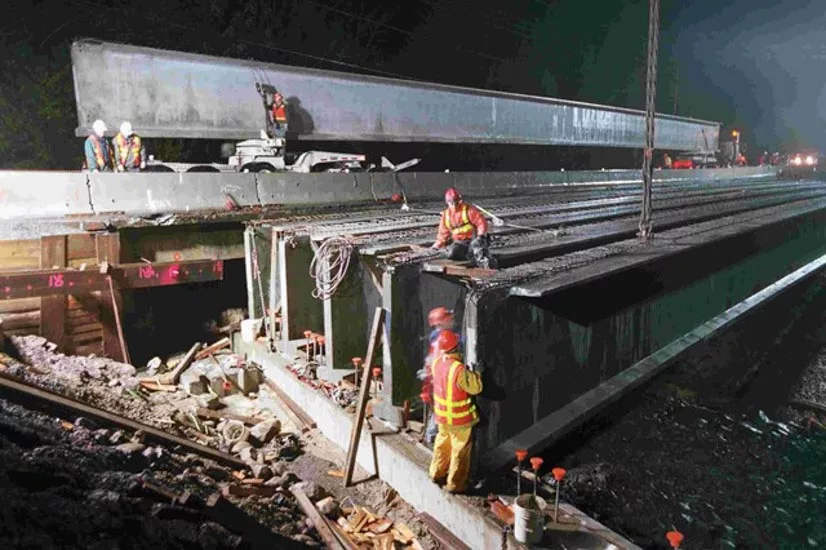
Chemult, Ore. U.S. 26 bridge
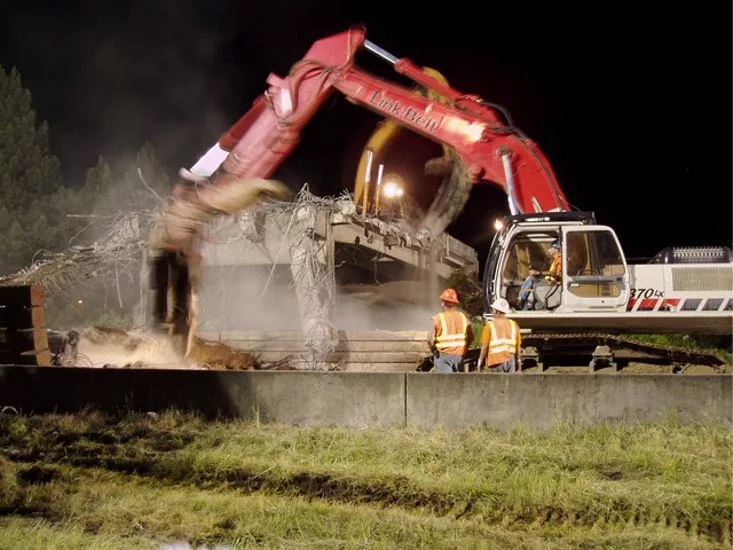
River Drive overpass
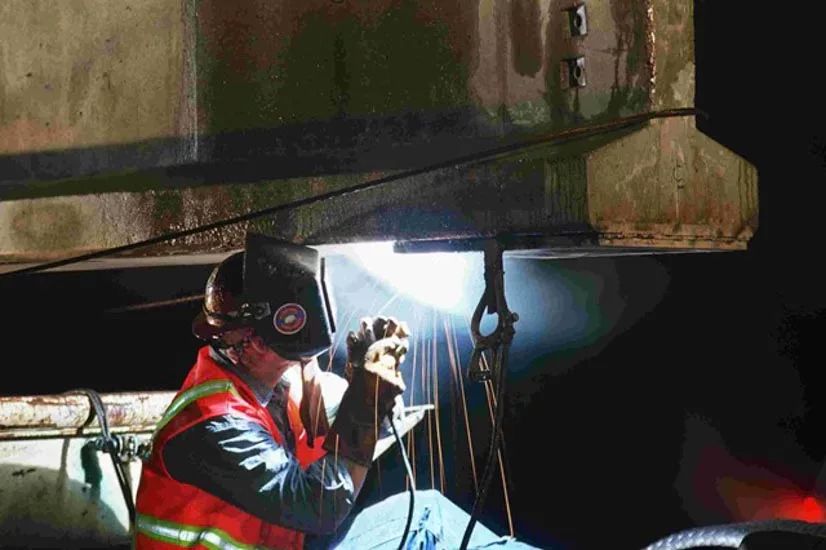
Chemult, Ore. U.S. 26 bridge
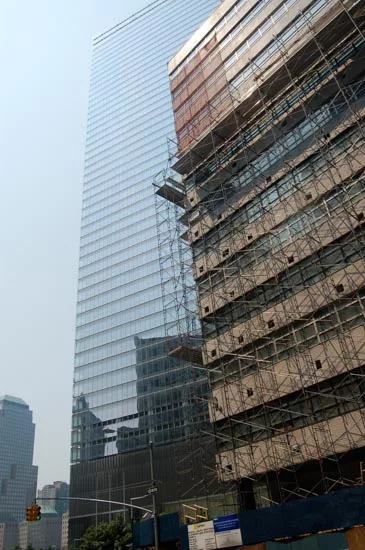
NYC Scaffold
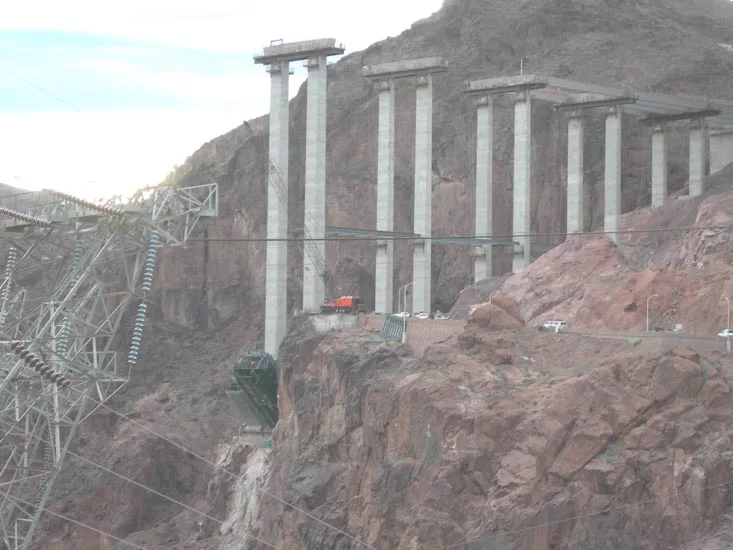
Hoover dam bypass-Nevade side
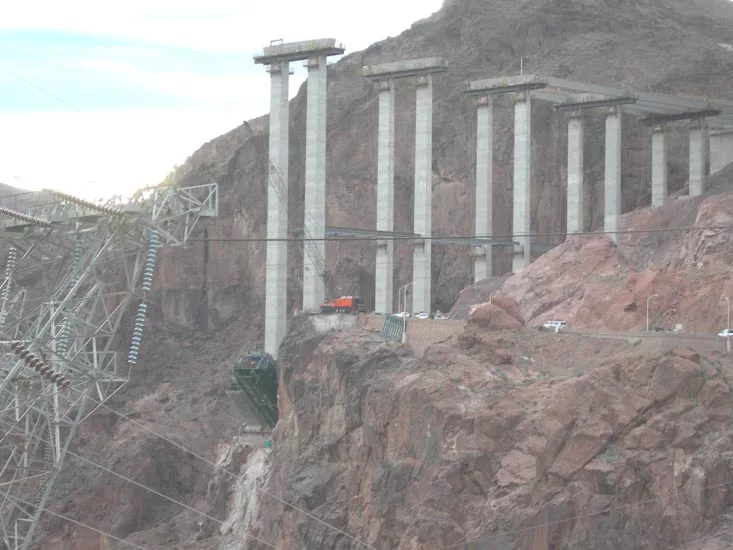
Hoover dam bypass-Arizona side
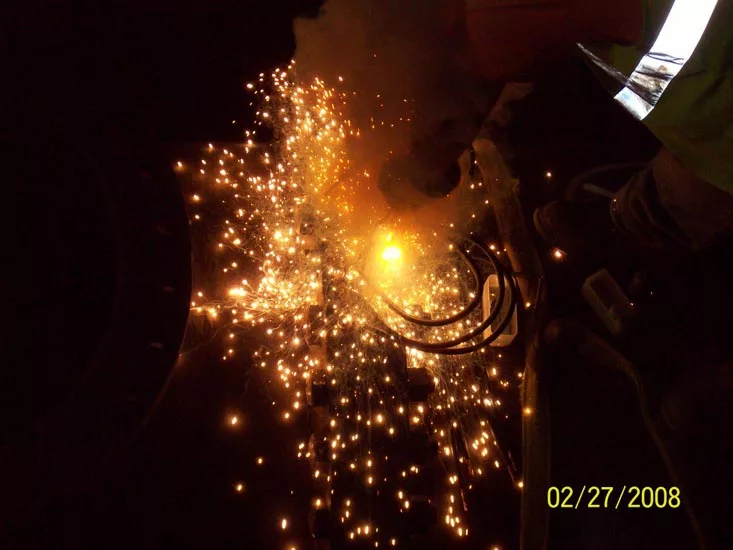
Light Rail, LS 3, Phoenix, AZ - Weld
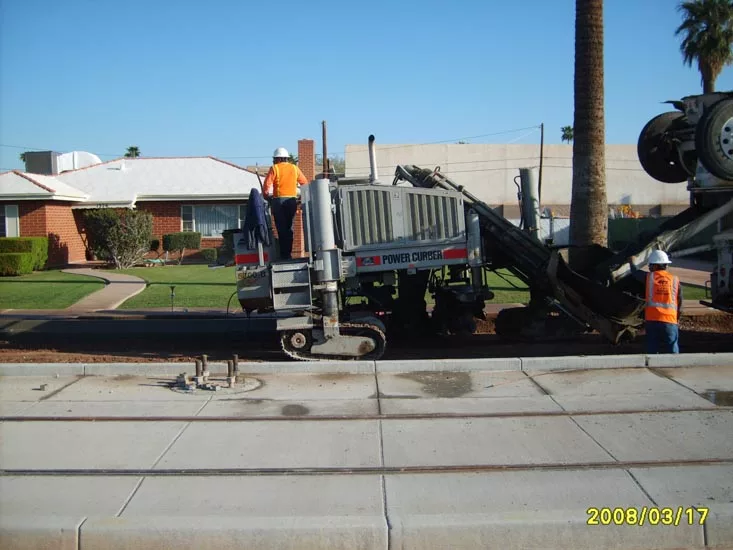
Light Rail, LS 3, Phoenix, AZ - Curb Machine
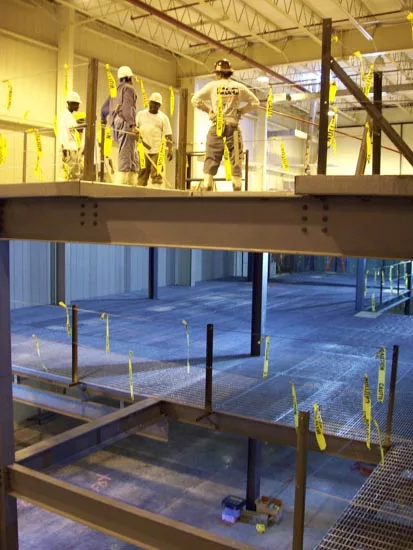
Supported Slab
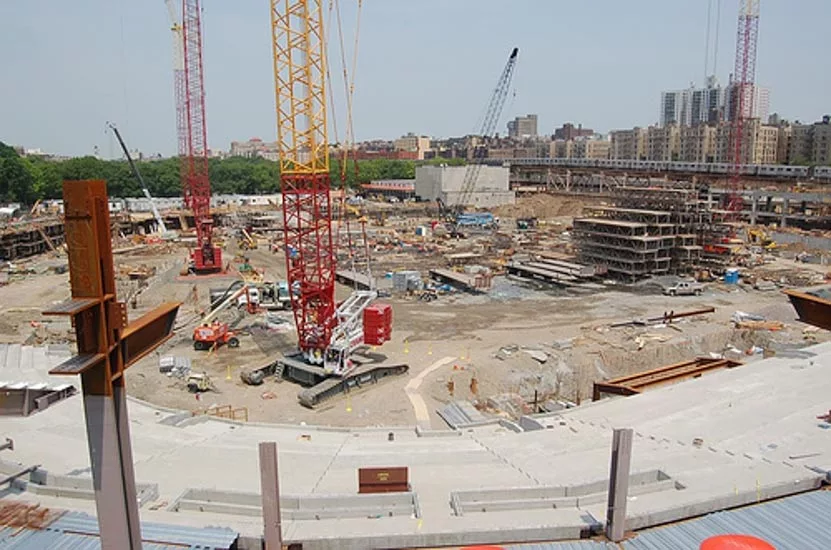
Yankee Stadium
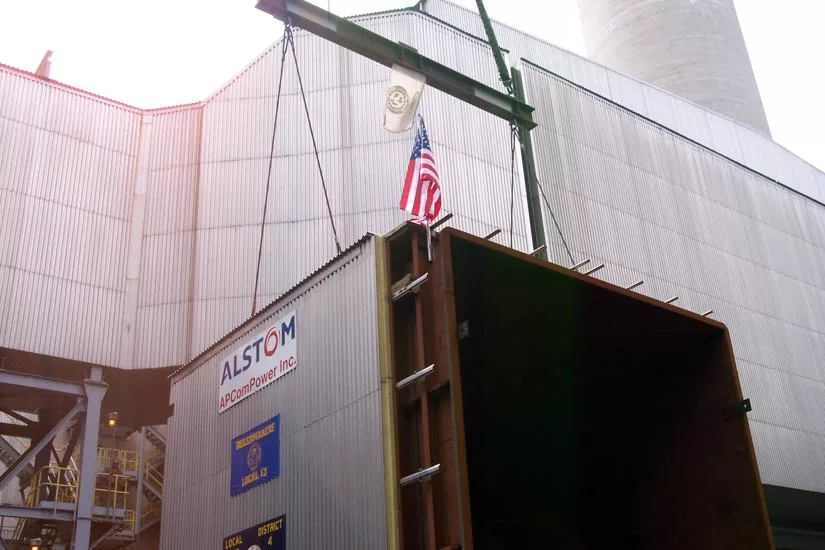
srk
srk
srk
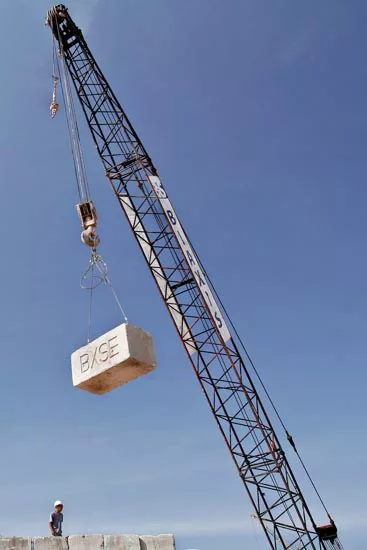
crane and pile block
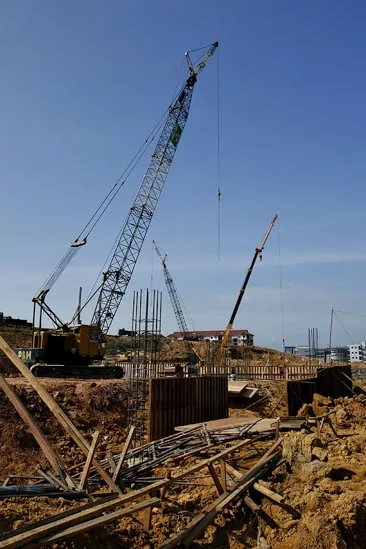
site landscape
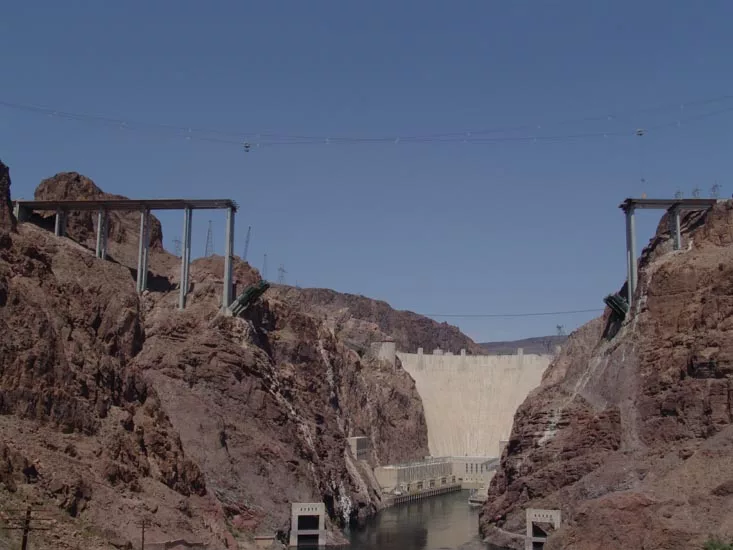
Mike O'Callaghan-Pat Tillman Memorial Bridge (Colorado River Bridge)
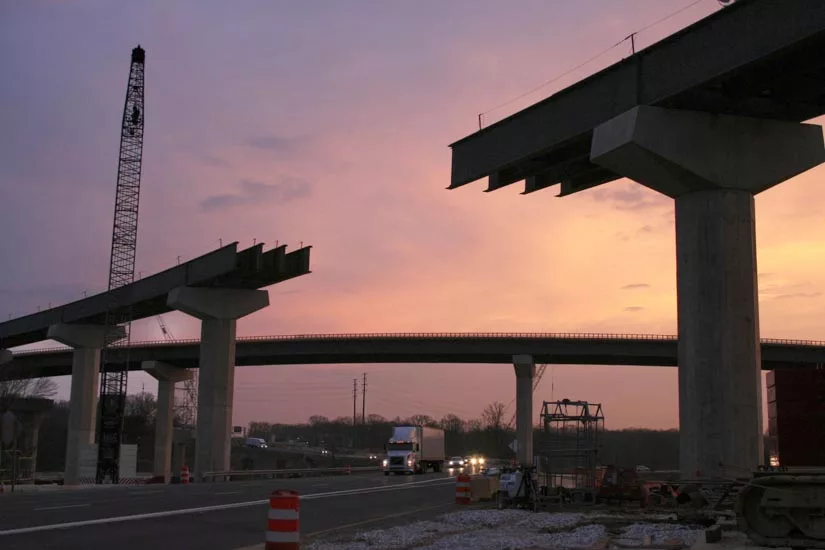
I-95/I-695 Interchange at Sunset
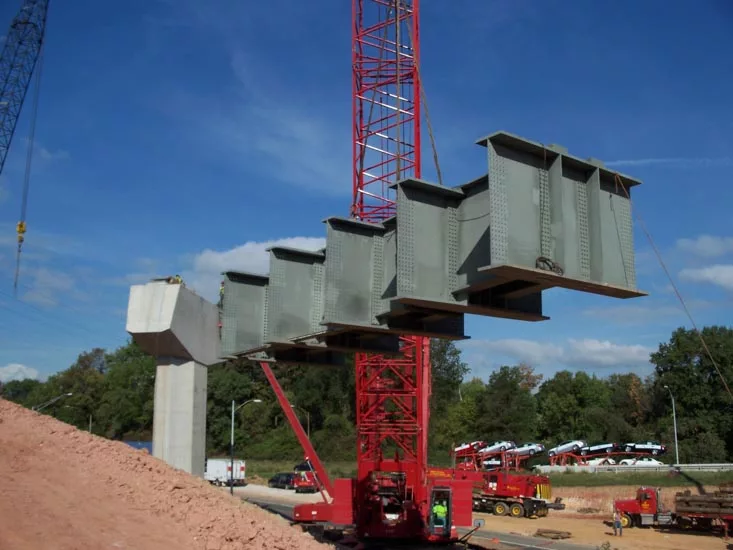
Erection of Pier Cap for I-95/I-695 Interchange
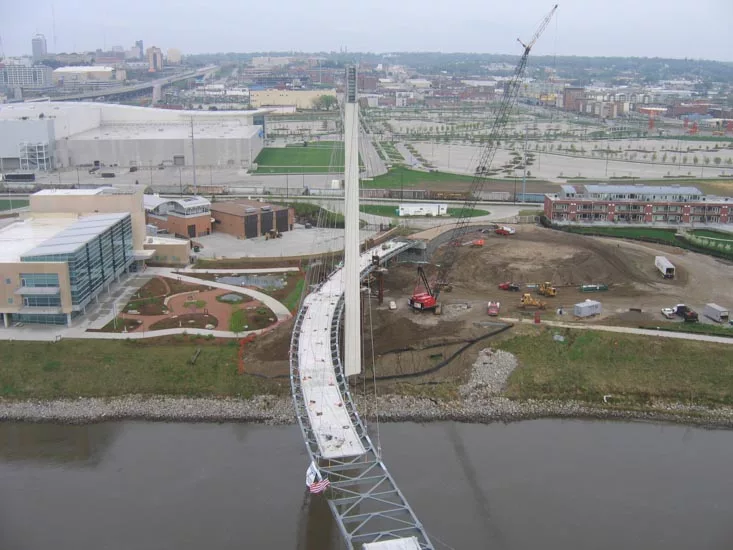
Missouri River Pedestrian Bridge
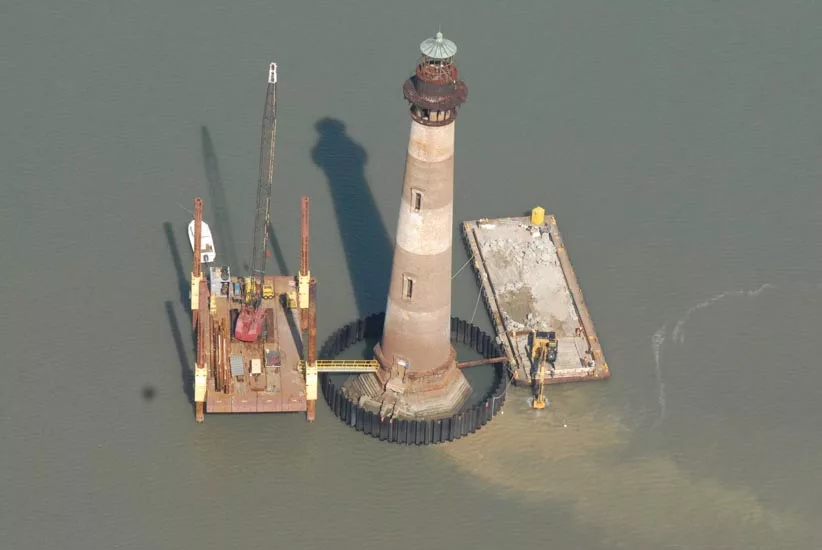
Morris Island Lighthouse Stabilization
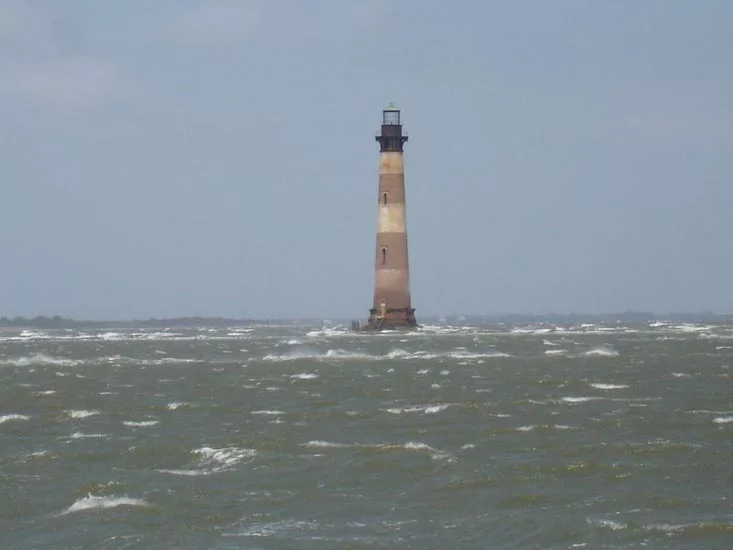
Morris Island Lighthouse Stabilization
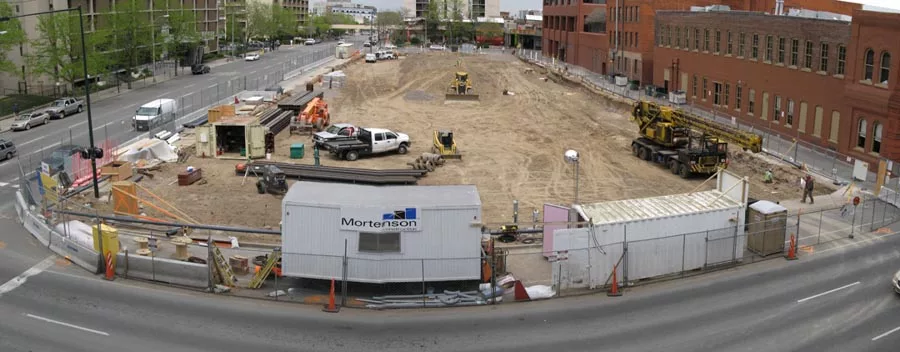
1800 Larimer, Downtown Denver
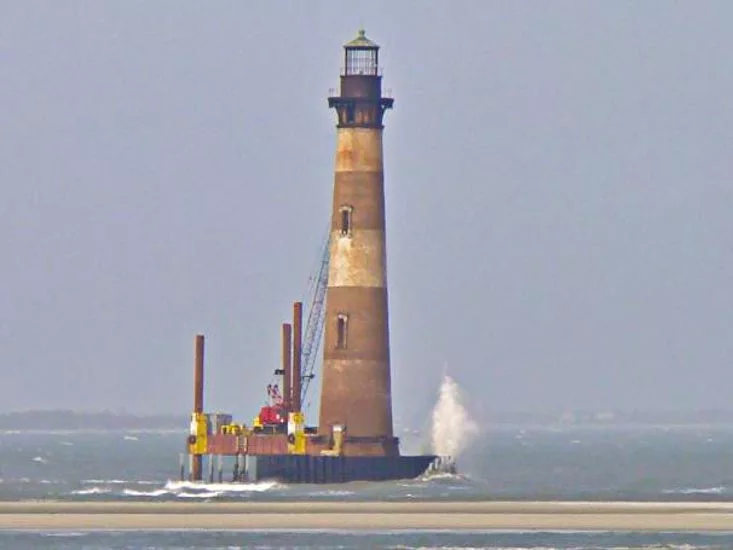
Morris Island Lighthouse Stabilization
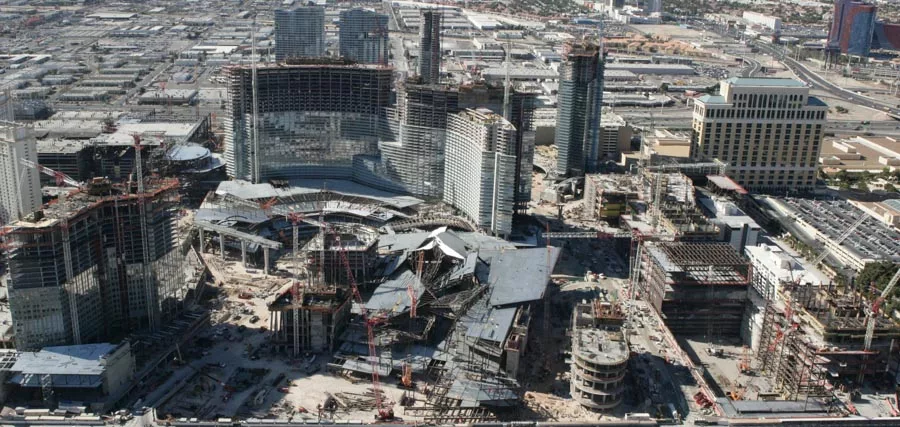
The Rise of City Center
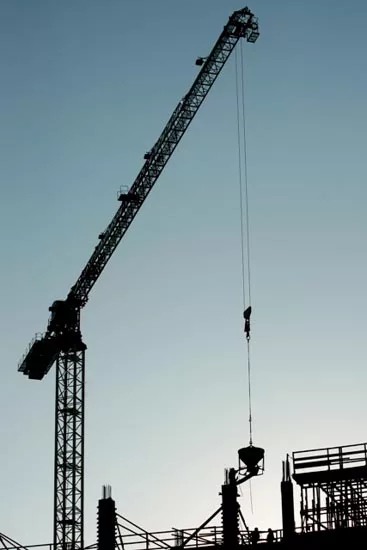
From Dusk till Dawn
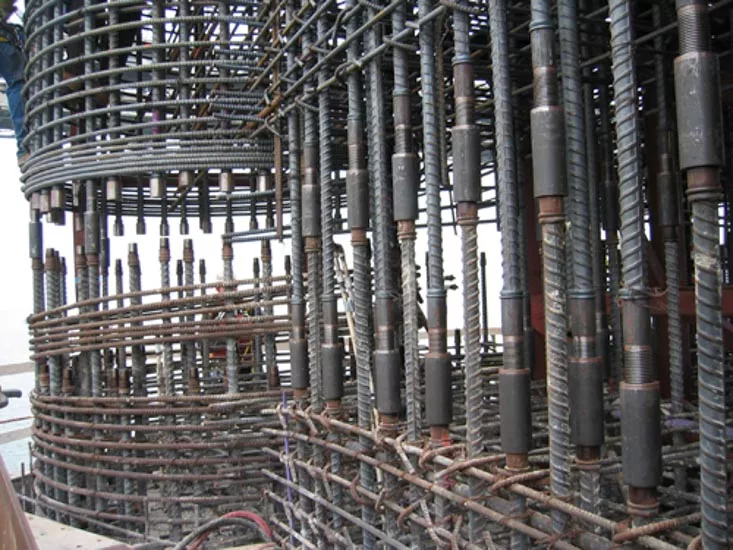
Coupling next lift
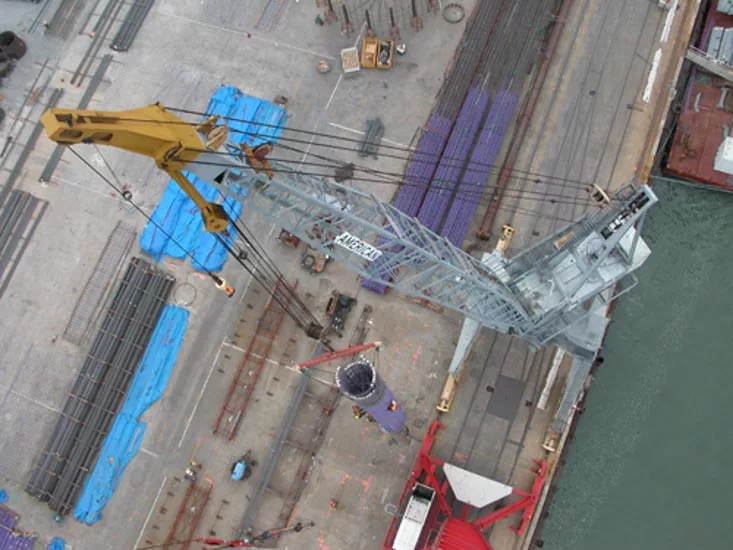
Standing a column
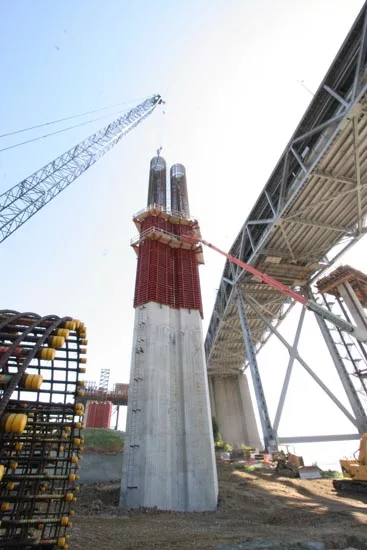
Third Lift Of Pier 4
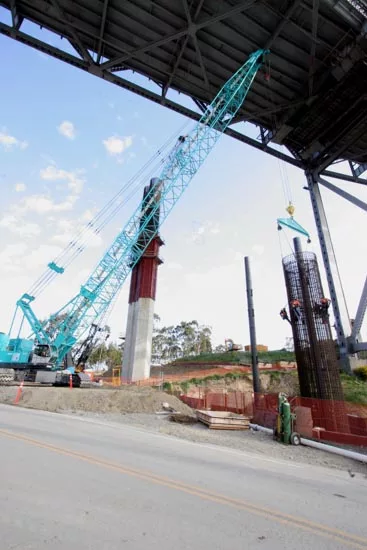
first lift pier 4
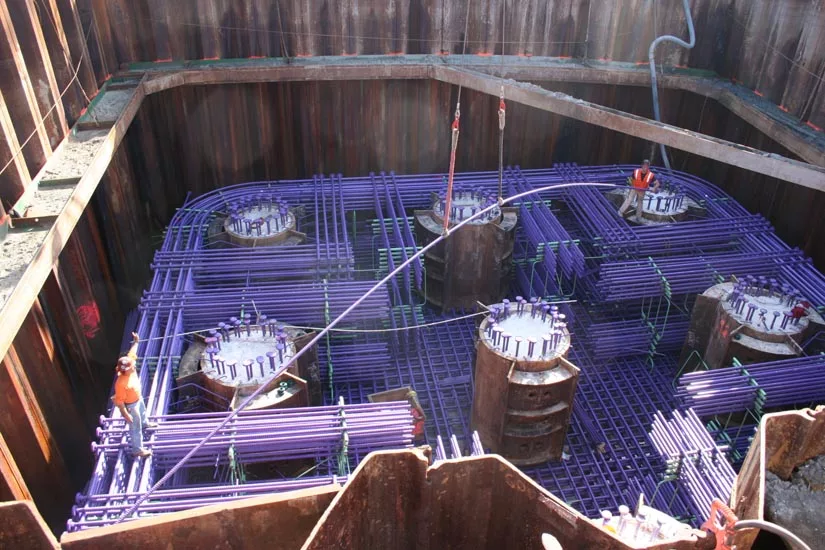
TOUCH DOWN FOOTING
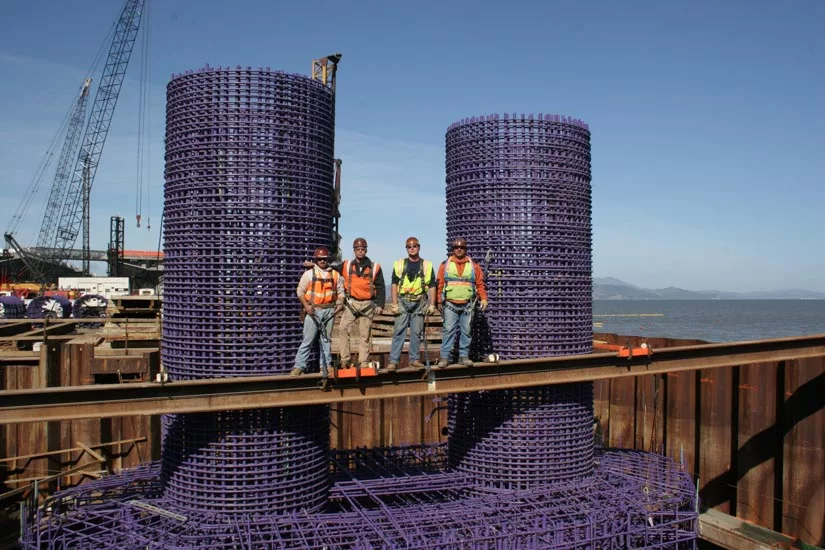
Crew On Beam
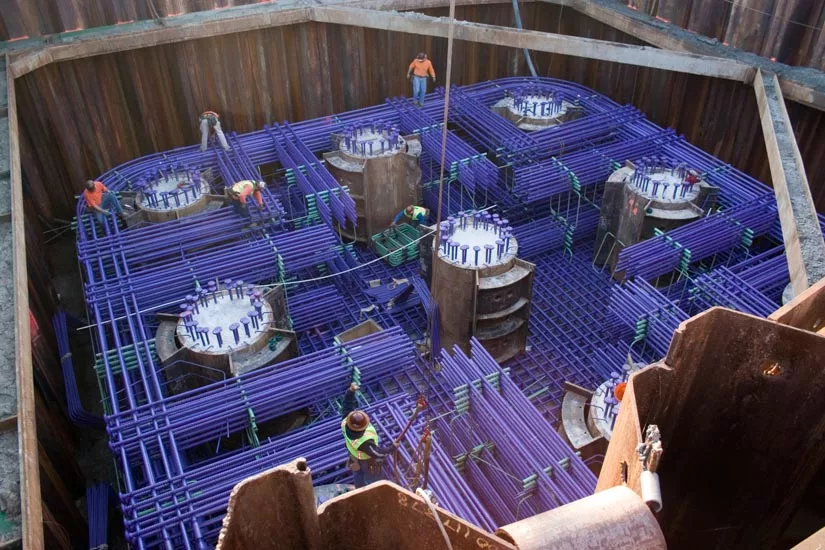
Starting The Top Mat
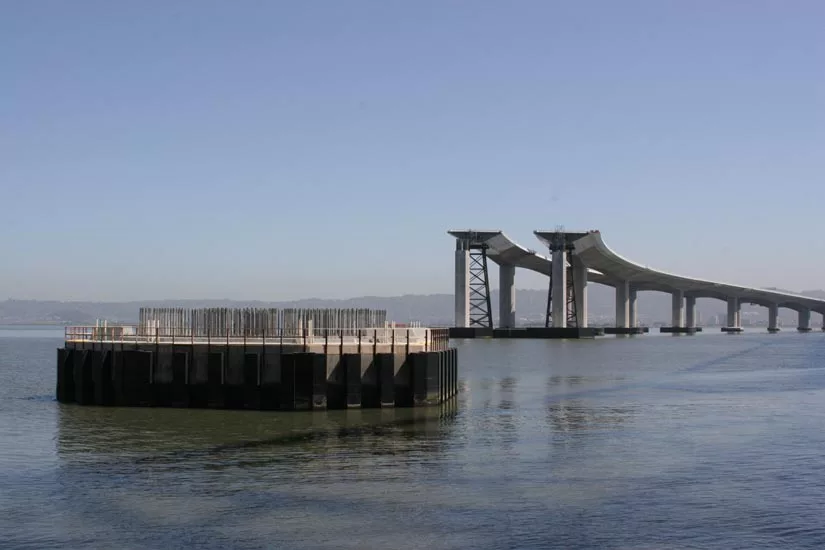
Beginning or the End
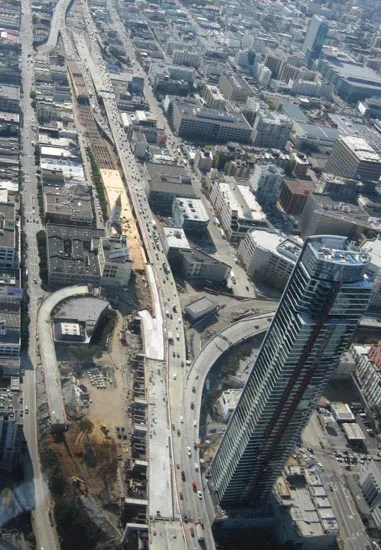
West Approach
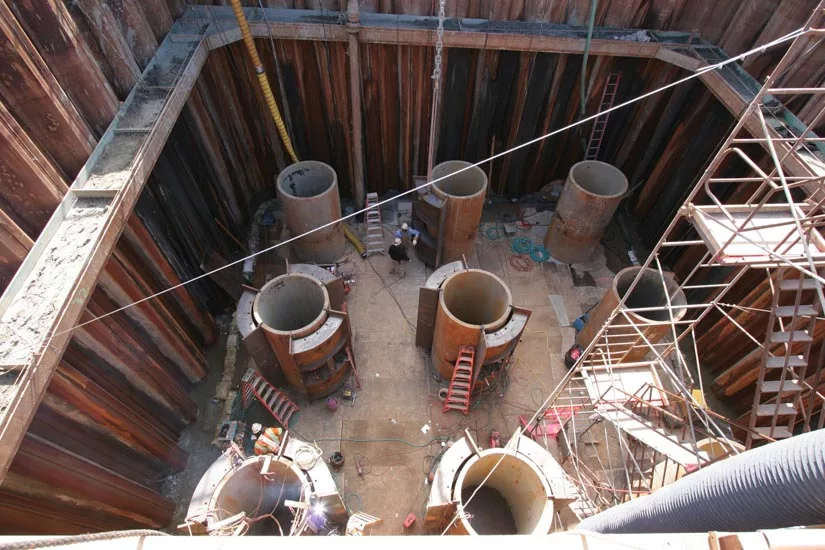
Welding on Piles
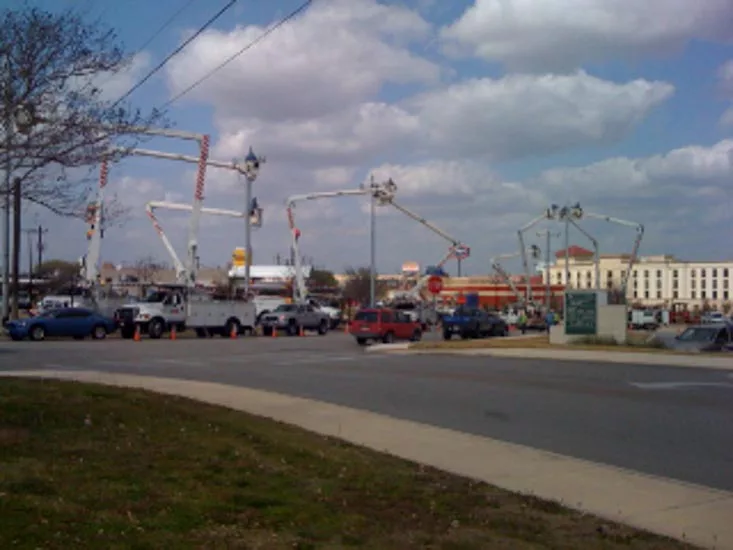
Lift Dance
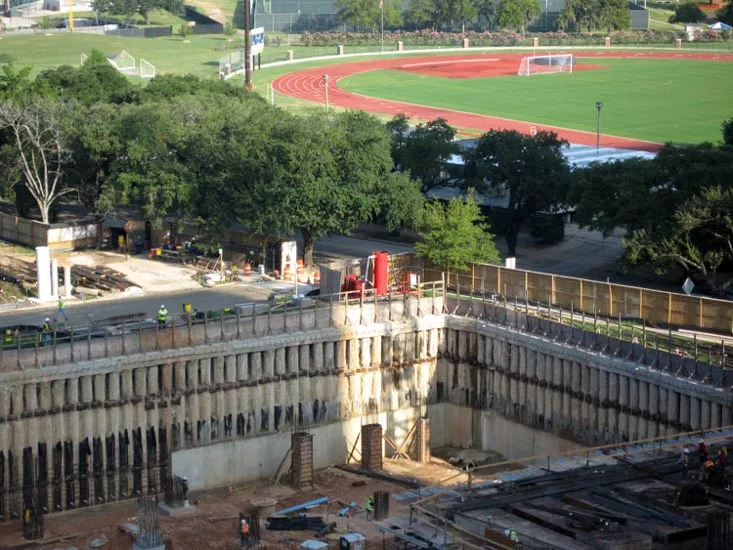
Rice University Research Center Houston Texas Fall 2007
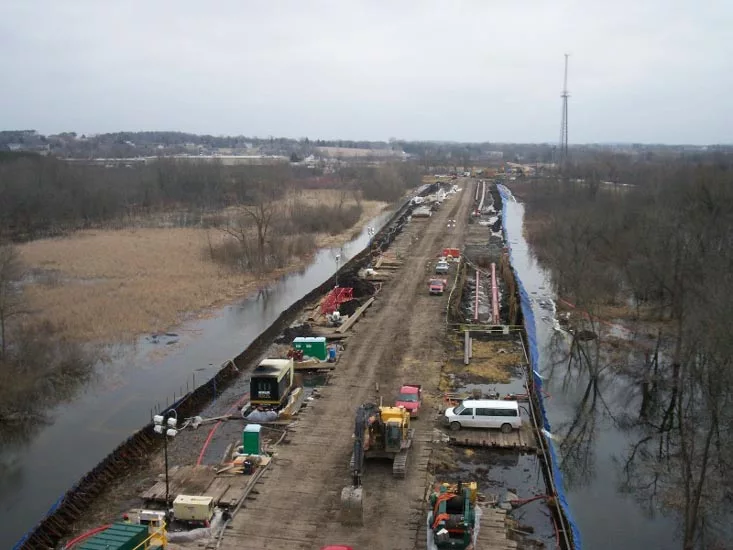
Griffin Midwest: Rock River - April 2008
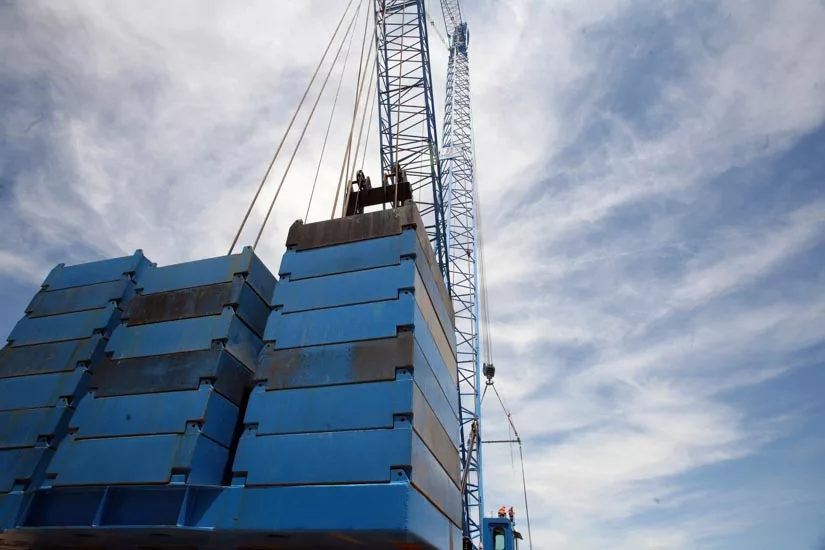
Critical Lift
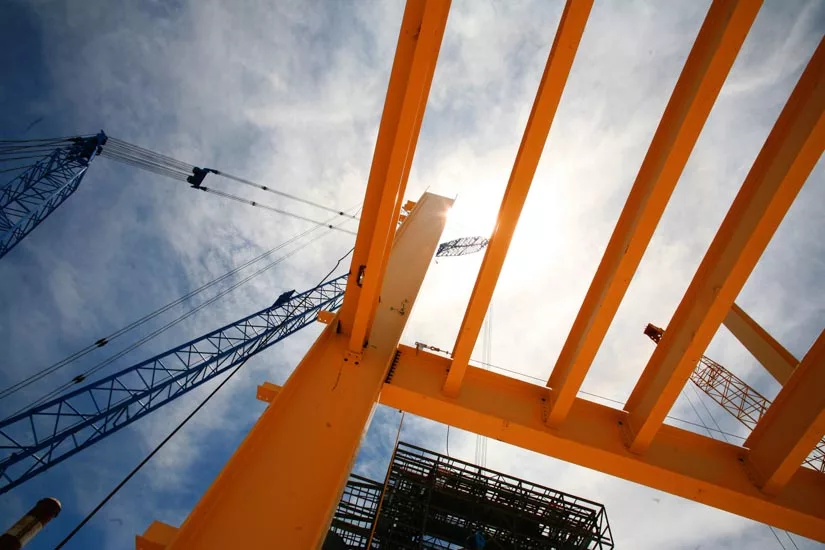
Looking Up
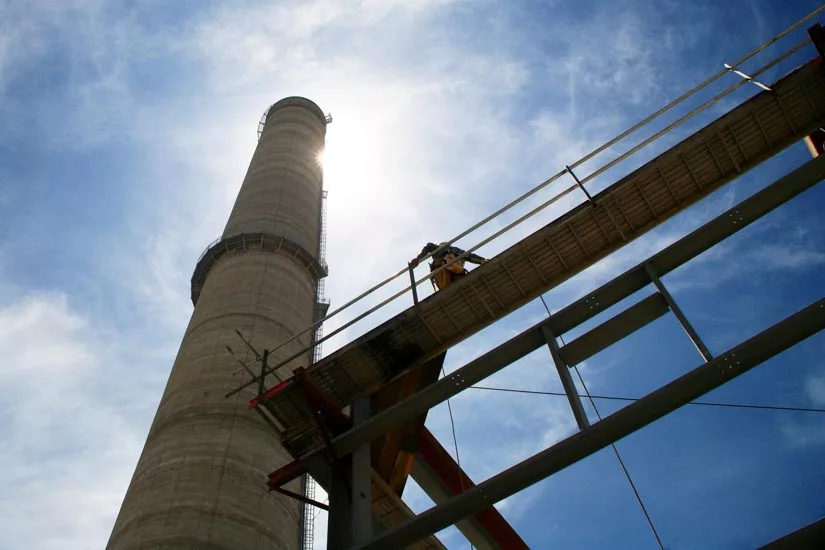
Stacked
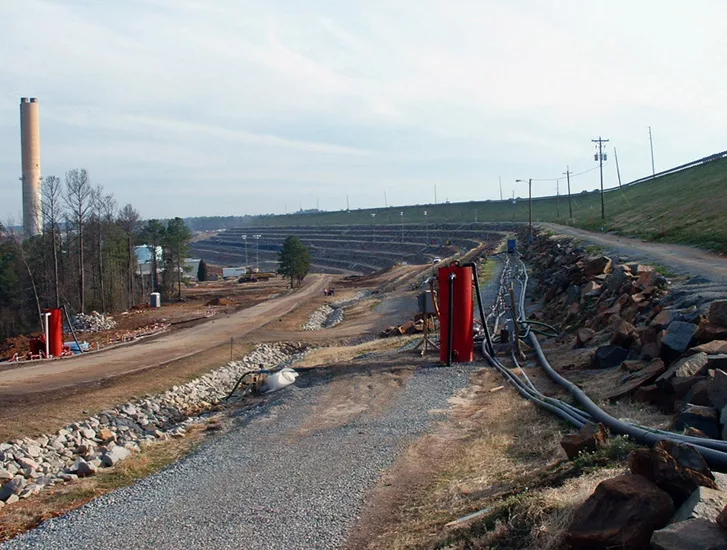
Saluda Dam Remediation Project
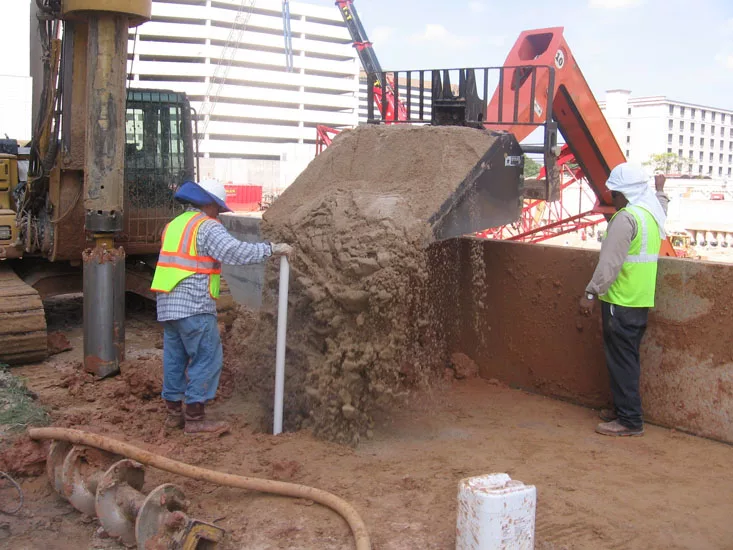
Installing Eductor System at the Texas Children's Hospital Materinty Center
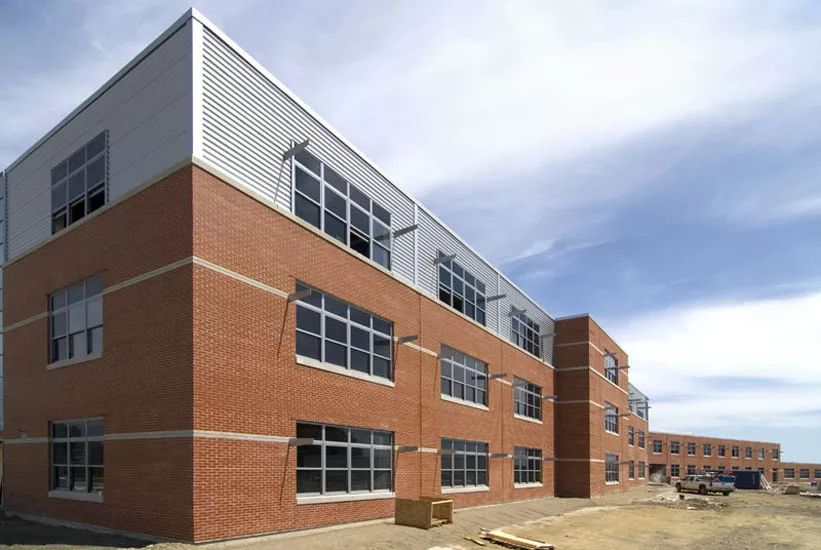
Mount View School (K-12)
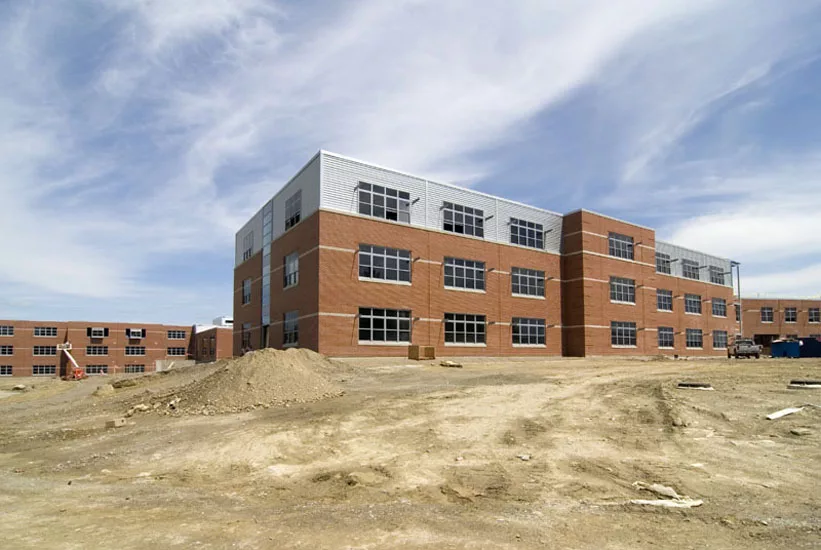
Mount View School (K-12)
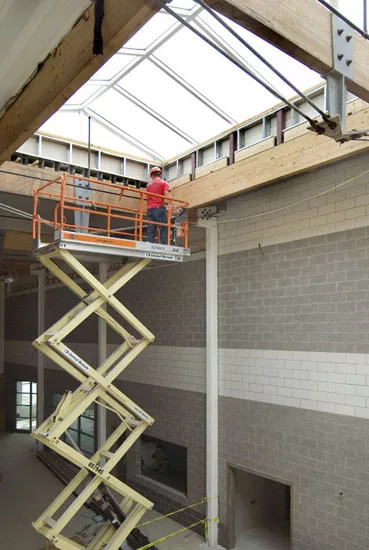
Mount View School (K-12) Lobby
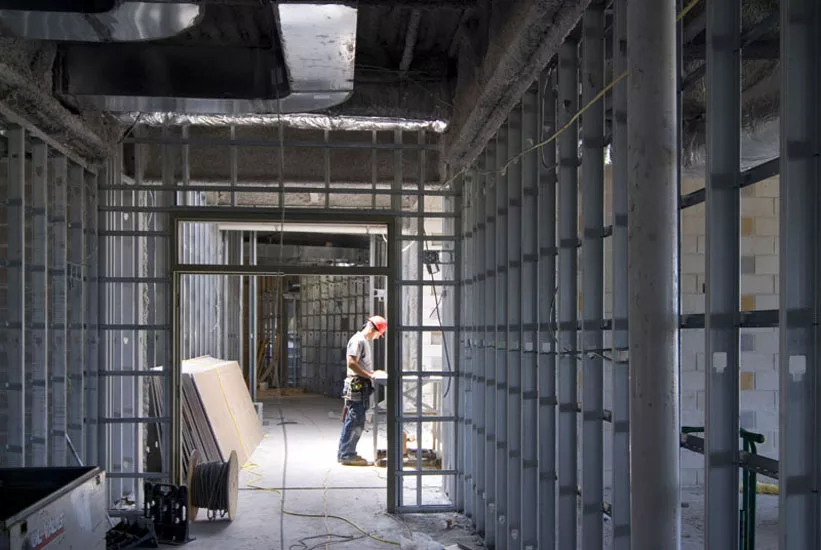
Mount View School (K-12)
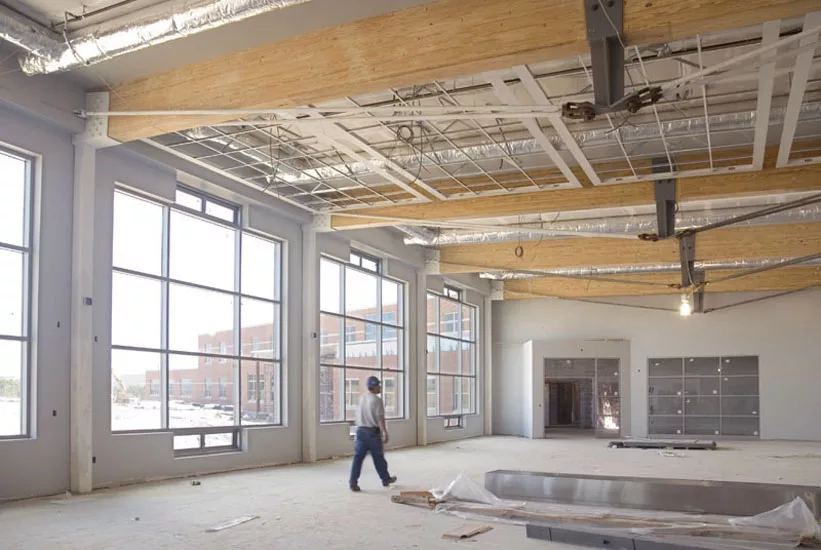
Mount View School (K-12) Cafeteria
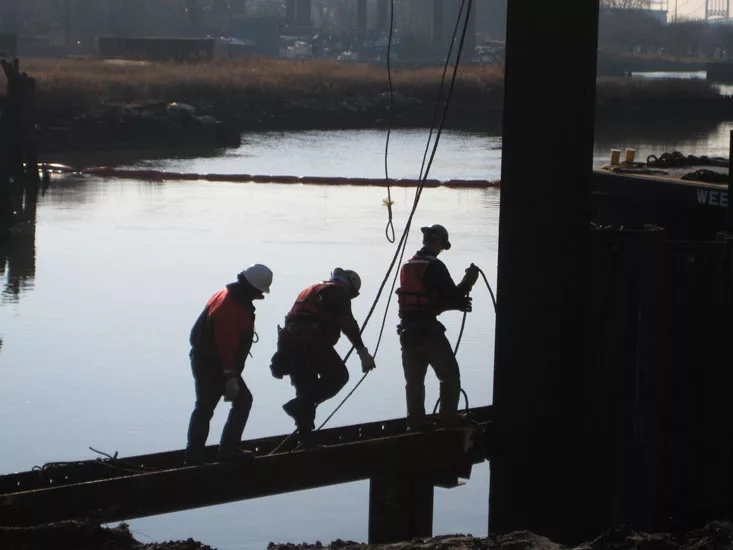
Dock Builders At Willis Ave Bridge
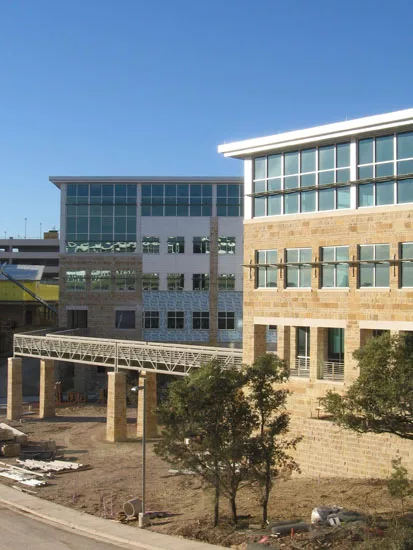
AMD's (Advance Micro Devices) Lone Star Corporate Campus
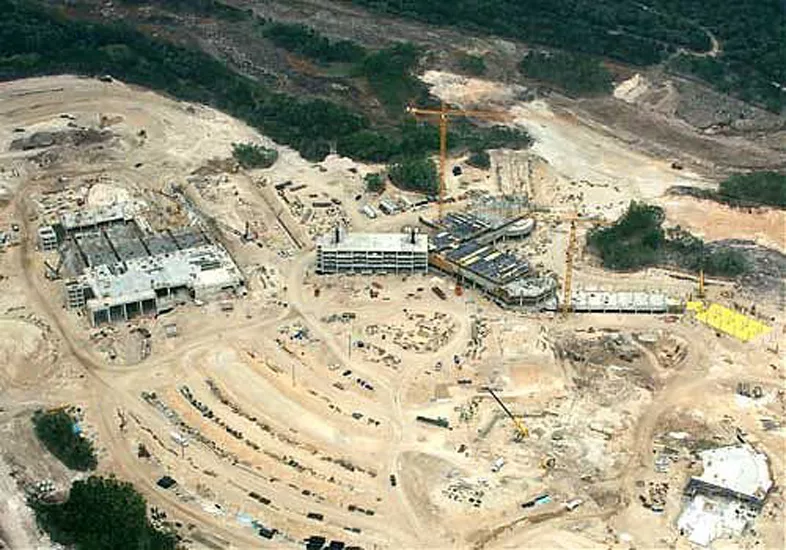
JW Marriott San Antonio Hill Country Resort & Spa
Untitled Photo
Untitled Photo
Untitled Photo
Untitled Photo
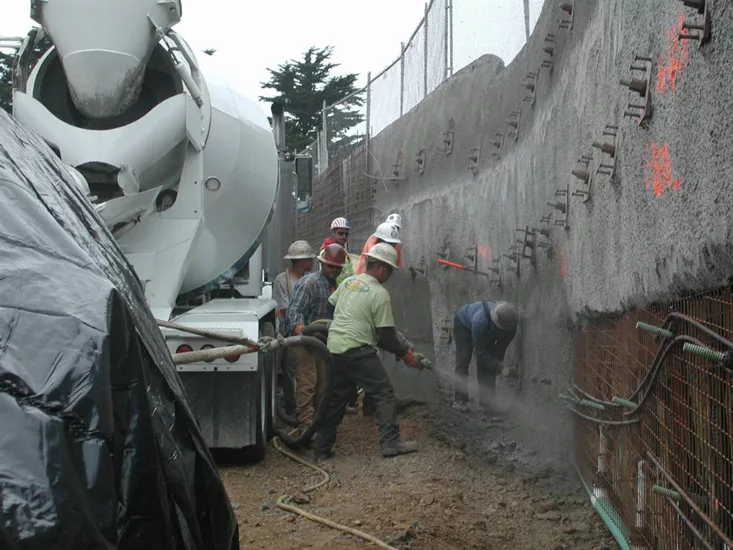
Soil-nail wall construction
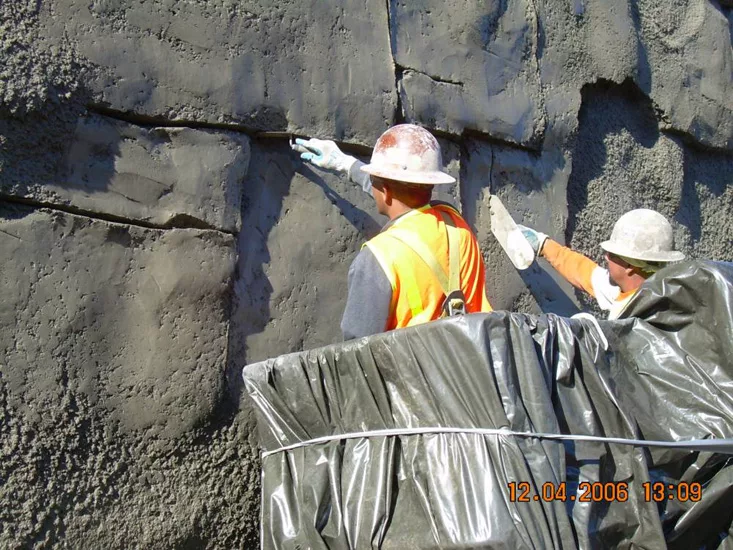
Carving faux-rock face on soil-nail wall
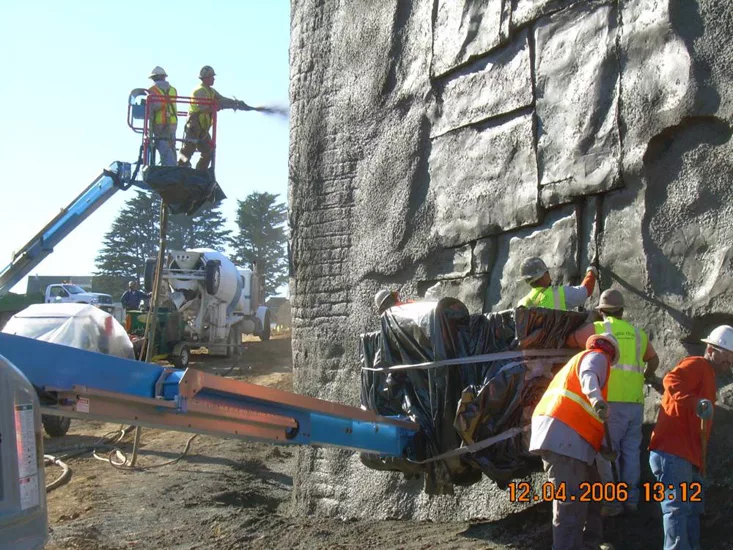
Creating faux-rock face on soil-nail wall
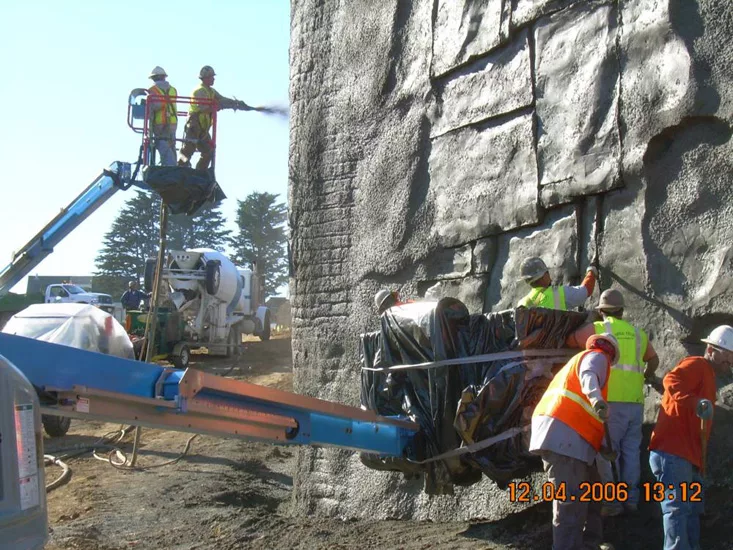
Various stages of faux-rock face creation
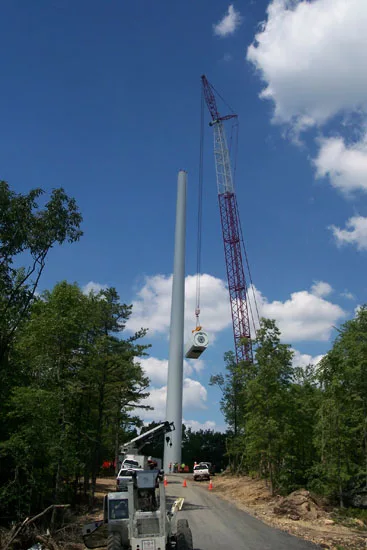
Locust ridge wind farm
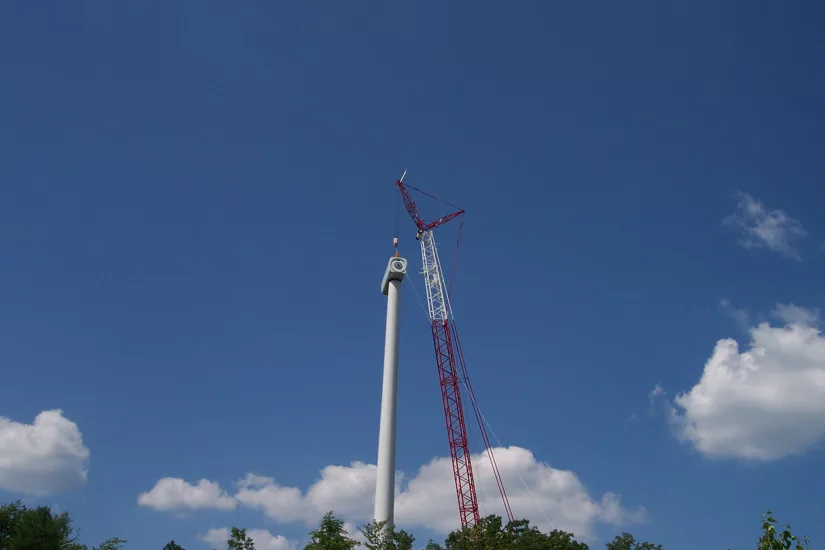
Locust ridge wind farm
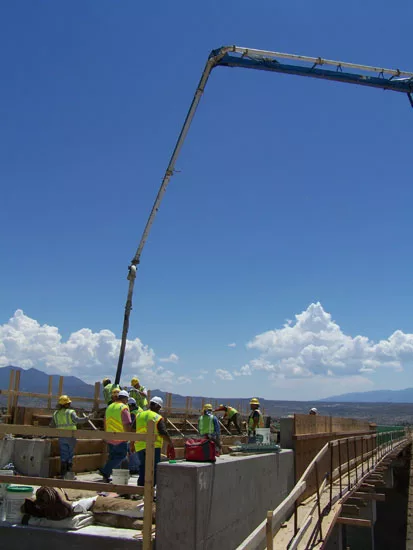
Rail Runner Project, New Mexico
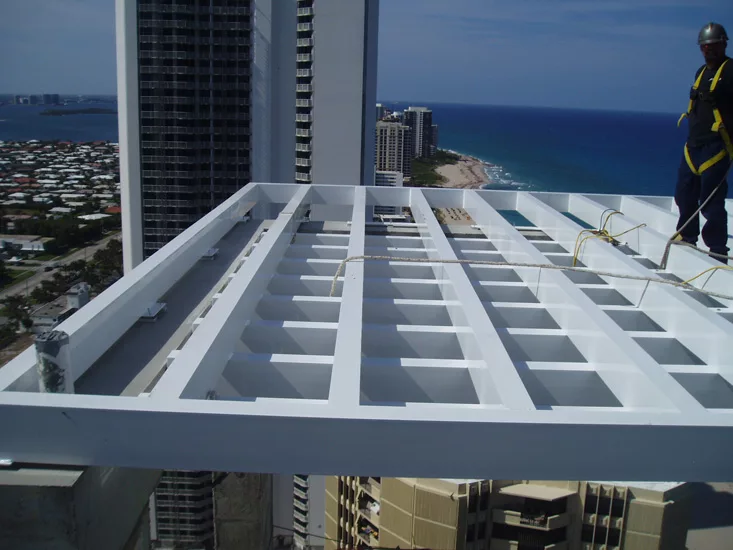
2700 North Ocean
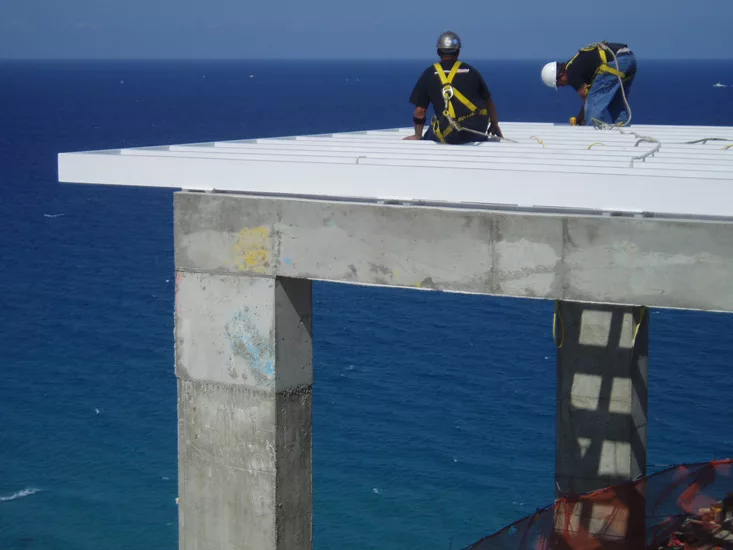
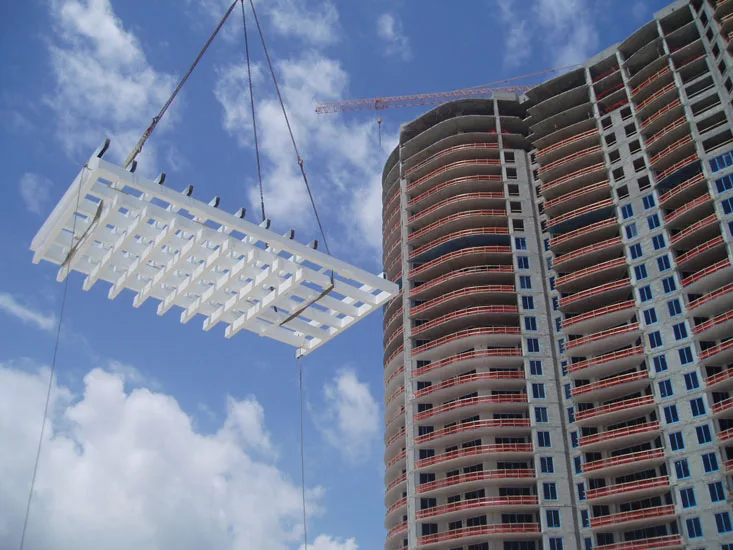
2700 North Ocean
2700 North Ocean
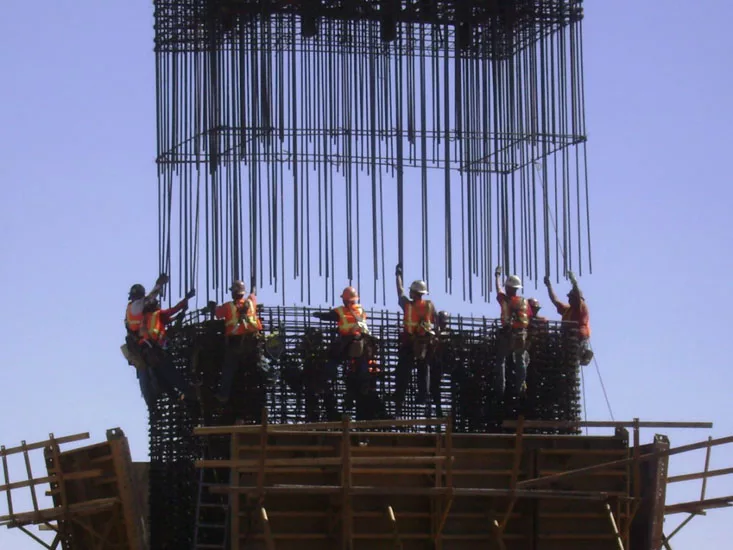
Galena Creek Pier 2 Upper Rebar Cage Installation
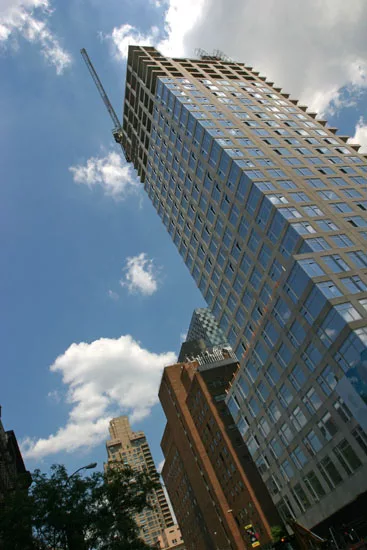
The Laurel
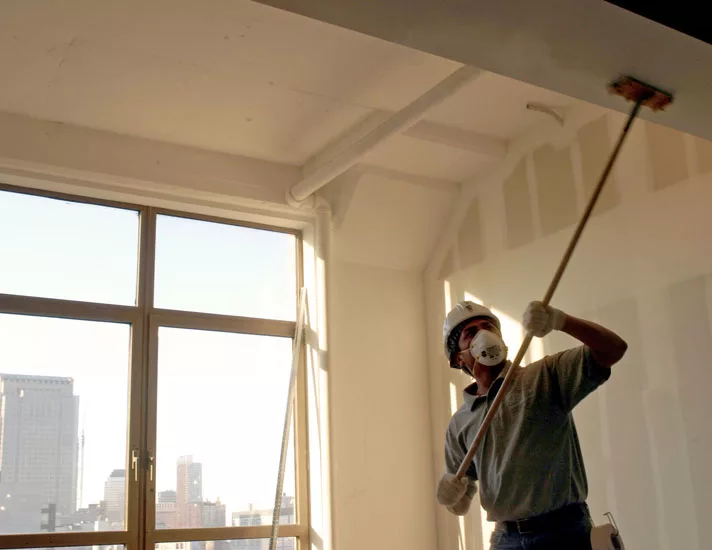
Painter, new MTV studios Photo:C. Rugg
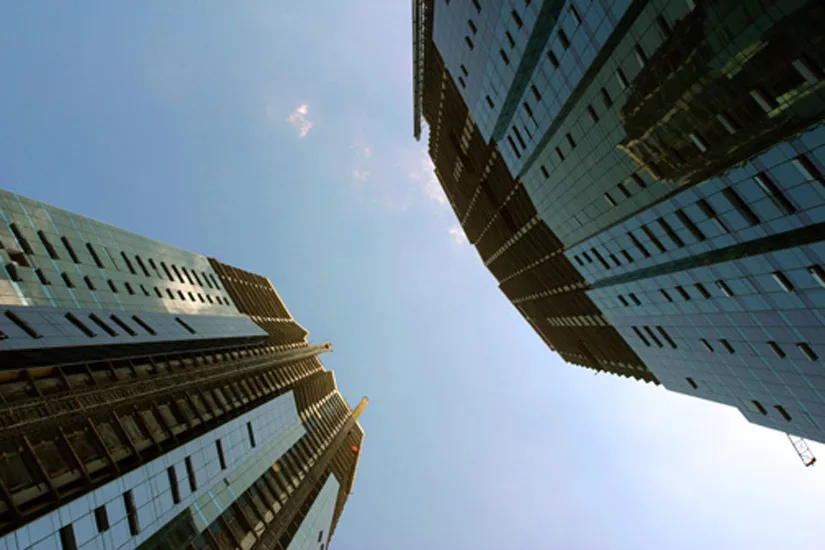
Hudson Greene photo: C. Rugg
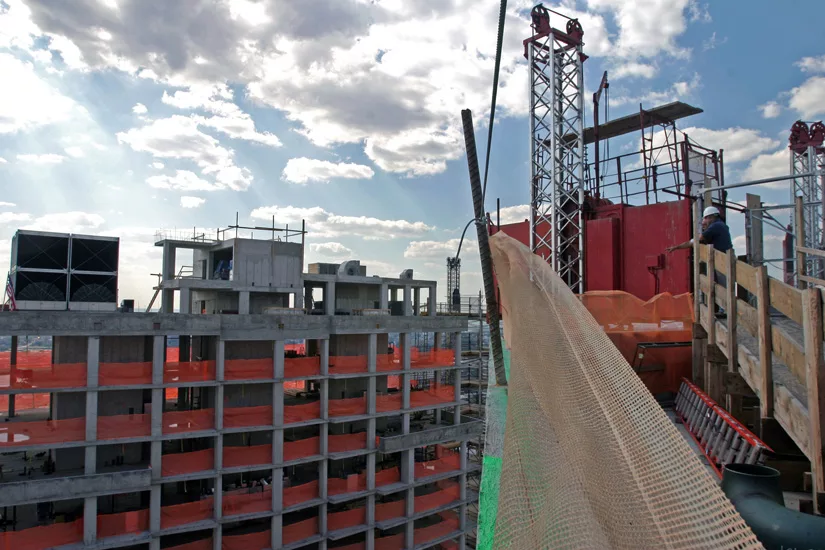
Hudson Greene
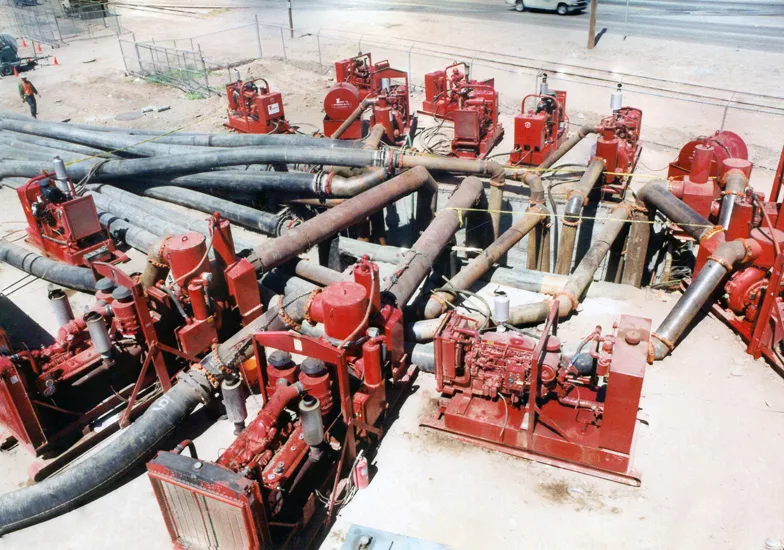
Griffin Dewatering Arizona Bypass Job
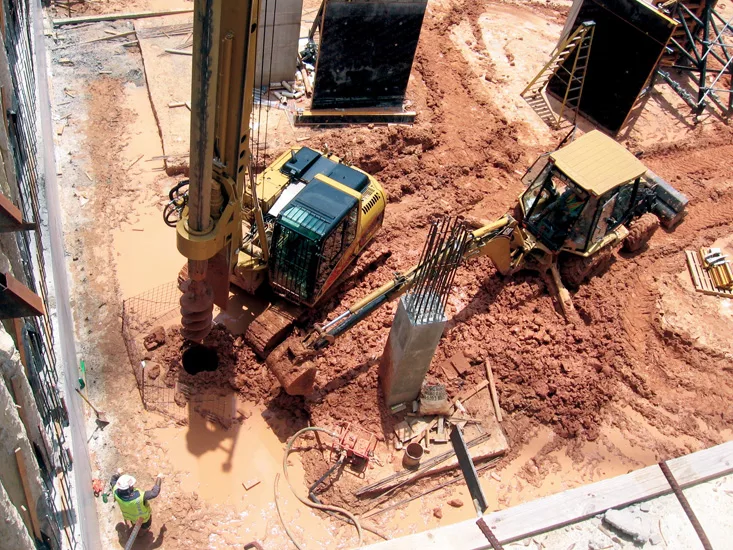
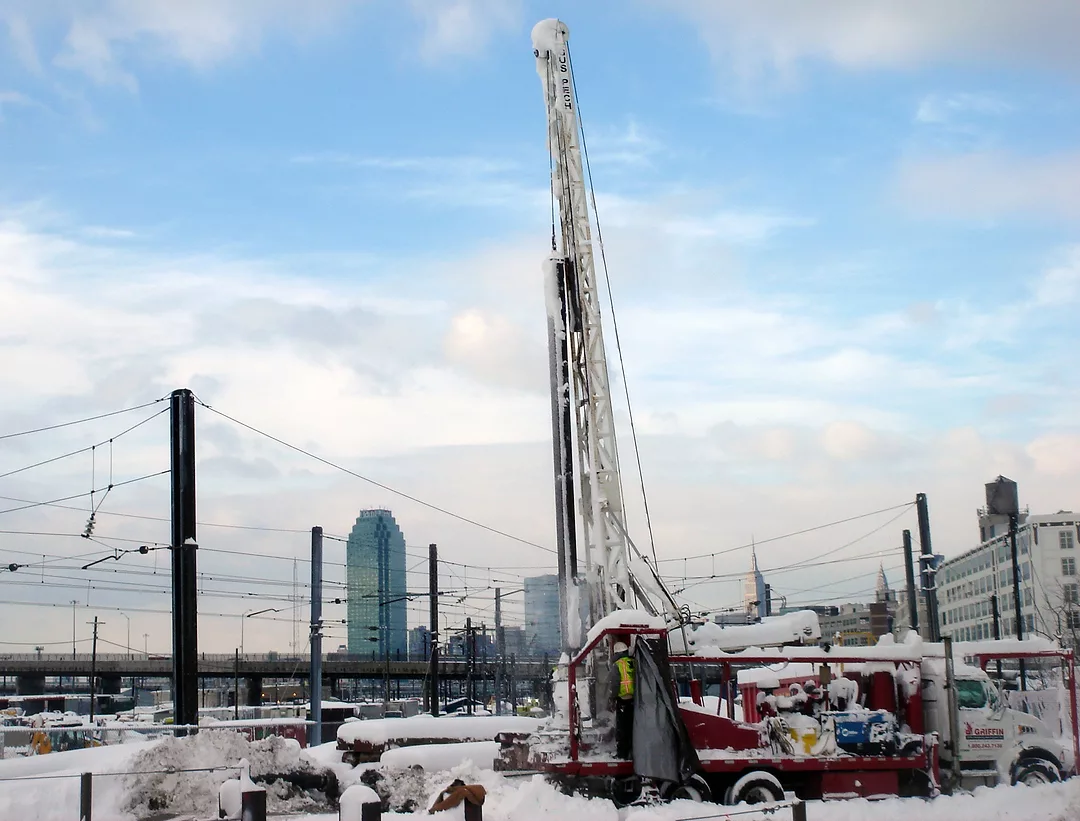
Griffin Drill Rig at the Houston Medical Center
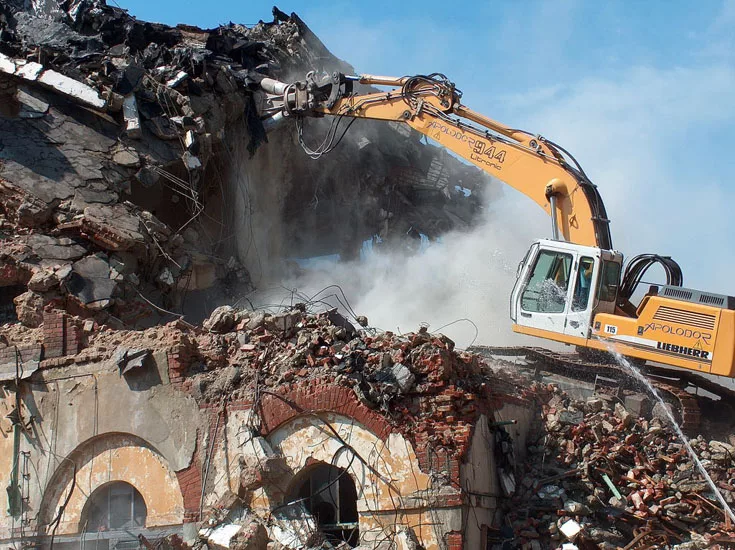
Moara Dambovita - Demolishing
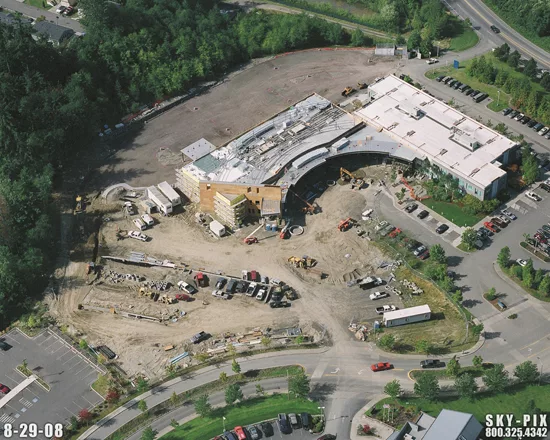
South Kitsap Medical Office Building
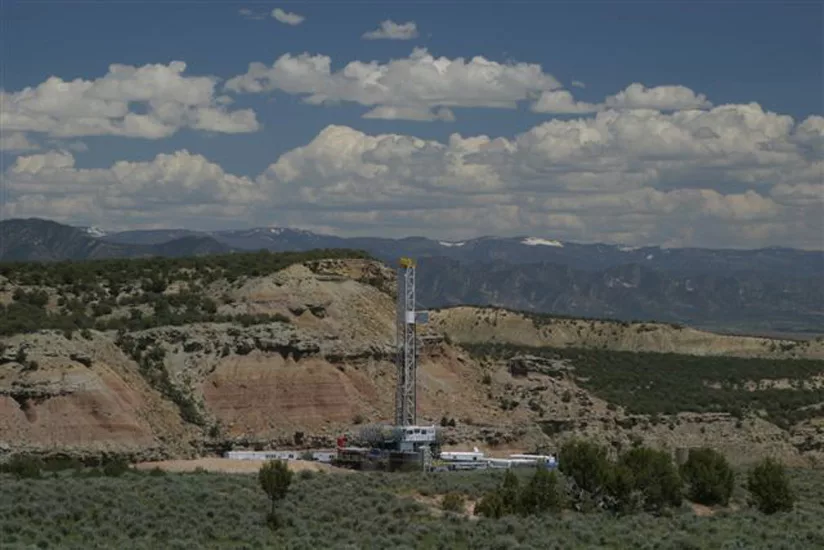
Helmerich & Payne FlexRig
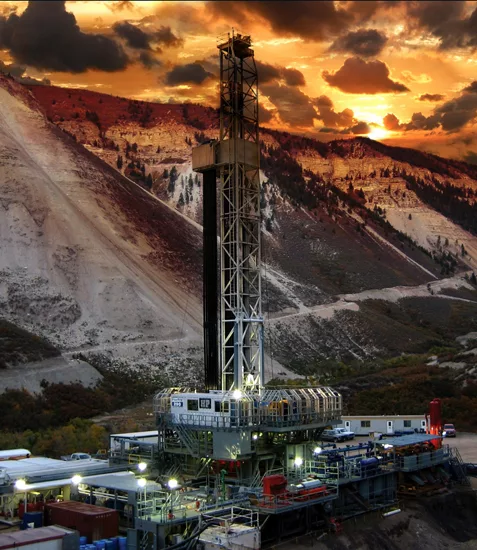
Operational Land-based Drilling Rig by Southeast Texas Industries
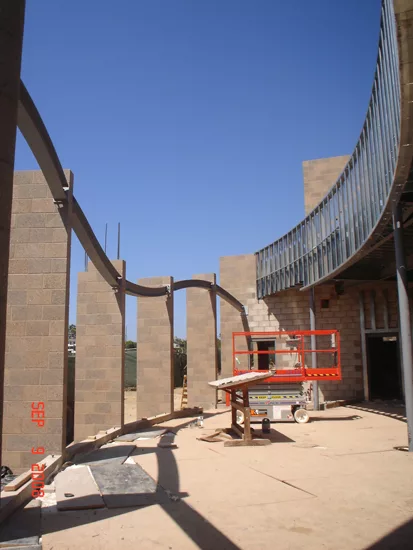
San Elijo Lagoon Nature Center
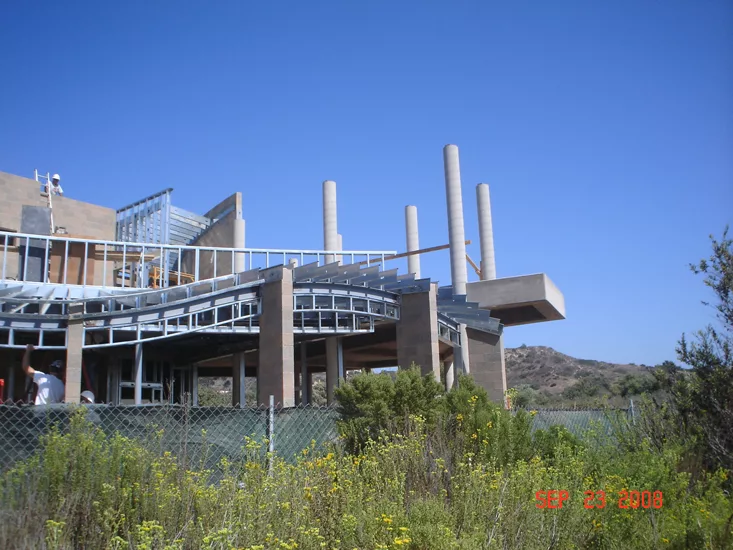
San Elijo Lagoon Nature Center
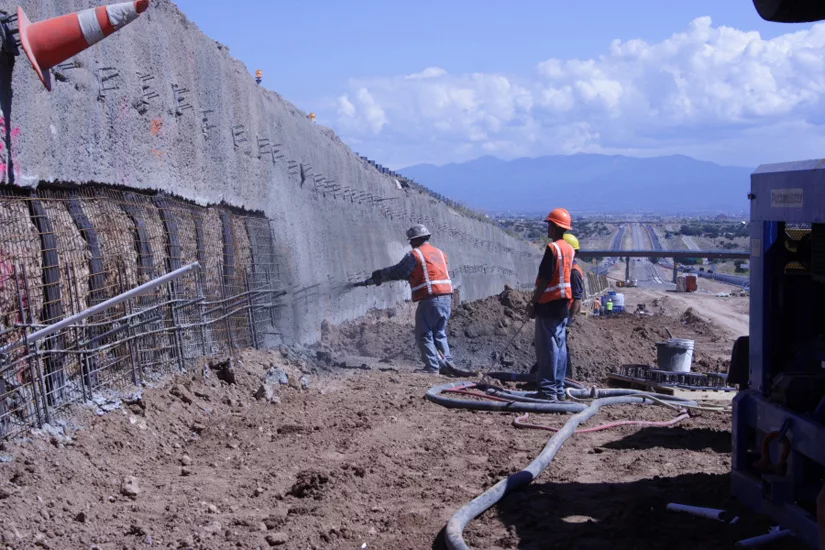
Permanent Soil Nailing - Rail Runner
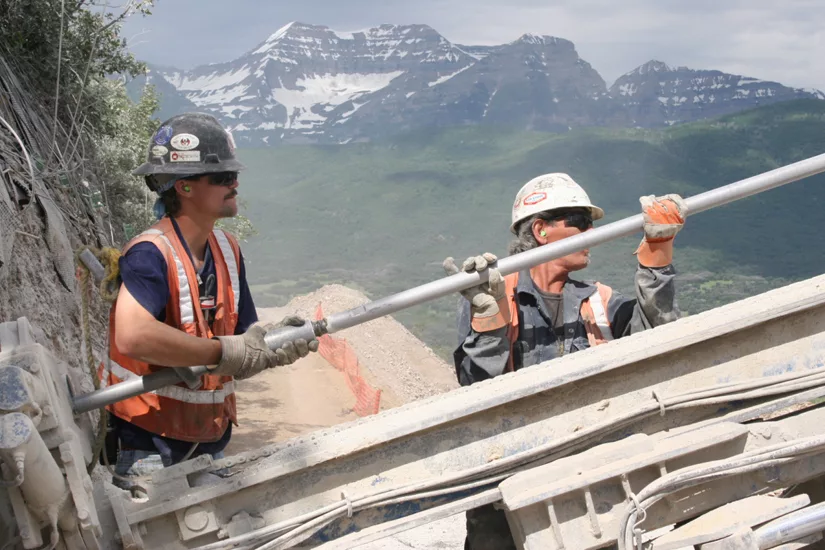
Soil Nailing In The Mountains
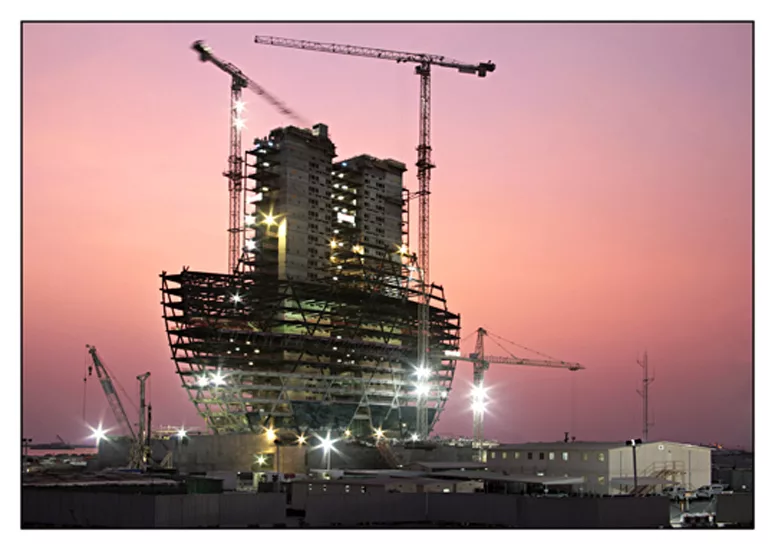
Aldar HQ
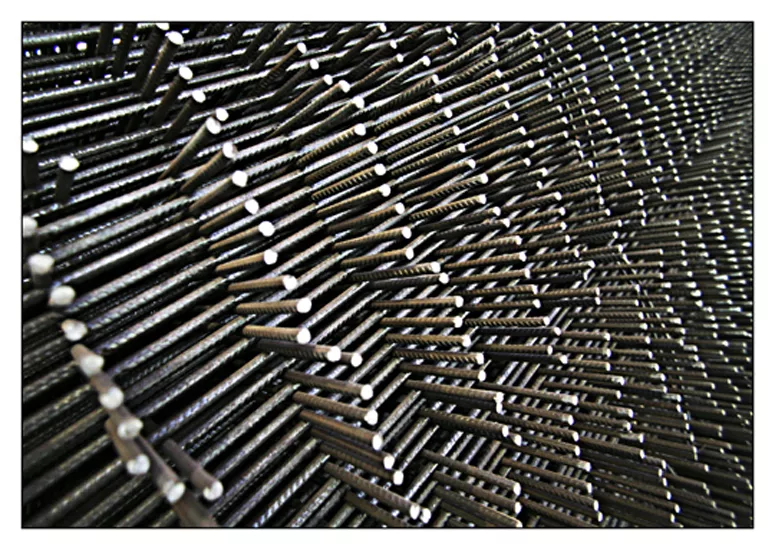
Rebar
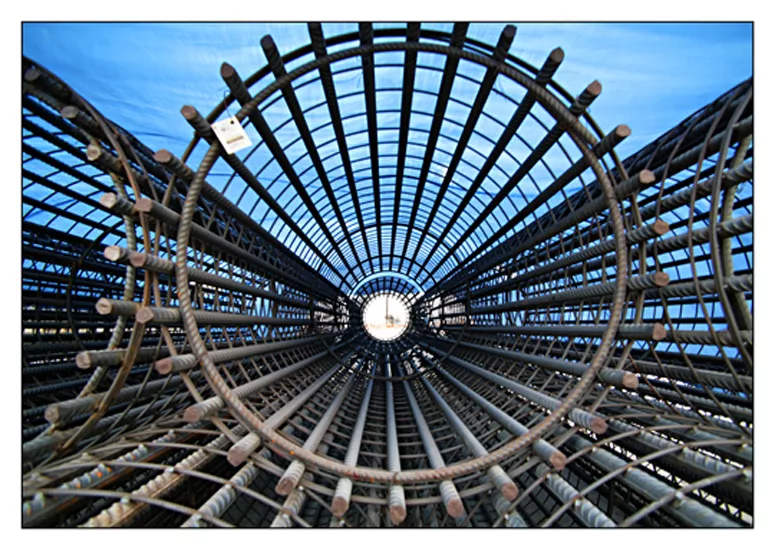
Piling steelwork
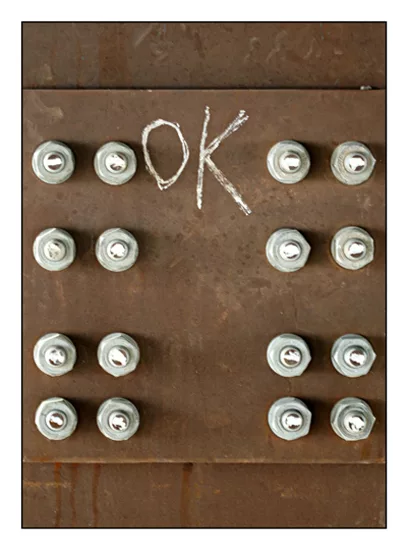
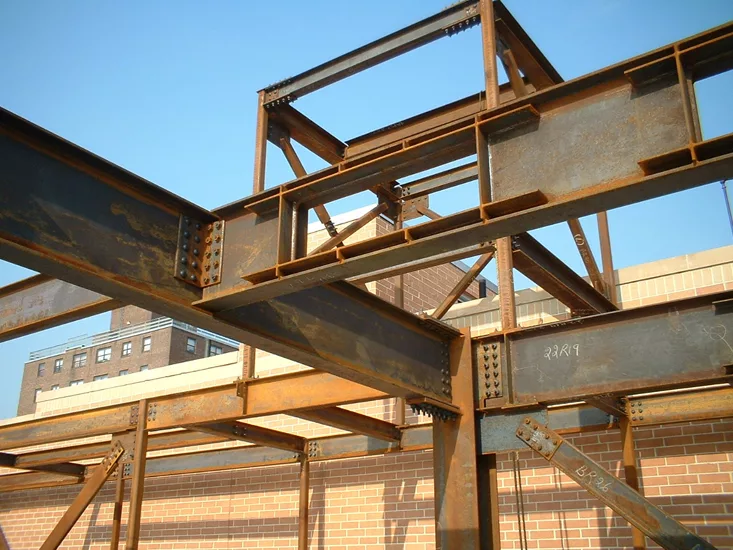
Steel framework
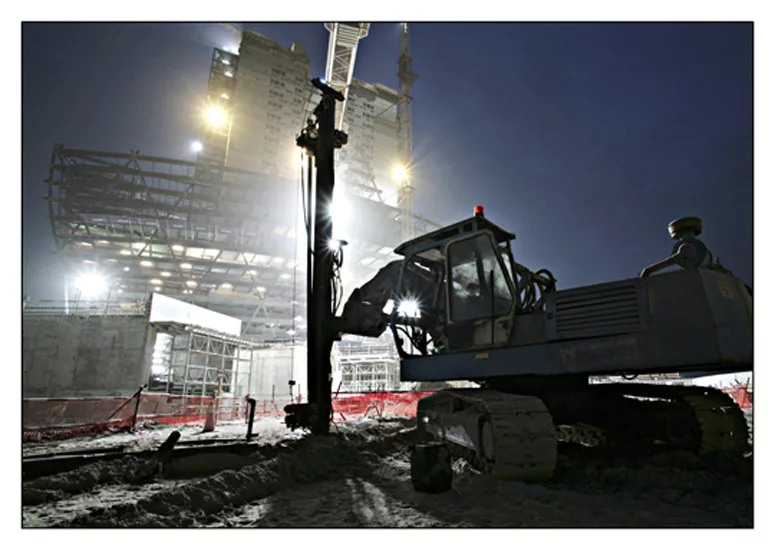
Aldar HQ in a sandstorm
Little Sisters of Assumption
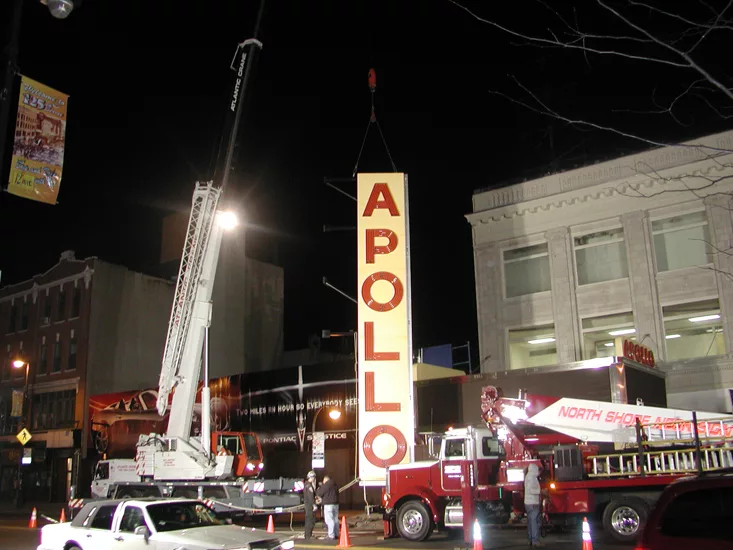
The Apollo Theater
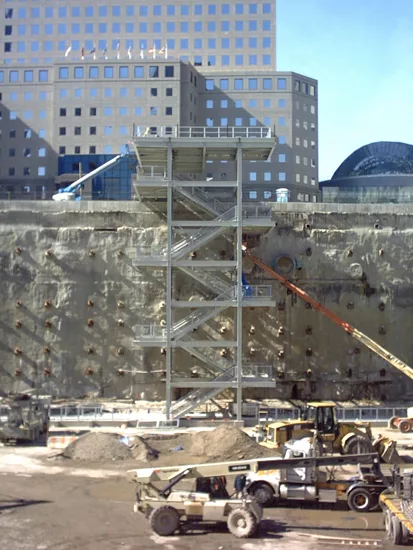
Egress Stair to West Street
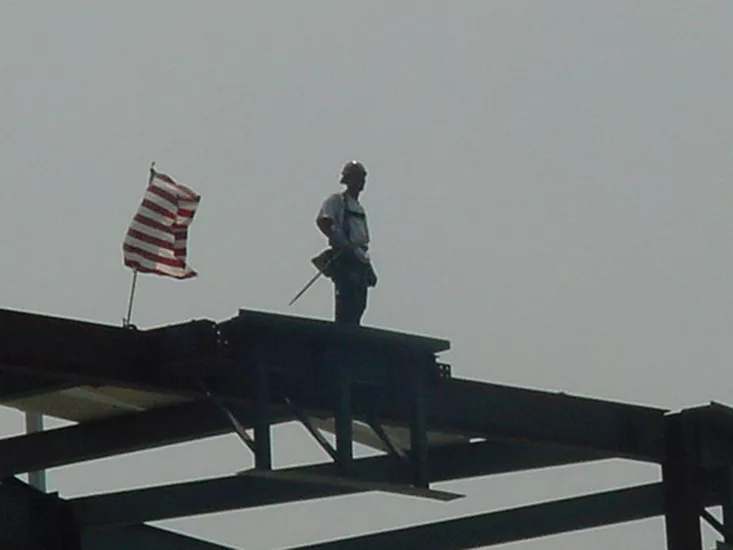
Mingo at Melrose Credit Union
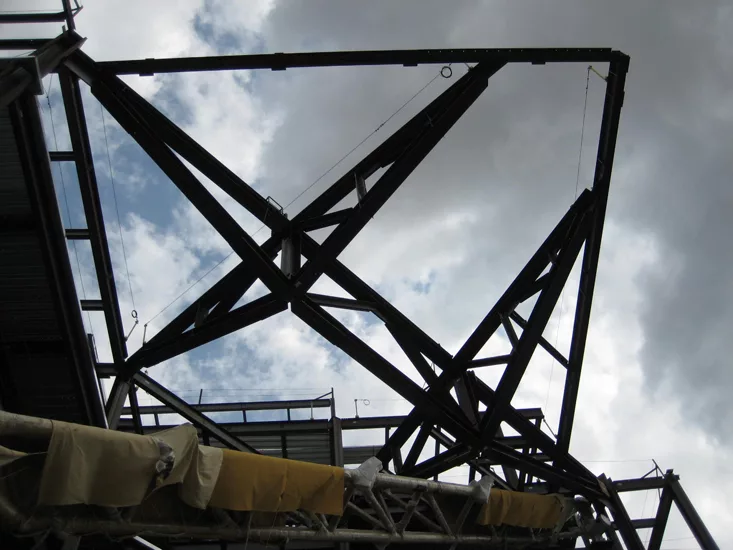
Cantilevered Trusses
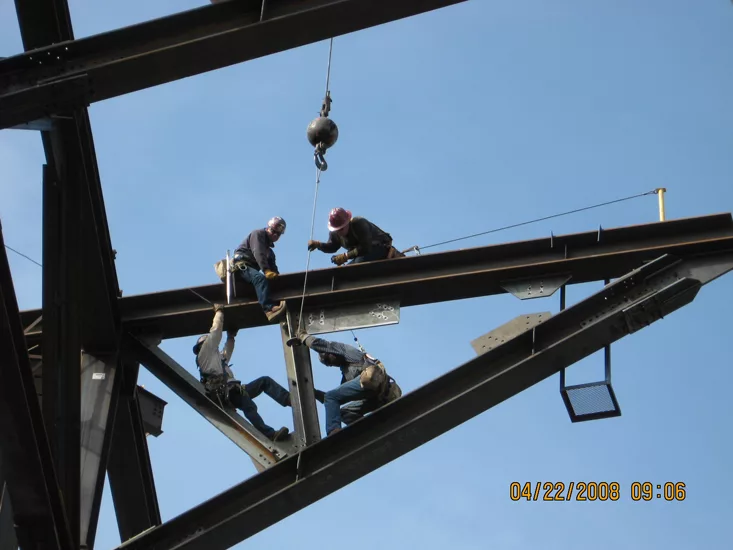
Iron Workers on Cantilevered Truss
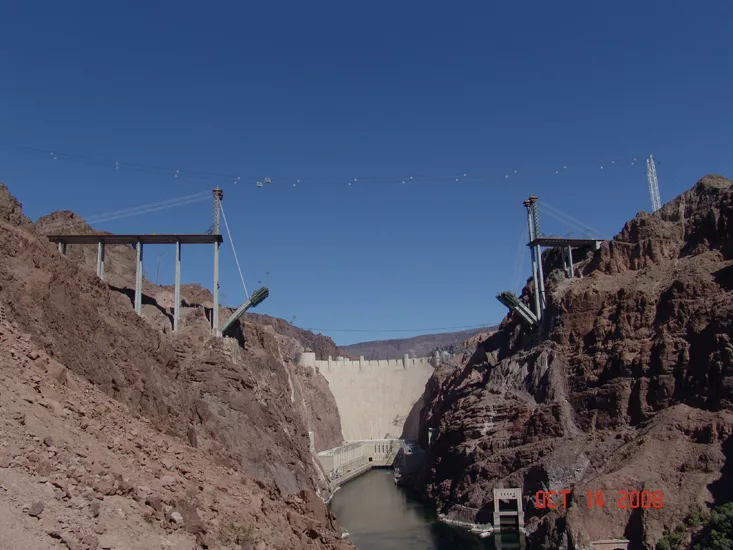
CO River Bridge (Mike O'Callaghan-Pat Tillman Memorial Bridge)
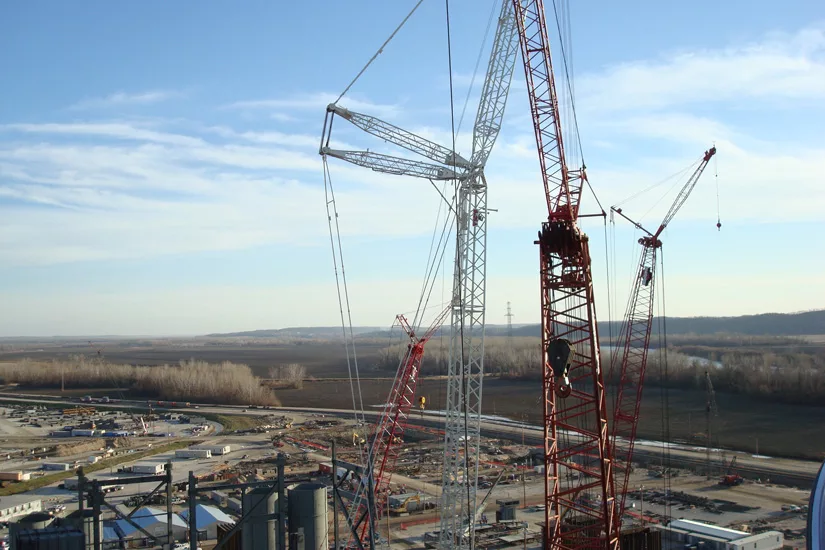
Iatan Cranes
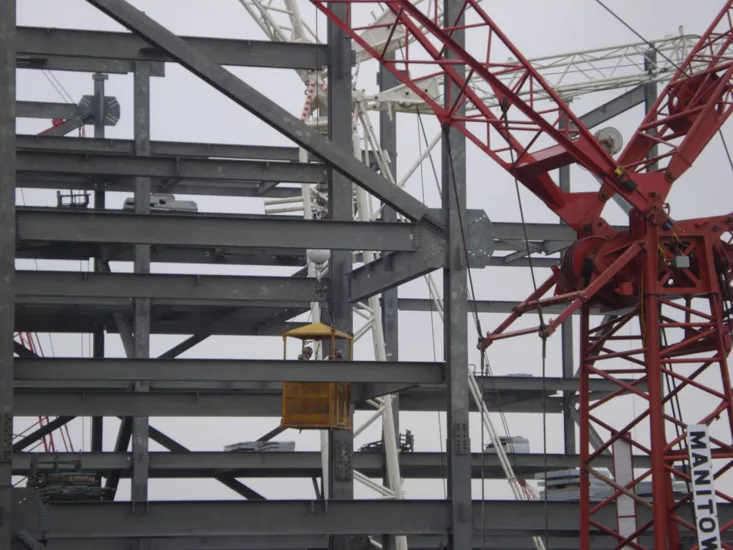
Man Casket
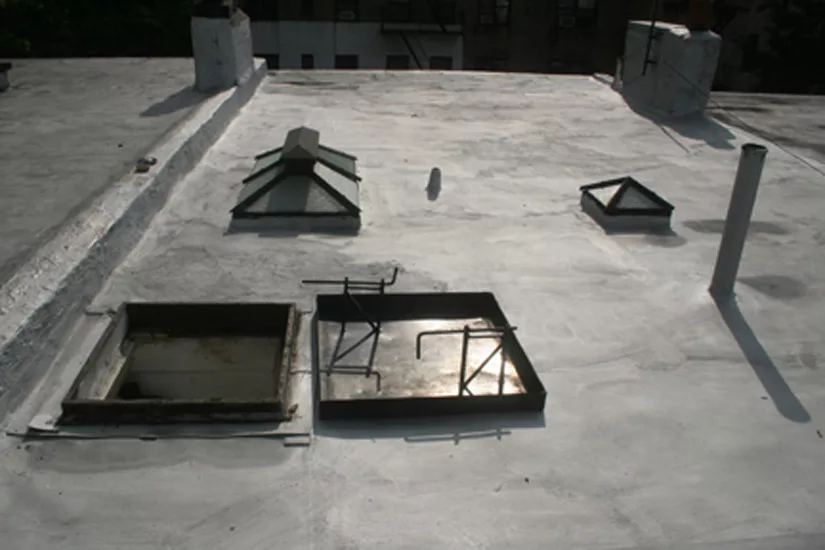
Solar Array
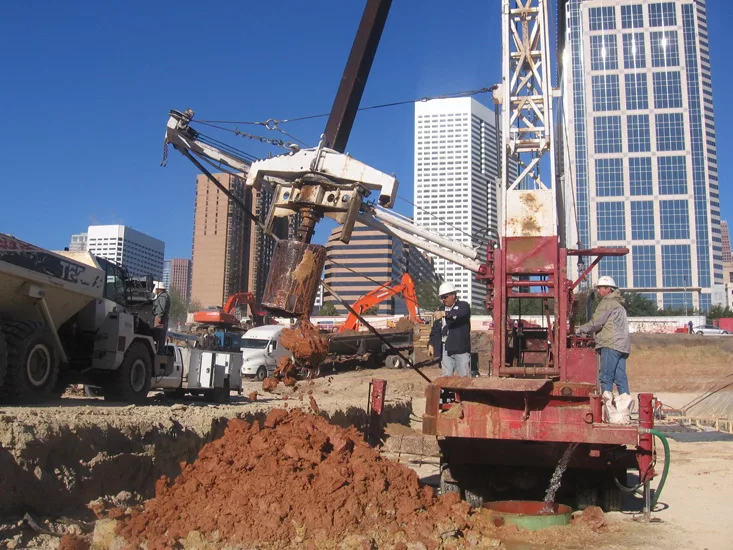
Bucket Drilling
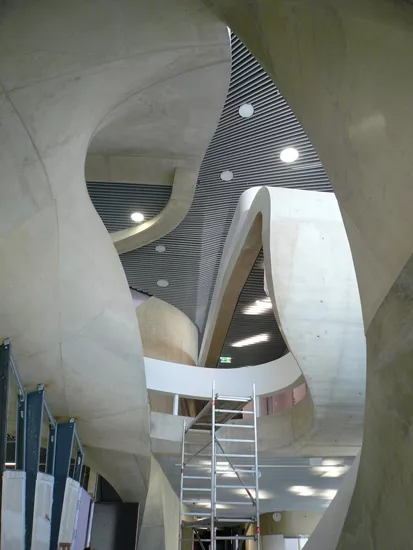
MELODY IN FORM
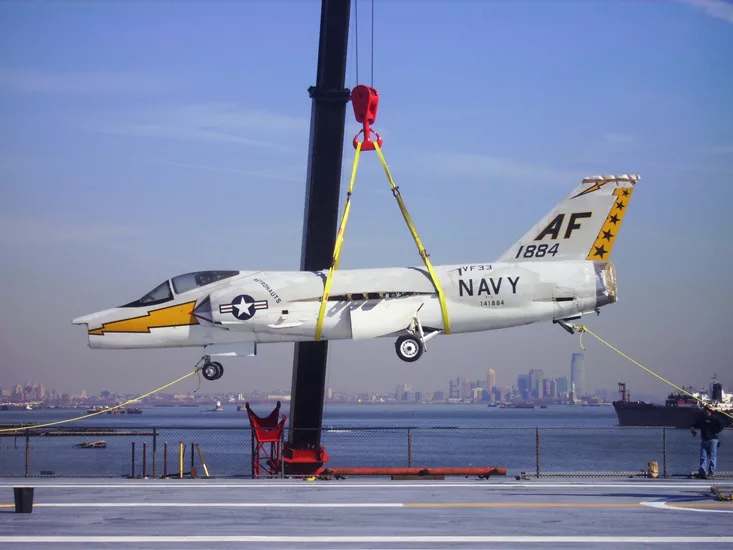
Rigging of Aircraft at Intrepid Museum
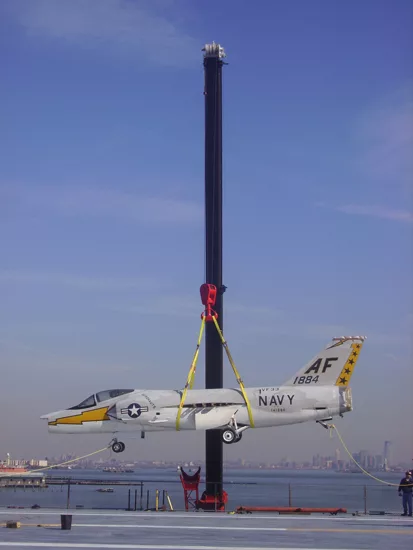
Rigging and Relocation of Aircraft at Intrepid Museum
Project Engineer Site-walk: High School UUU
Site Prep - High School UUU
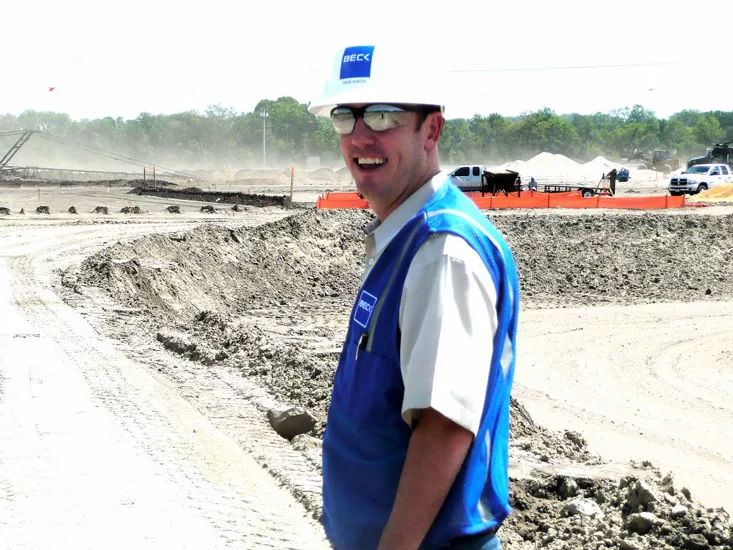
Project Engineer Site-walk: High School UUU
Site Prep - High School UUU
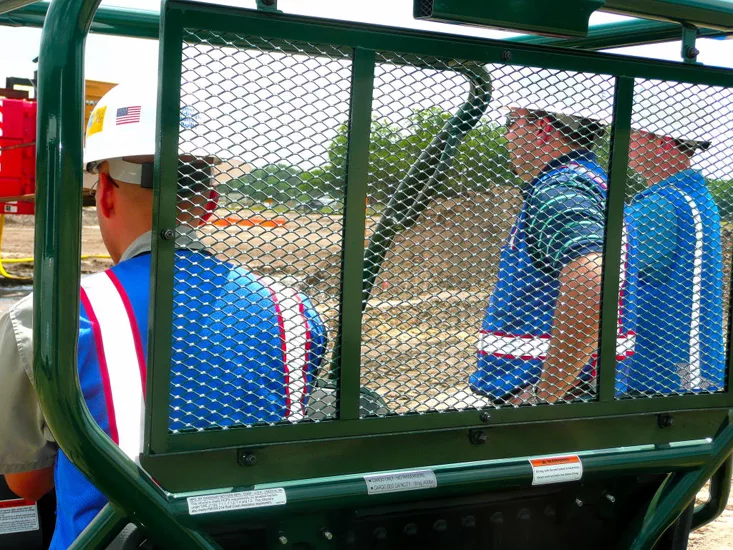
Beck Construction Inspects Site Contractor Progress at High School UUU
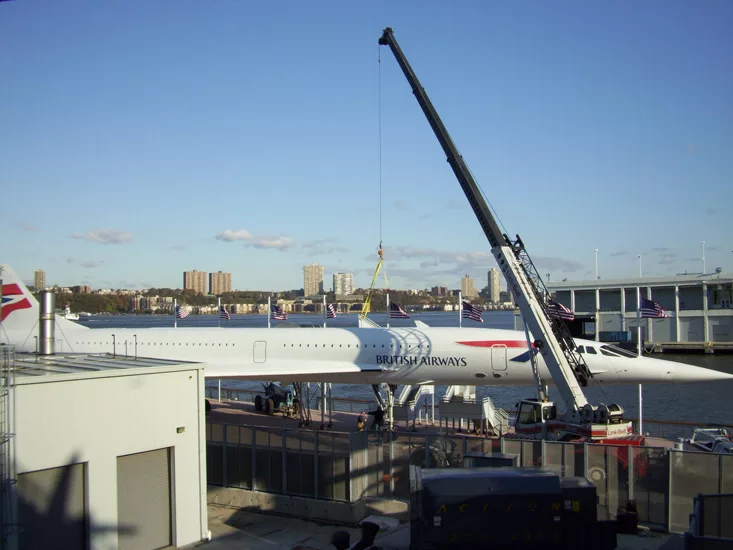
R. Baker & Son All Industrial Services Completes Rigging Project
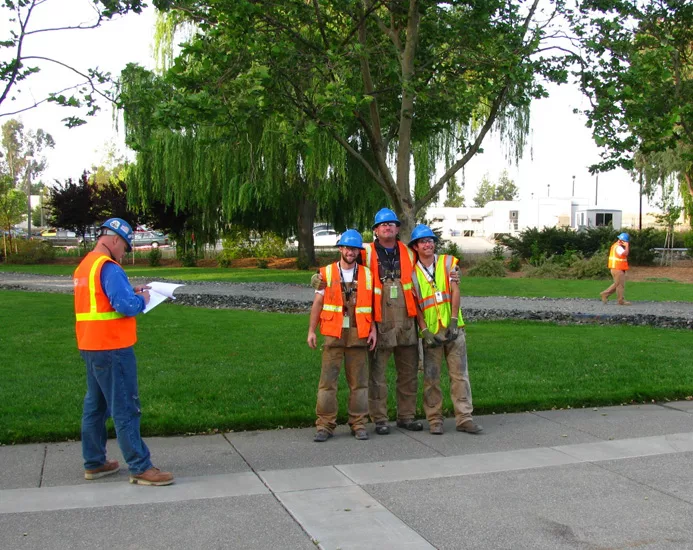
Skanska Safety Contest Award Winners May 08
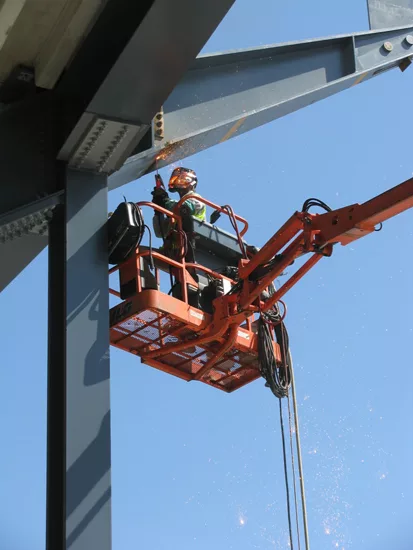
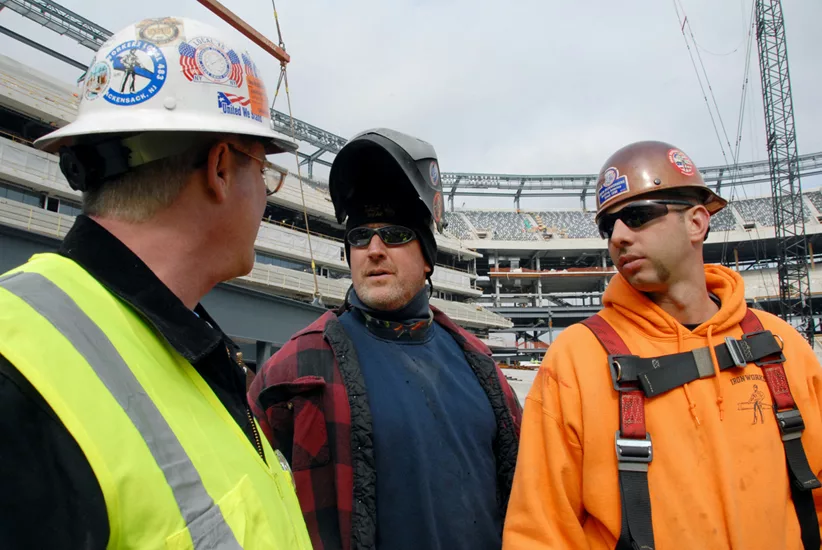
Welder on Meadowlands Stadium, New York
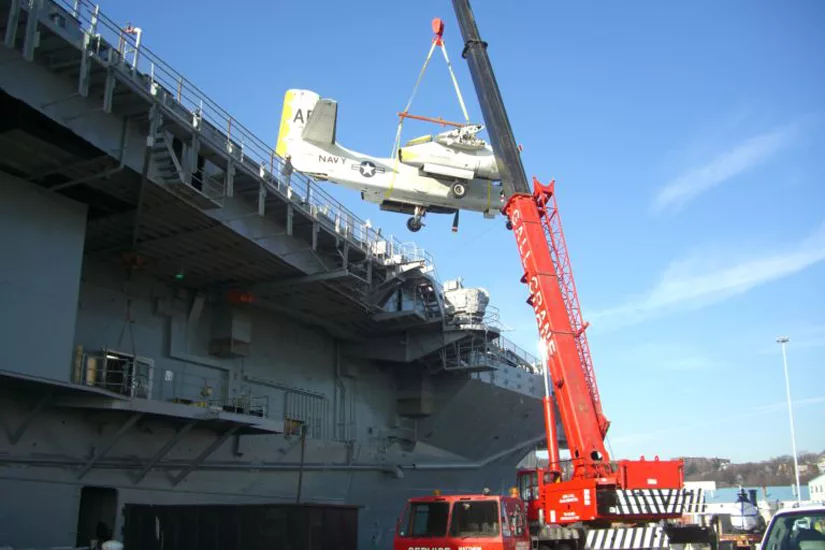
R. Baker & Son All Industrial Completes Rigging Project at USS Intrepid Museum
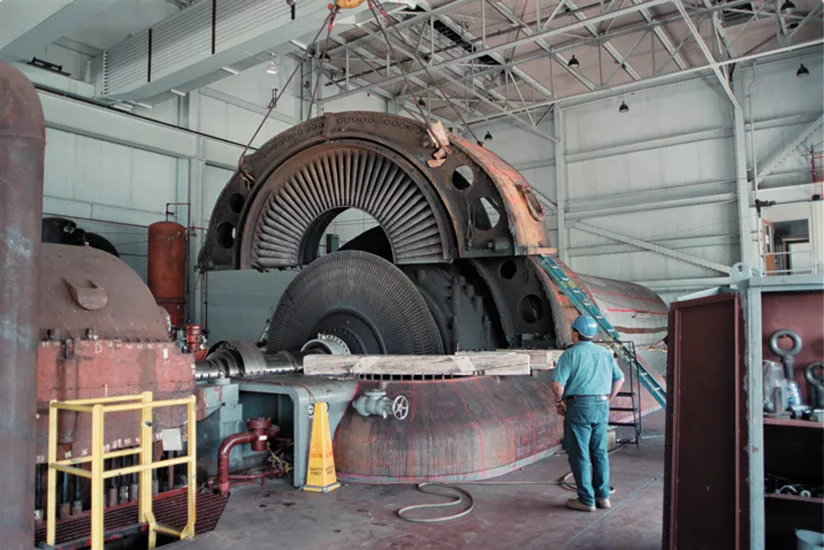
R. Baker & Son Completes Rigging of Turbine Cover
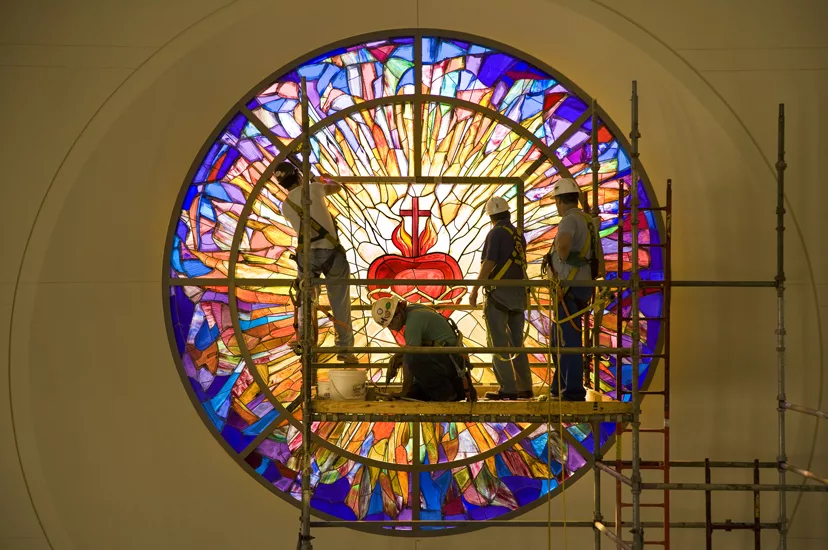
Co-Cathedral of the Sacred Heart
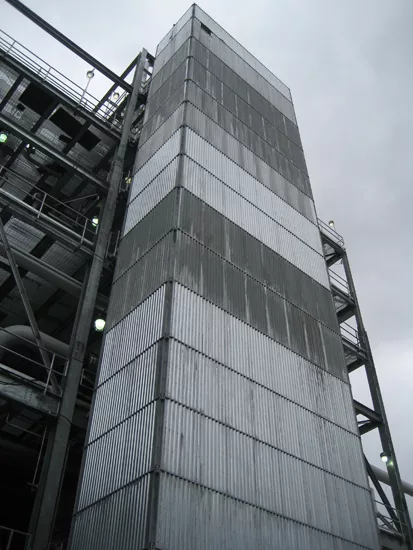
Cargill Ethanol Plant
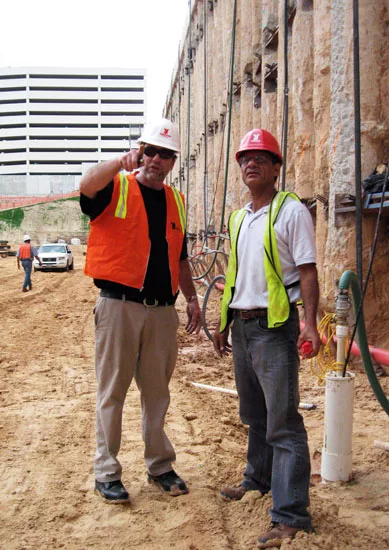
Discussing layout of dewatering system on jobsite
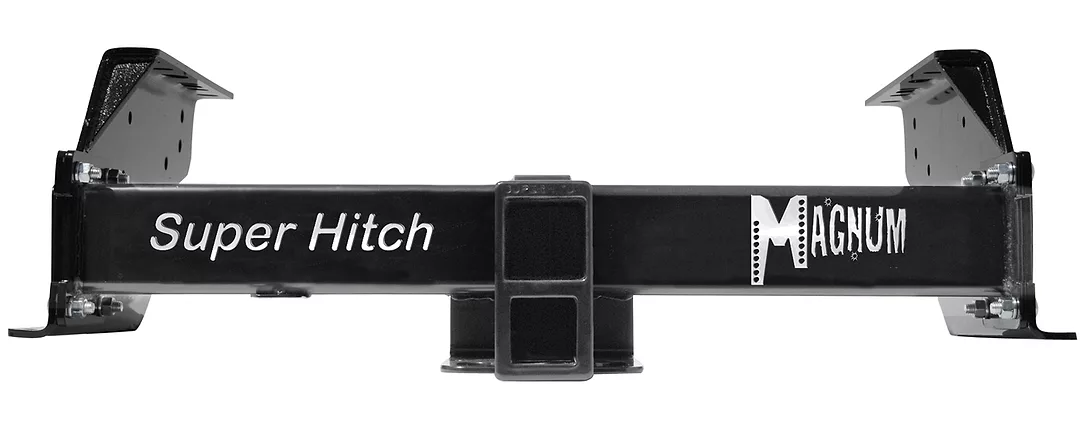
Torklift Magnum
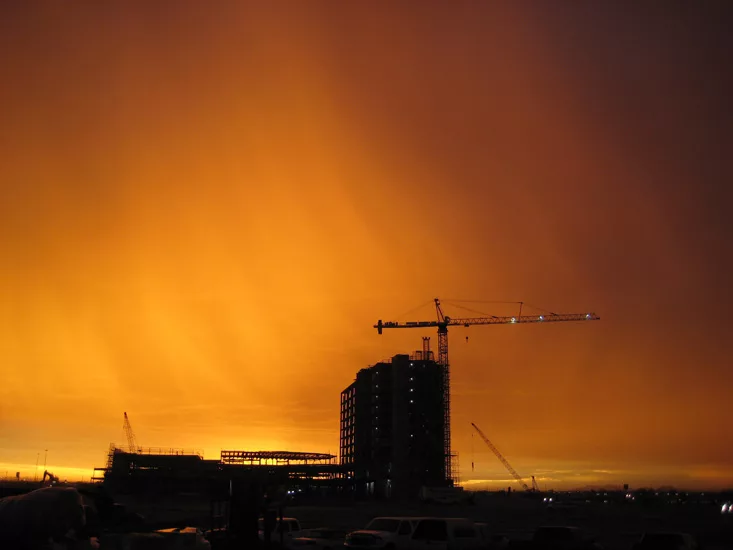
Autumn Sky
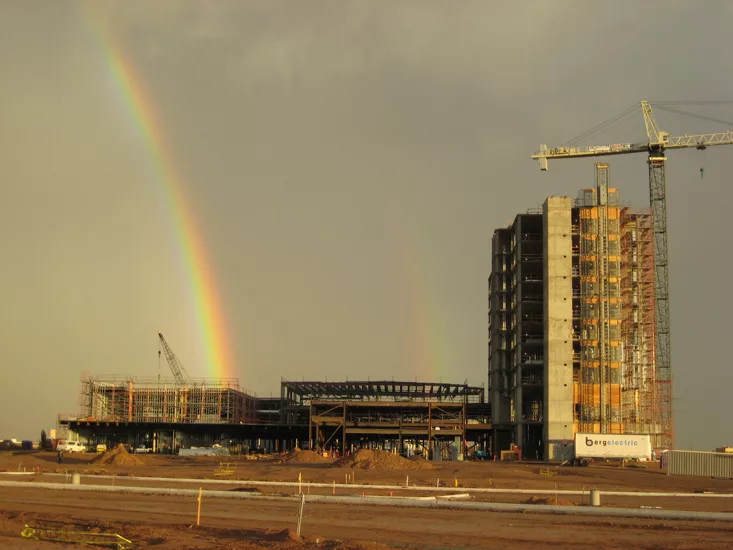
Rainbow Sky (Pot of Gold at the end of the rainbow)
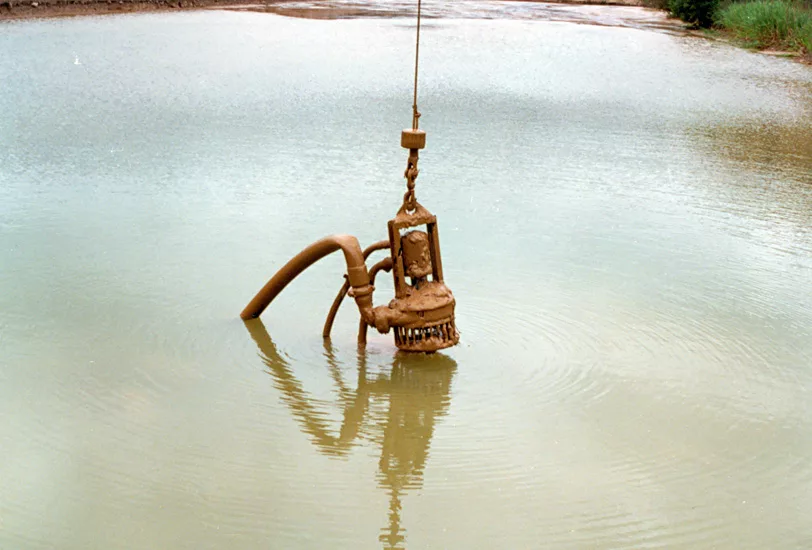
6” Hydraulic Submersible Pump unwatering a lake at 1.01 million gallons per day in Orange County California.
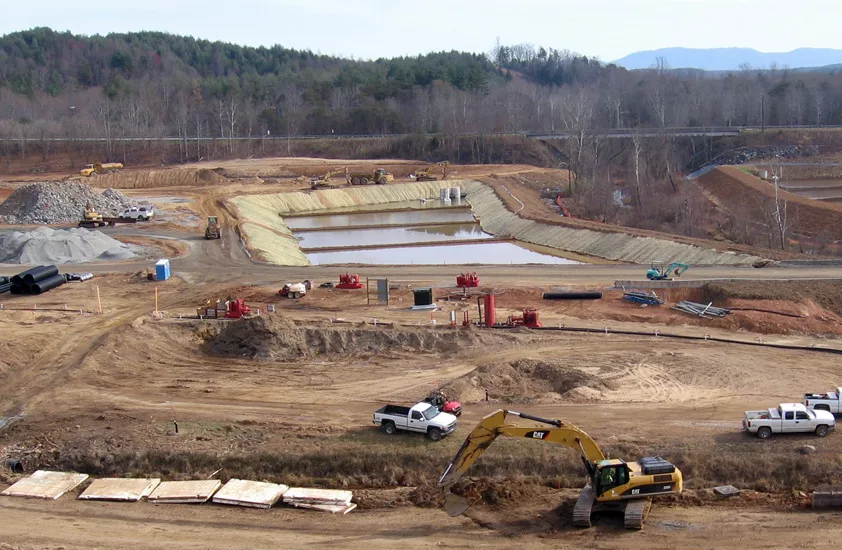
CATAWBA DAM ESSI PROJECT
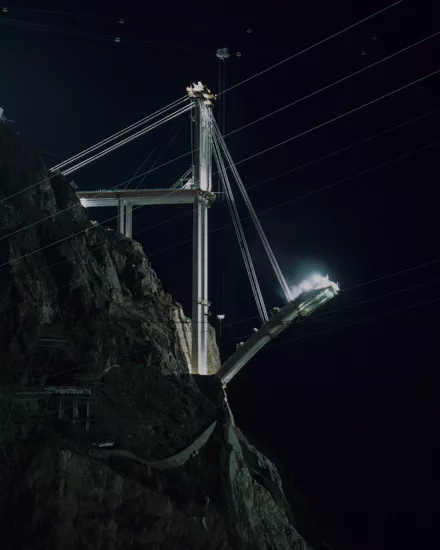
CO River Bridge (Mike O'Callaghan-Pat Tillman Memorial Bridge)
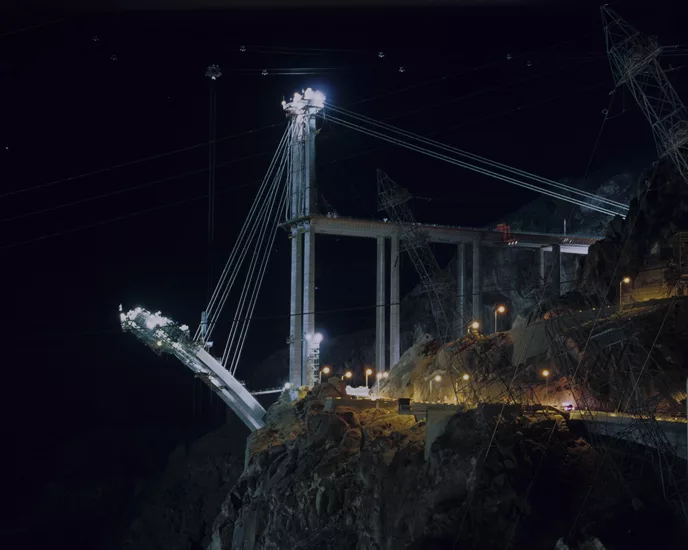
CO River Bridge (Mike O'Callaghan-Pat Tillman Memorial Bridge)
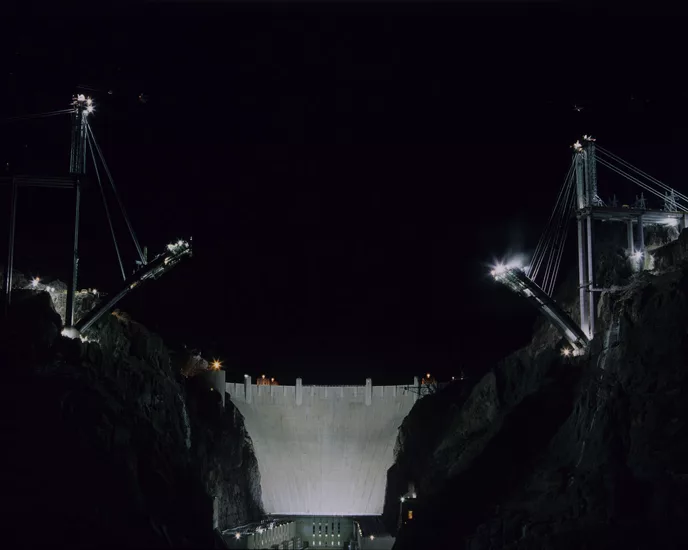
CO River Bridge (Mike O'Callaghan-Pat Tillman Memorial Bridge)
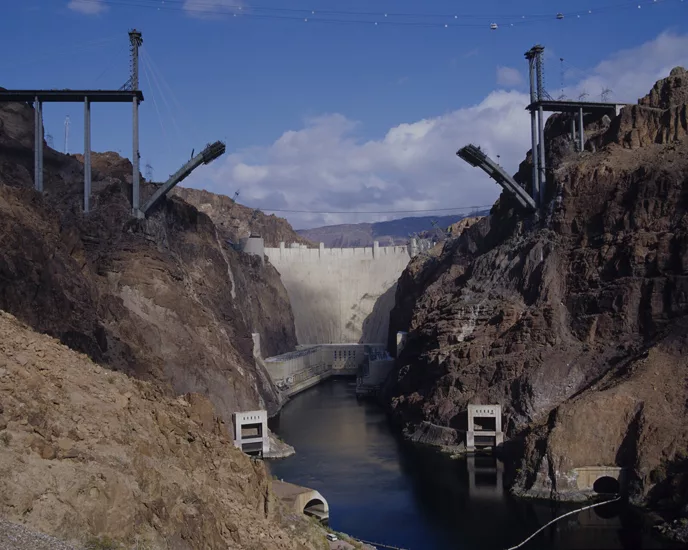
CO River Bridge (Mike O'Callaghan-Pat Tillman Memorial Bridge)
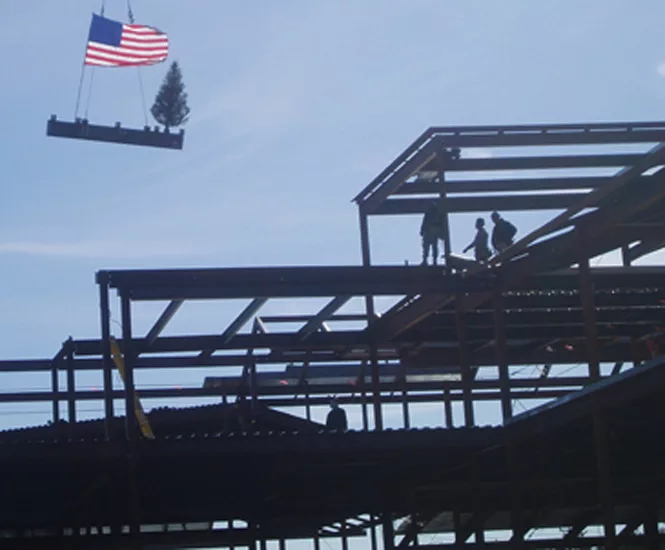
Flying the Flag at Manchester Essex Regional Middle School/High School, Manchester, MA
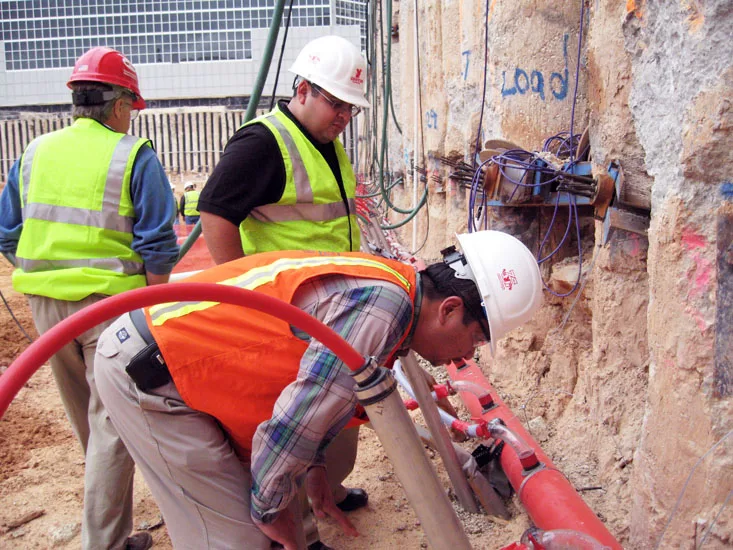
Inspecting Dewatering System
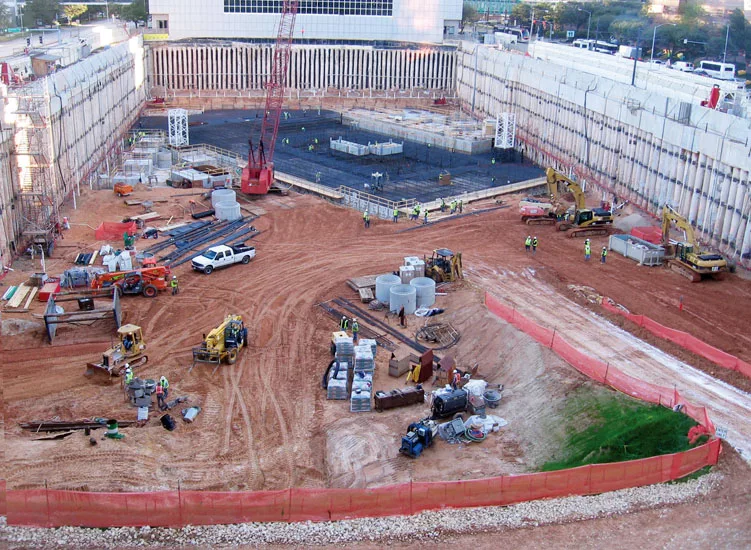
Texas Children's Maternity Center Excavation
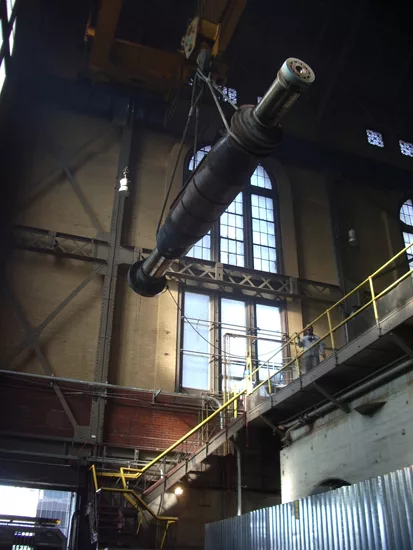
Large Rigging Project Completed by R. Baker & Son All Industrial
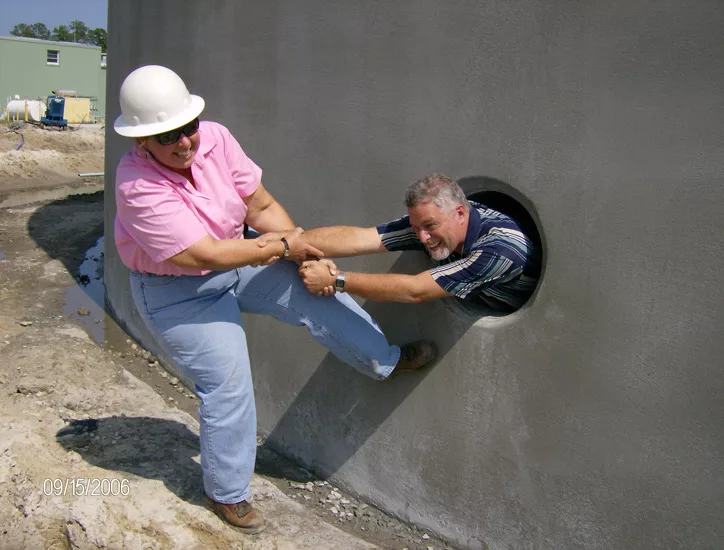
Contractor-Engineer Partnering
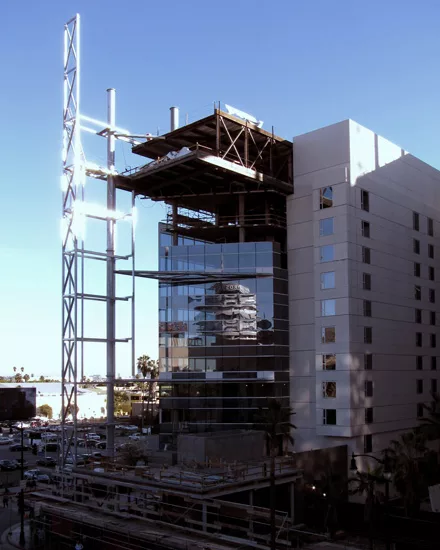
W- Hotel at Hollywood and Vine
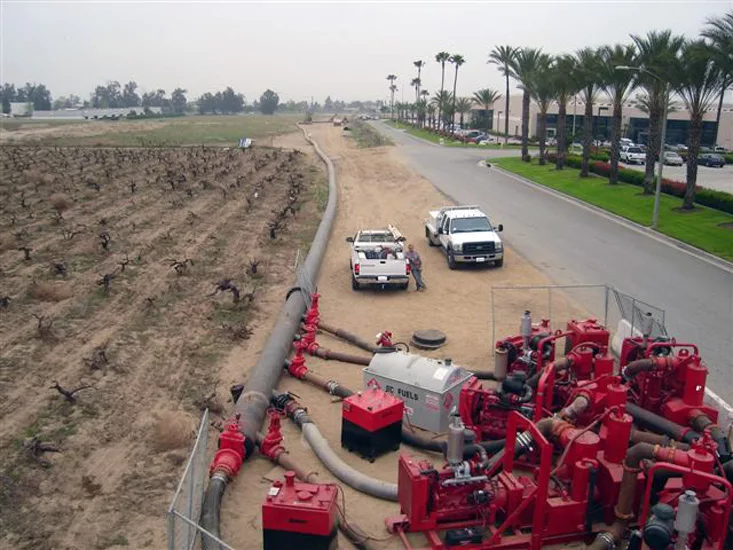
California Sewer Bypass Job
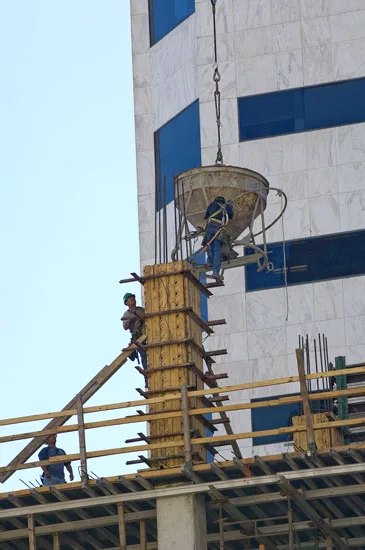
Houston Pavilions
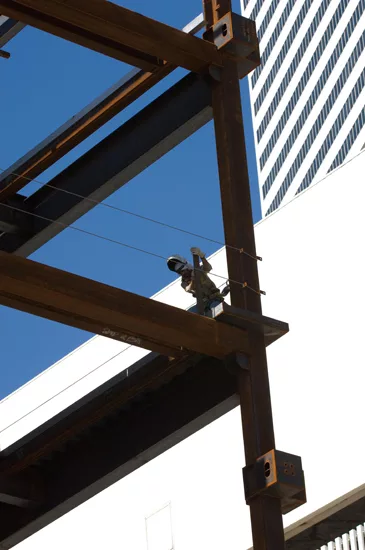
Houston Pavilions
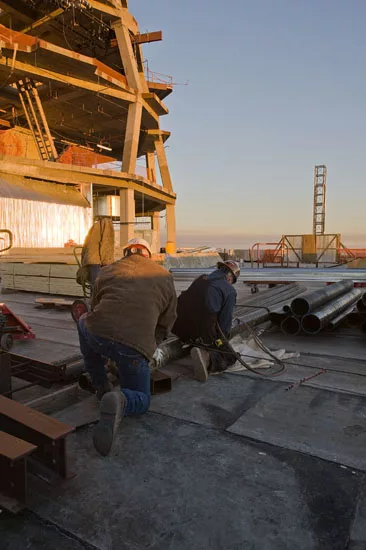
34 Floors Up
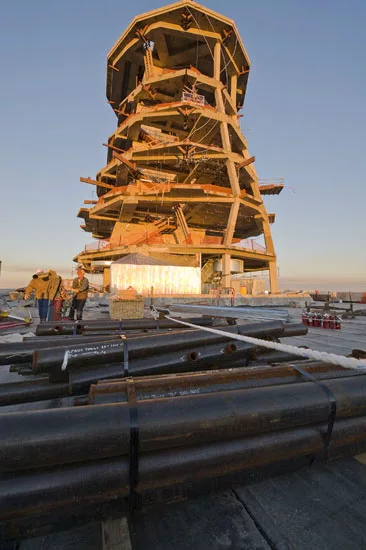
34 Floors Up
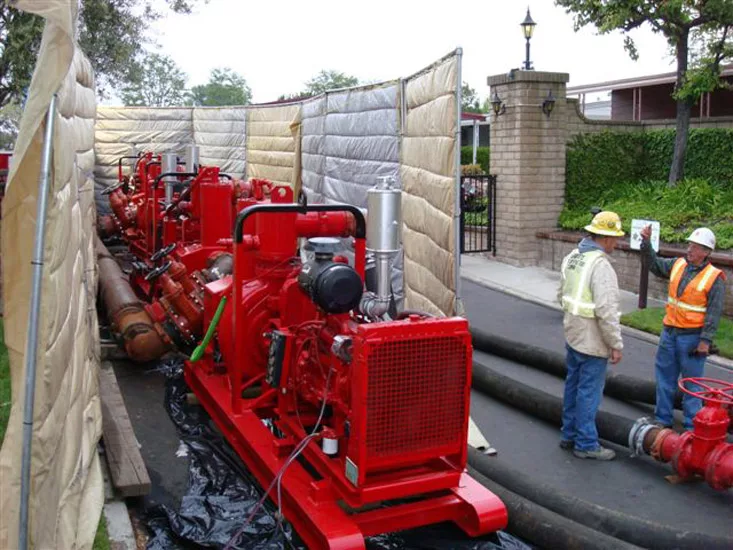
Sewer Bypass job in Lake Forest, California
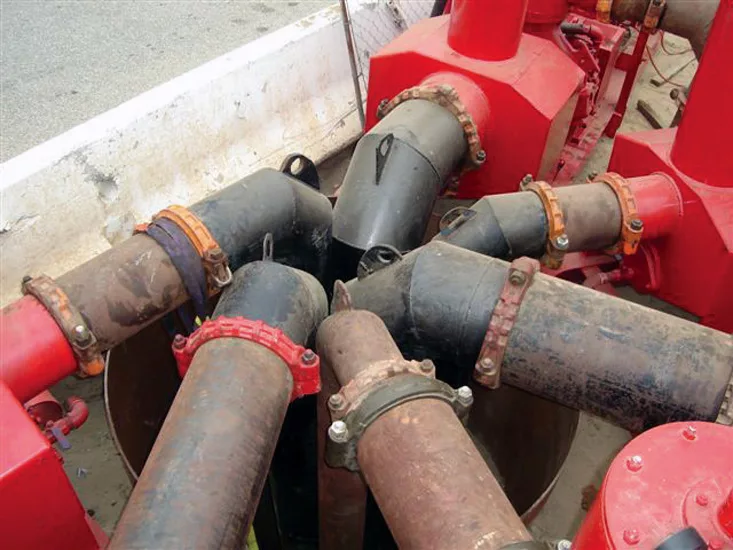
Bypass Solution
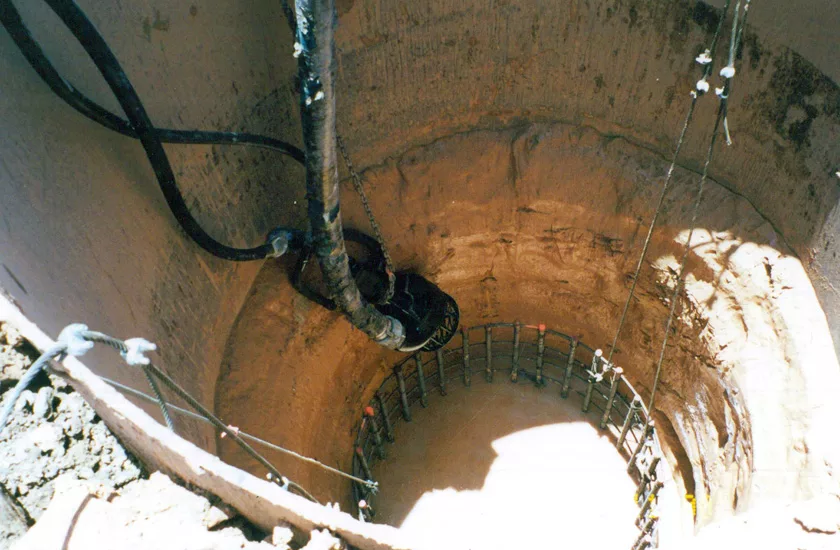
Bridge Piling Job (infrastructure)
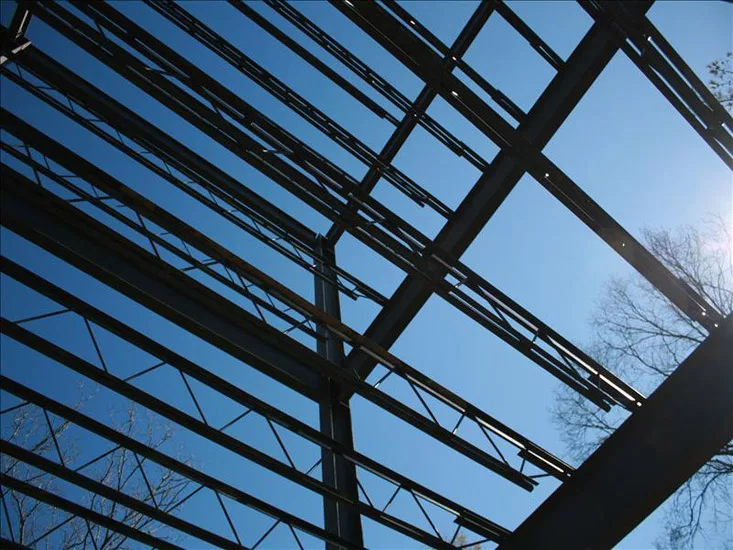
Midday Steel
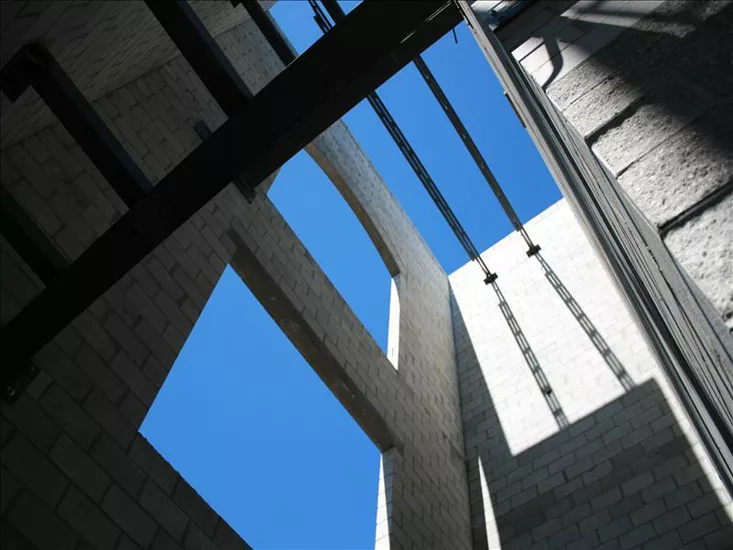
Structural Components Connect
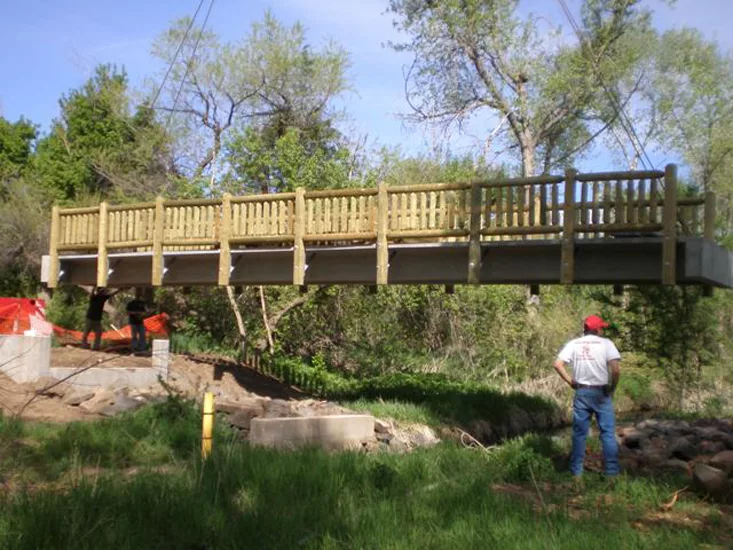
Denver Botanic Gardens @ Chatfield Installation
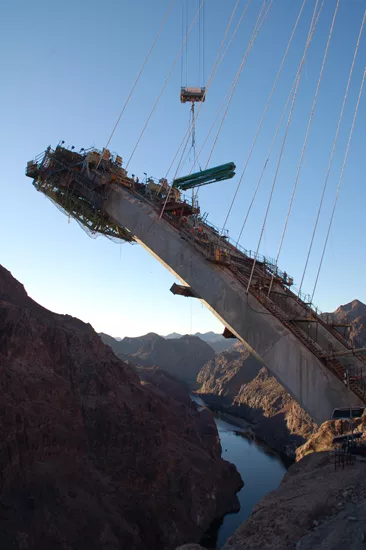
Hoover Dam Bypass Bridge
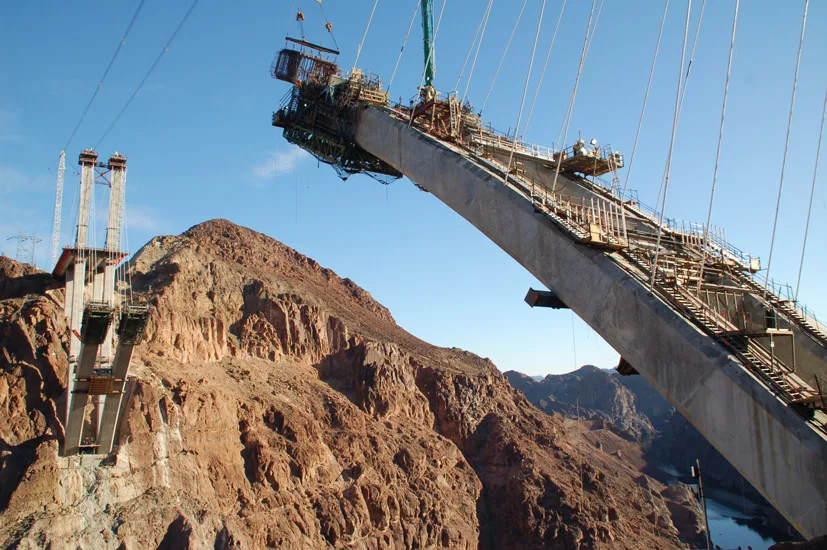
Hoover Dam Bypass Bridge
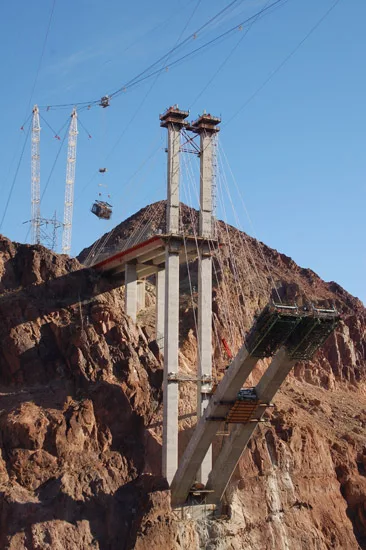
Hoover Dam Bypass Bridge Over the Colorado River
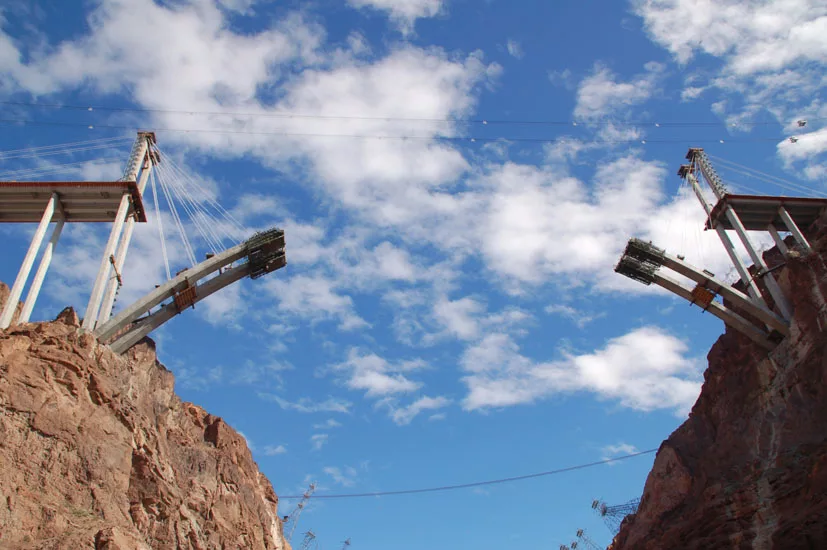
Hoover Dam Bypass Bridge Over The Colorado River
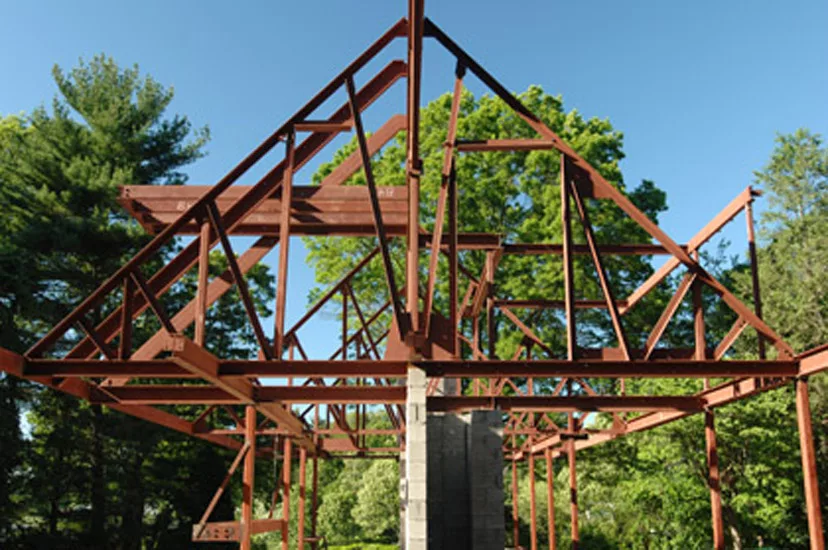
steel framing
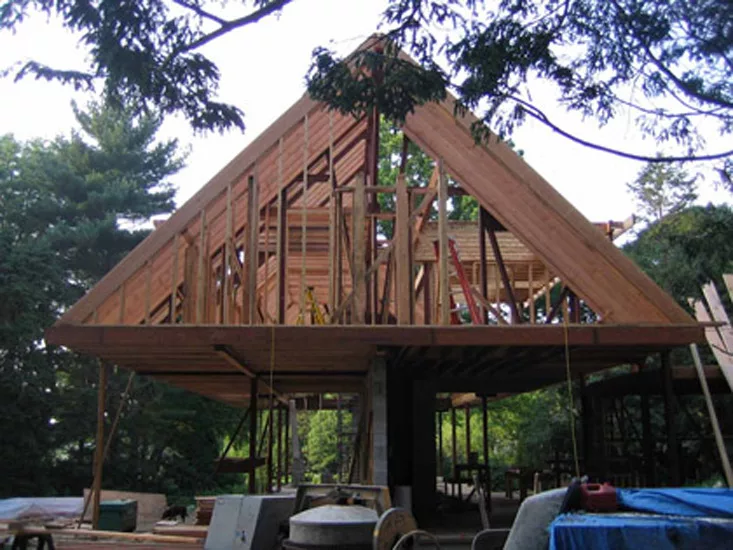
wood framing
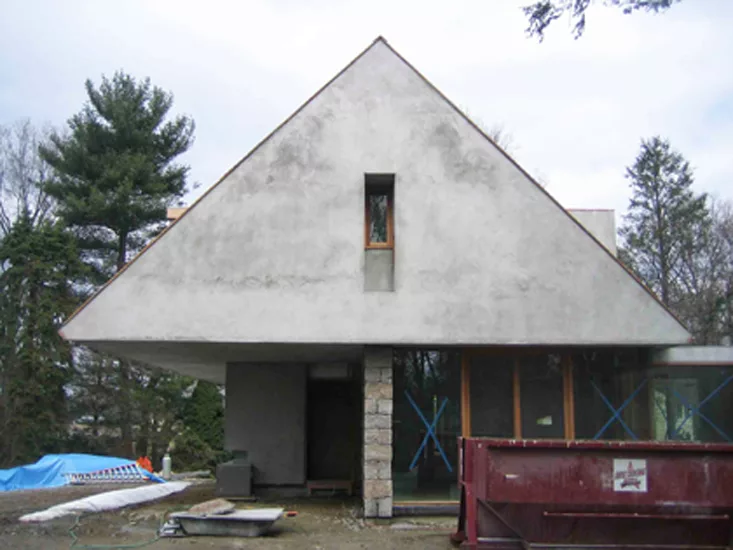
finishes starting
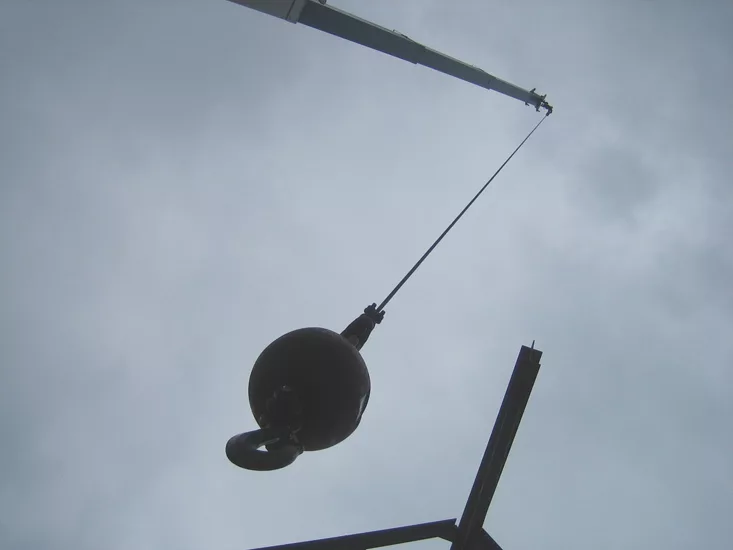
crane
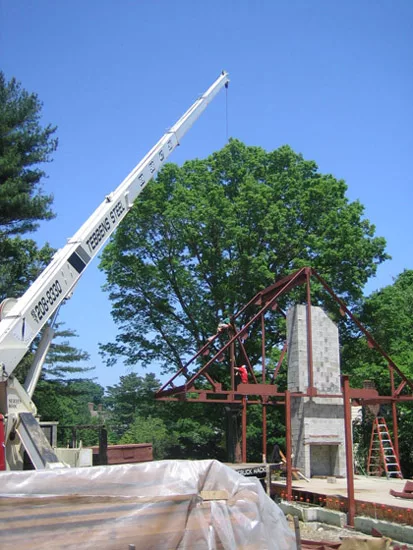
erecting trusses
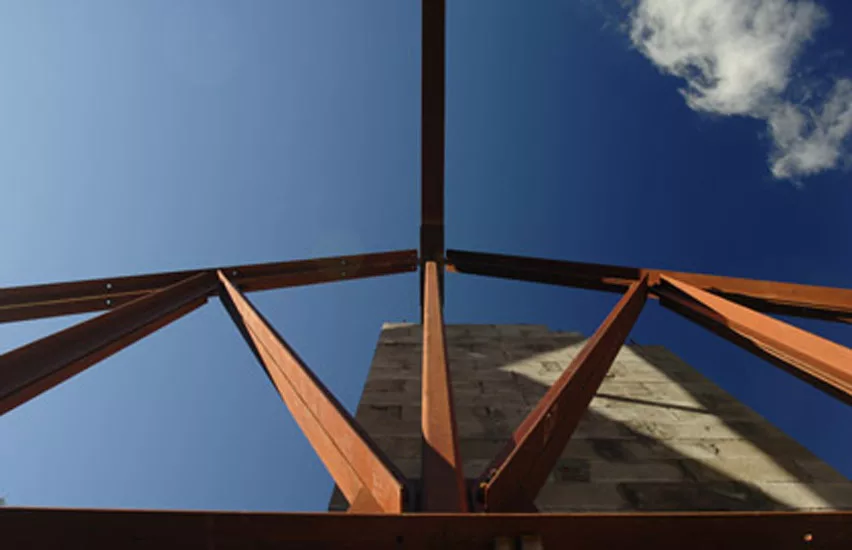
steel truss
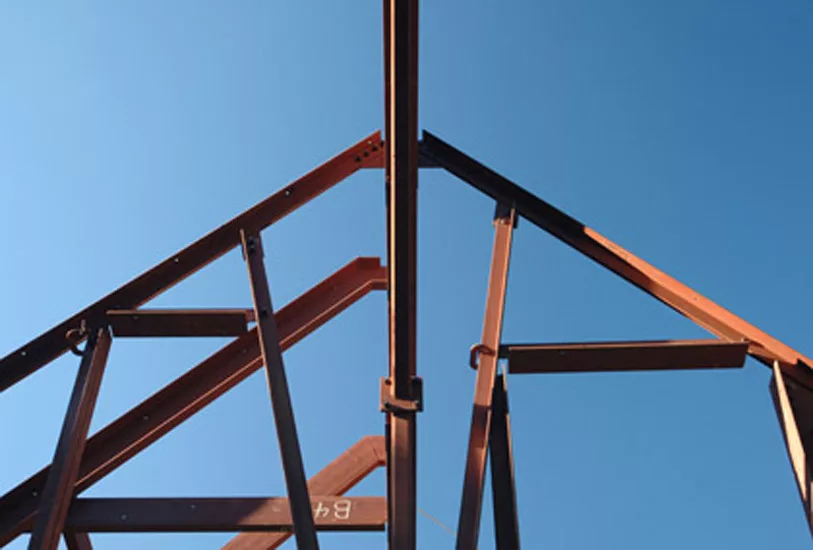
steel truss modified
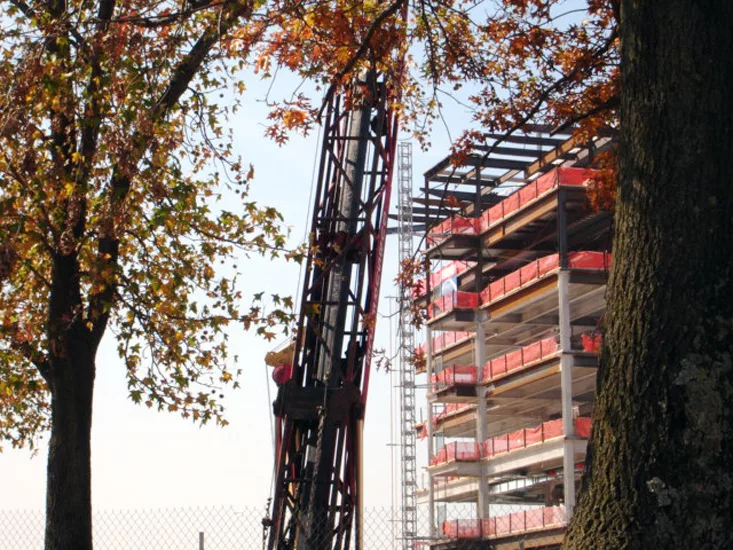
Going Up
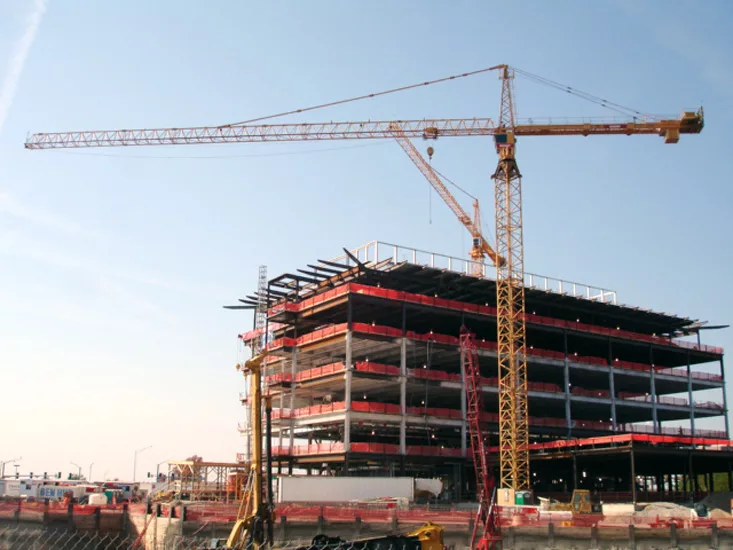
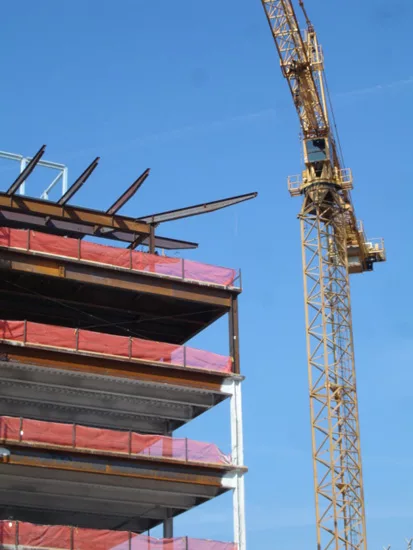
Towering Crane
Geometric Crane
MIMA Phase 1 & 2 Awarded to Central FL Contractor
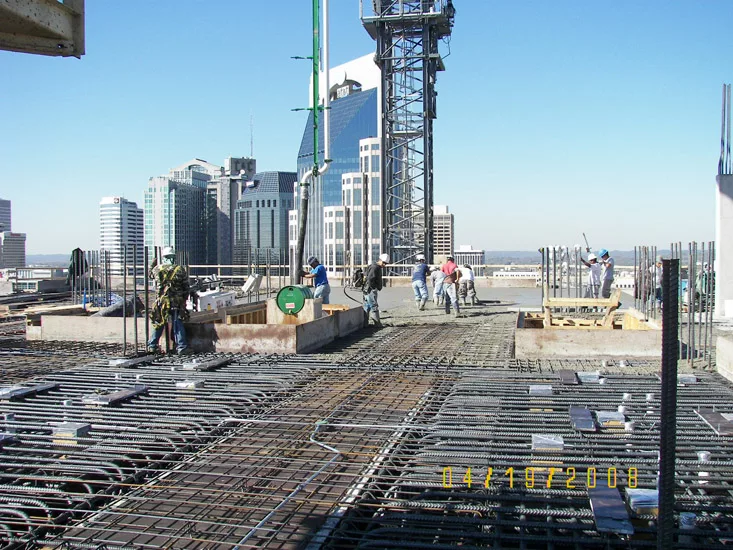
The Pinnacle at Symphony Place
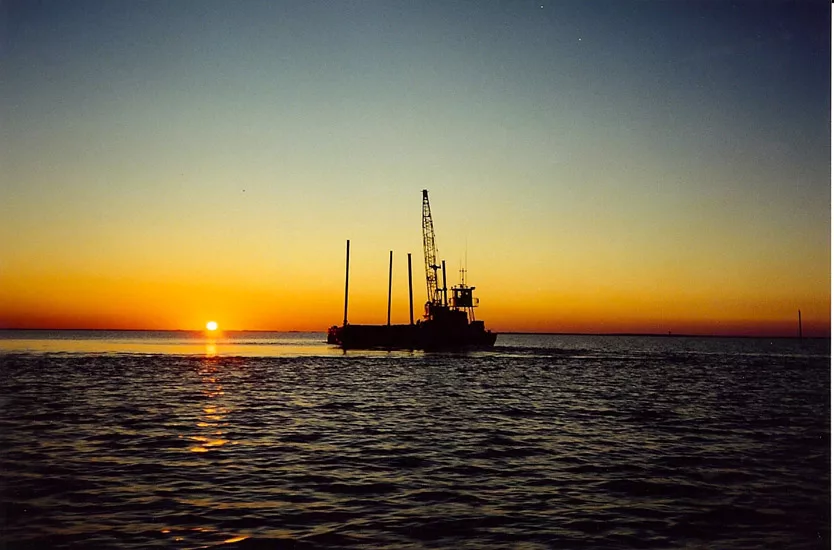
Heading Home
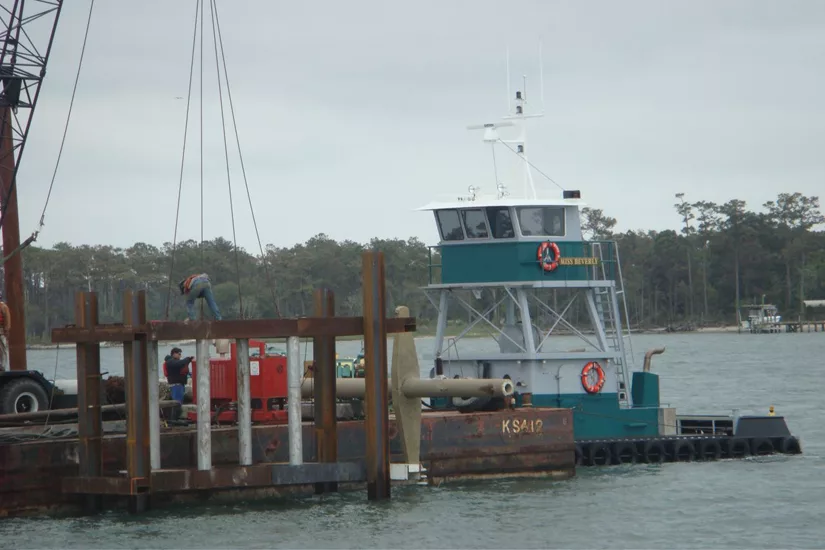
Template for Power Line Cylinder Pile
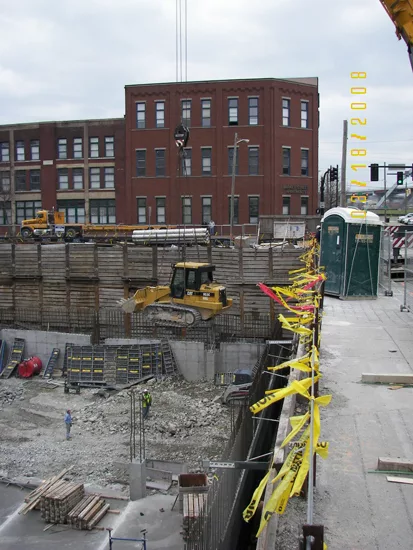
Equipment removal from site excavation
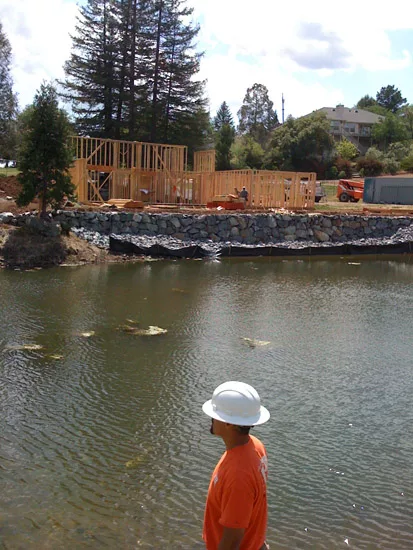
REI Construction of ALT Club House
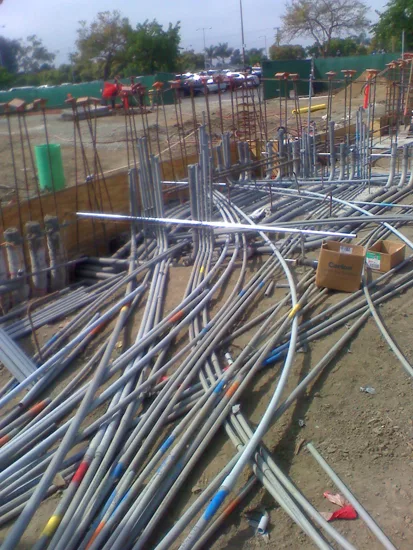
Just a few more conduits
Route 1 Interchange Nearing Completion
Croton WTP
Nearing Completion
2nd Avenue Subway
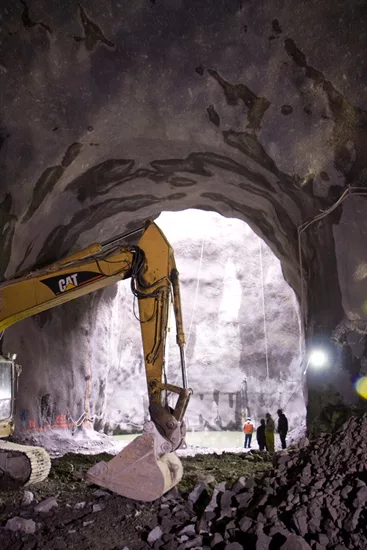
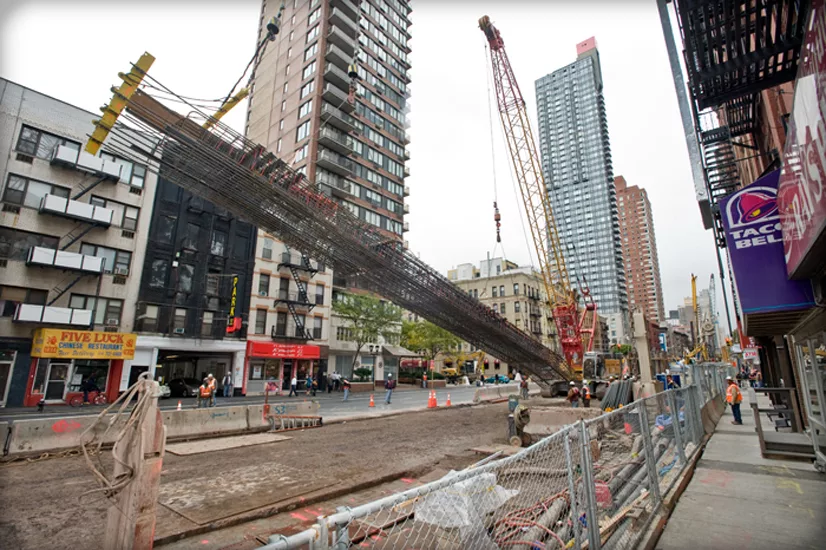
#7 Line Extension
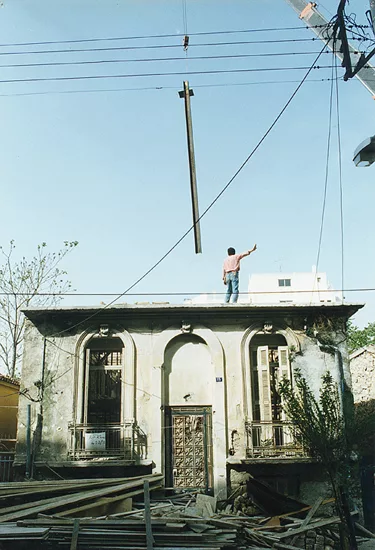
reconstucting a neoclassical house
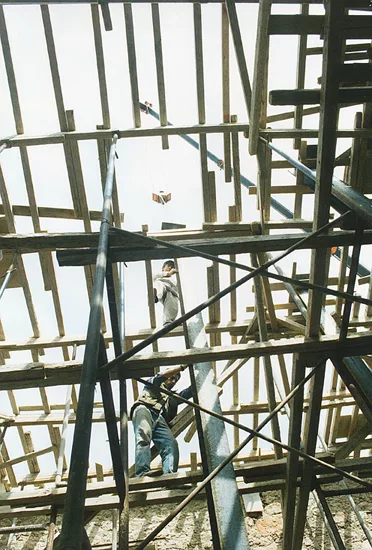
reconstructing a neoclassical house
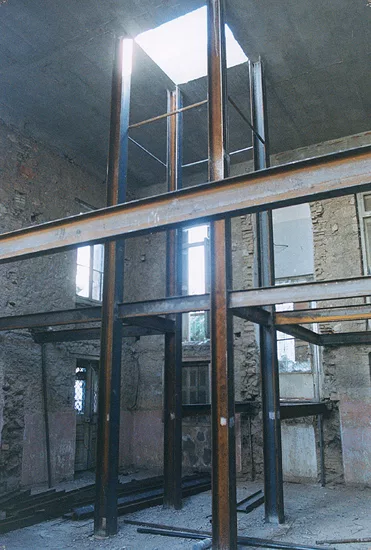
Stone bearing walls,steel structure,armed concrete
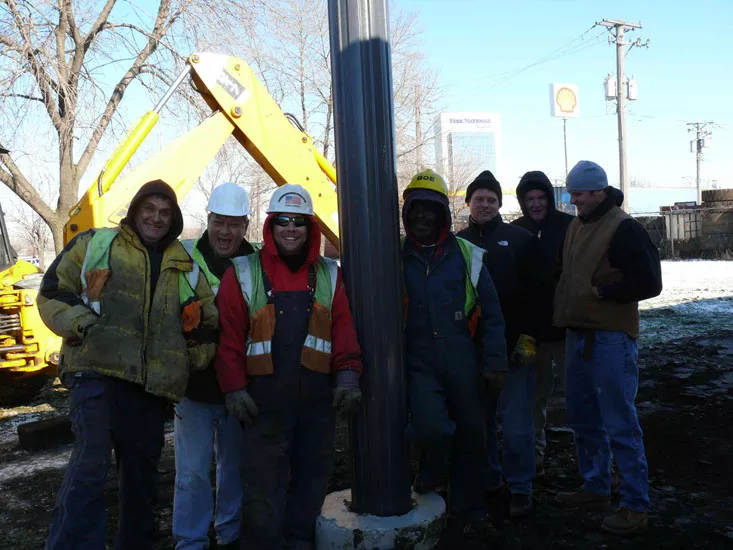
Chicago City Crew Poses after Electrical Pole Installation
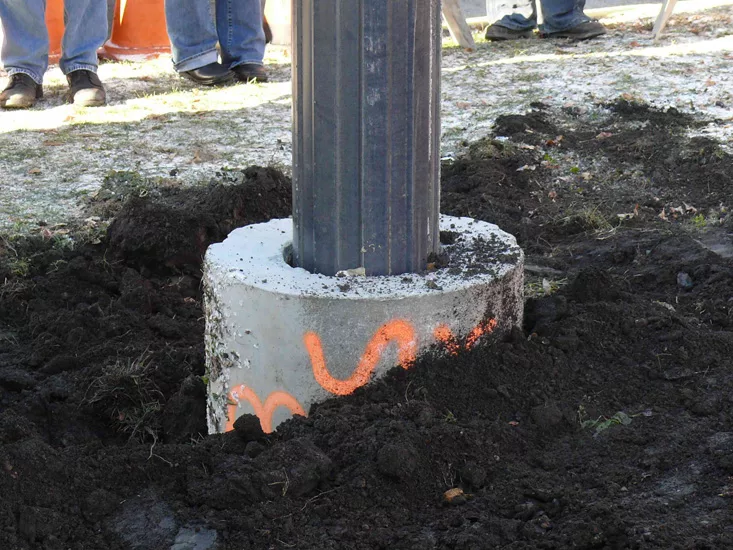
Almost Finished Composite Pole Installation Duratel
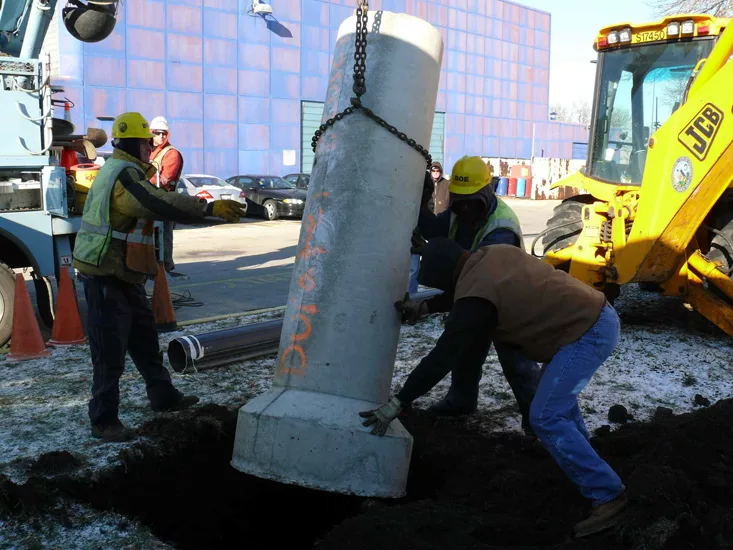
Unhook After Checking Duratel
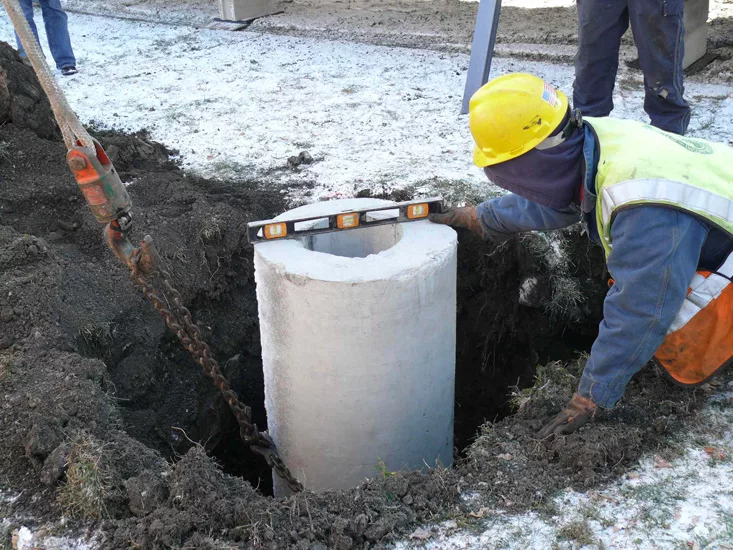
Cement Base in the Hole Duratel
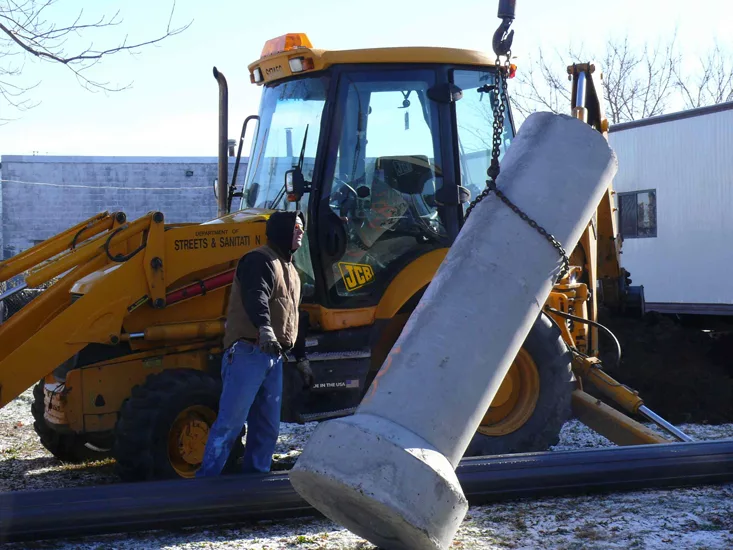
Cement Caisson and Composite Utility Pole by Duratel
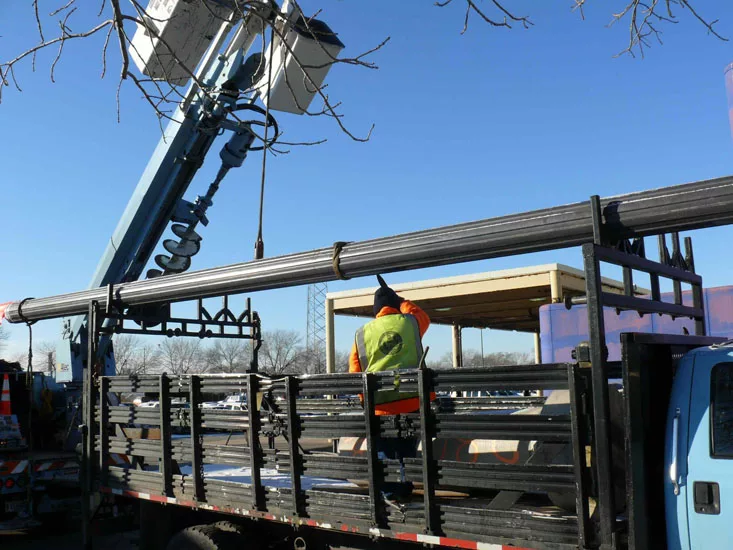
Bucket Truck Hoists Duratel Composite Pole
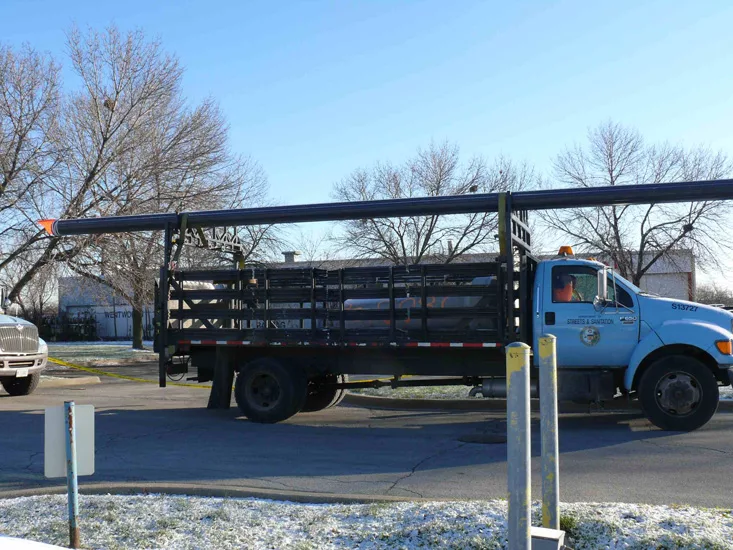
Area 2 Police HQ Chicago Utilty Pole Installation Dec08
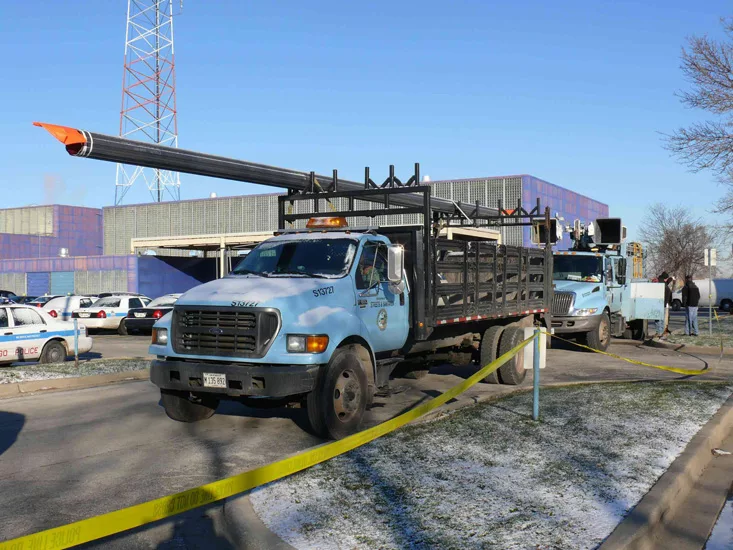
Chicago Crew Pulls up at Area 2 Police Headquarters
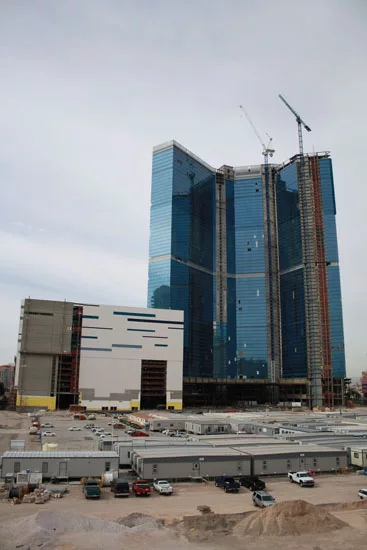
Fontainebleau Las Vegas
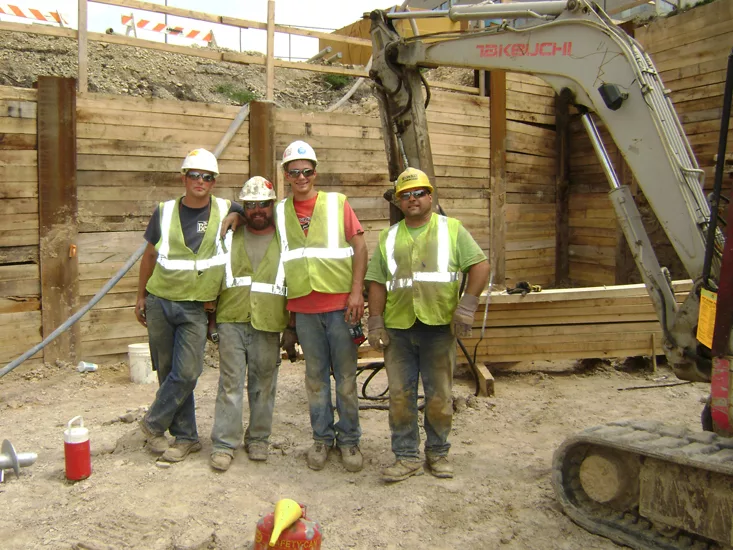
The Next Generation
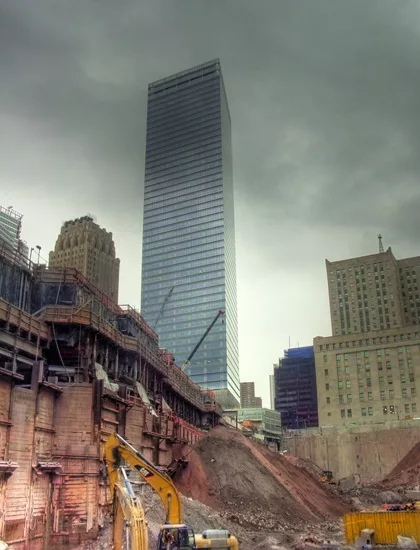
Continued Work
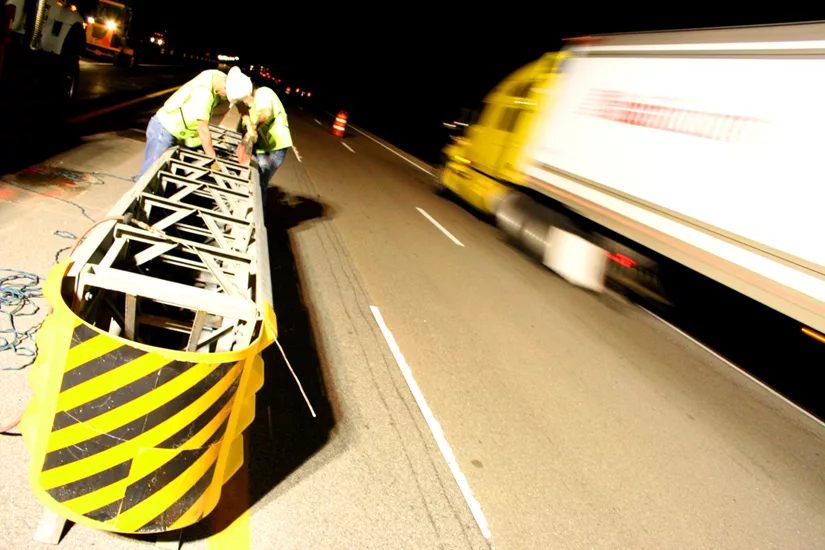
Southbound
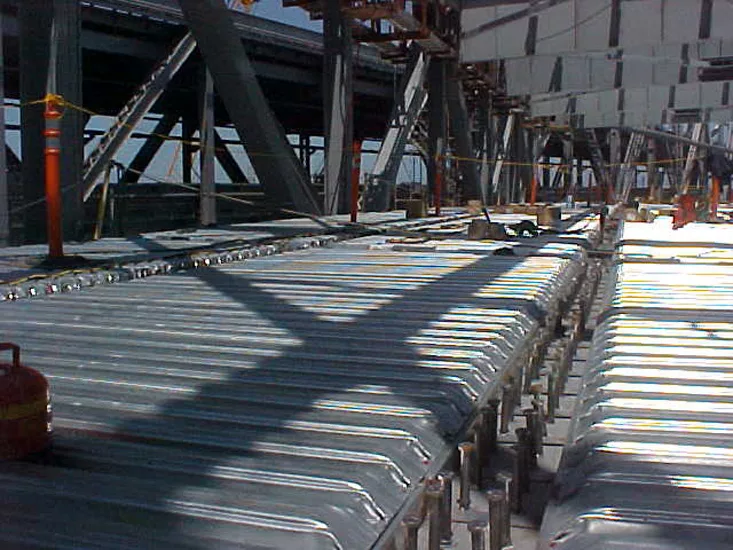
Bay Bridge Temporary Bypass
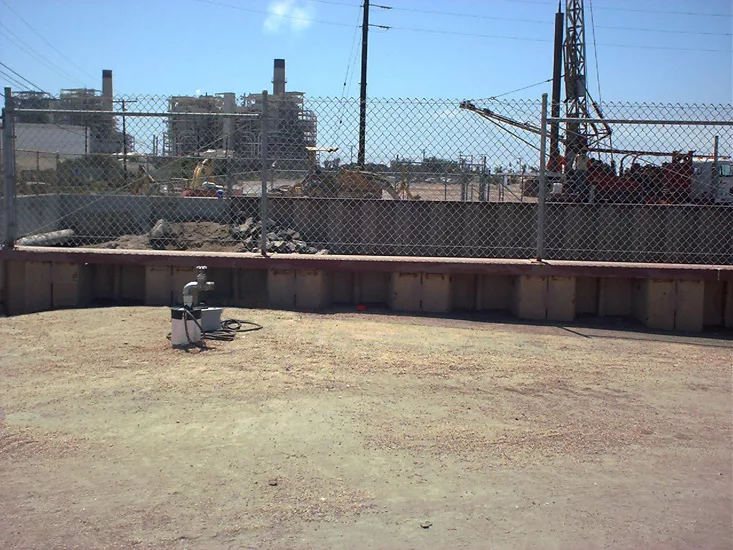
Deep Well Dewatering in Hunnington Beach, California
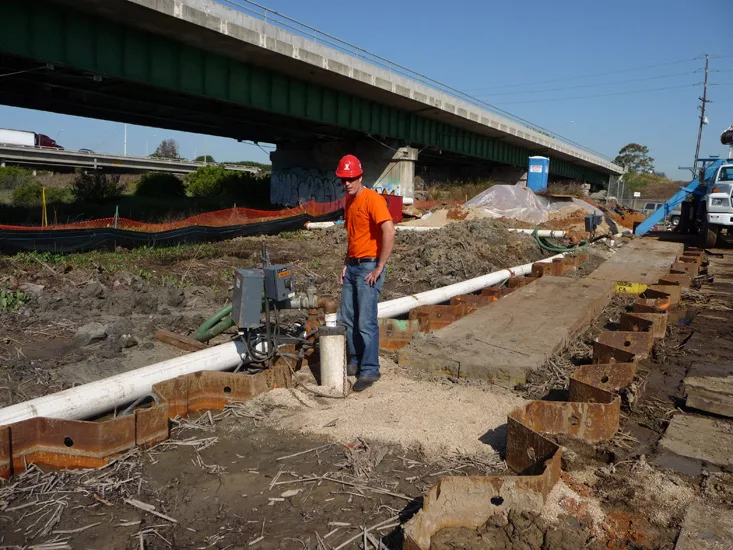
Repairs to a Navy fuel pipeline in San Diego
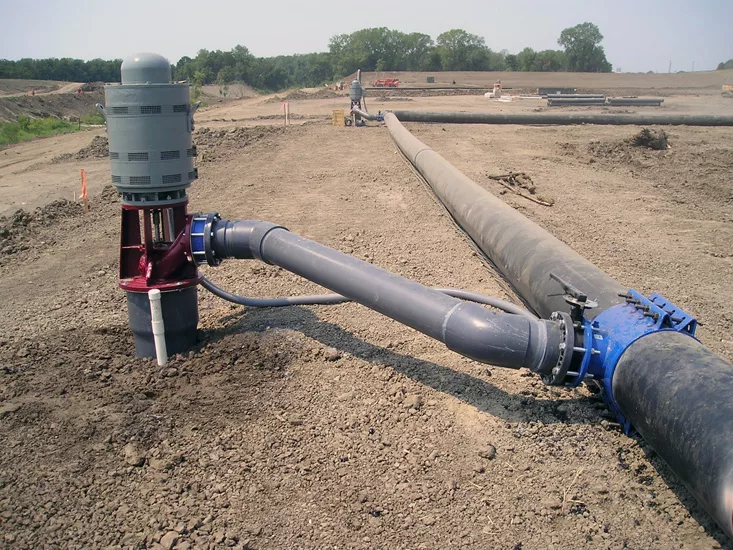
Deep well dewatering system in operation at an excavation near the Mississippi River
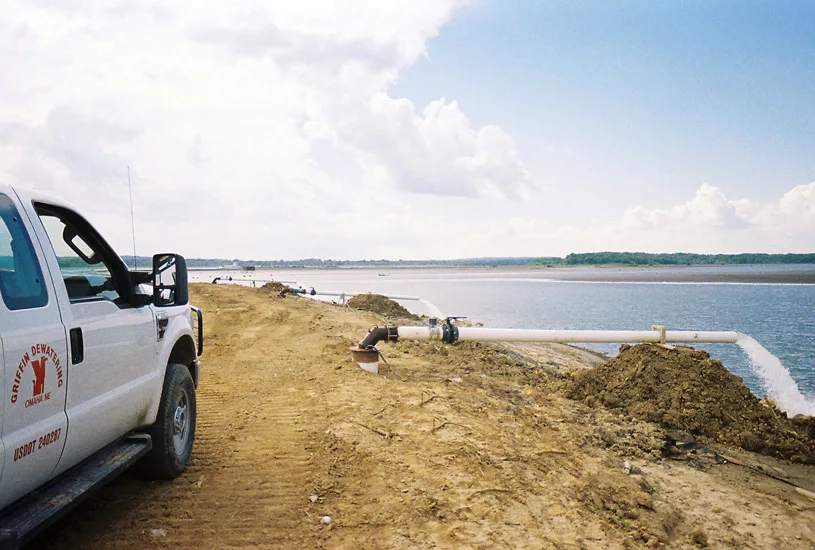
Griffin deep wells installed on a oval earthen berm directly in the Mississippi River
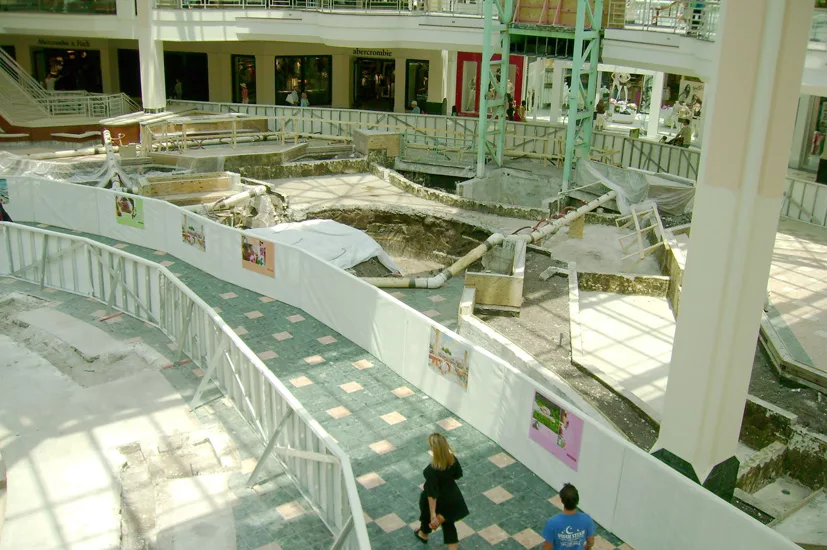
Dewatering Plan Successful for South Florida Mall Renovation
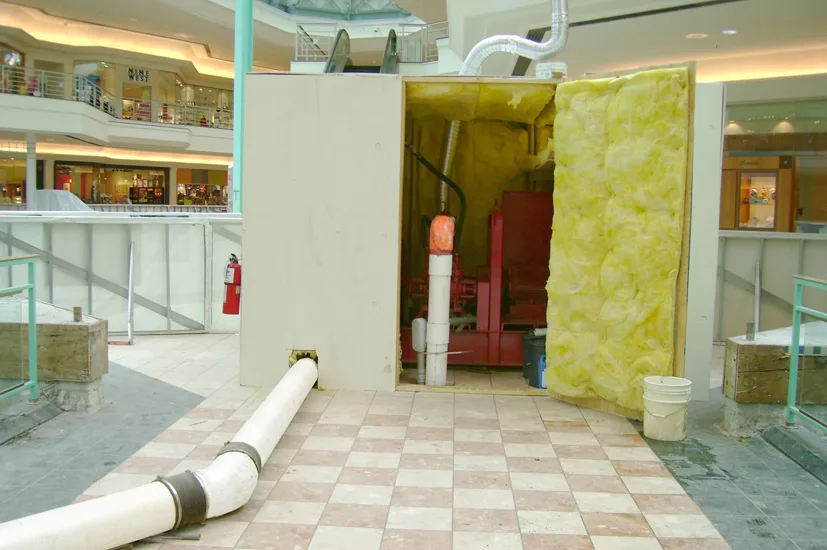
A wellpoint dewatering pump inside an enclosure at a Palm Beach Florida Shopping Mall
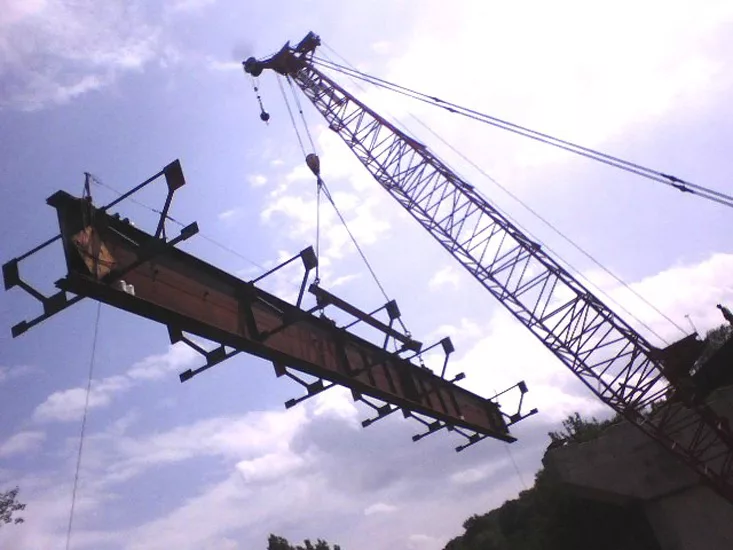
Johnsonburg Bypass Phase 2 Bridge Erection
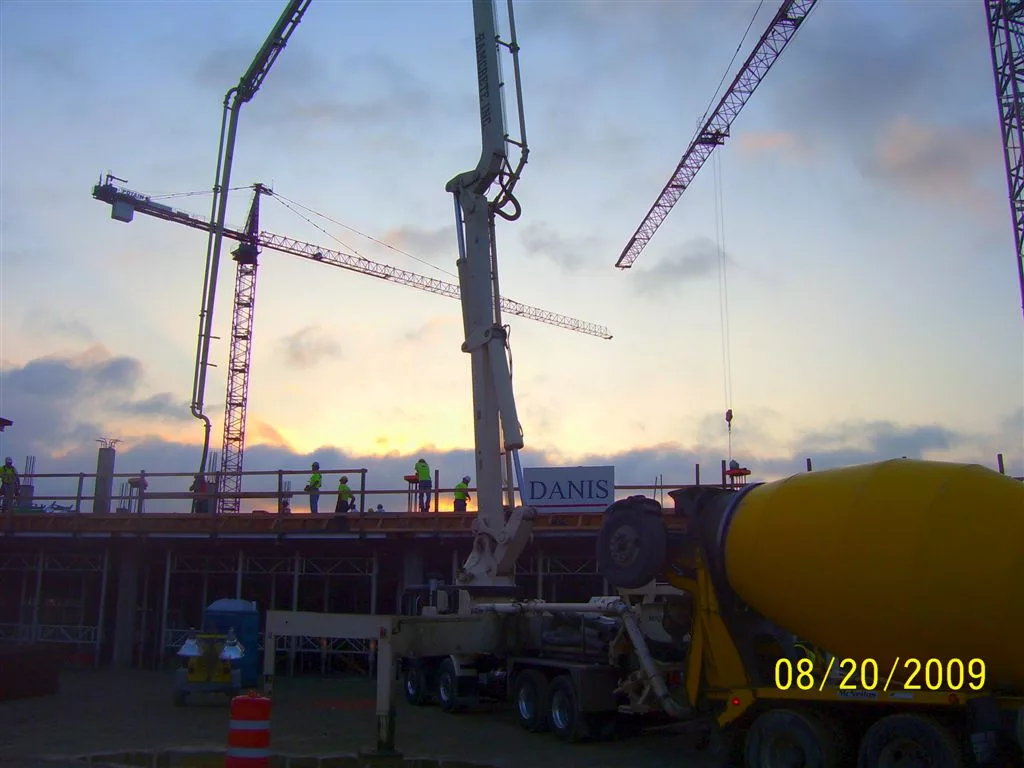
Springfield Regional Medical Center
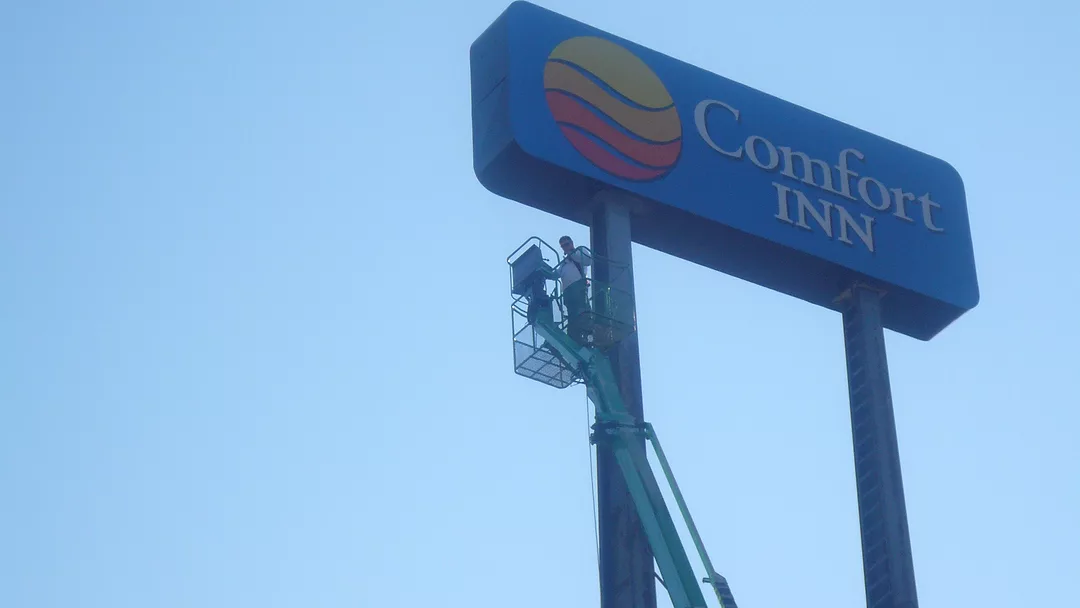
Painting a sign structure
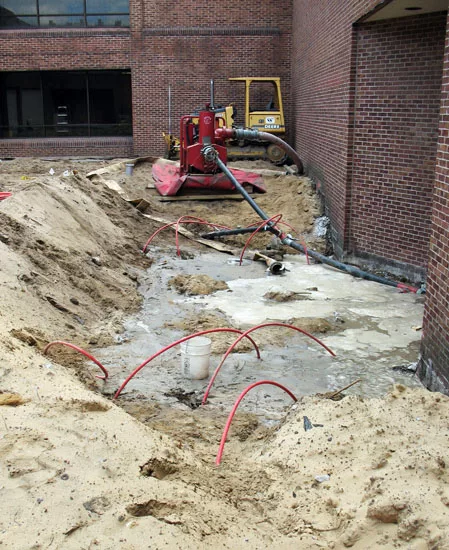
Dewatering system in an area with tight space restrictions
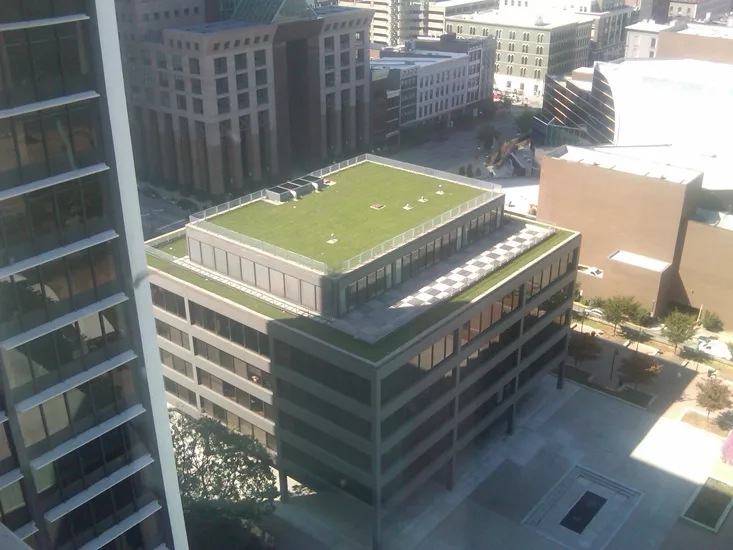
TURNER CONSTRUCTION COMPANY COMPLETES LARGEST GREEN ROOF IN KENTUCKY
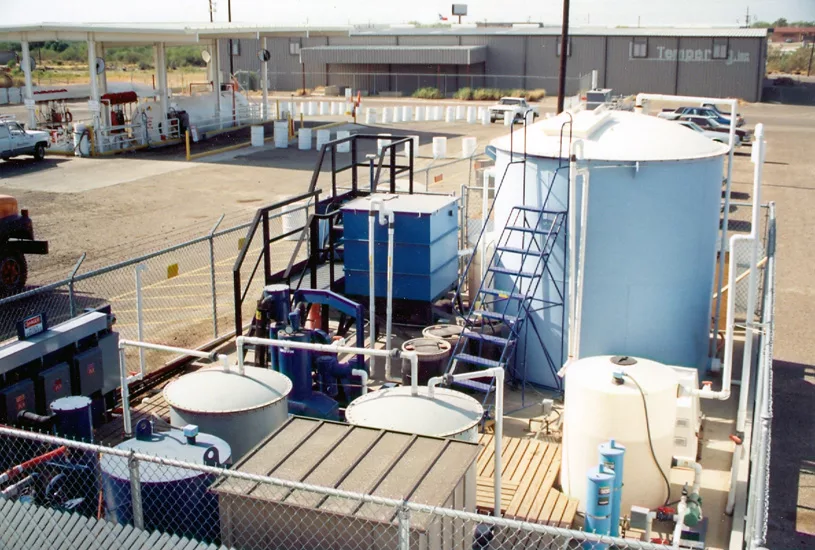
Bioreactor used for groundwater treatment
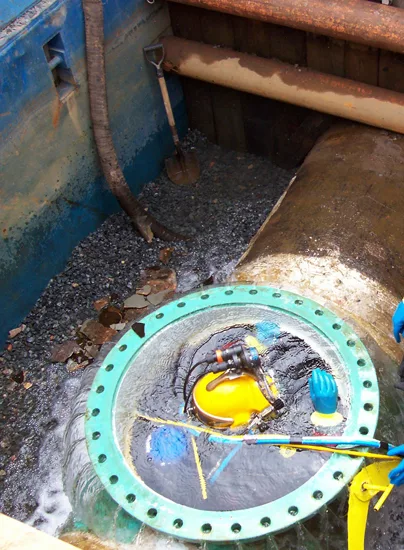
Diving in Water Main
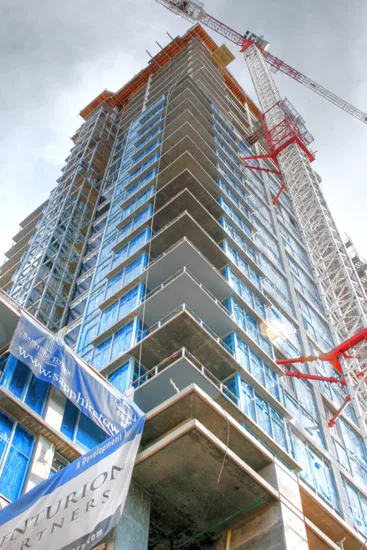
Highrise SanDiego
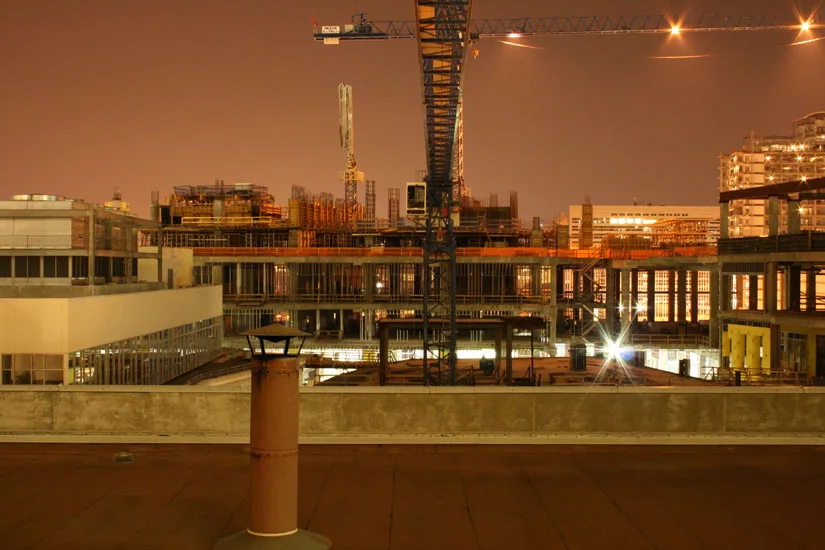
North Carolina
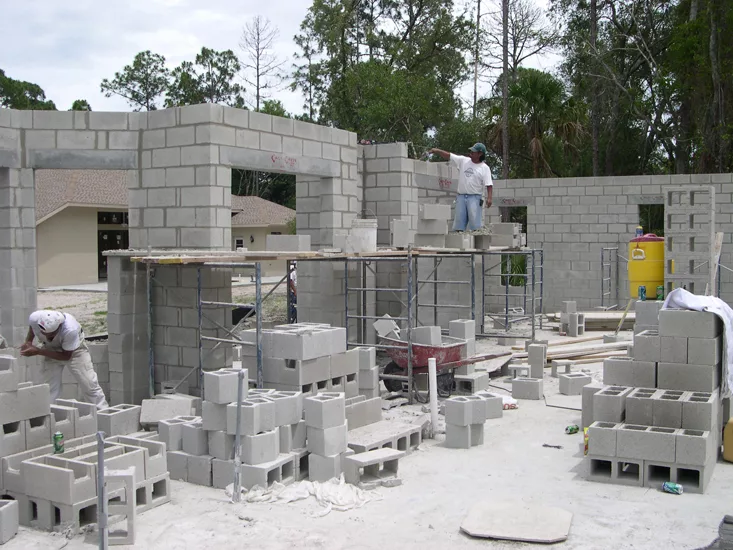
Block Work
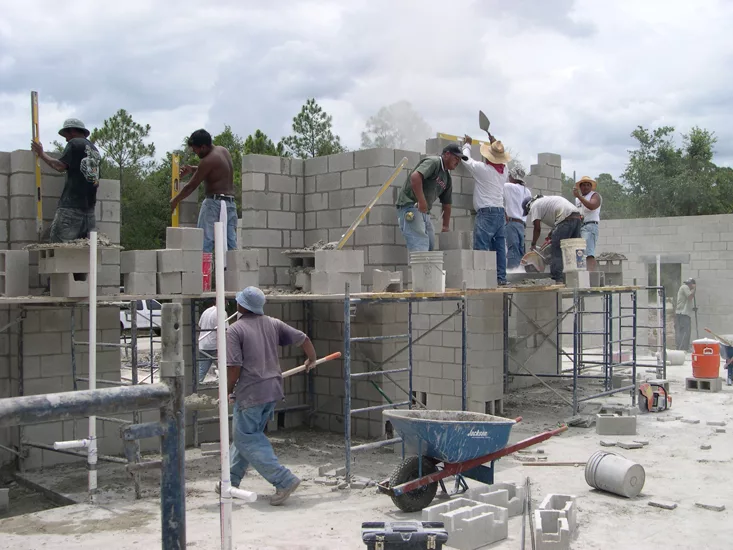
Block Work
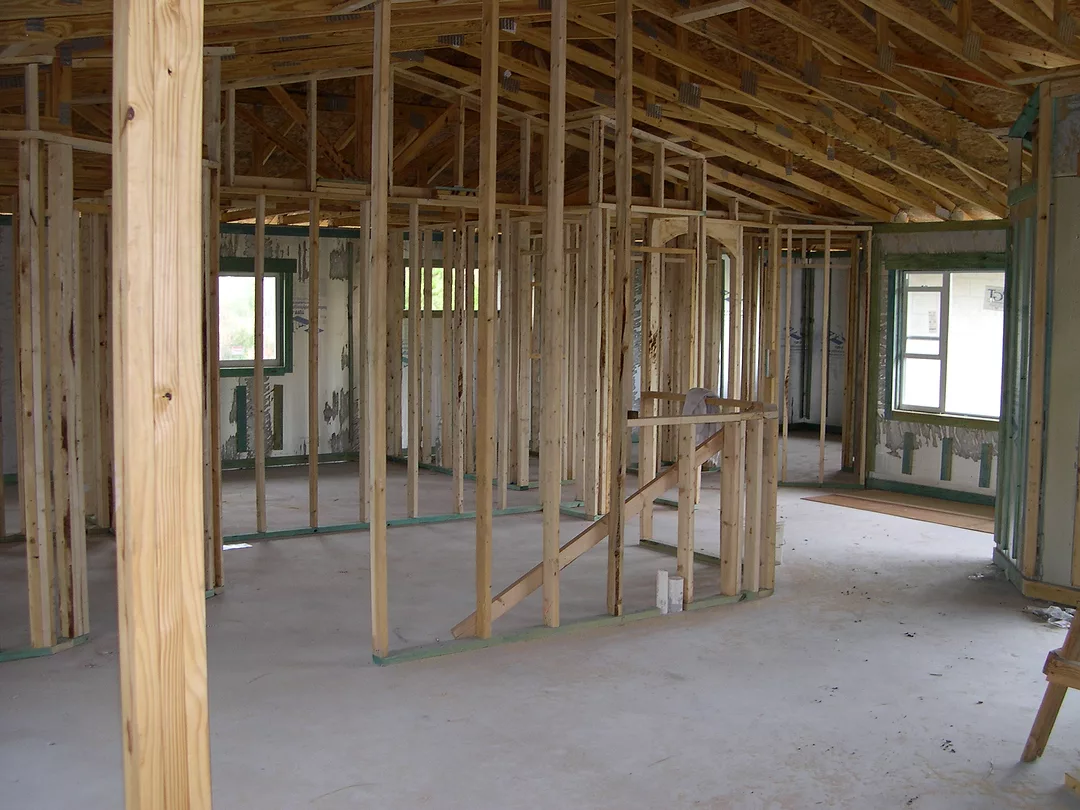
Interior 2000 Square foot Home
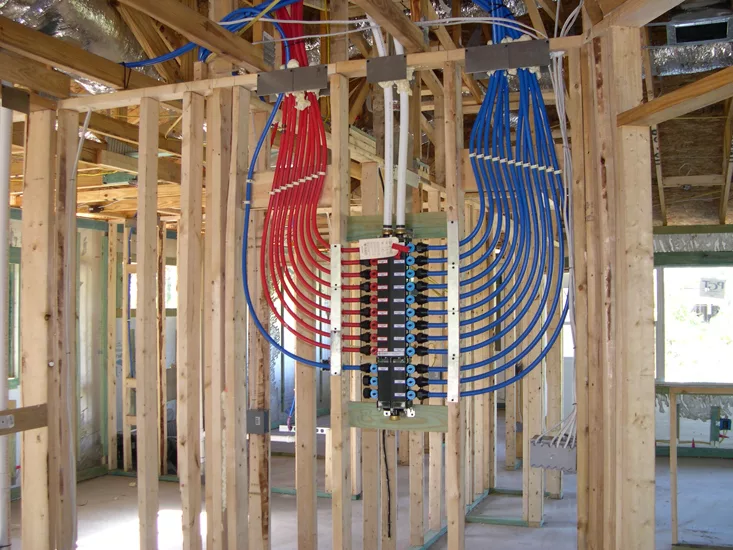
Manifold Plumbing System
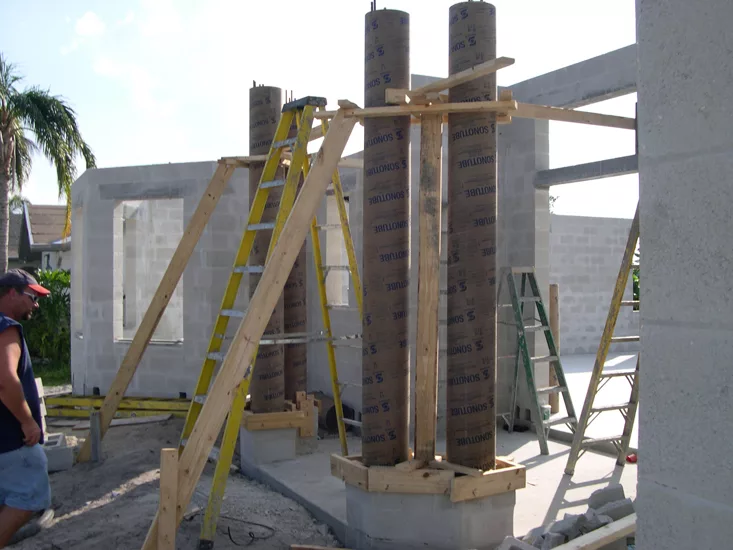
Pouring solid concrete columns
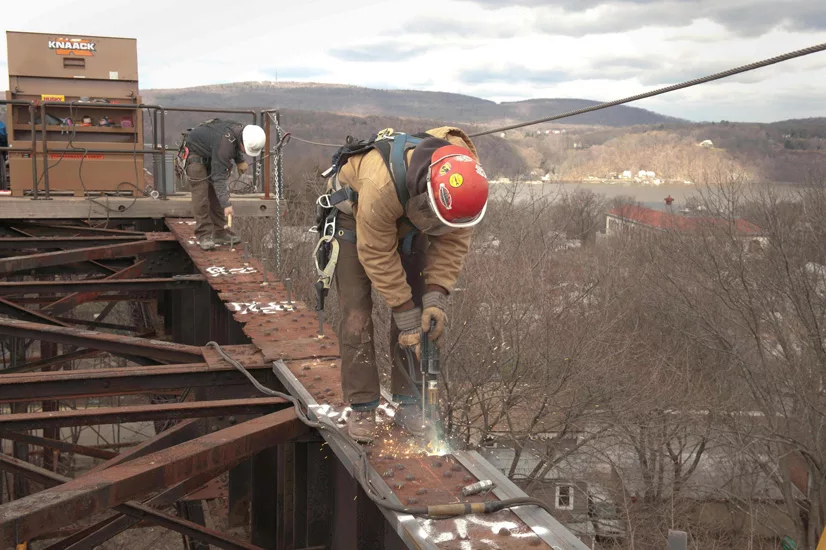
Panel Placement Prep
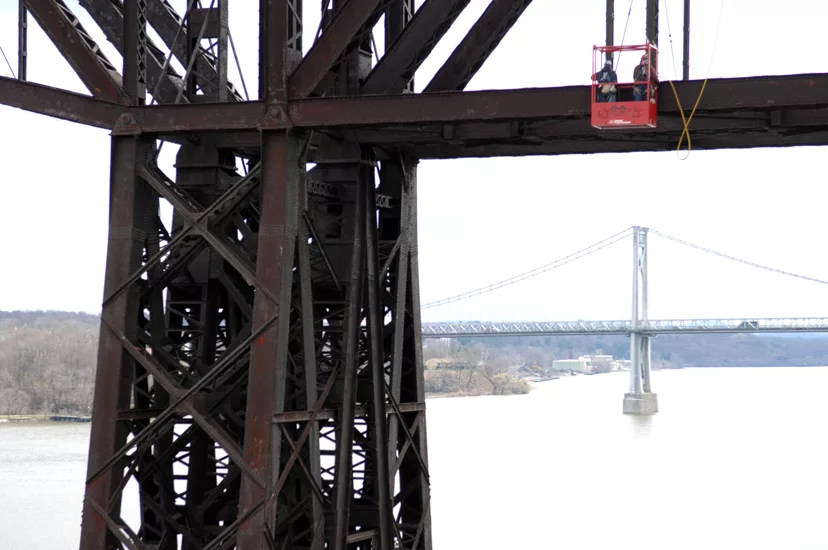
High Above Hudson
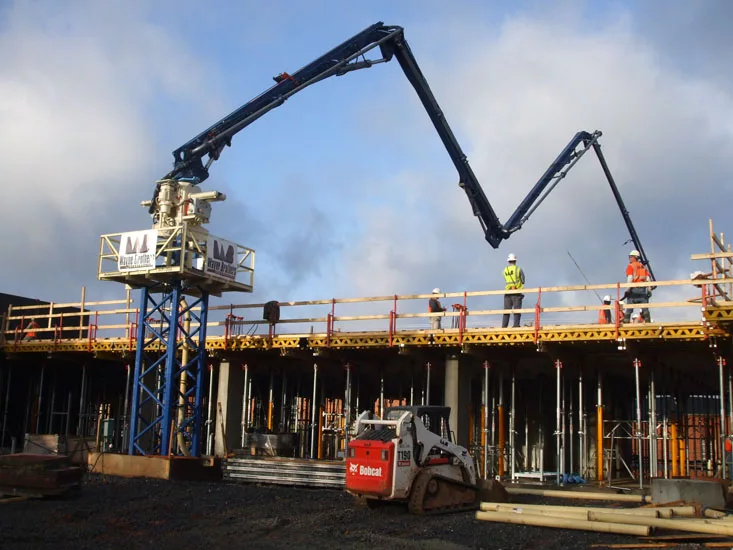
Wayne Brothers at Ashton
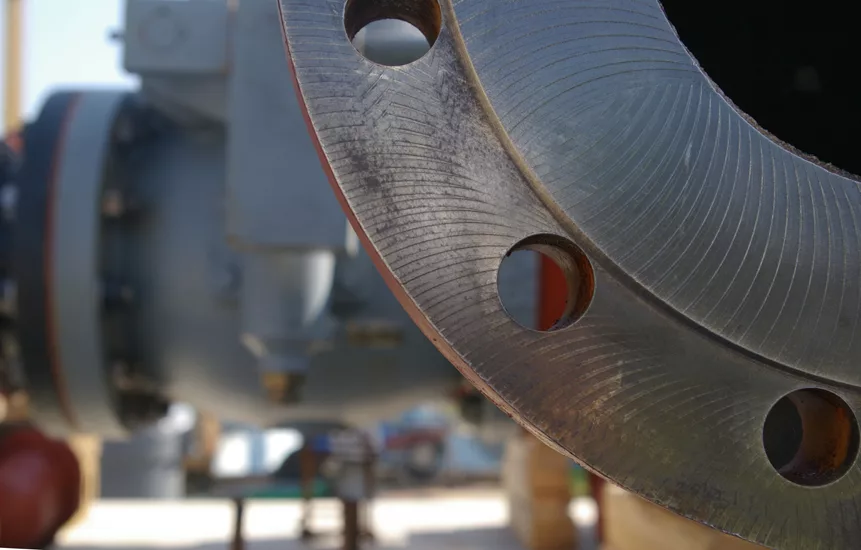
Pipe in Progress
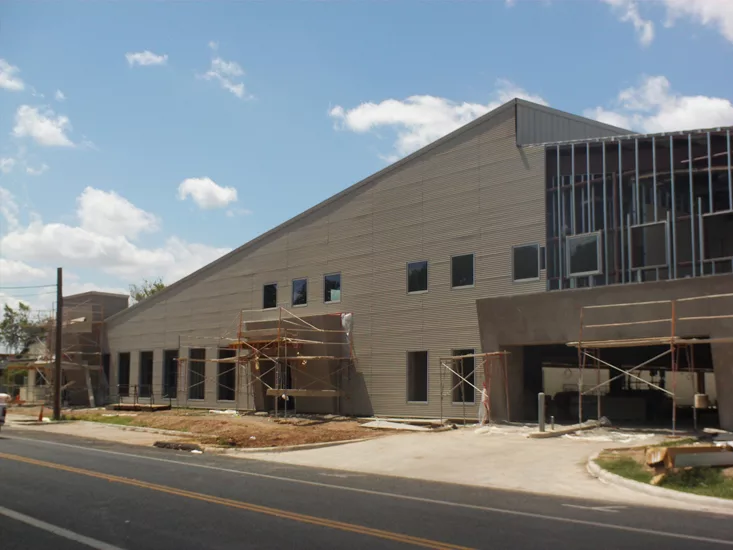
Meals on Wheels and More Austin Texas Construction
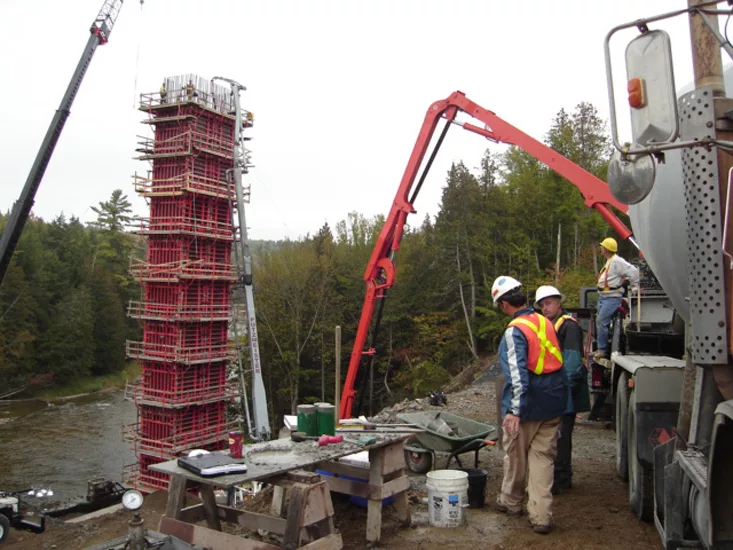
Pumping and Repumping
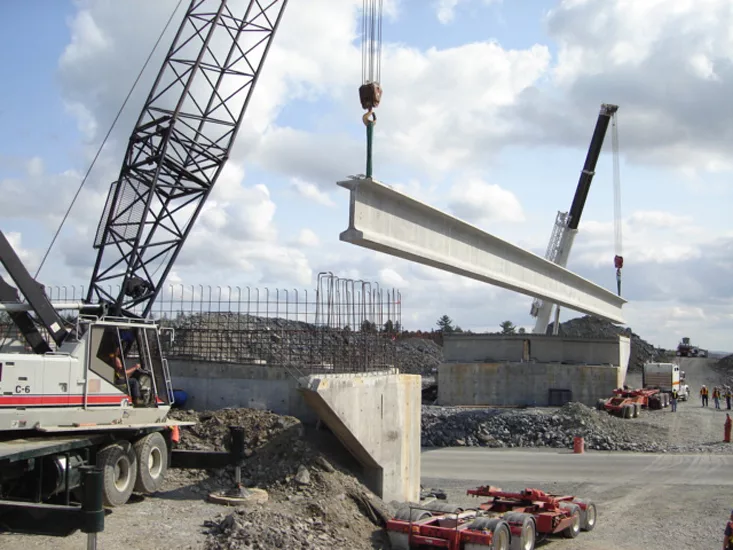
Erection of NEBT Precast Beams for Rte 110 Overpass
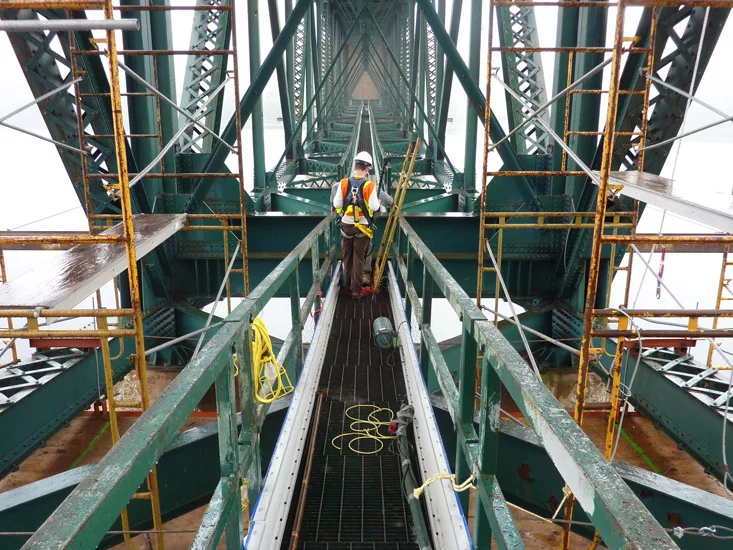
Inspecting The Bridge
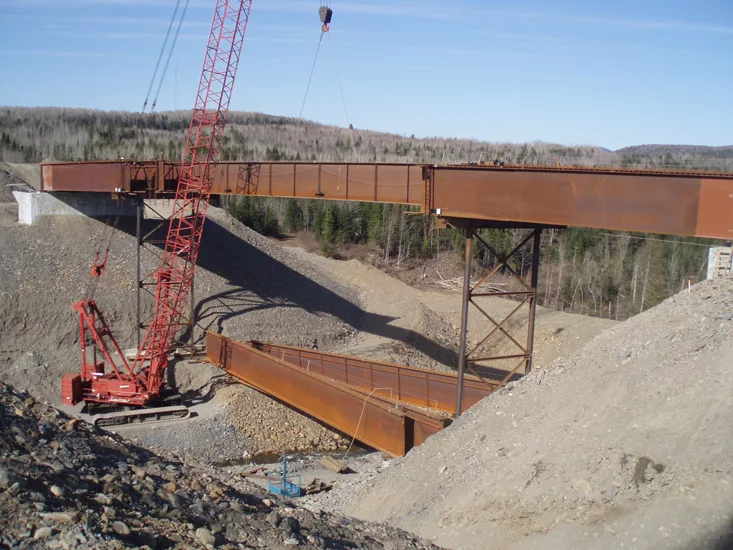
Erecting Plate Girders
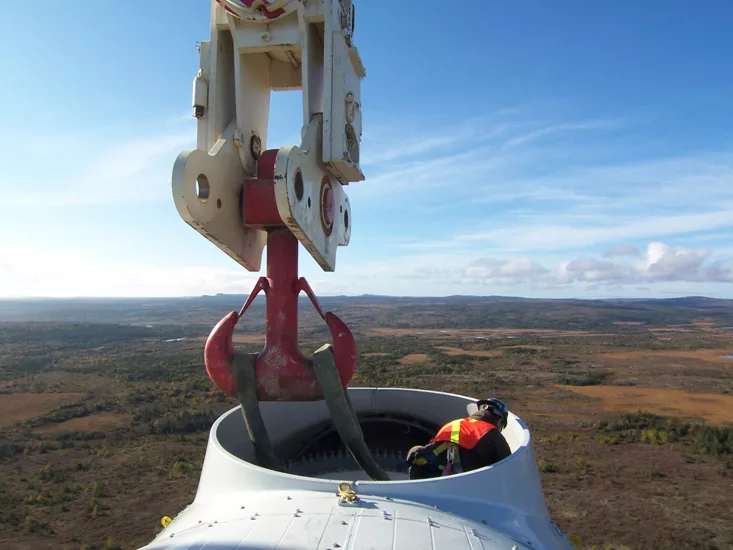
Look Down, Way Down
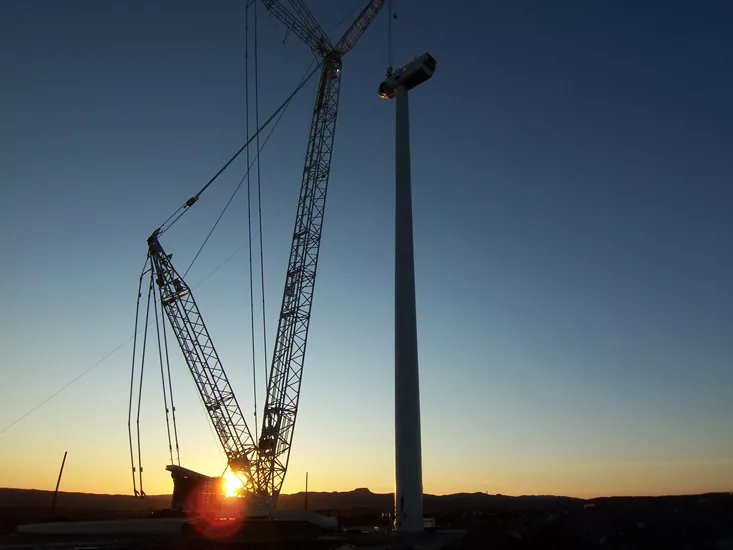
Working Late to Get the Job Done
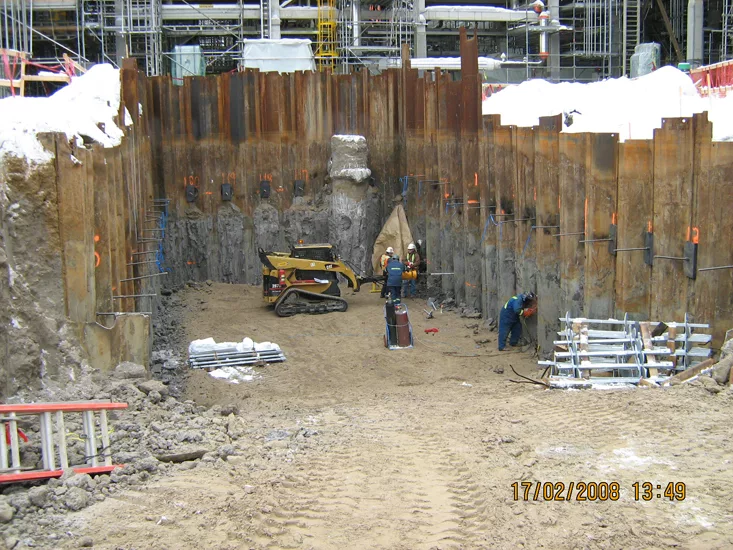
Installing Soil Anchors for temporary sheetpile retaining wall
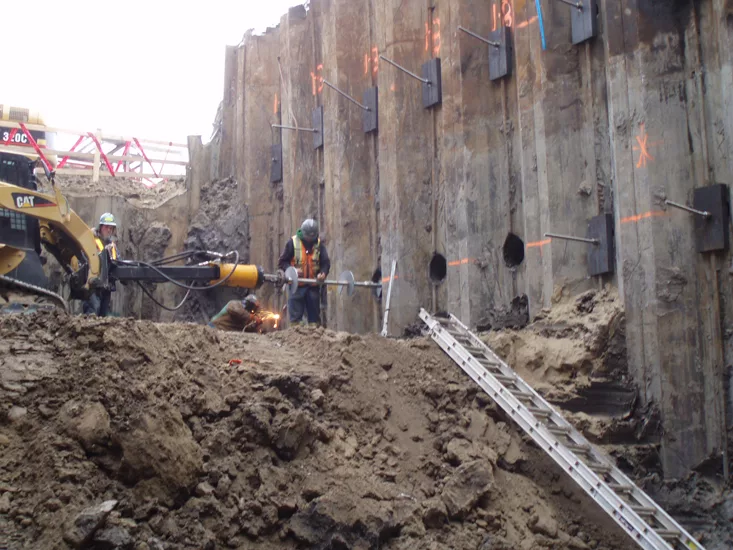
Installing Soil Anchors for Temporary Retaining Wall
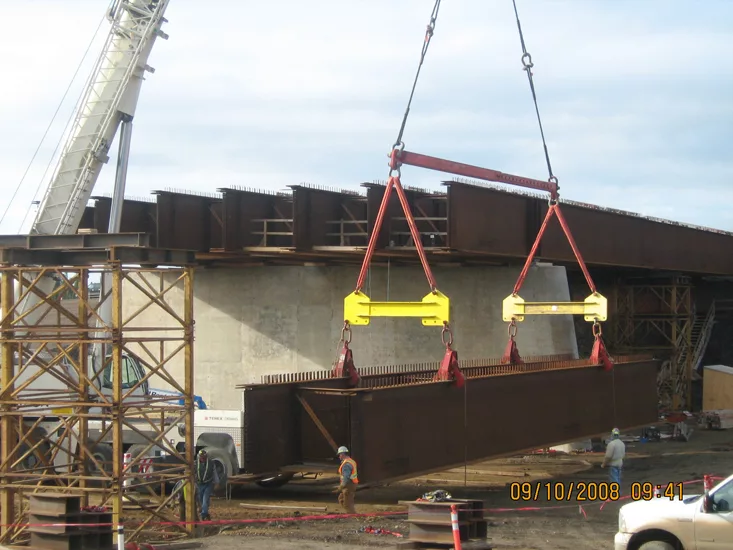
Erecting Plate Girders for Hwy 63 Overpass
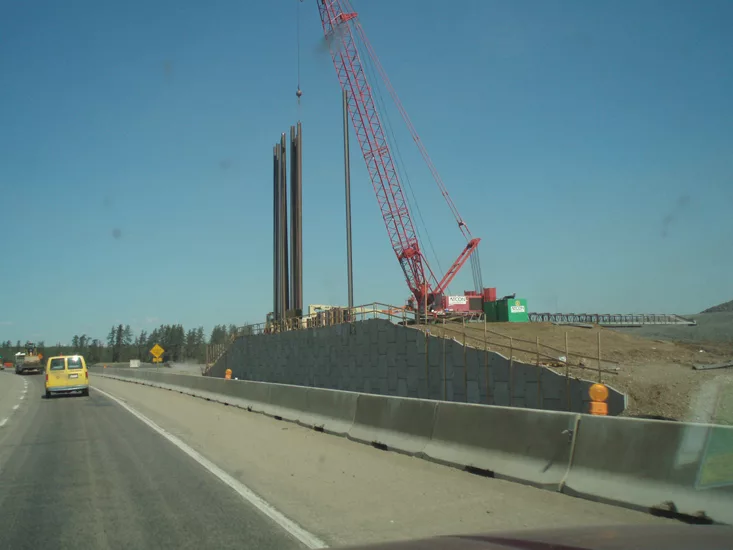
Driving Piles for Overpass Abutment
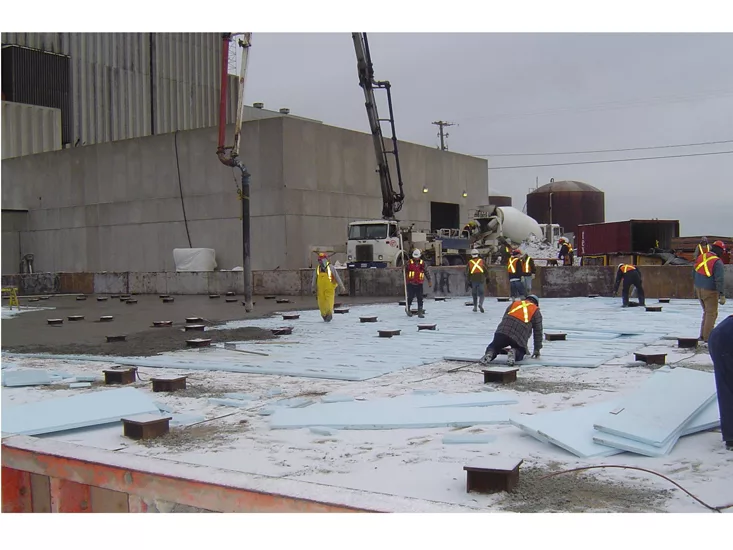
Preparing Slab for Wastewater Treatment Plant
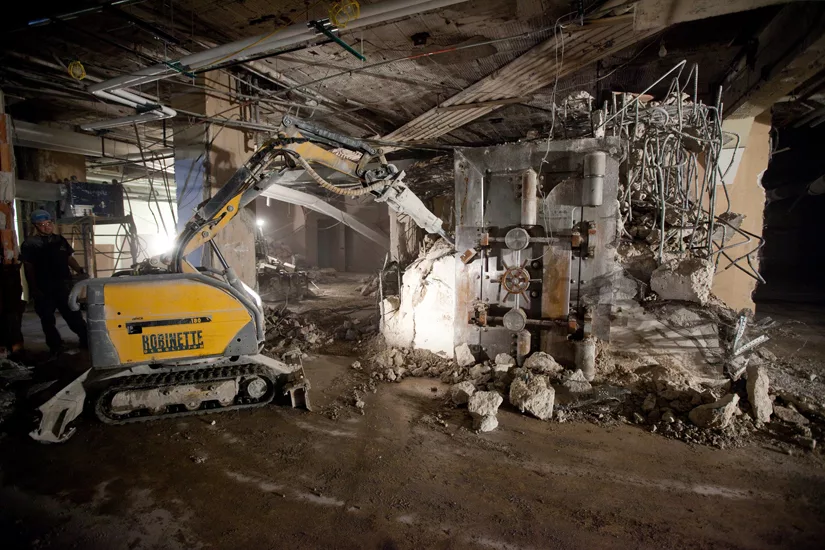
310 S. Michigan Ave.
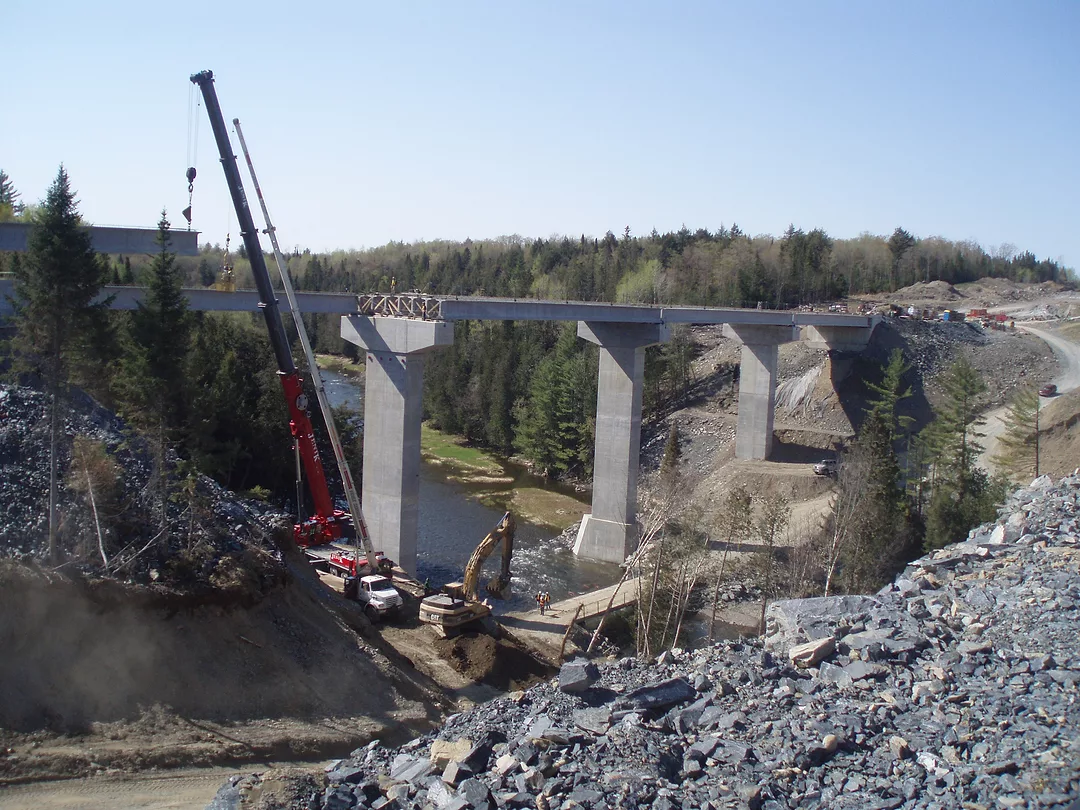
Tandem crane lift of precast bridge beams in westbound lane.
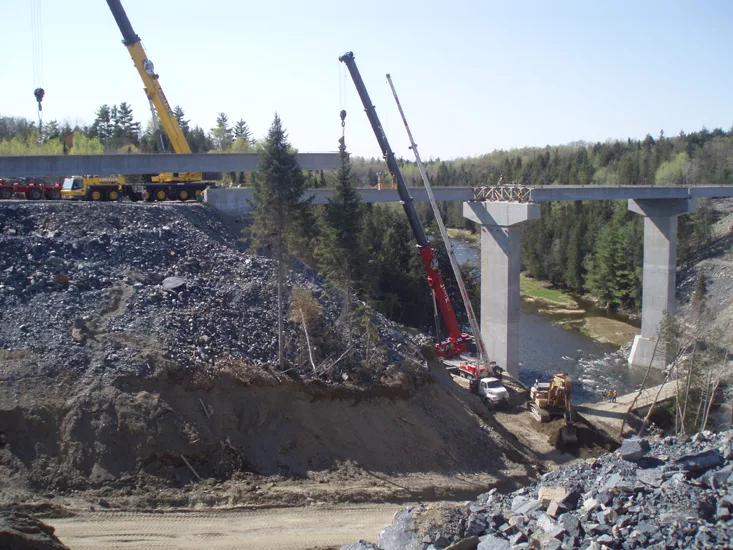
Tandem crane lift of precast bridge beams in westbound lane.
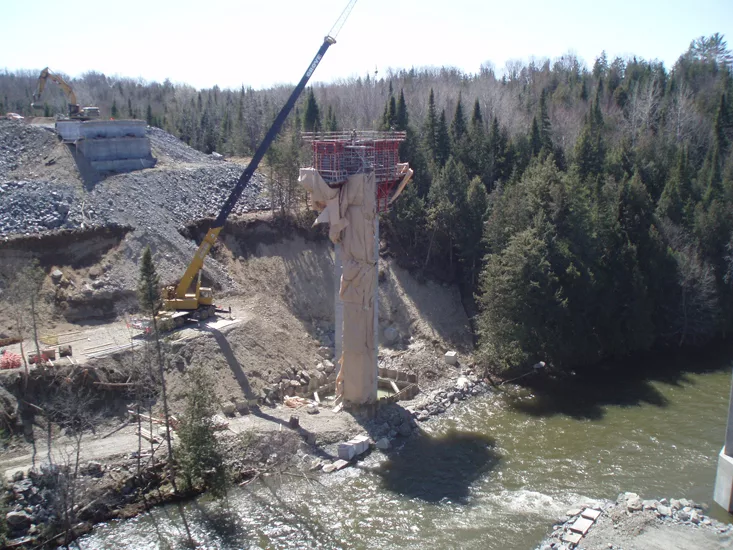
EBL Presque Isle River Bridge
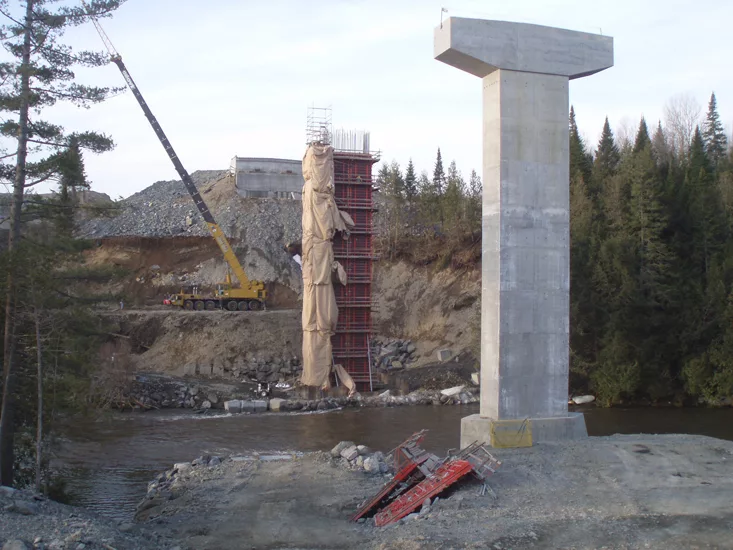
EBL of Big Presque Isle River Bridge
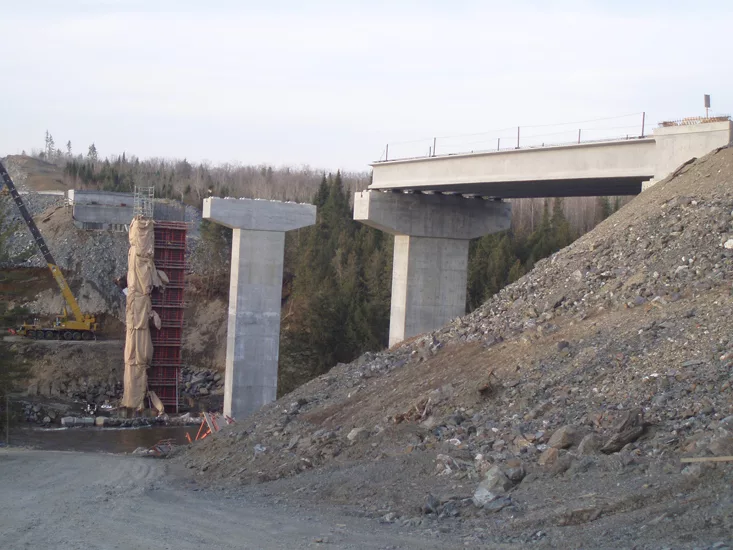
EBL of Big Presque Isle River Bridge
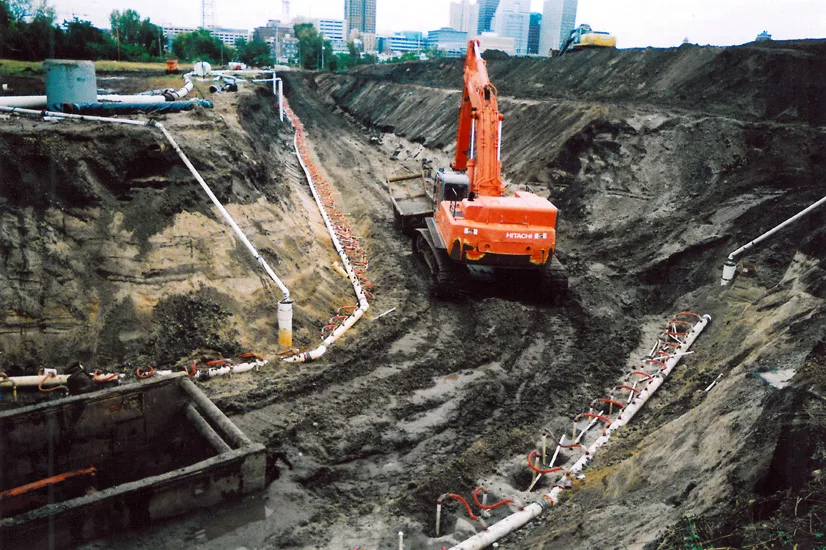
Riverpoint West Street Improvement project located in Des Moines, IA
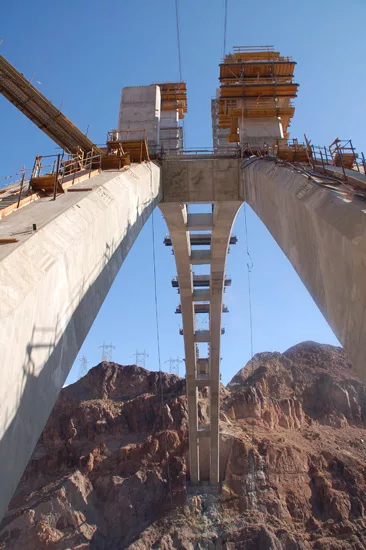
Hoover Dam Bypass Bridge
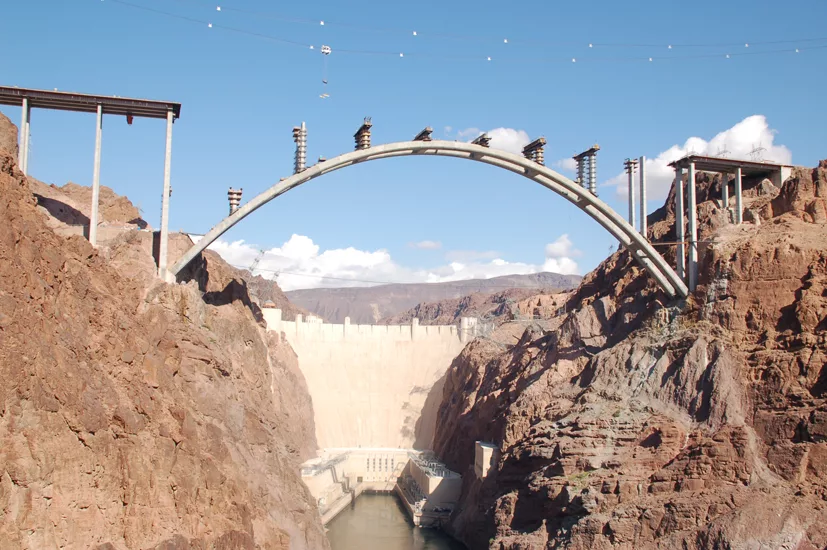
Hoover Dam Bypass Bridge
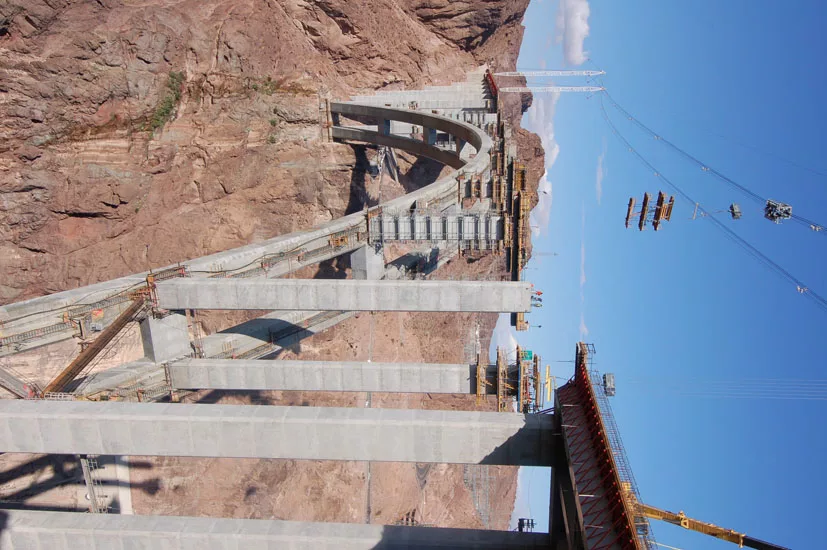
Hoover Dam Bypass Bridge
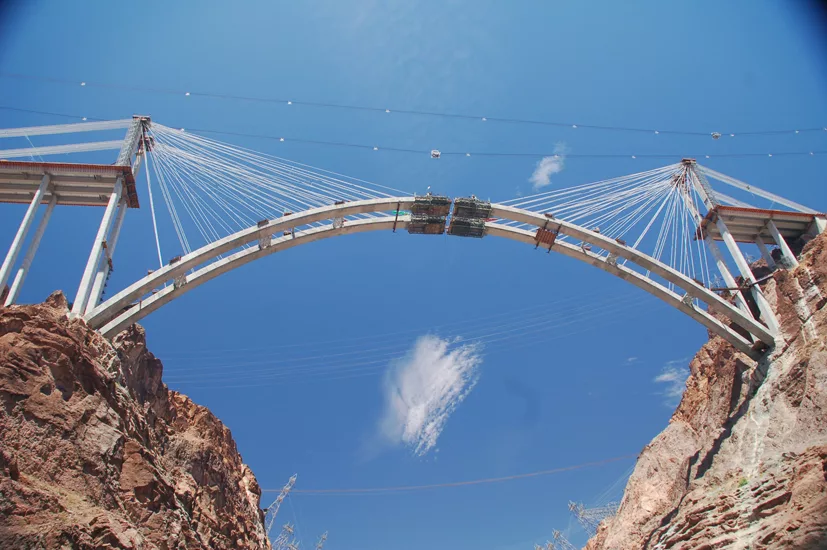
Hoover Dam Baypass Bridge
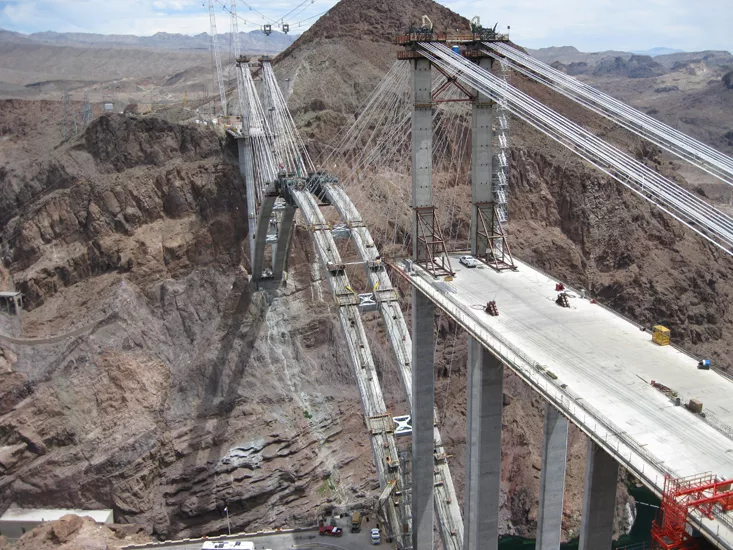
Hoover Dam Bypass Bridge
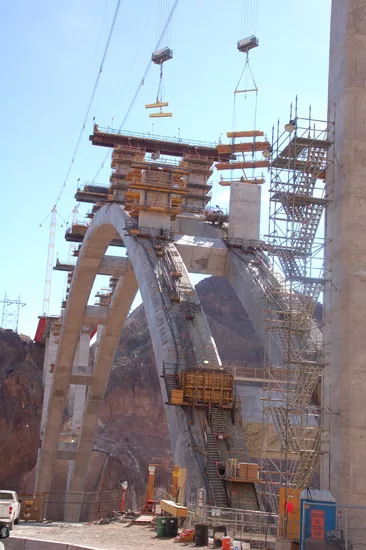
Untitled Photo
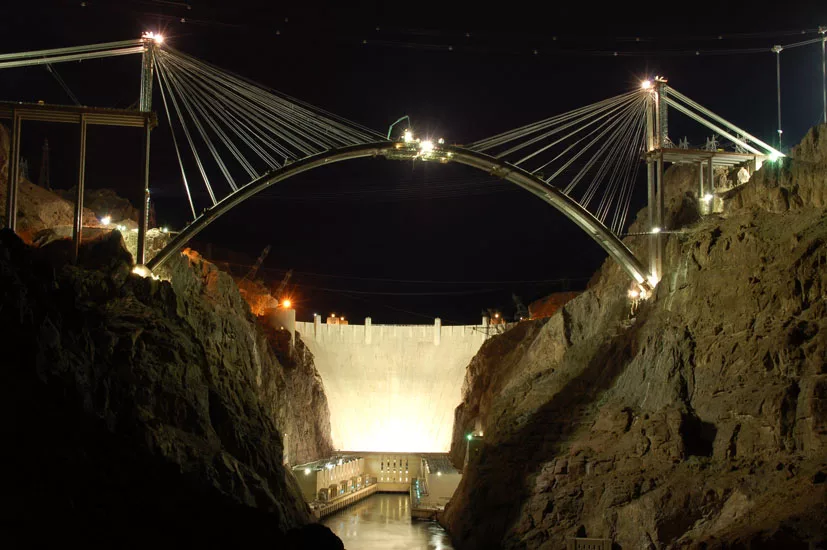
Hoover Dam Bypass Bridge
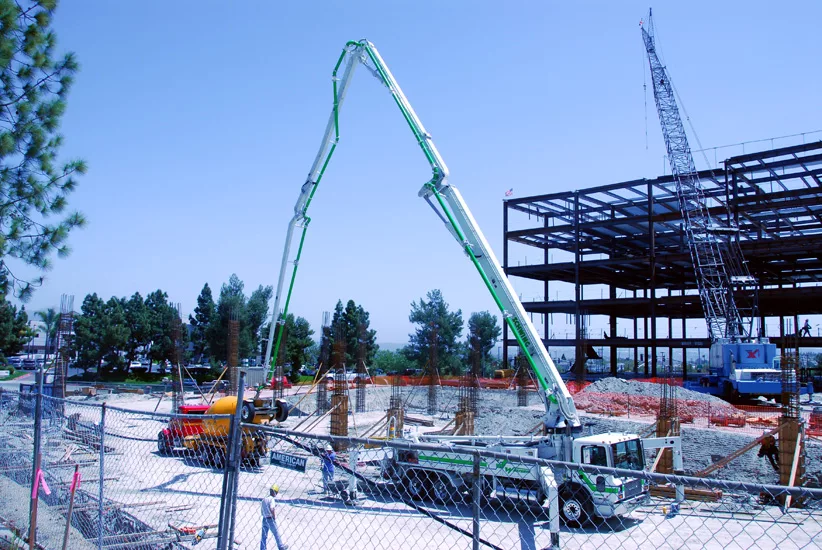
Scripps Health MOB
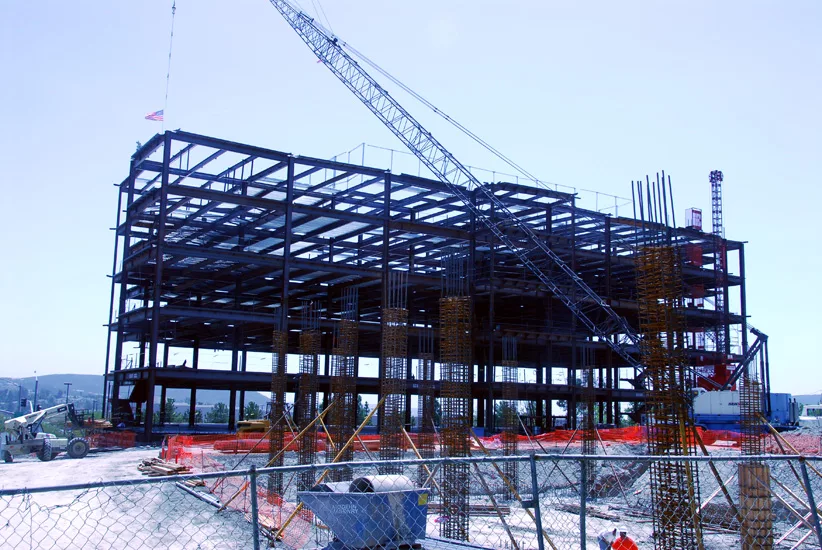
Scripps Health MOB
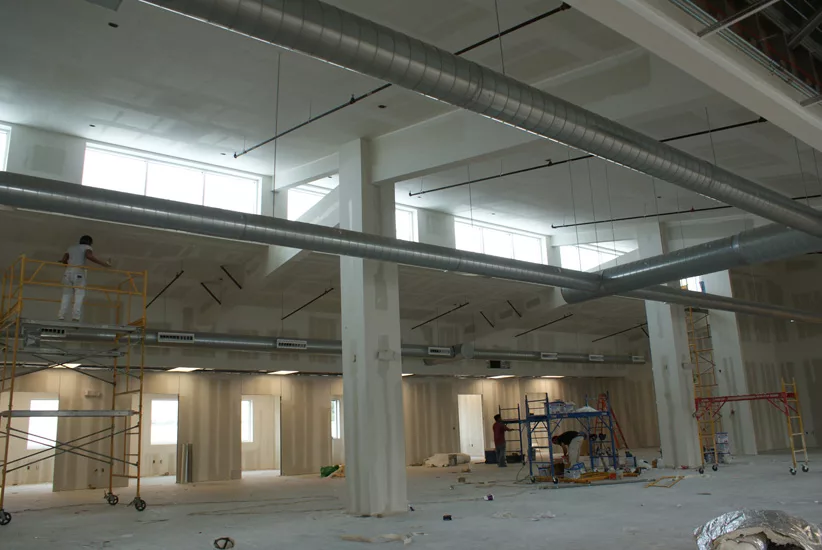
Meals on Wheels and More Austin Texas Construction
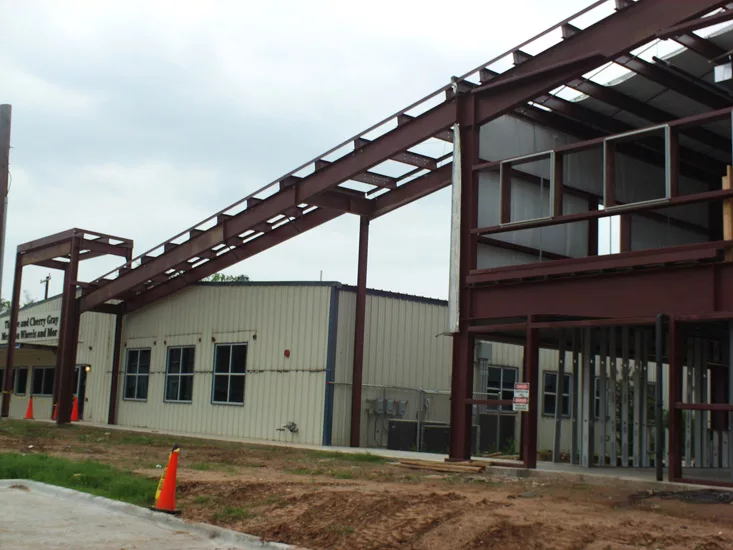
Meals on Wheels and More Austin Texas Construction
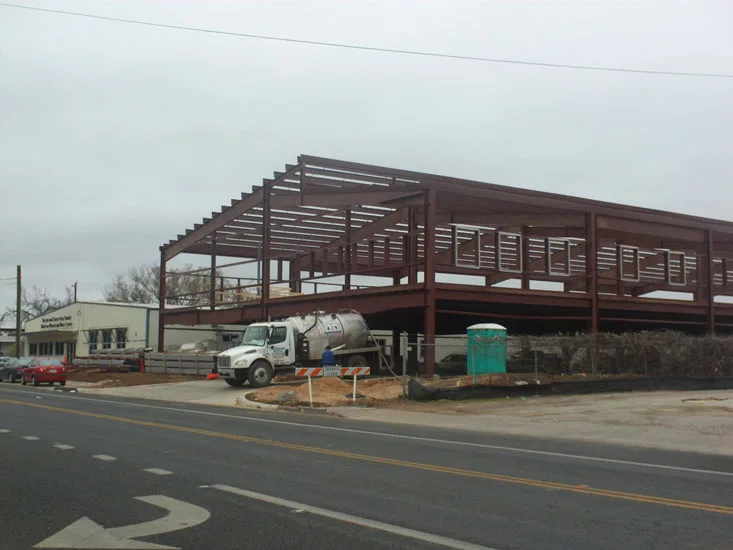
Meals on Wheels and More Austin Texas Construction
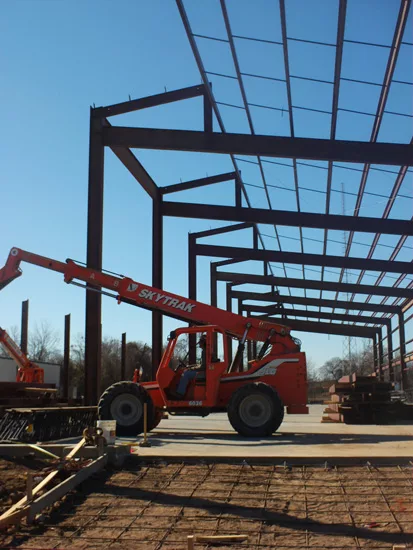
Meals on Wheels and More Austin Texas Construction
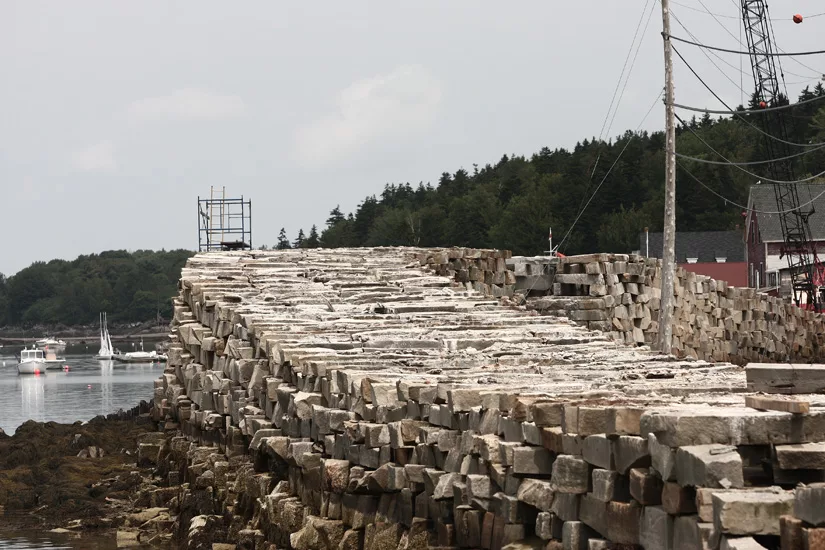
THE CRIBSTONE BRIDGE
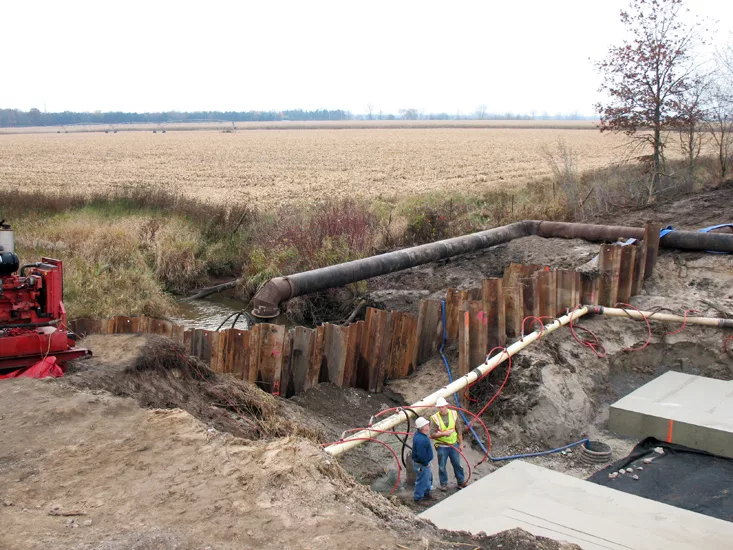
New Railroad Bridge construction over the Galena River in Indiana
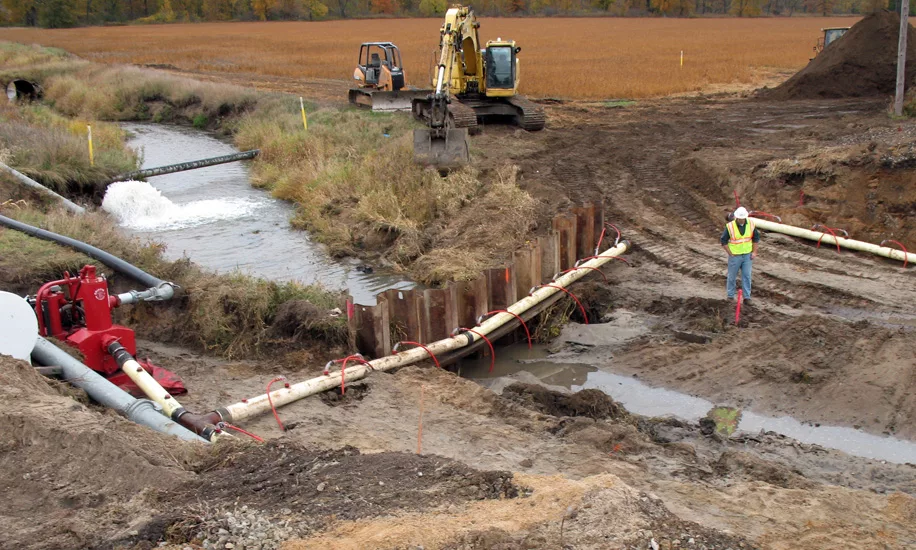
Environmentally friendly construction dewatering project
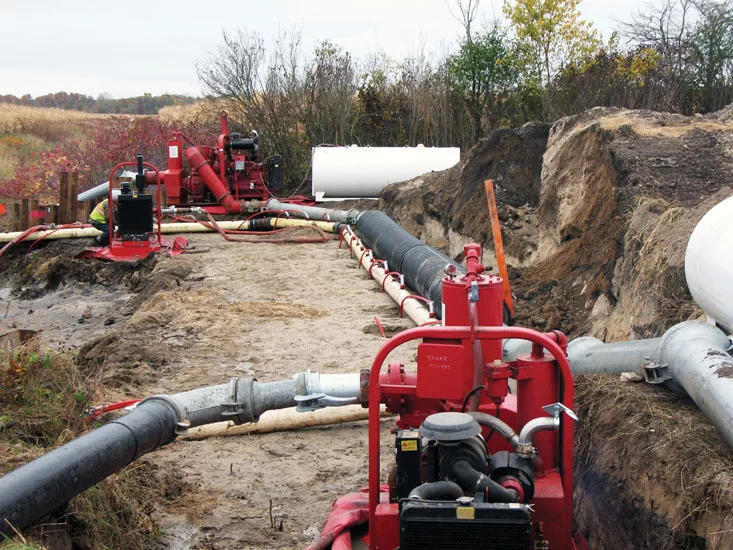
River Bypass pumping and dewatering system in Indiana
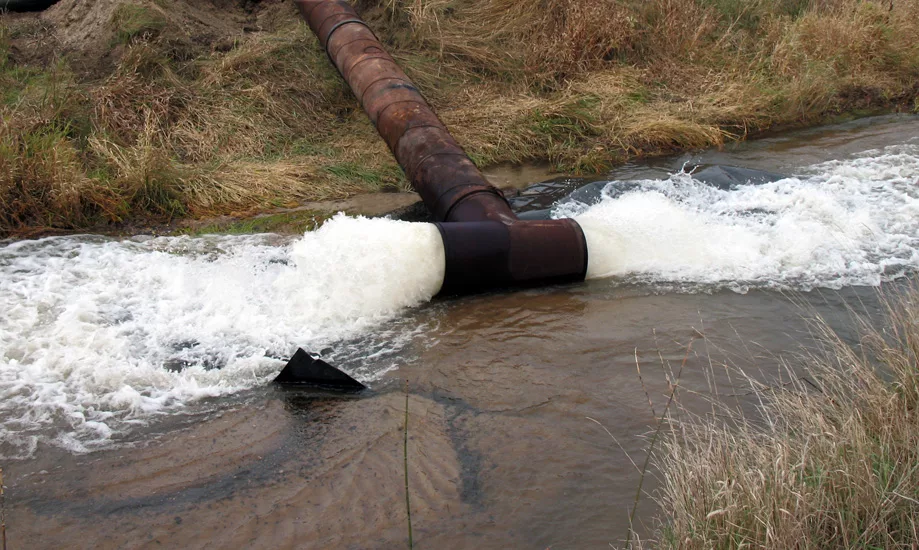
Discharge from a 24” Axial Flow Hydraulic Submersible Pump on the Galena River bypass job
Untitled Photo
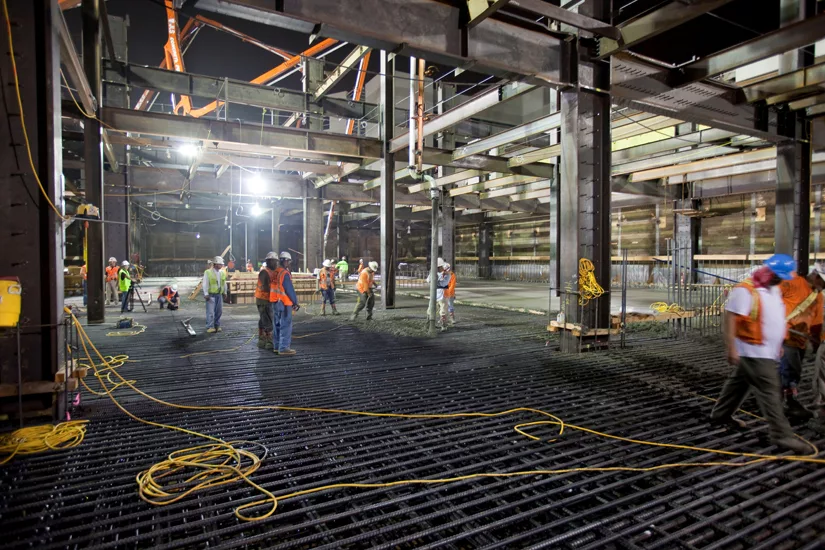
Foundation Pour at Methodist Hospital of Southern California
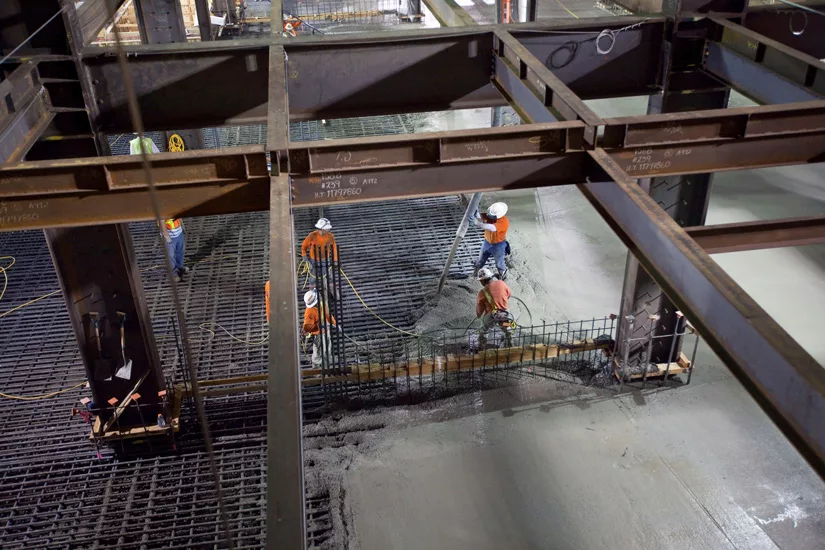
Foundation Pour at Methodist Hospital of Southern California
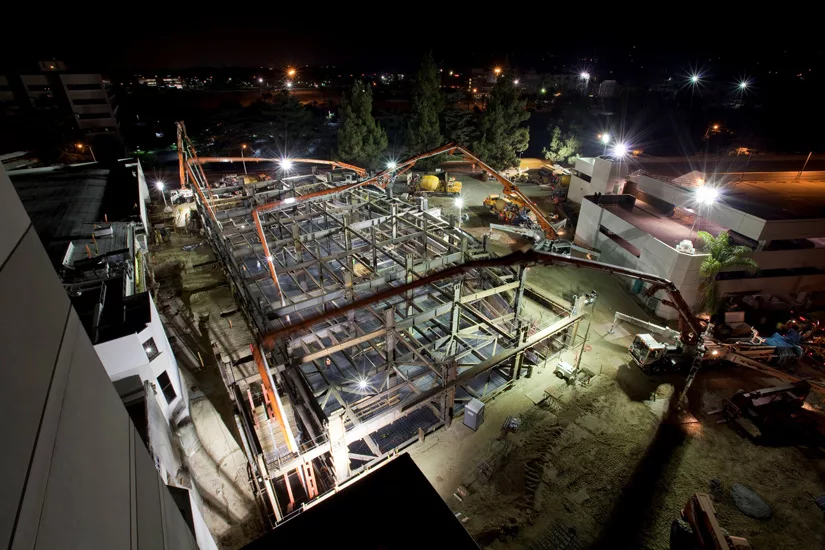
Foundation Pour at Methodist Hospital of Southern California
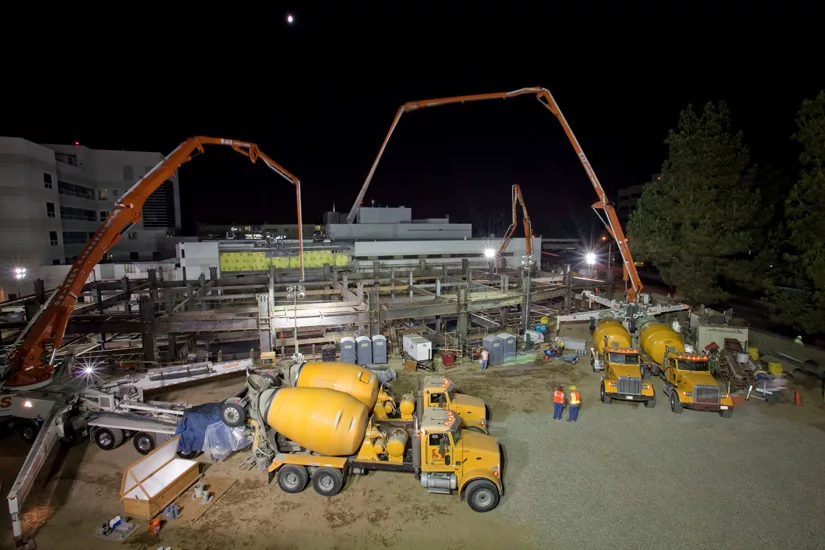
Foundation Pour at Methodist Hospital of Southern California
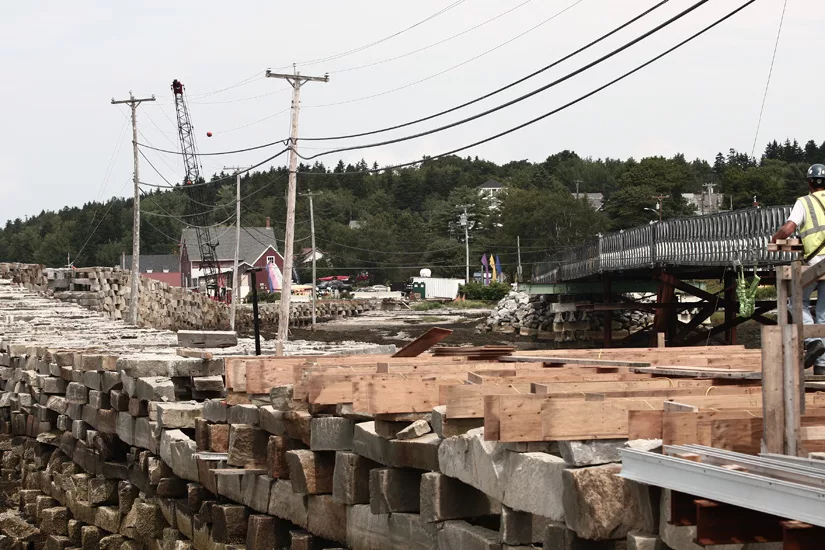
THE CRIBSTONE BRIDGE
Beginnings
Flying decks @ 235 van Buren
Prep work for a 20' tall concrete wall pour
Iowa Ave Inverted Siphon Sewer - 19’ deep 100’ from the Iowa River
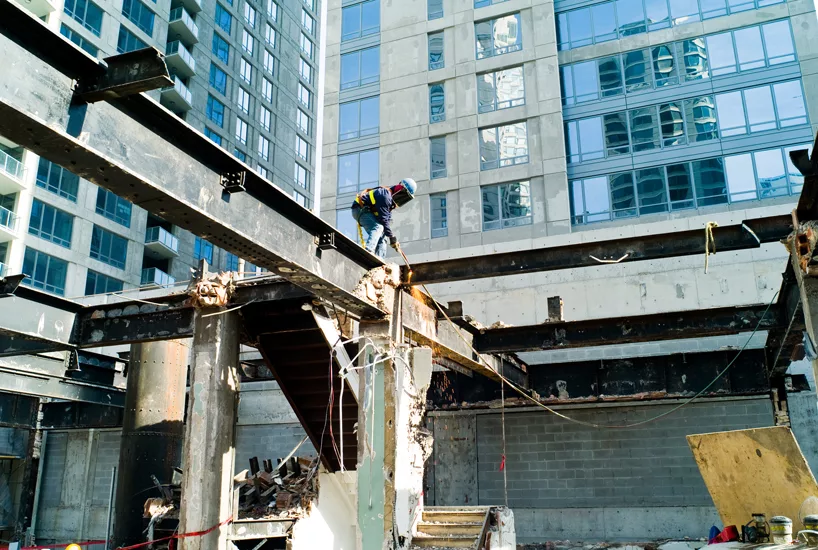
850 N Lake Shore Drive
450 E. Ohio St.
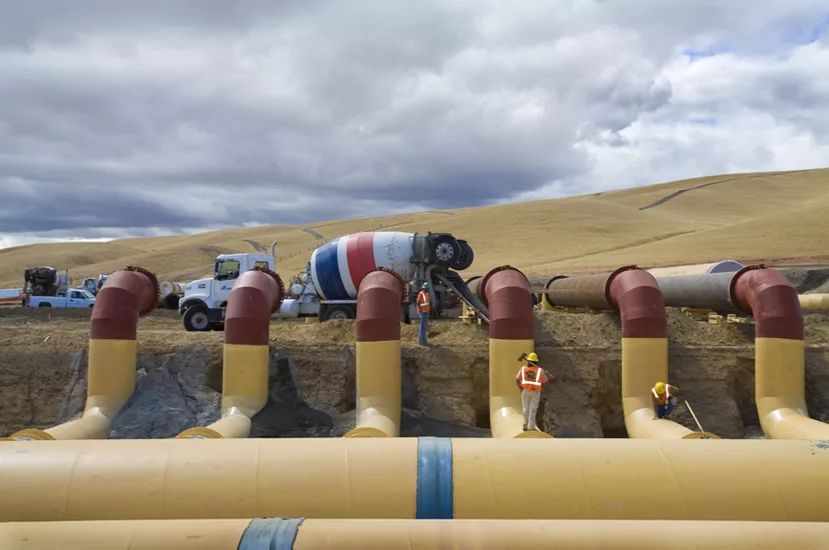
SFPUC WSIP Tesla Treatment Facility Piping Manifold
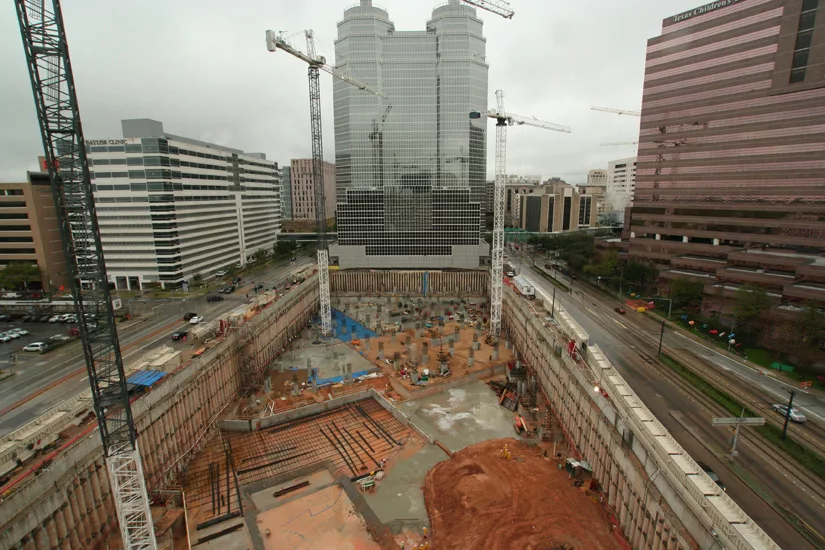
xas Children’s Hospital Maternity Center
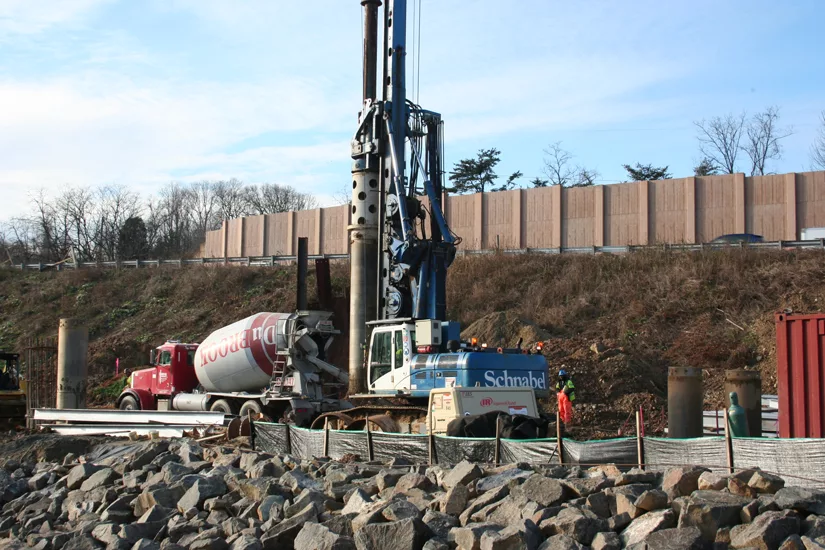
Secant Pile Wall
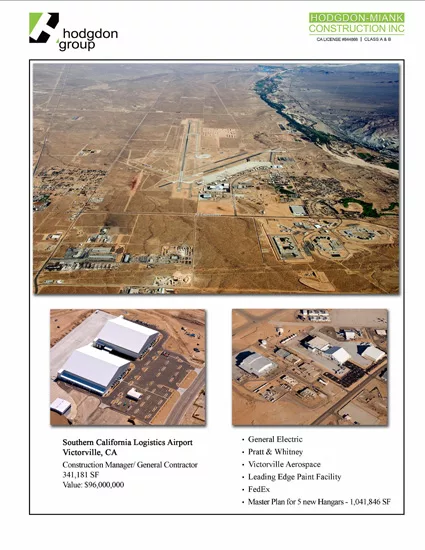
SCLA Airport Victorville
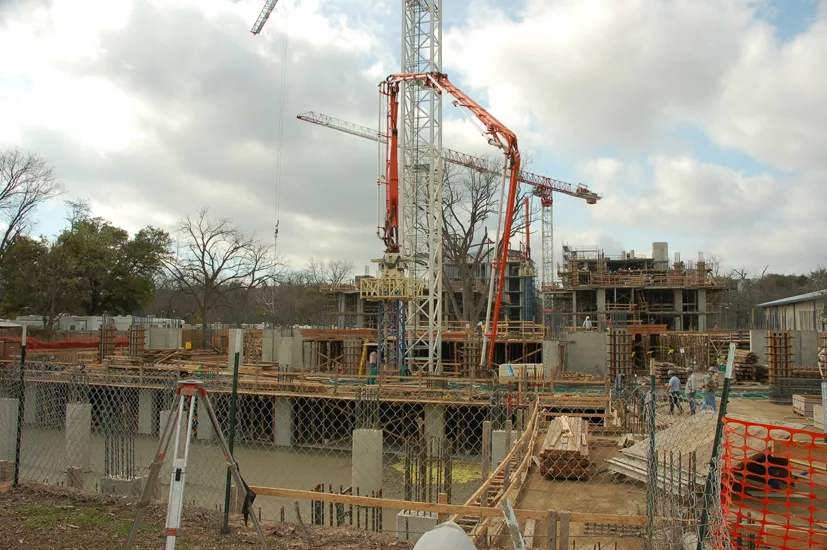
Barton Place Condos
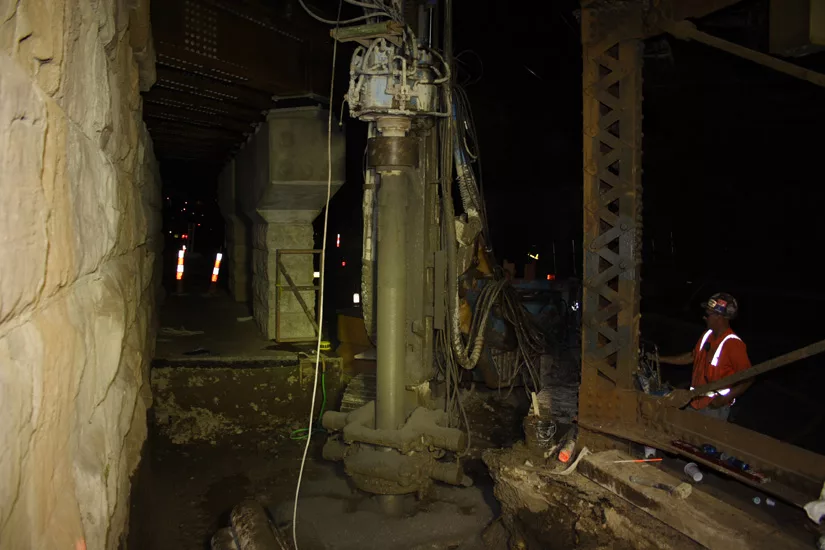
Night Time Micropile Drilling
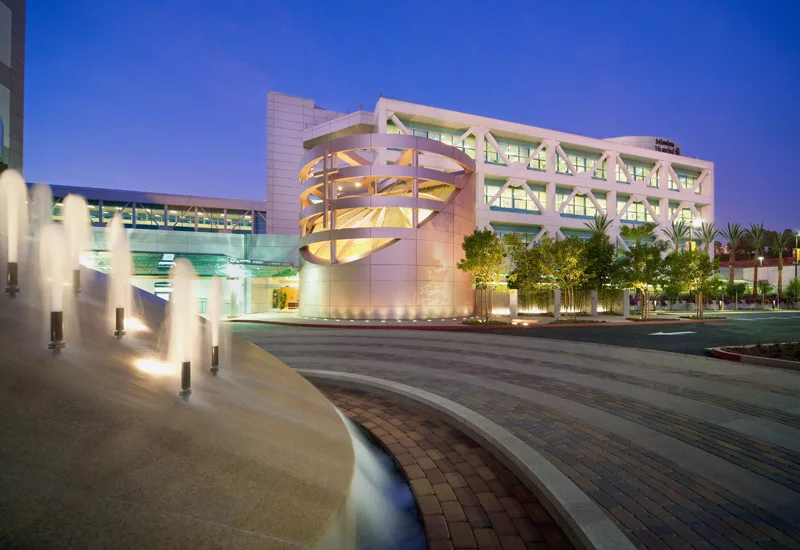
Mission Hospital Patient Care Tower
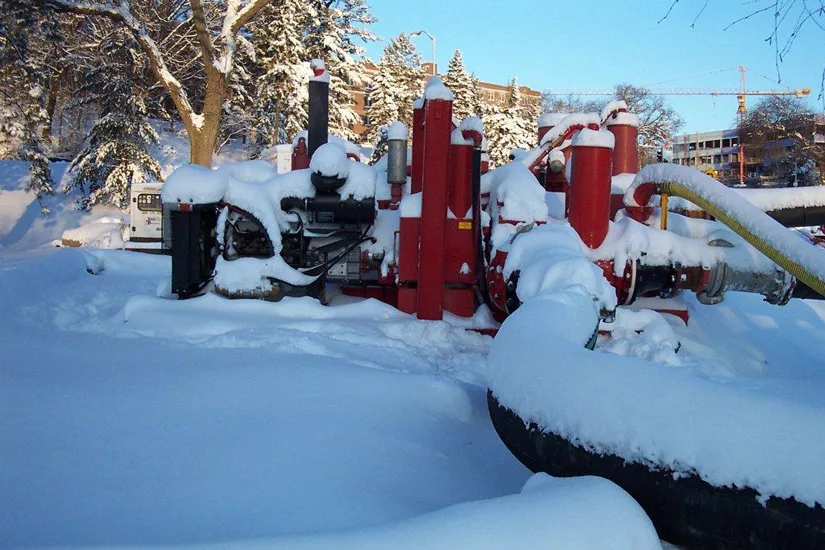
Non-clog pumps in Iowa on a Sewer Rehab project after heavy snowfall during the Winter of 2009
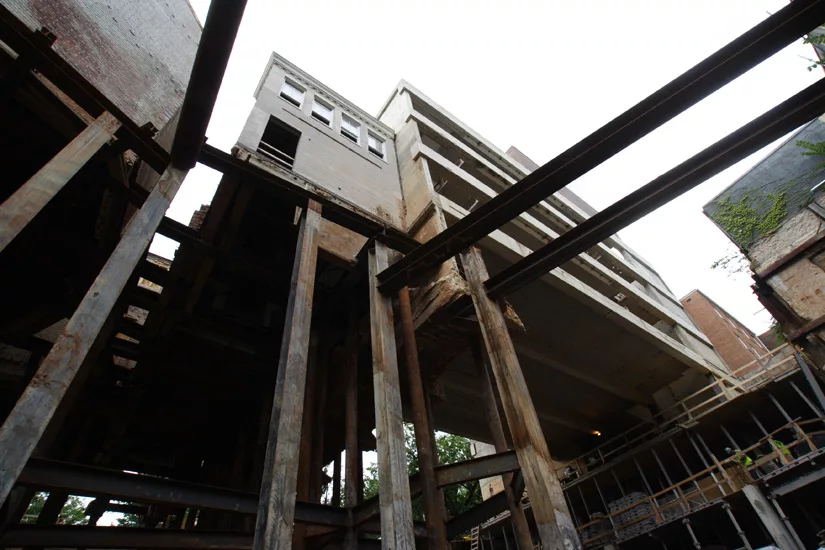
Historic Structures Supported During Excavation
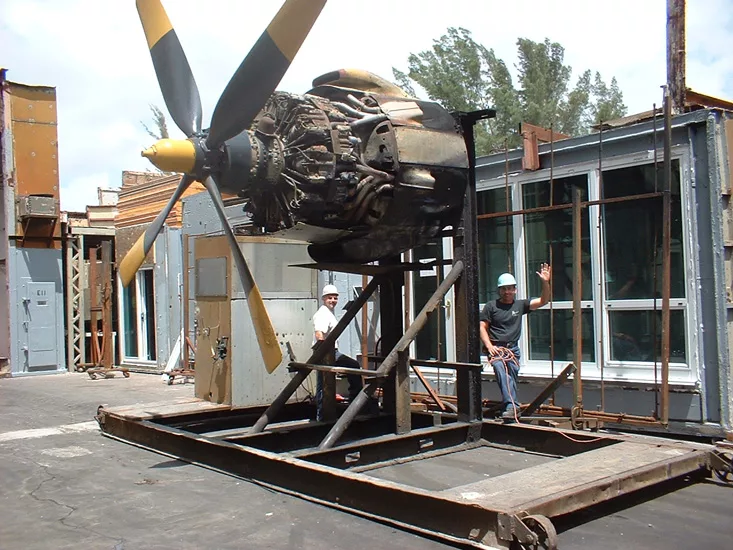
Dynamic Water Test
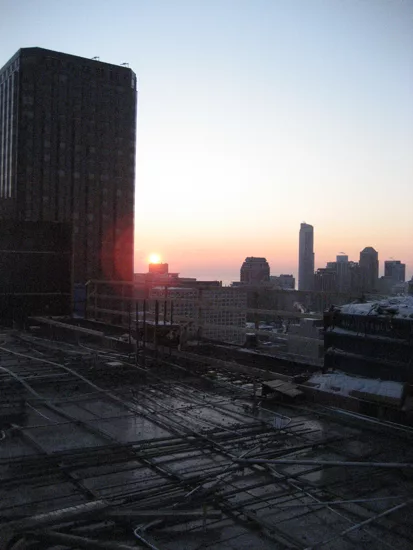
AM working deck
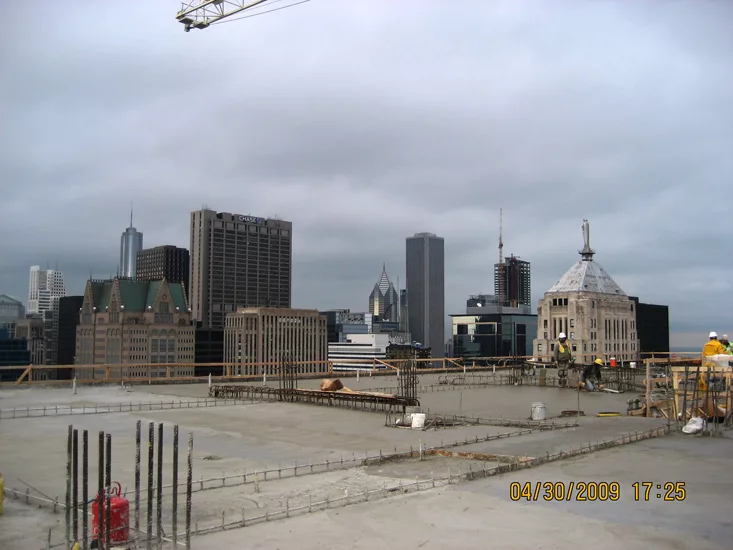
Topped Out
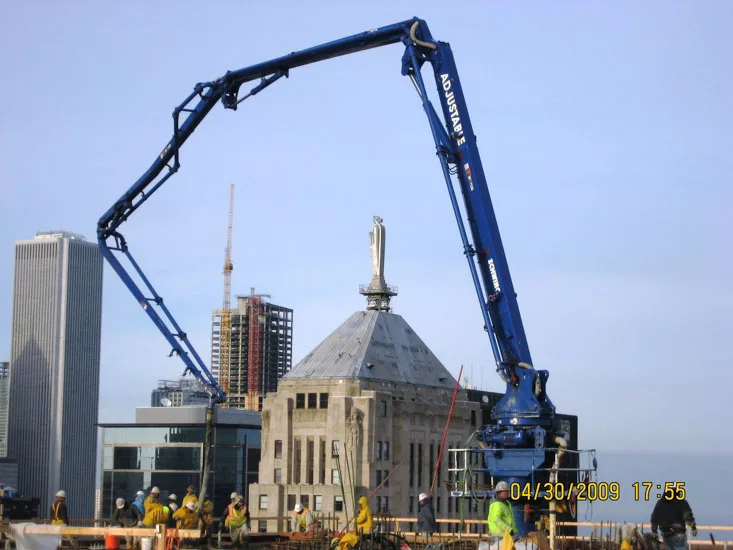
Topping out
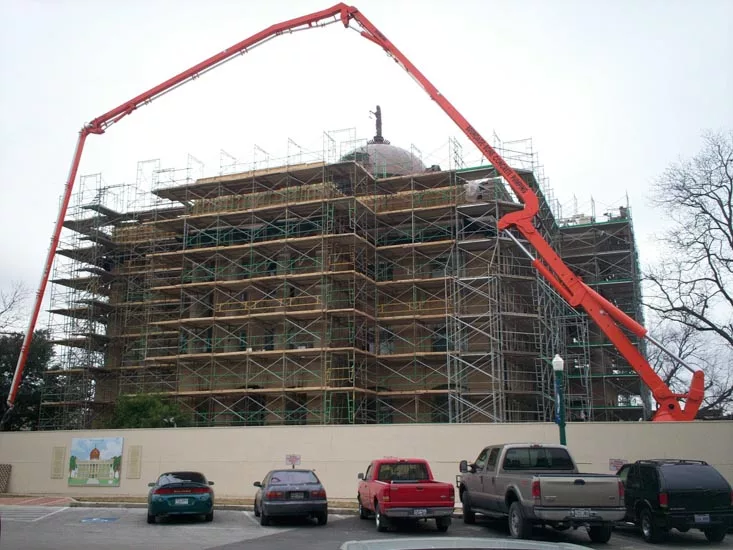
Georgetown, Tx Courthouse Renovation
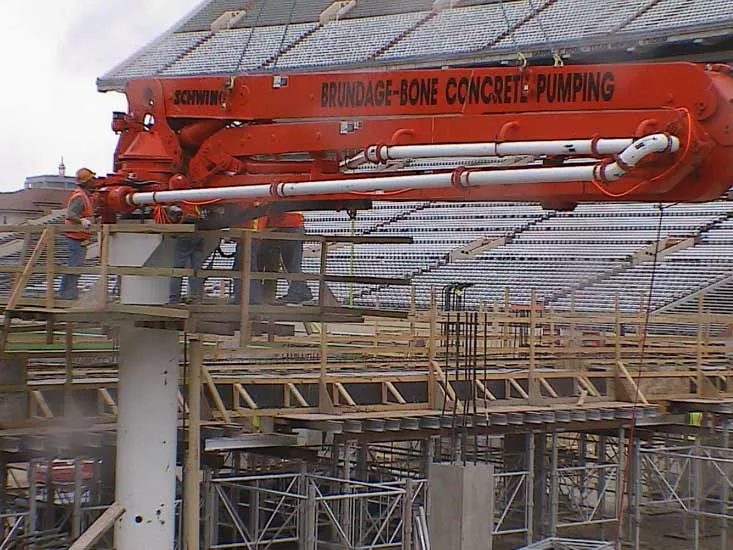
UT Football Stadium Expansion
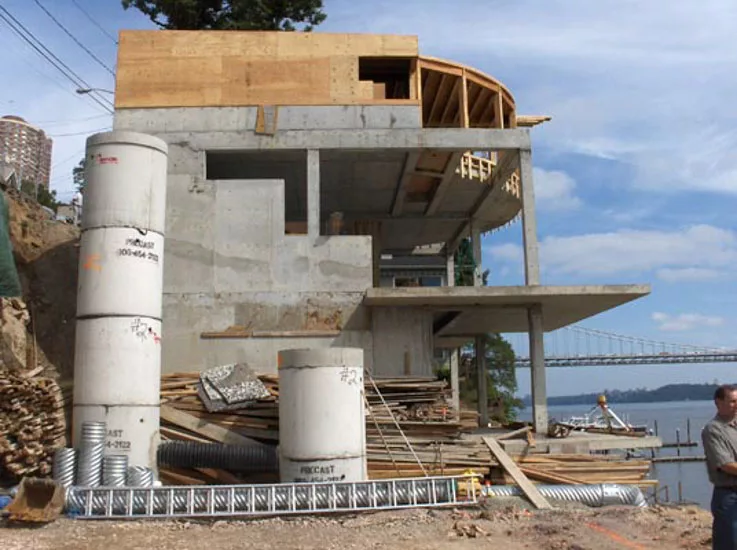
Hudson River House
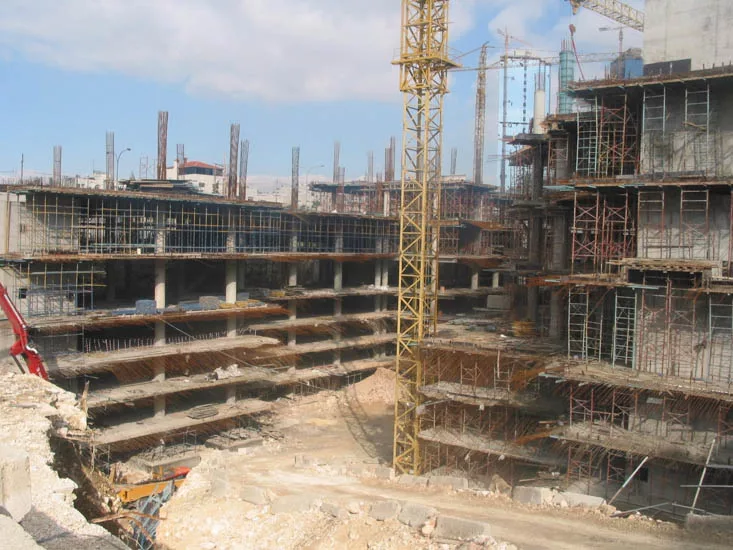
Construction of an Atrium Creates Visual Interest at The Galleria
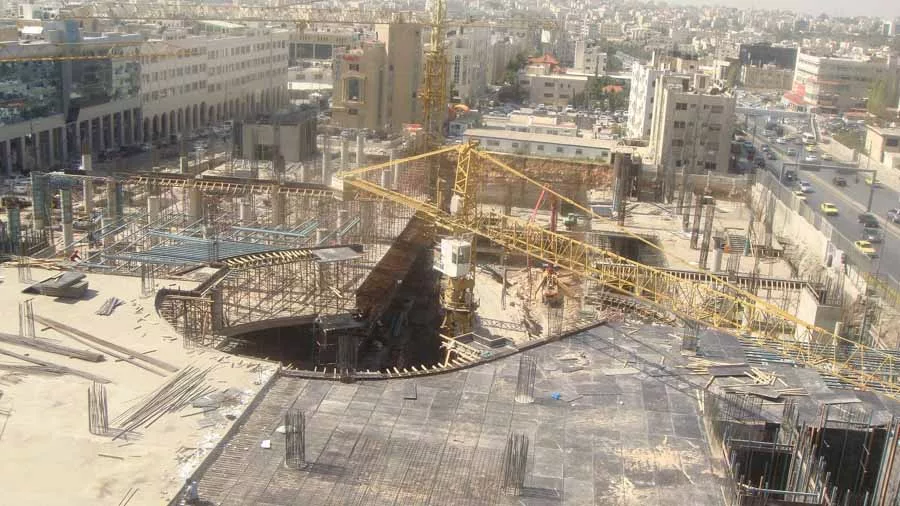
Amman's First Mixed-Use Center Progresses
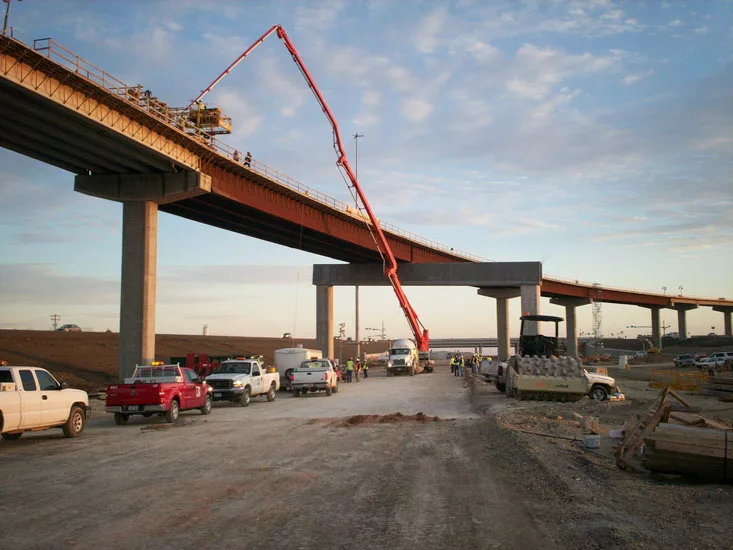
Tx Hwy 290 Flyover on Toll Rd 130
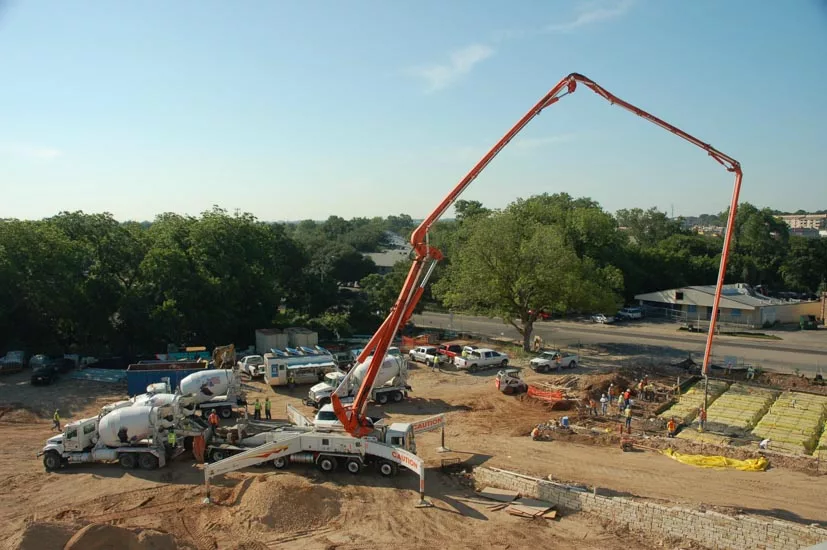
Residential House Slab
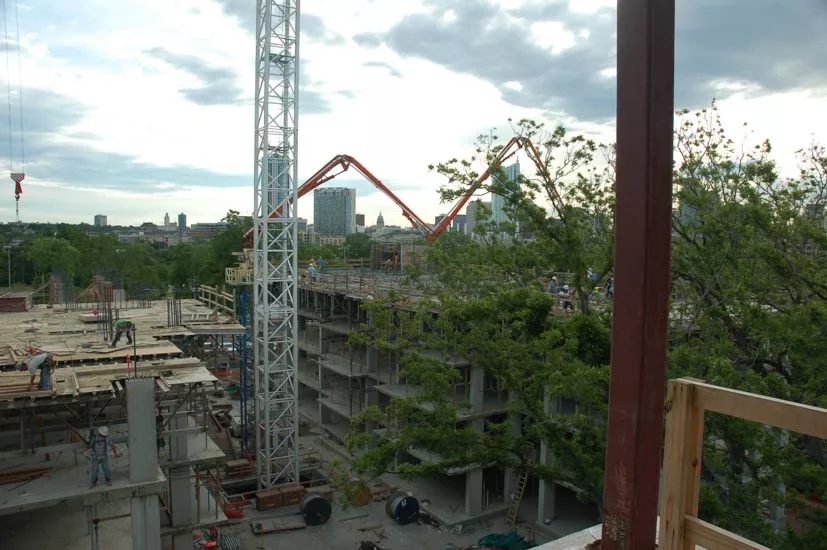
Amili Residential Apartments
Barton Place Condos
Barton Place Condos
Barton Place Condos
Barton Place Condos
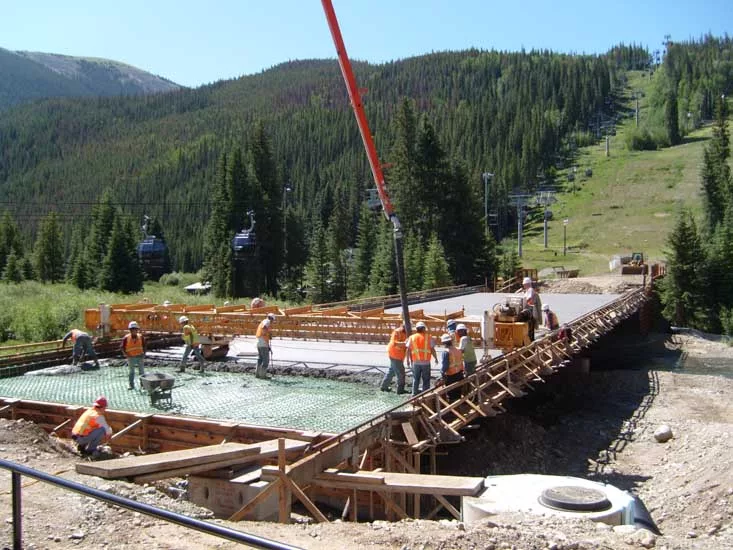
Snake River Skier Bridge
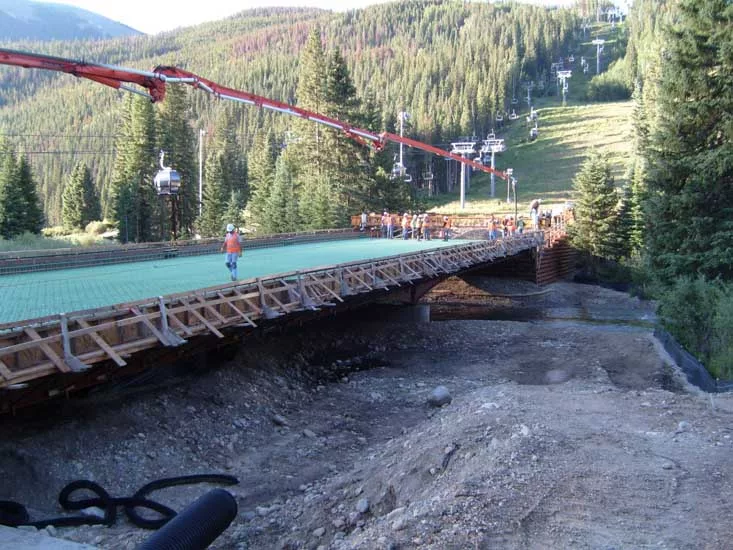
Snake River Skier Bridge
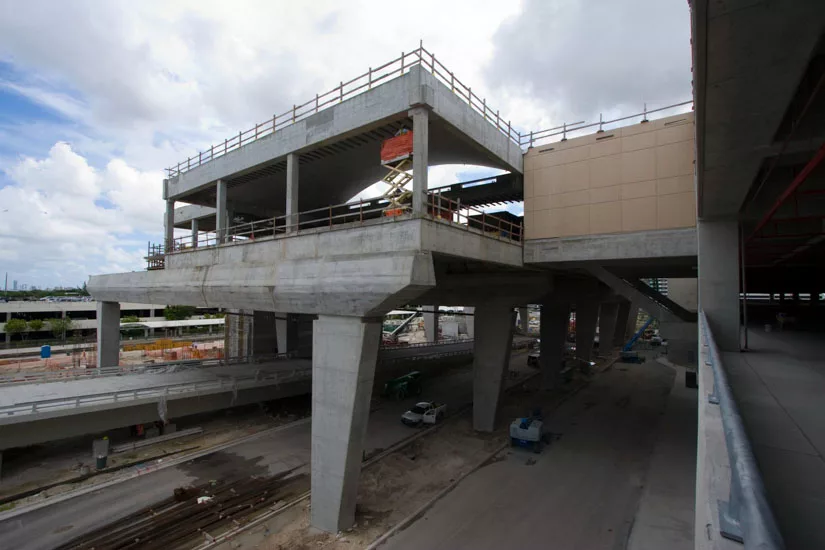
View from adjacent structure with wide angle lens
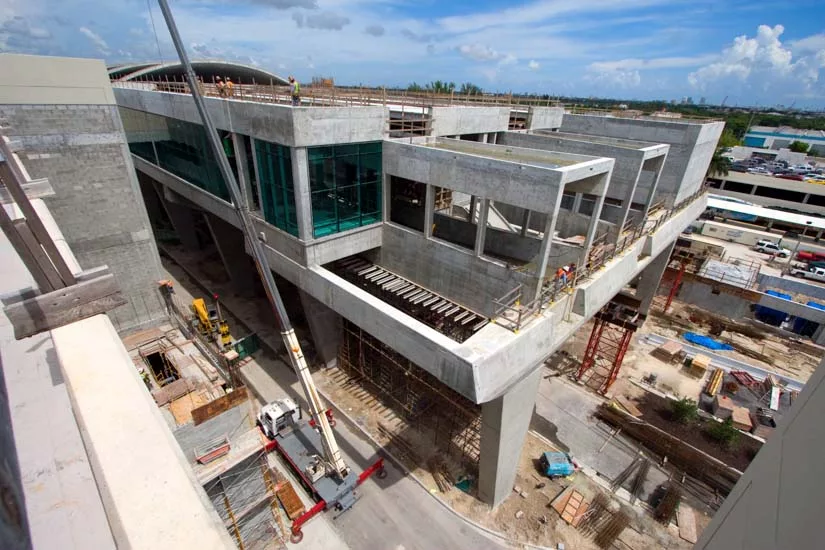
Birds eye view from adjacent structure with wide angle lens
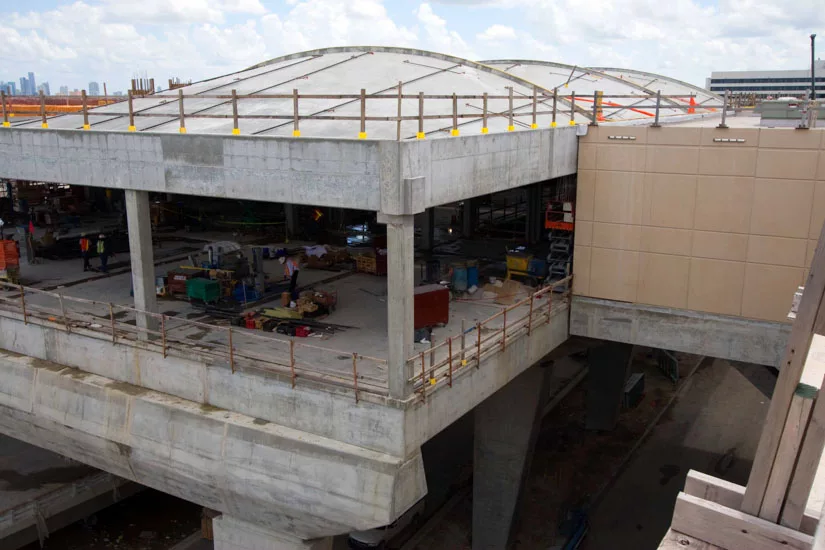
View from adjacent structure of CIP parabolic vaulted roof slabs...
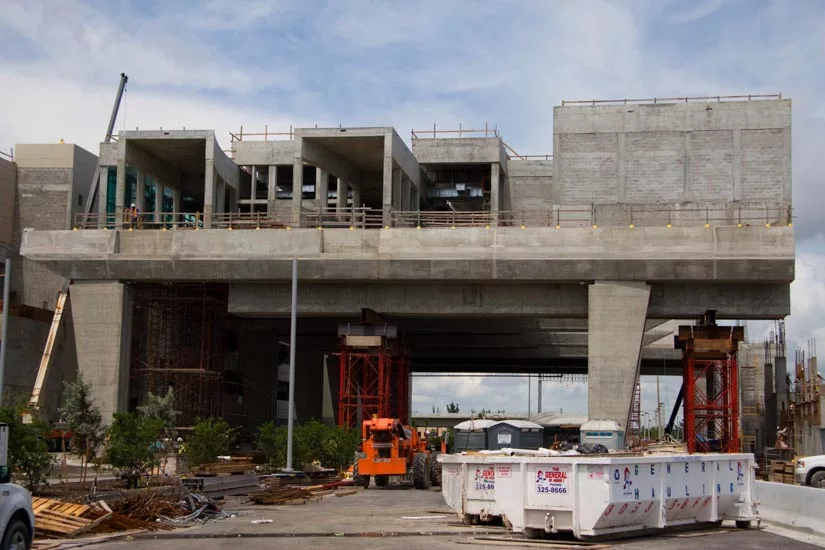
Looking north where train will come...
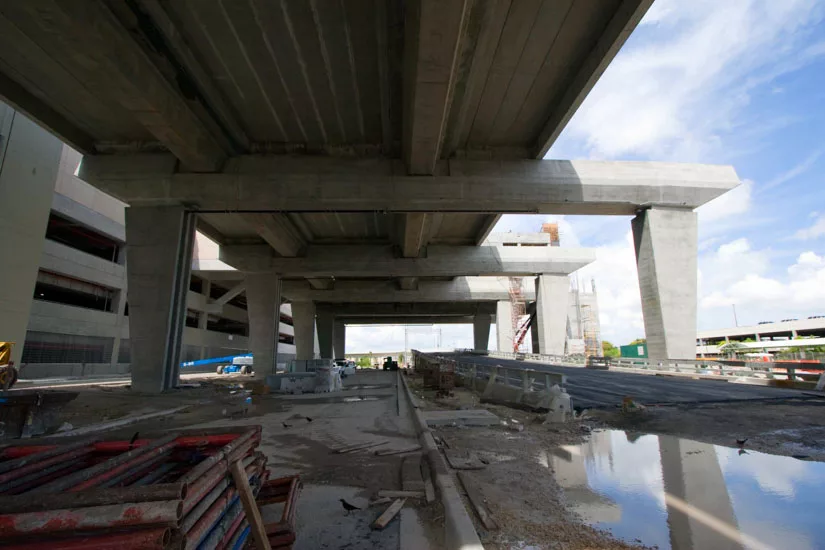
Looking north under the station...
Best Choice Contracting sun shades and patio
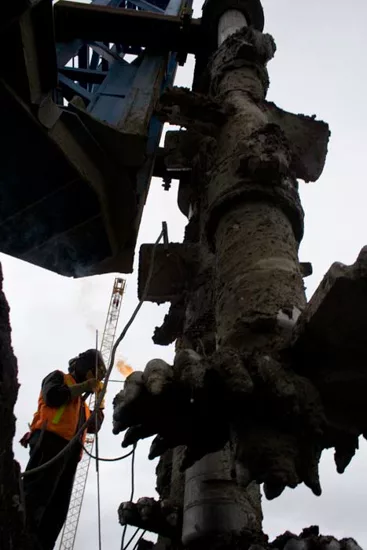
Welding Hard Points on Soil Mixing Augers
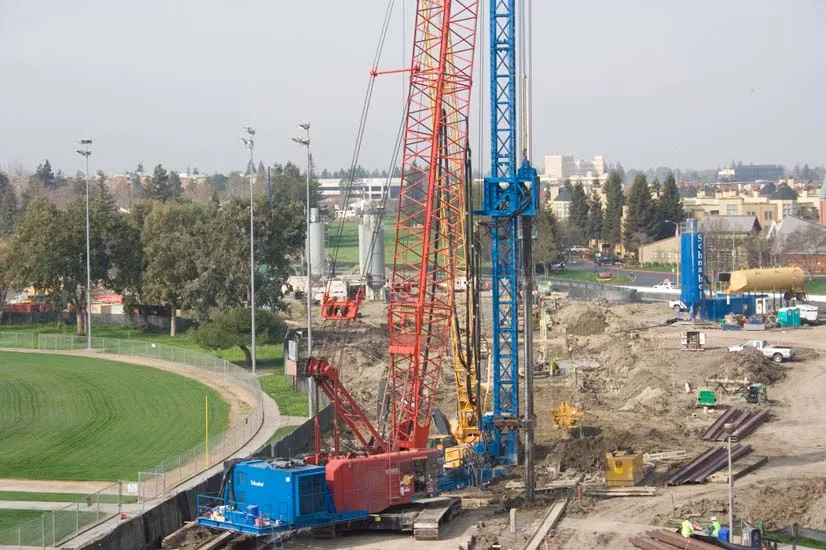
Soil Mixing - BART Project
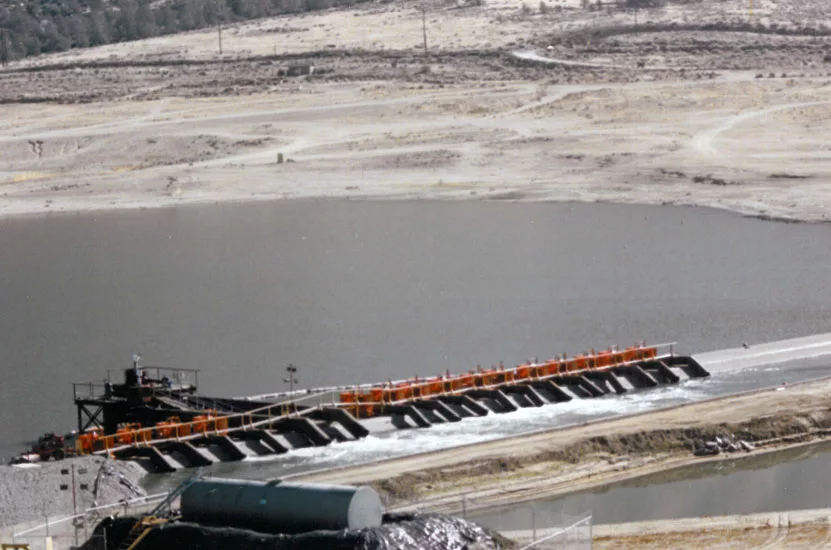
Temporary Pump Station Keeps Water Flowing
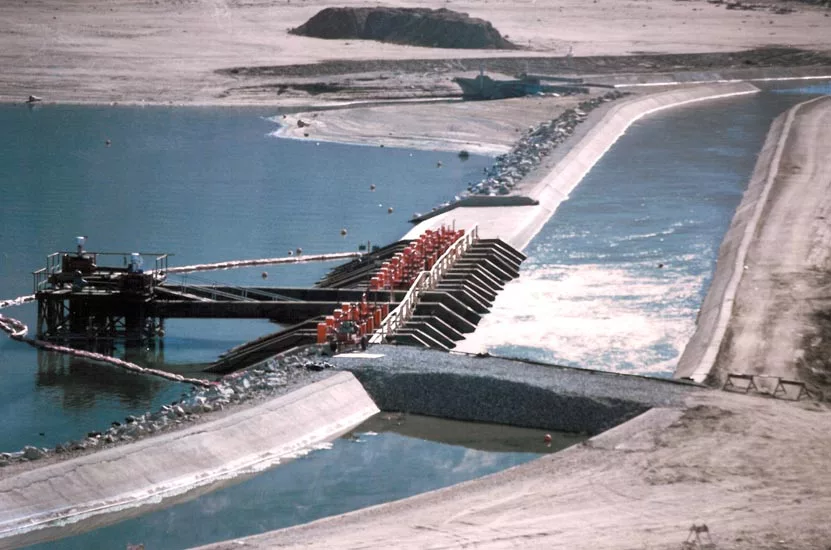
Dam Flow Aided by 200,000gpm Griffin Pump Station
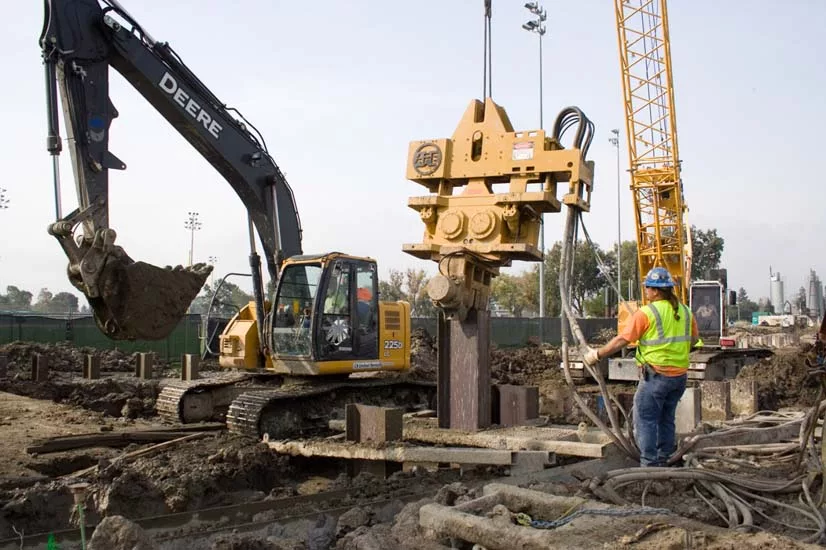
Vibrating Pile for a Soil Mixed Wall - BART Project
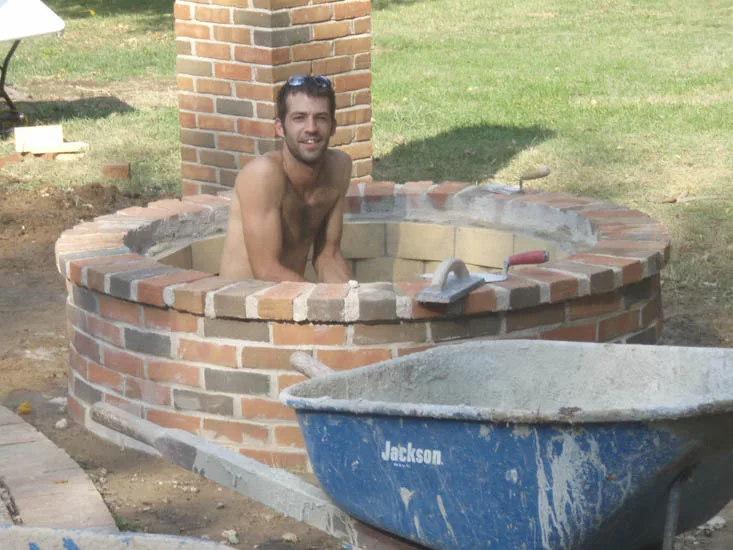
Best Choice Contracting llc In The Fire Pit!
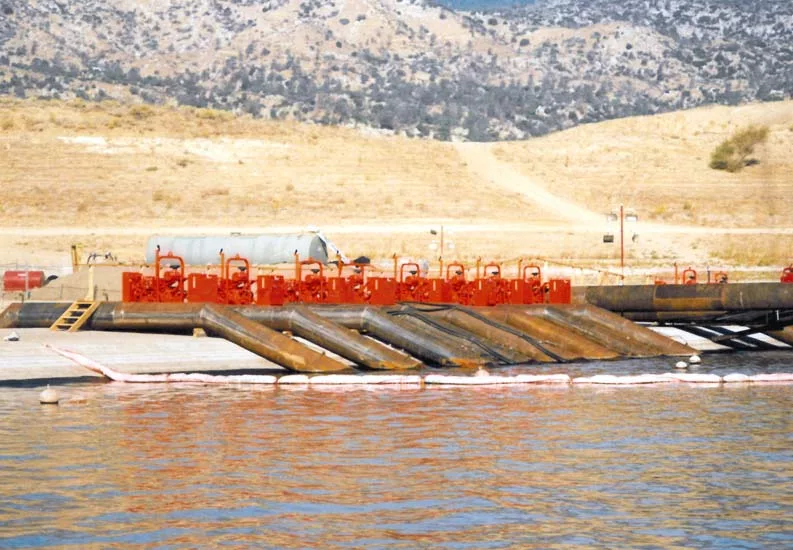
Griffin Hydraulic Submersible Pumps on Lake Isabella By-pass system
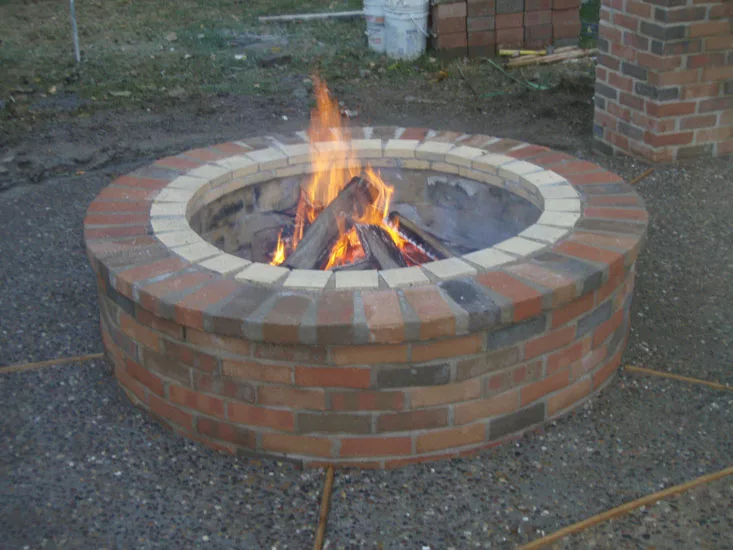
That Fire Pit Looks Great!
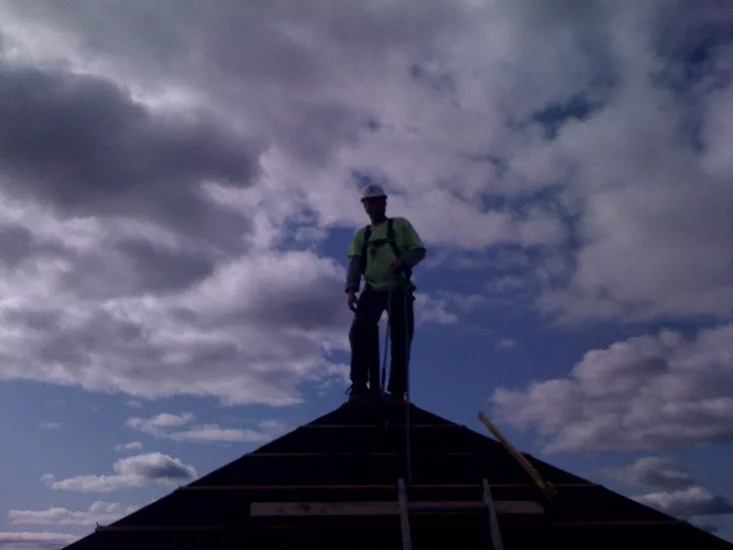
Blue Skies, Smilin' At Me
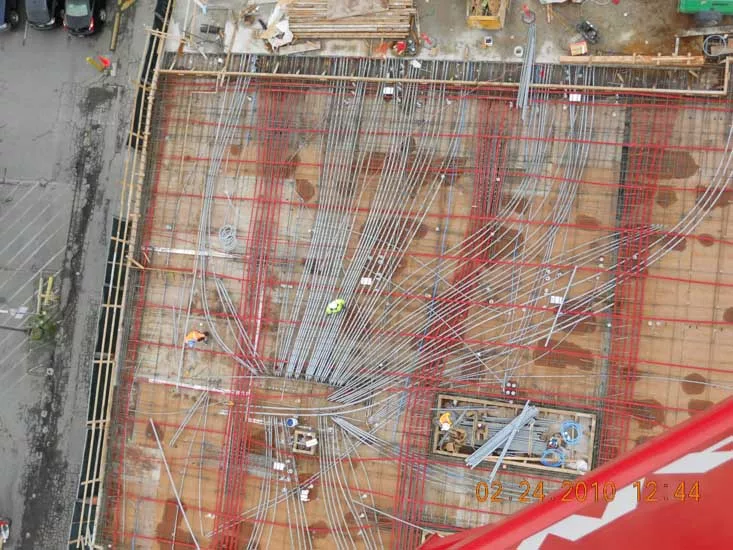
PT Pour Preparation
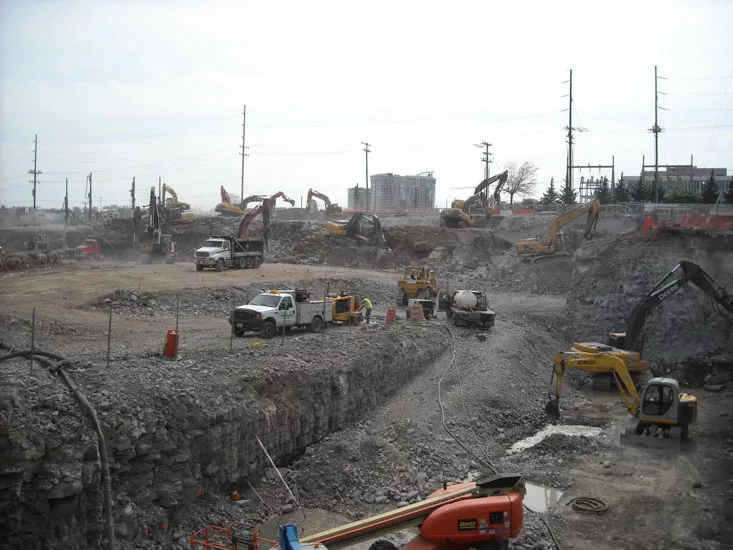
Music City Center
Tennessee Aquarium glazing installation
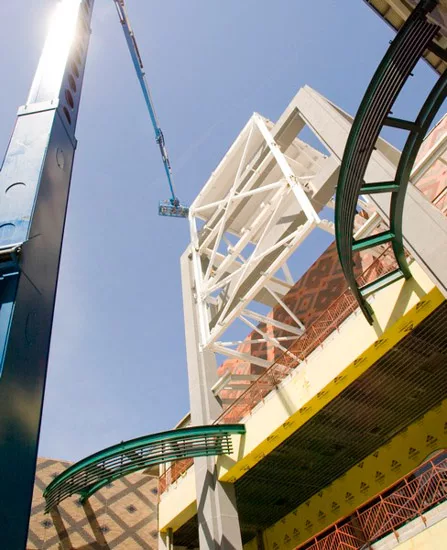
Parson Table construction
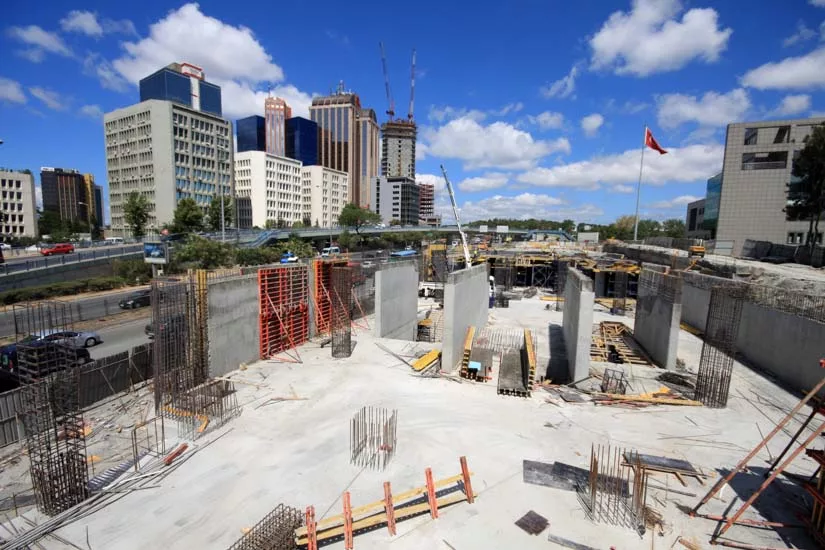
ITU Station
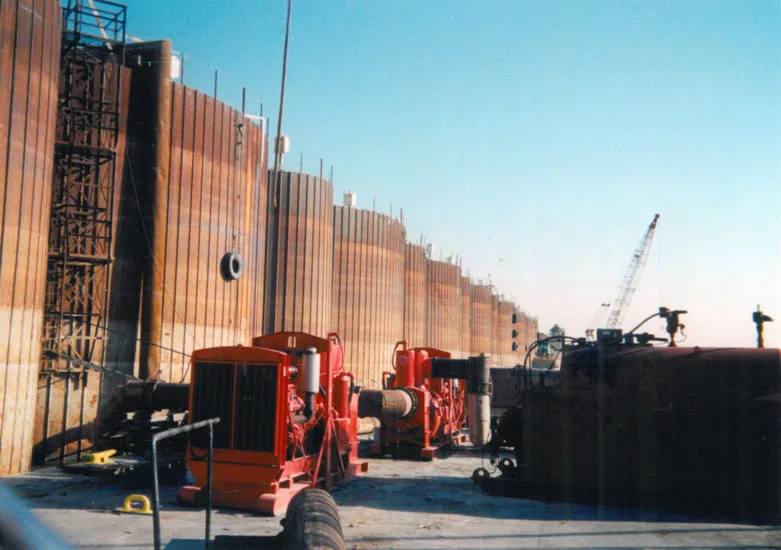
16 inch Variable Use Pumps at a Lock and Dam in southern Illinois
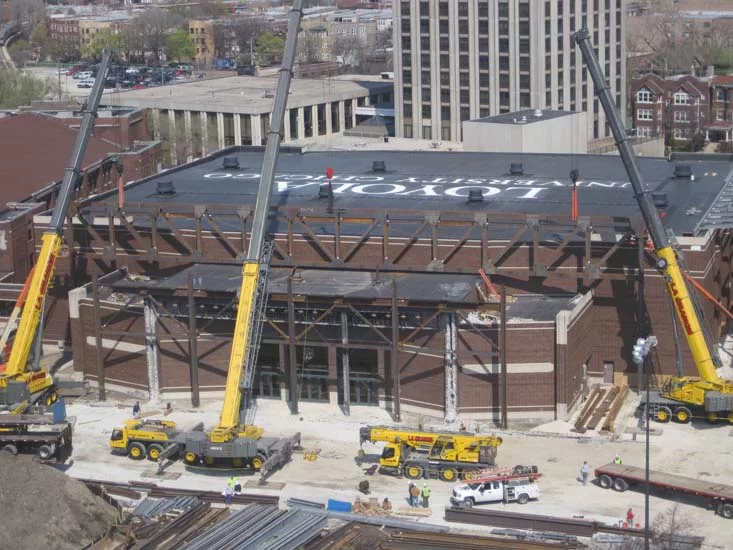
100 Ton Truss
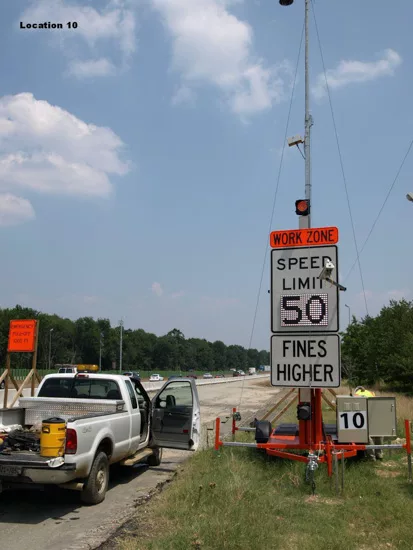
Enhancing Safety with Work Zone ITS
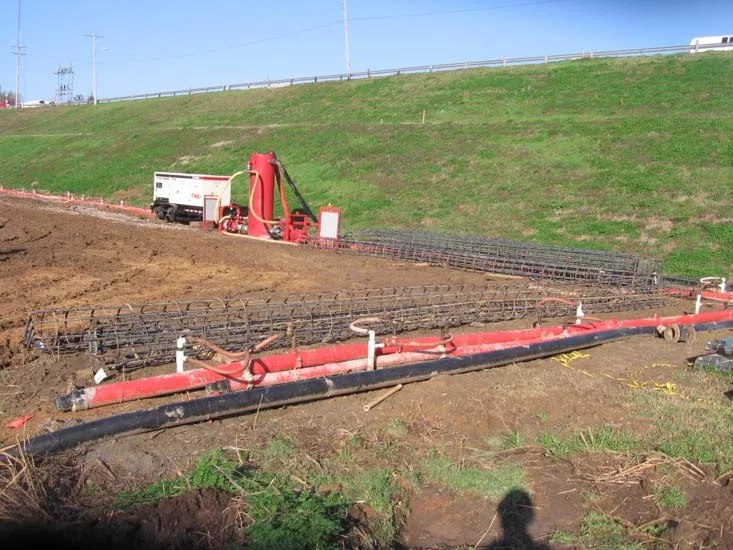
Atoka Pipeline Pump Station Rehabilitation at the Atoka Reservoir in Oklahoma
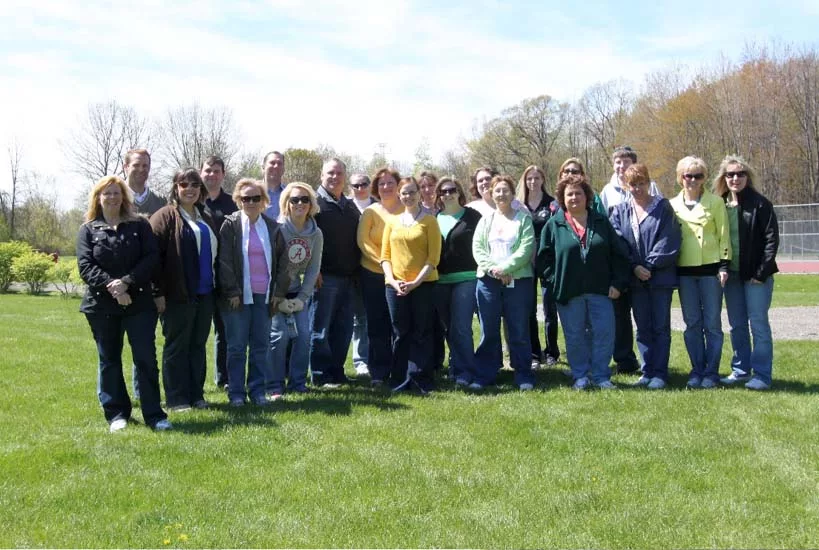
The Tapco Group’s Green Team ‘Picks up the Park’
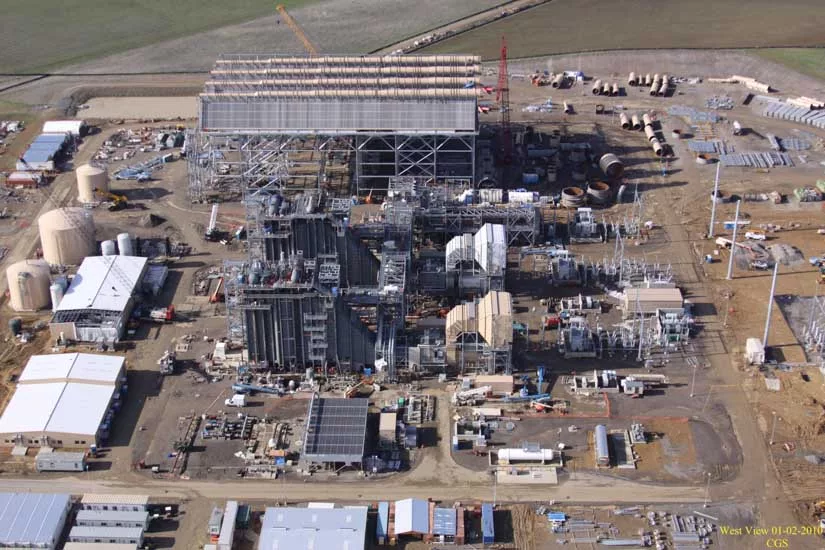
Colusa Generating Station
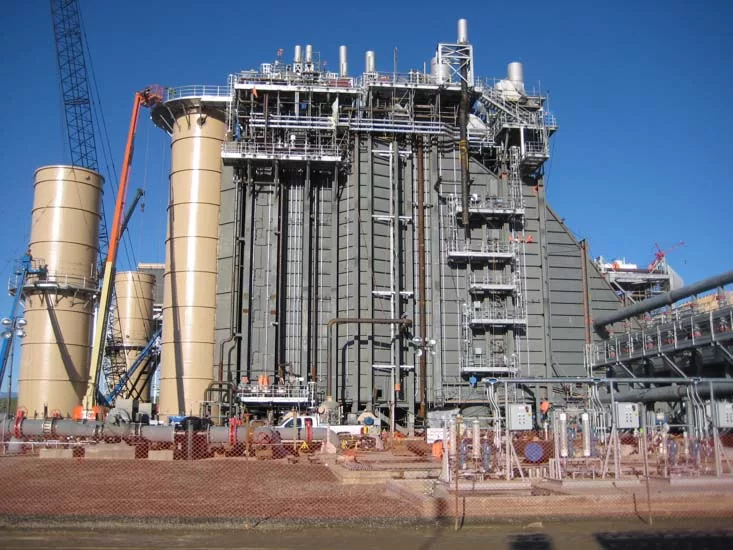
Colusa Generating Power Plant
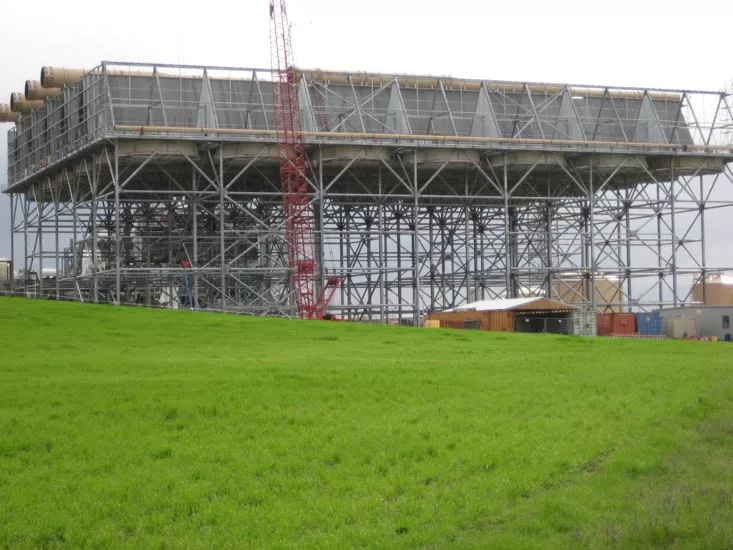
Air Cooled Condensor
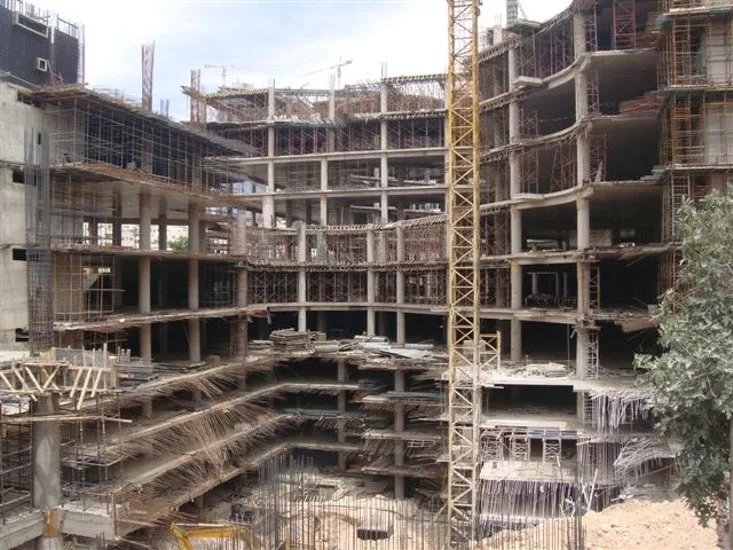
The Galleria - 40% Complete
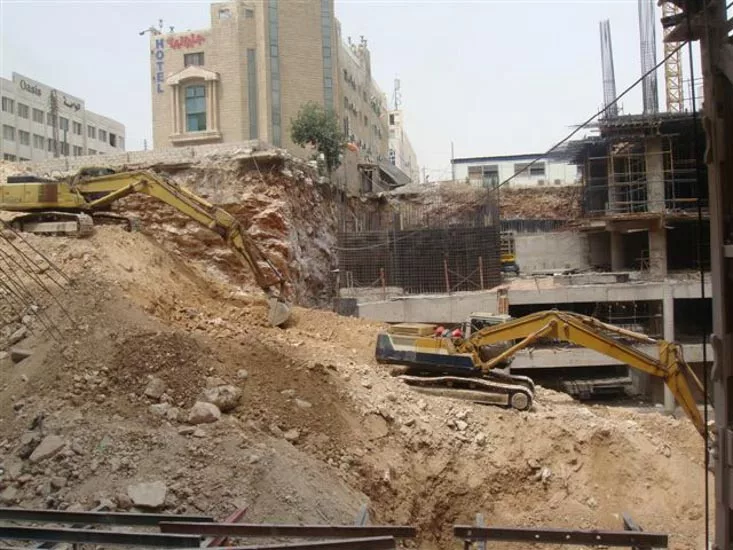
The Galleria - 40% Complete
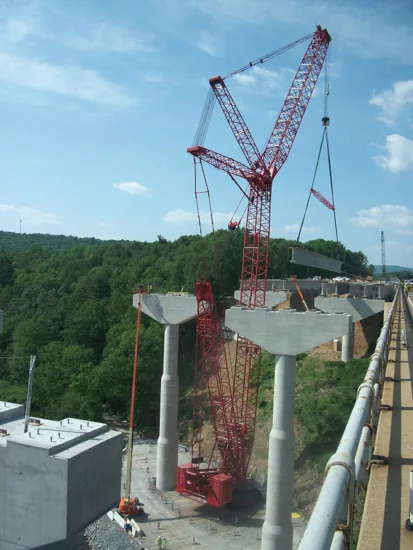
Pohopoco Creek Beam Setting
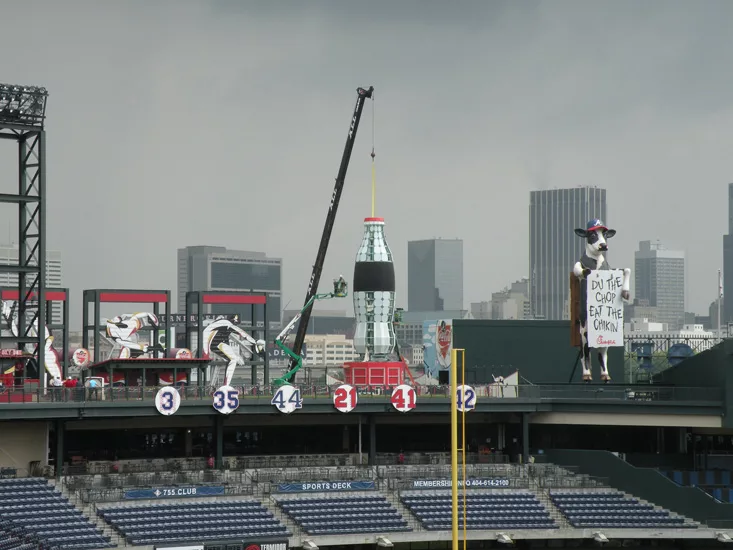
Coke Bottle Job Turner Field
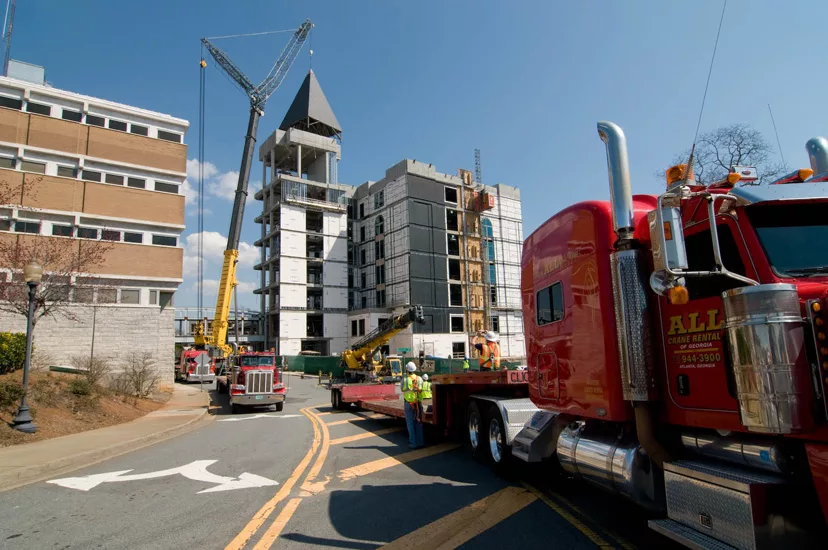
Marietta Georgia Lift
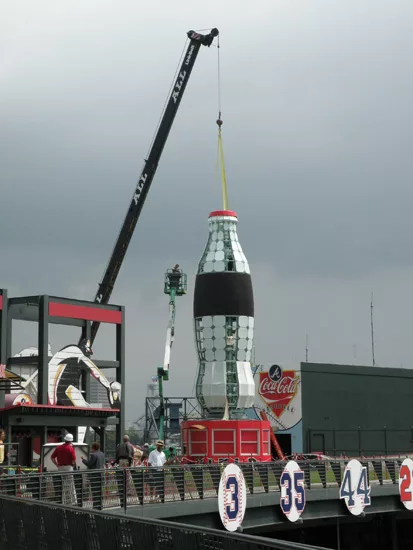
Atlanta Braves Coke Bottle
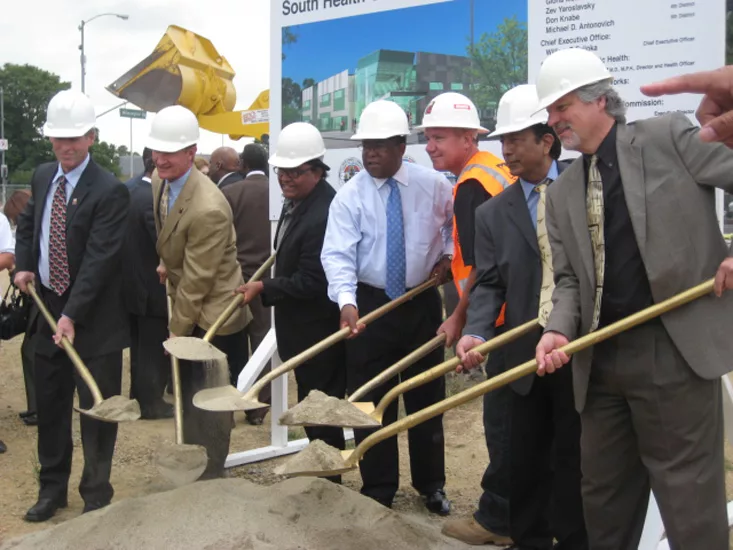
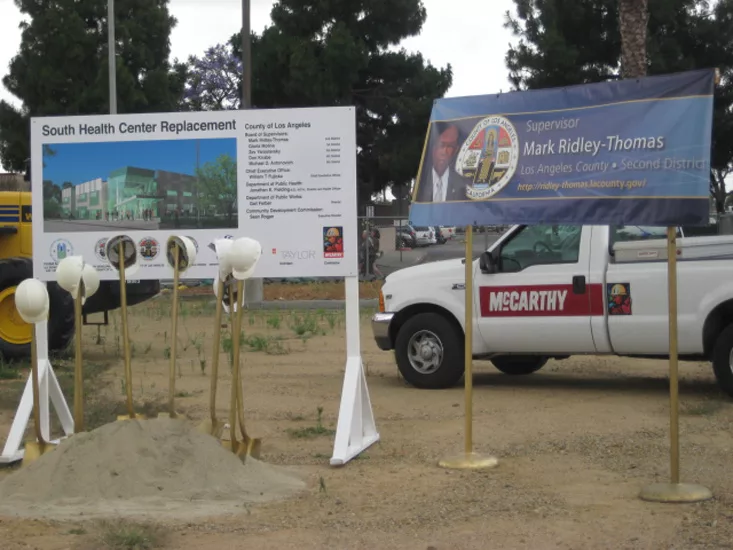
South Los Angeles Health Center Groundbreaking
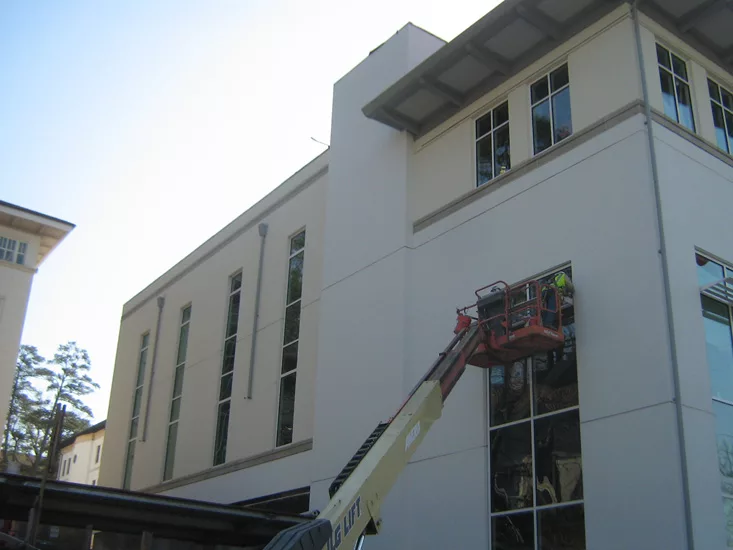
South Los Angeles Health Center Groundbreaking
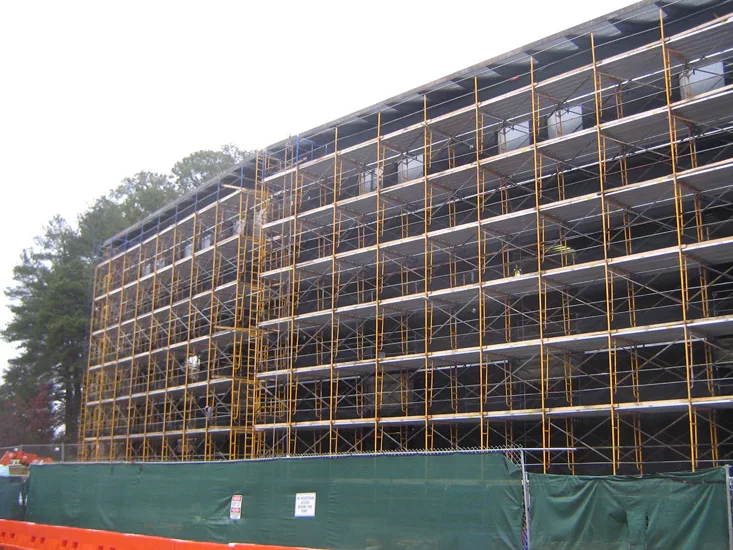
Oxford @ Emory
Oxford @ Emory University
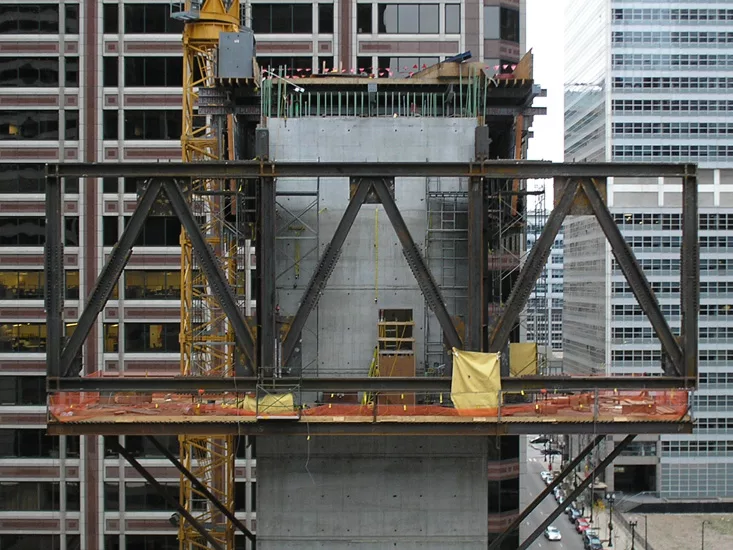
215 W. Washington, Chicago, IL
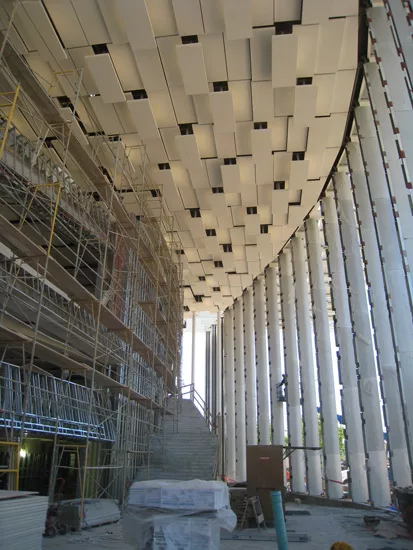
Valley Peforming Arts Center, CSUN
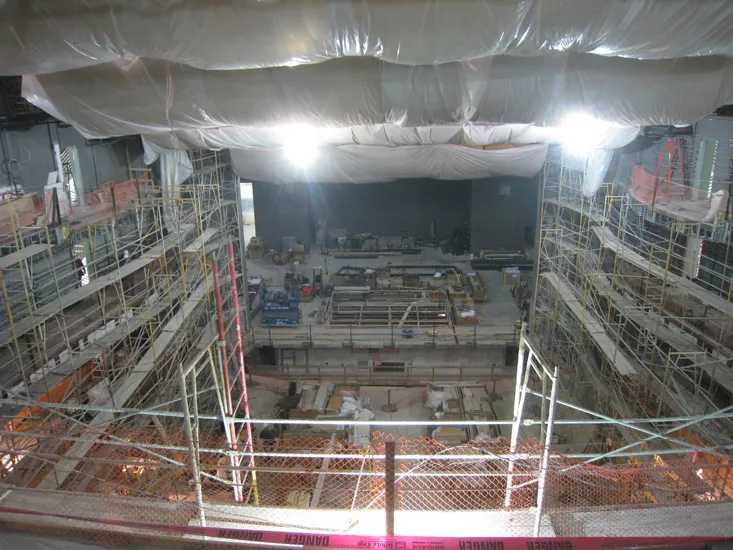
Valley Performing Arts Center
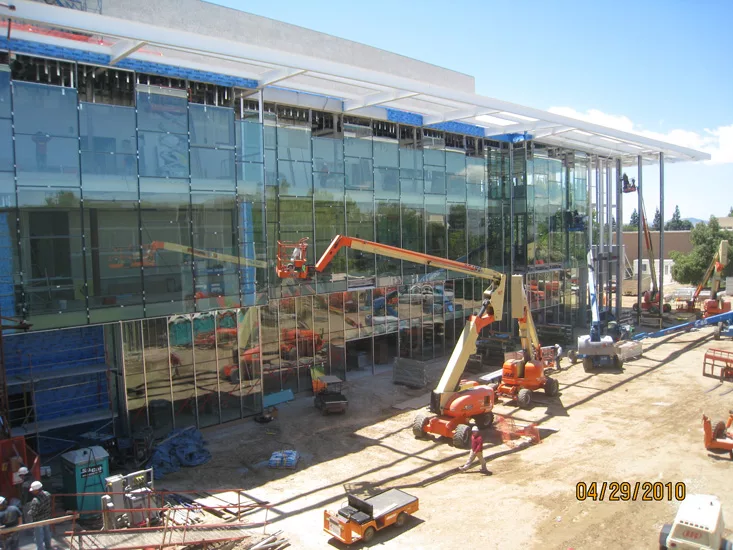
Valley Performing Arts Center
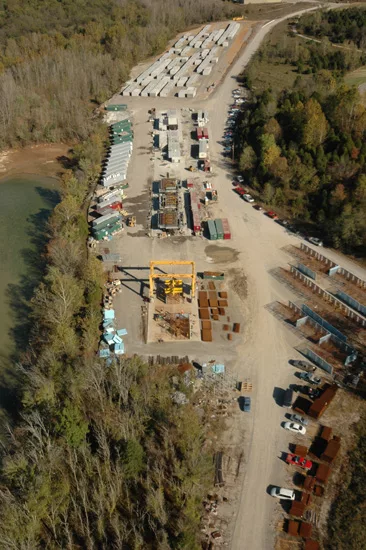
Onsite Manufacturing Facility for Precast Modules
The Mixing Vault on the Alameda Corridor project
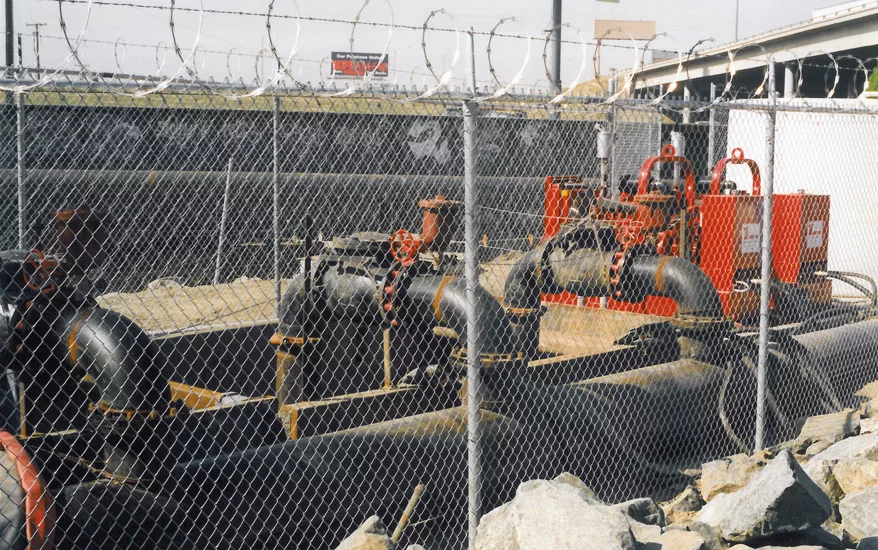
Construction of a railway connecting the Port of Los Angeles to downtown L.A.
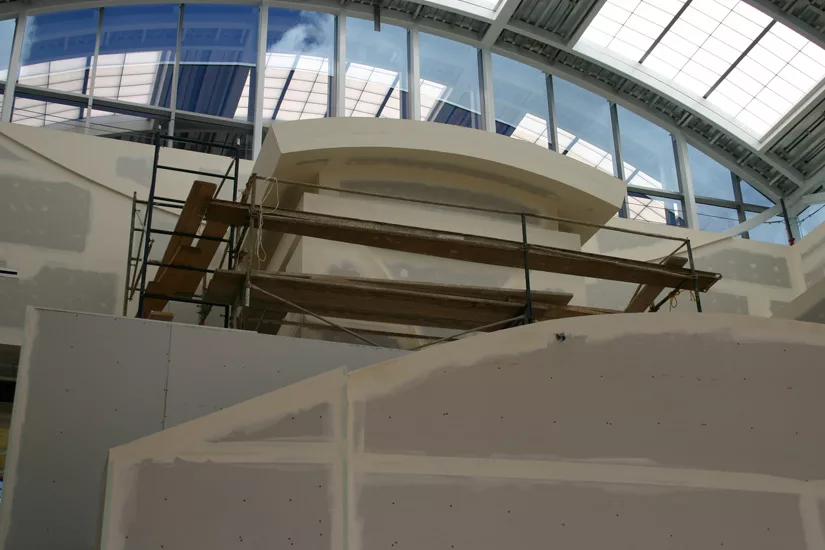
Northrop Grumman Mission Systems
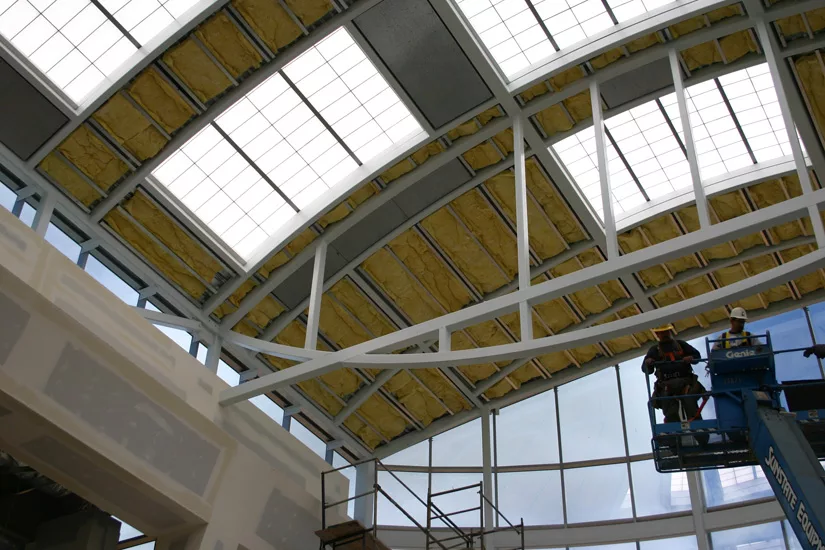
Northrop Grumman Mission Systems
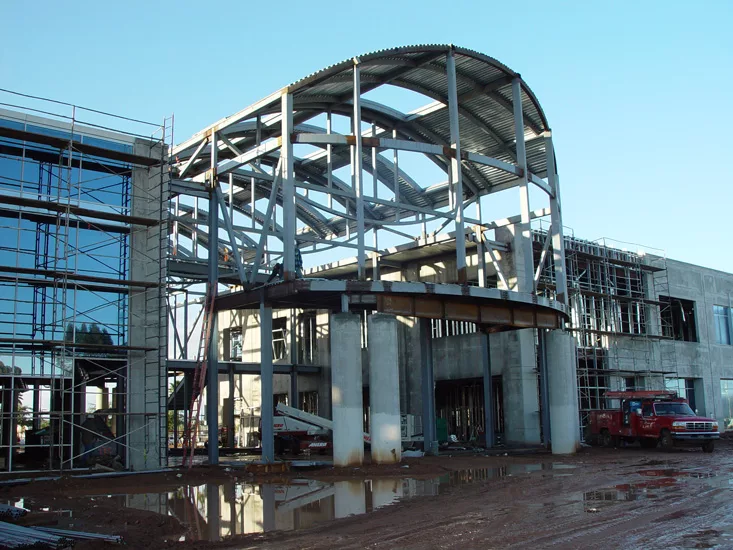
Northrop Grumman Mission Systems
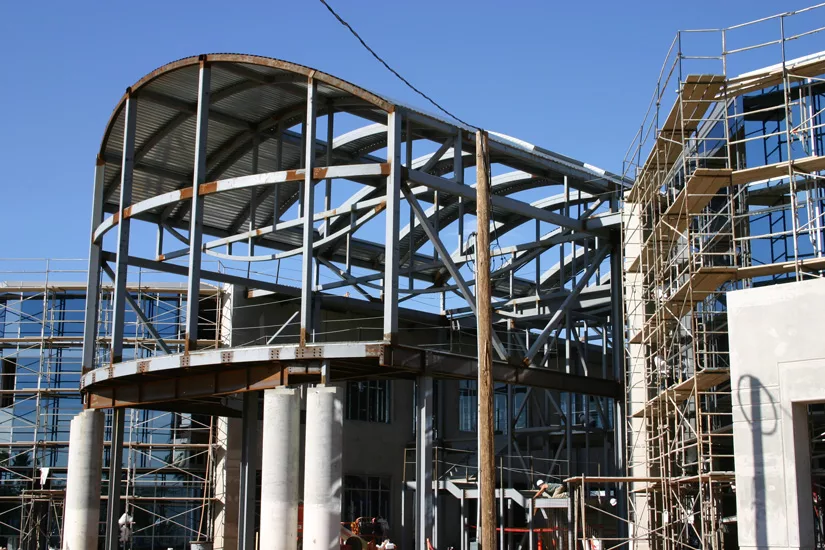
Northrop Grumman Mission Systems
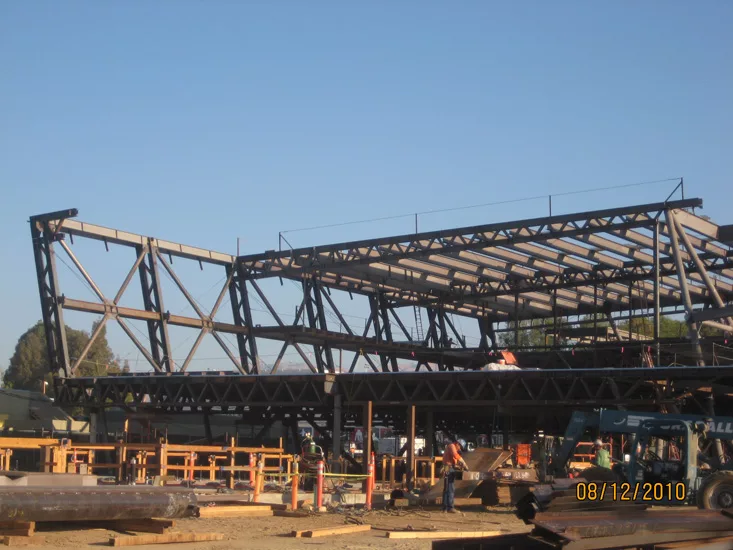
CSUN Student Recreation Center
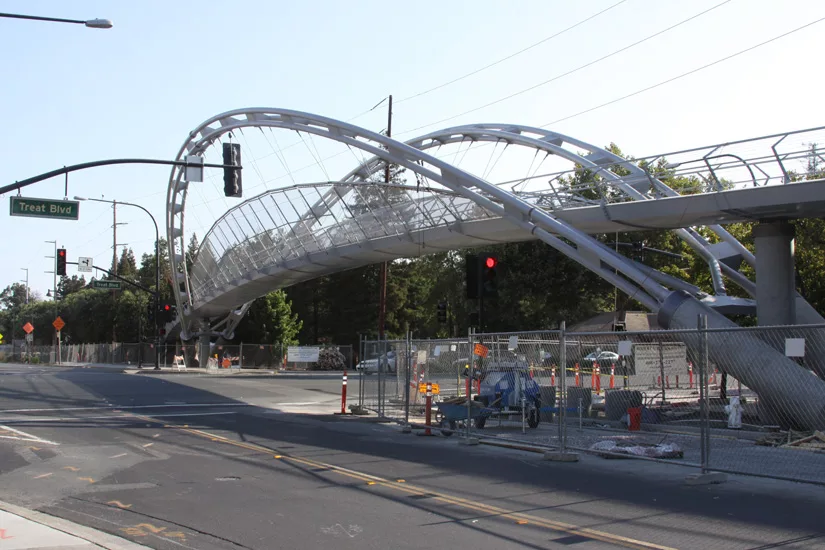
Iron Horse Trail Pedestrian Bridge
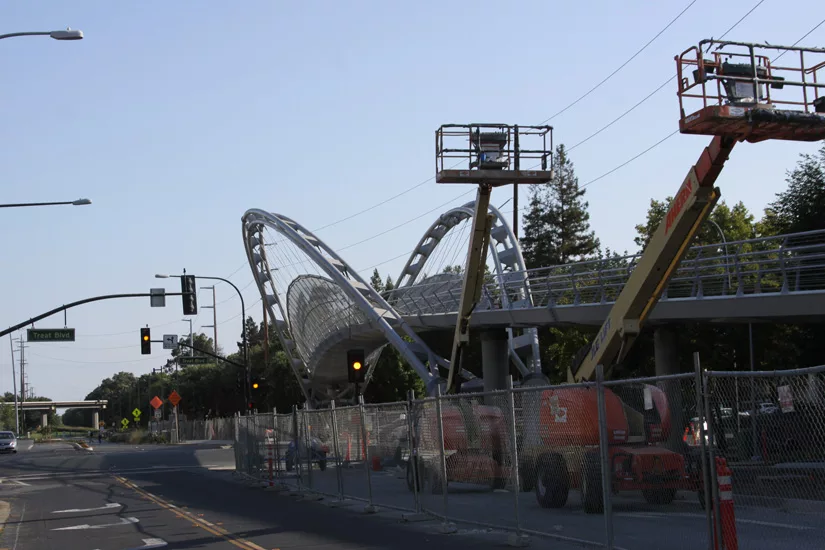
Iron Horse Trail Pedestrian Bridge
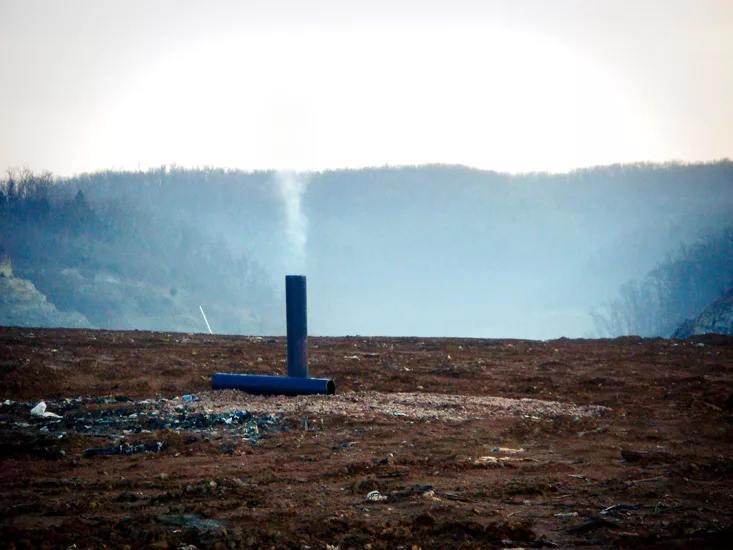
Ironically, sunrise is quite beautiful at a landfill even more so when you can’t smell it.
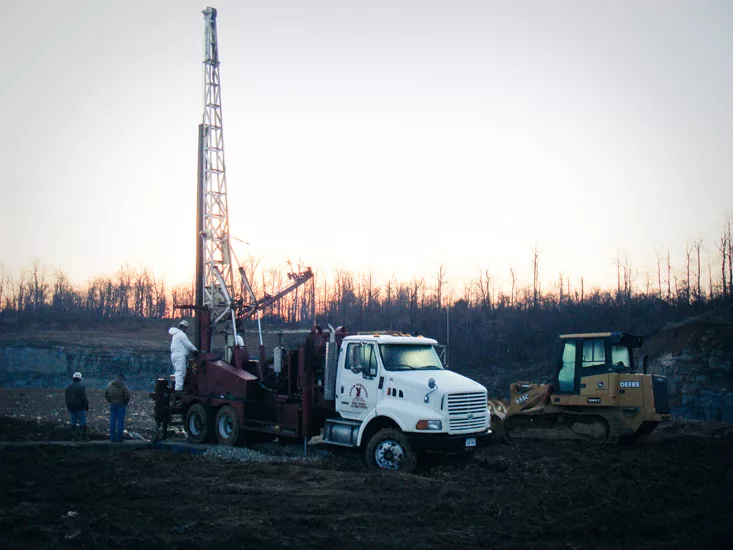
There’s nothing like the smell of decomposing solid waste at the break of dawn.
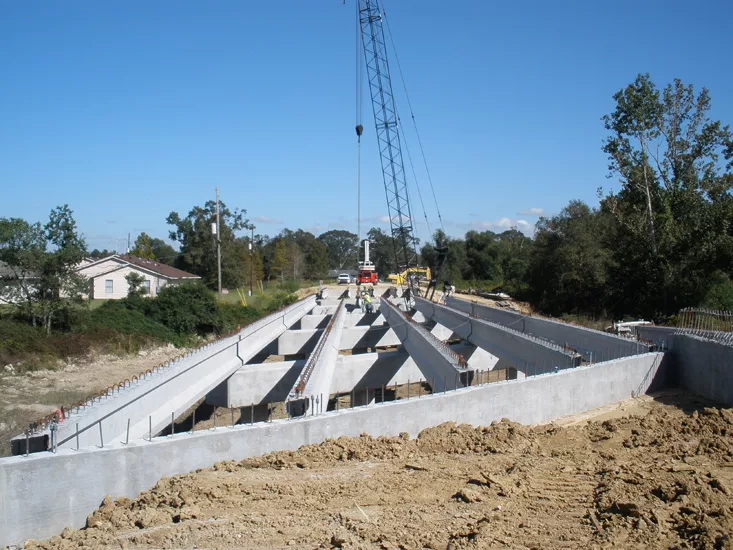
Concrete Grinder Installation
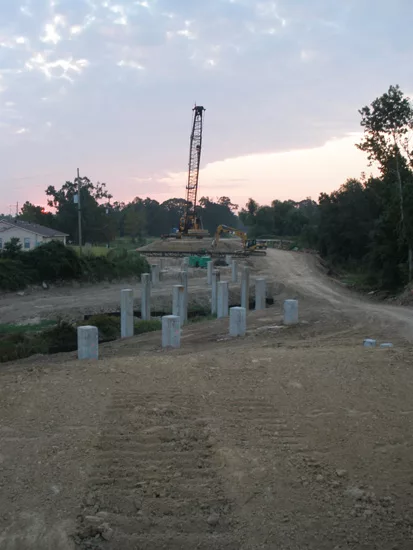
Finished piles
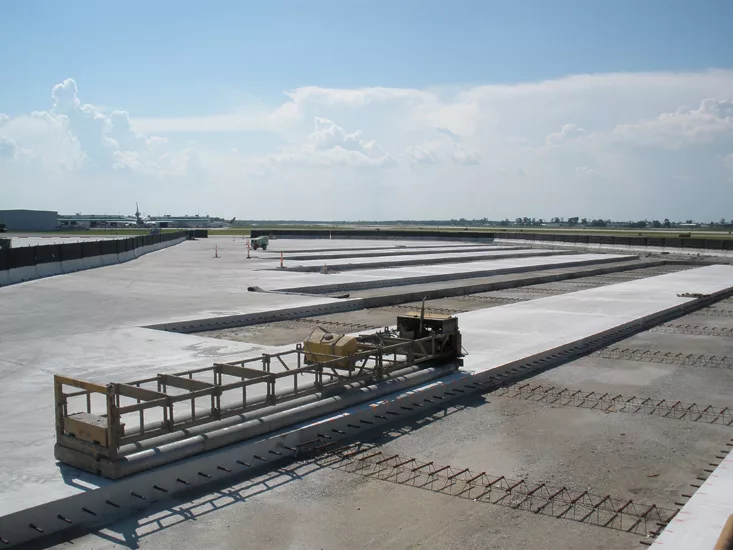
End of the Day
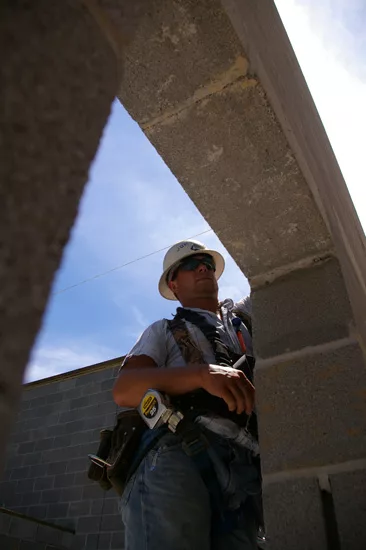
Layout
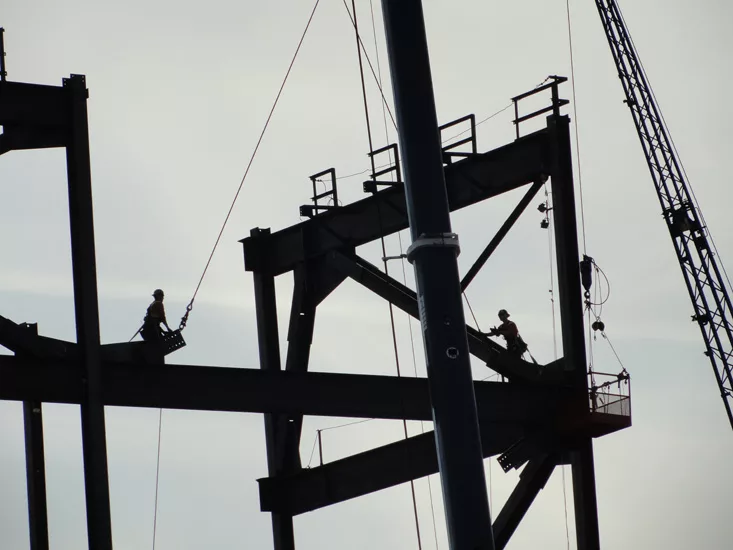
Connecting the False work tower
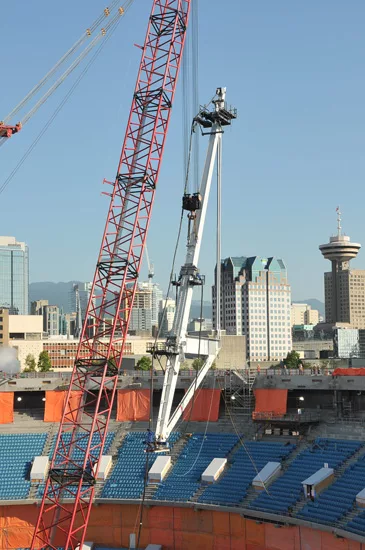
First Mast going up
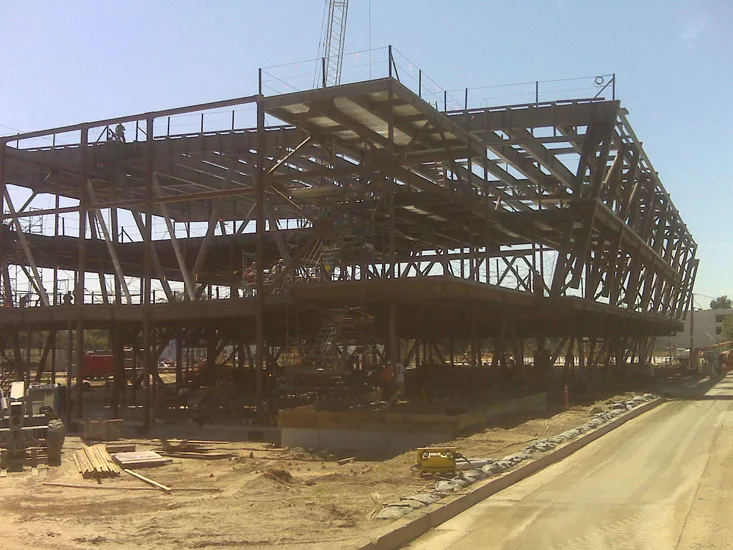
CSUN Student Recreation Center
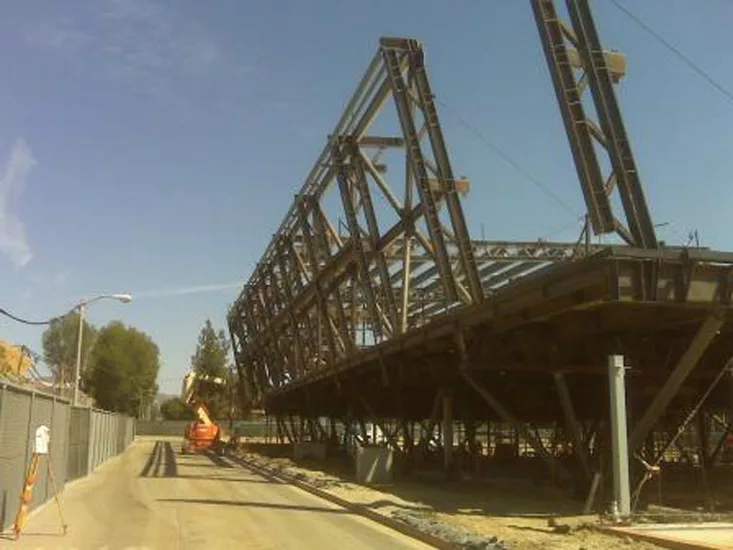
CSUN Student Recreation Center
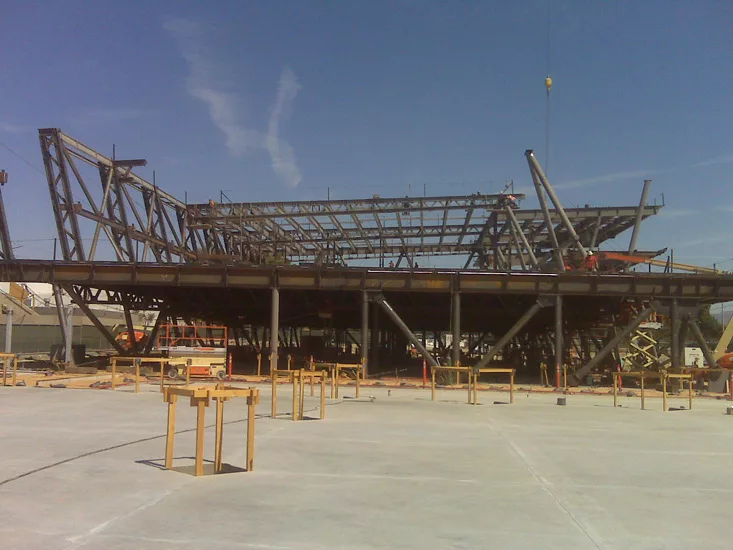
CSUN Student Recreation Center
Moorpark College EATM
Moorpark College EATM
Moorpark College EATM
Moorpark College EATM
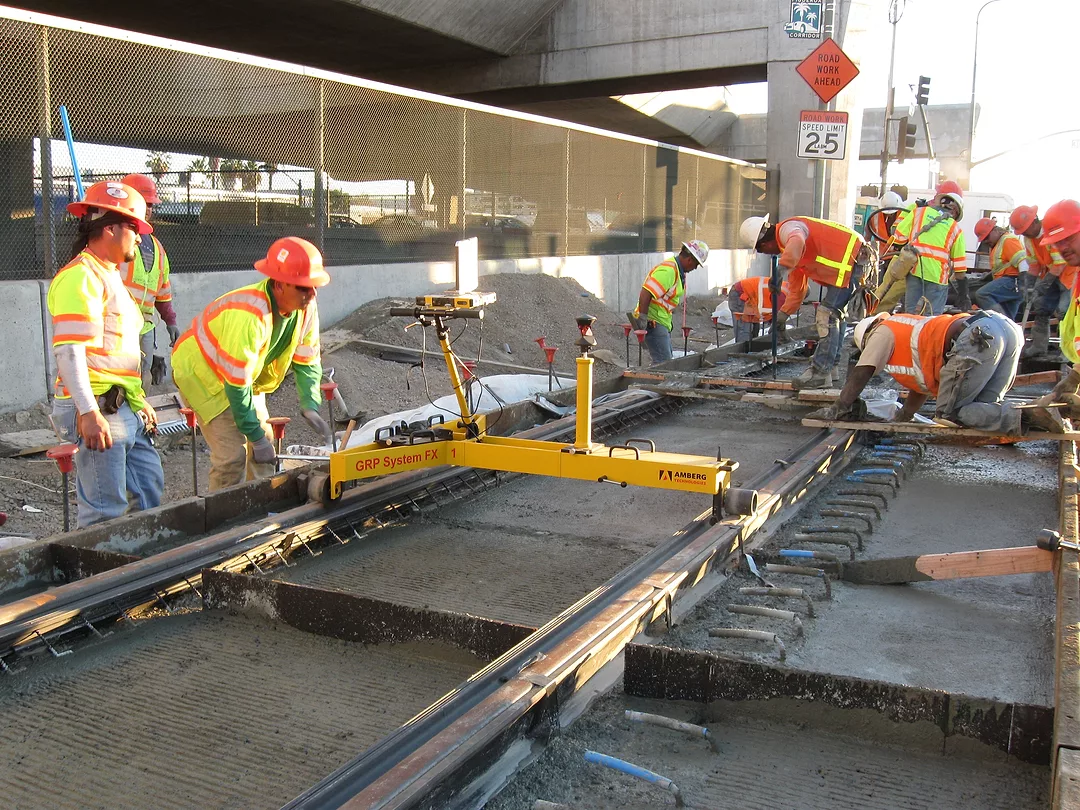
Slab Track Construction with Amberg GRP Trolley
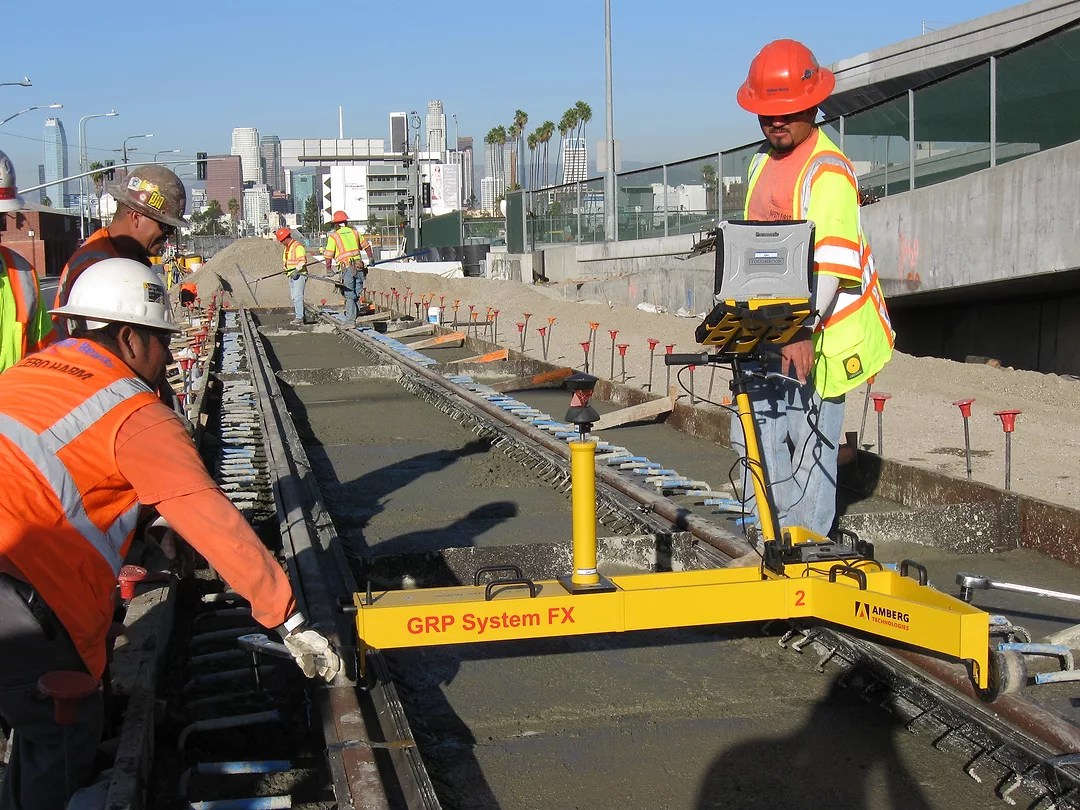
Slab Track Construction with Amberg GRP Trolley
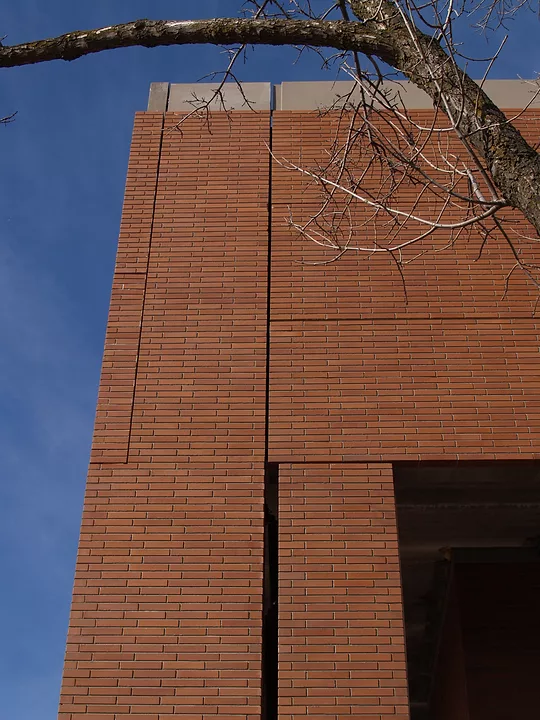
Educators Credit Union
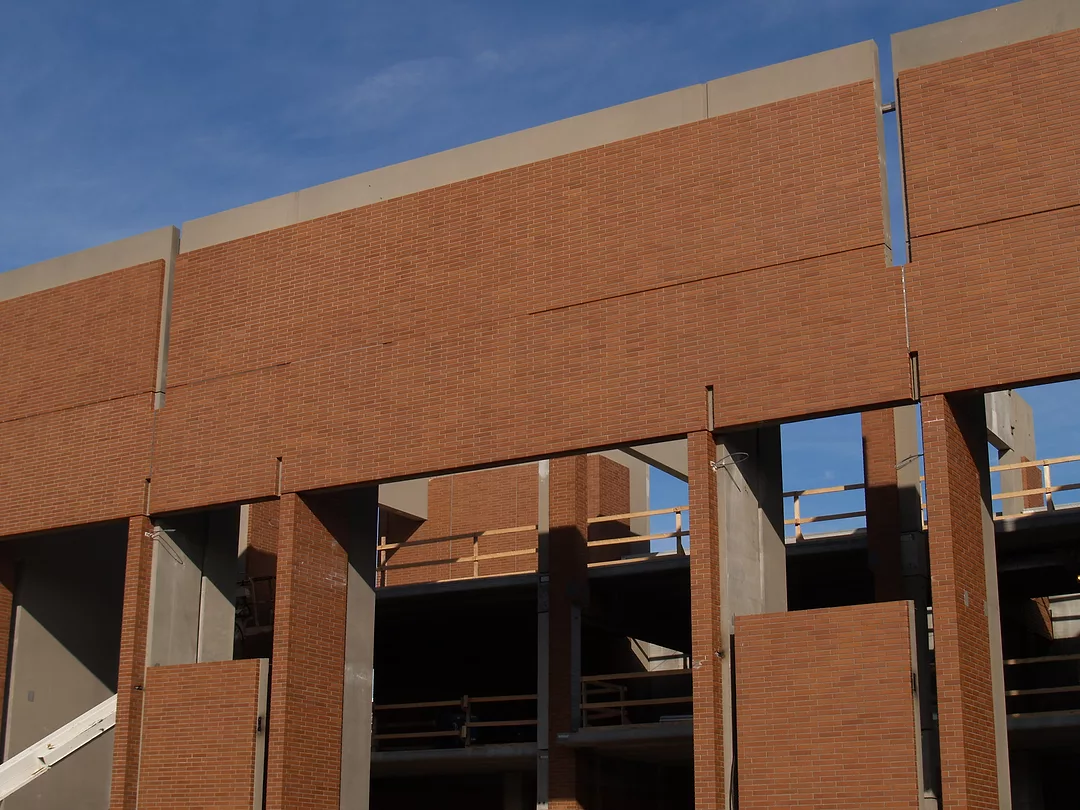
Educators Credit Union
Educators Credit Union
Educators Credit Union
Educators Credit Union
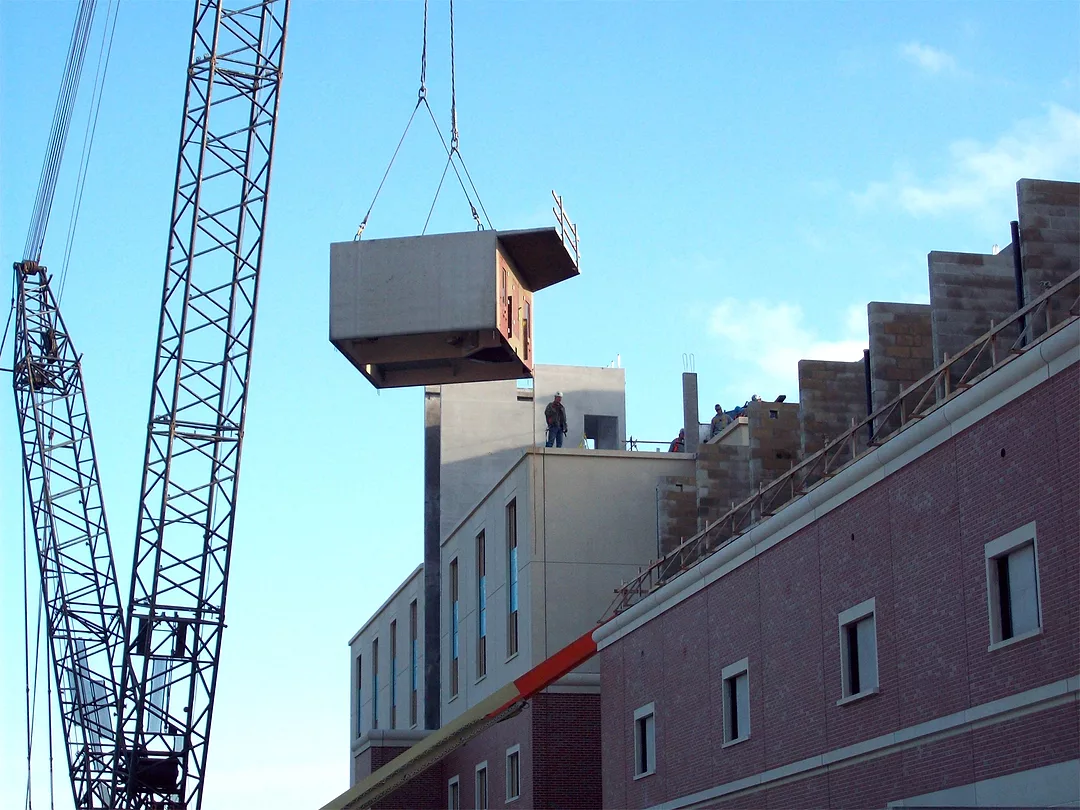
Precast Module Erection for County Facility
Untitled Photo
Untitled Photo
Untitled Photo
Untitled Photo
SR 76 digging a crossing
First trucks arrive
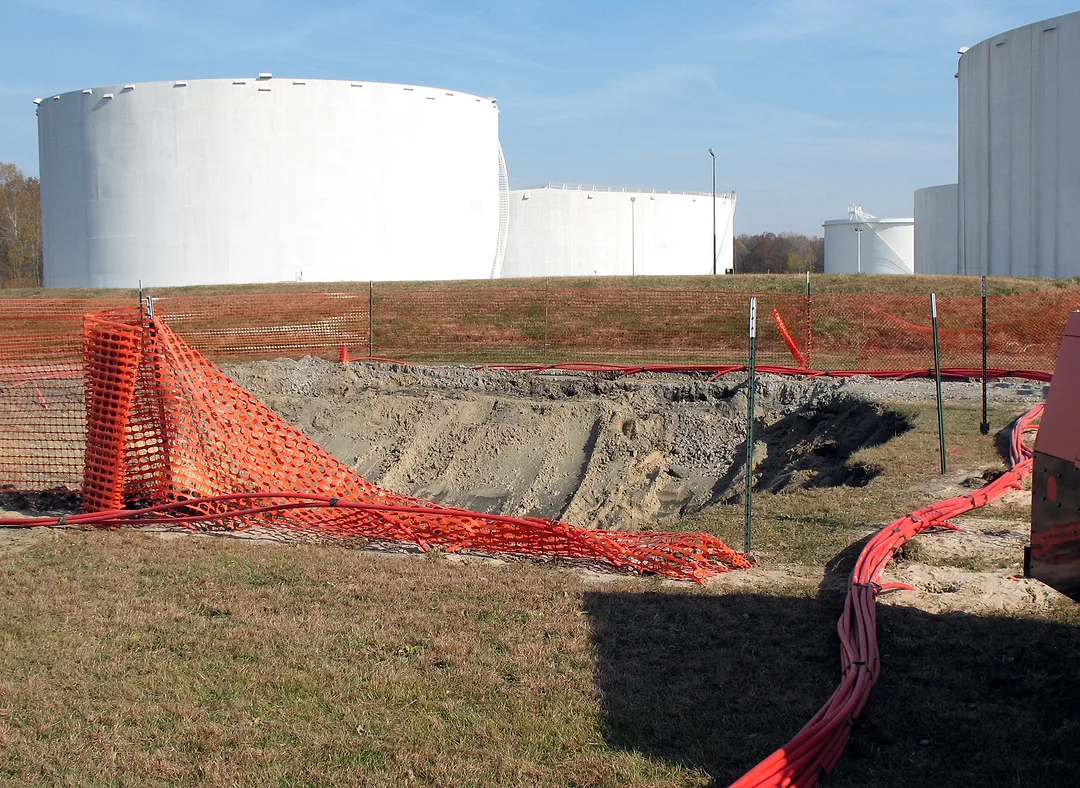
Wickpoint dewatering system on pipeline repair project
Wickpoint Dewatering: 21st Century 'Green' Version of the 80 year old wellpoint dewatering method
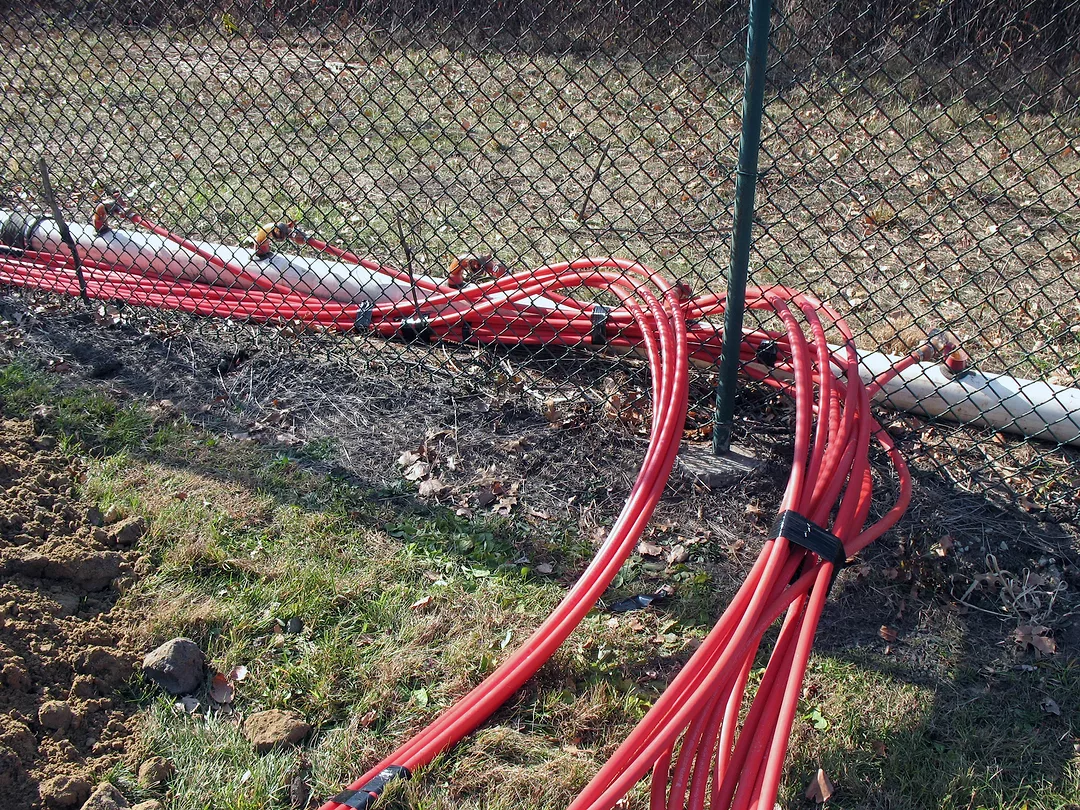
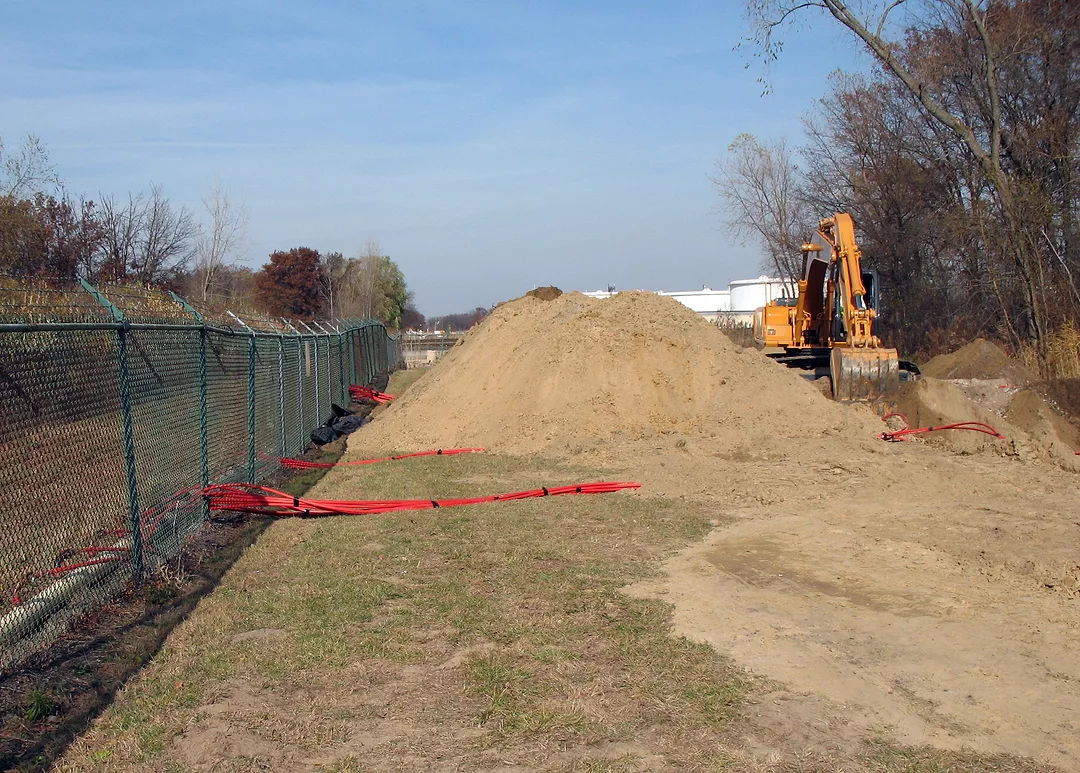
Wickpoints bundled together and ran through a fence and connected to header pipe
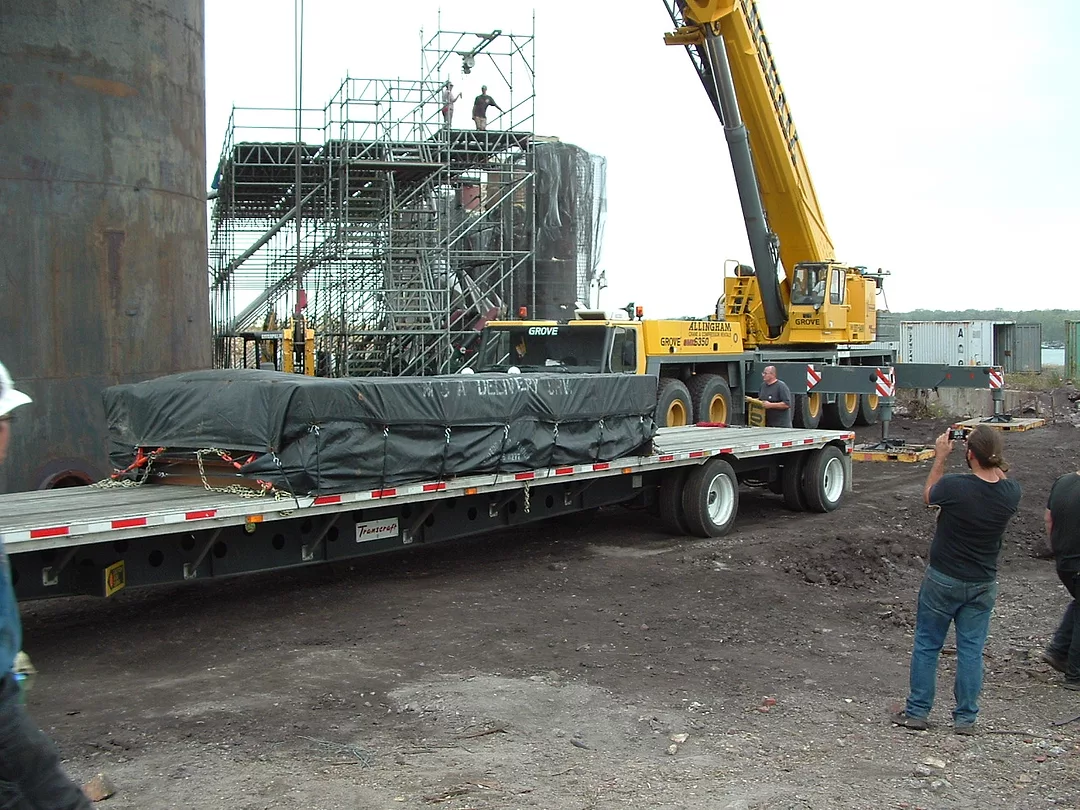
Matthew Barney KHU
Matthew Barney - KHU
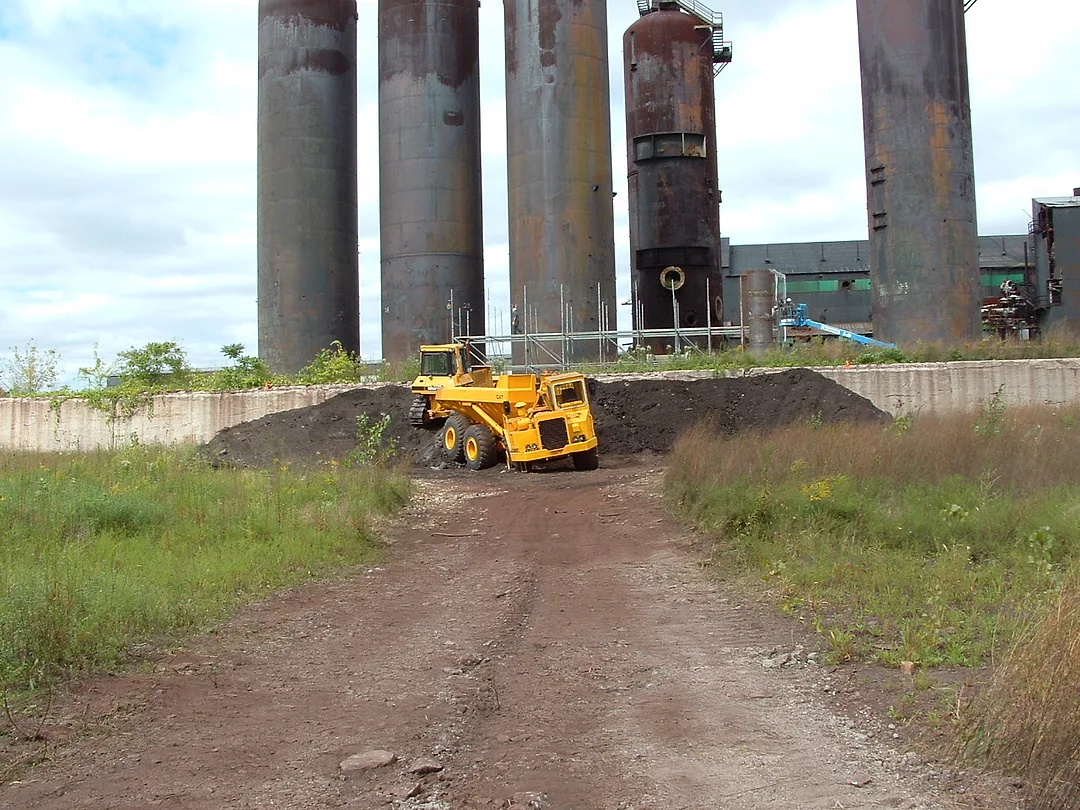
Event Set-up - Initial Const
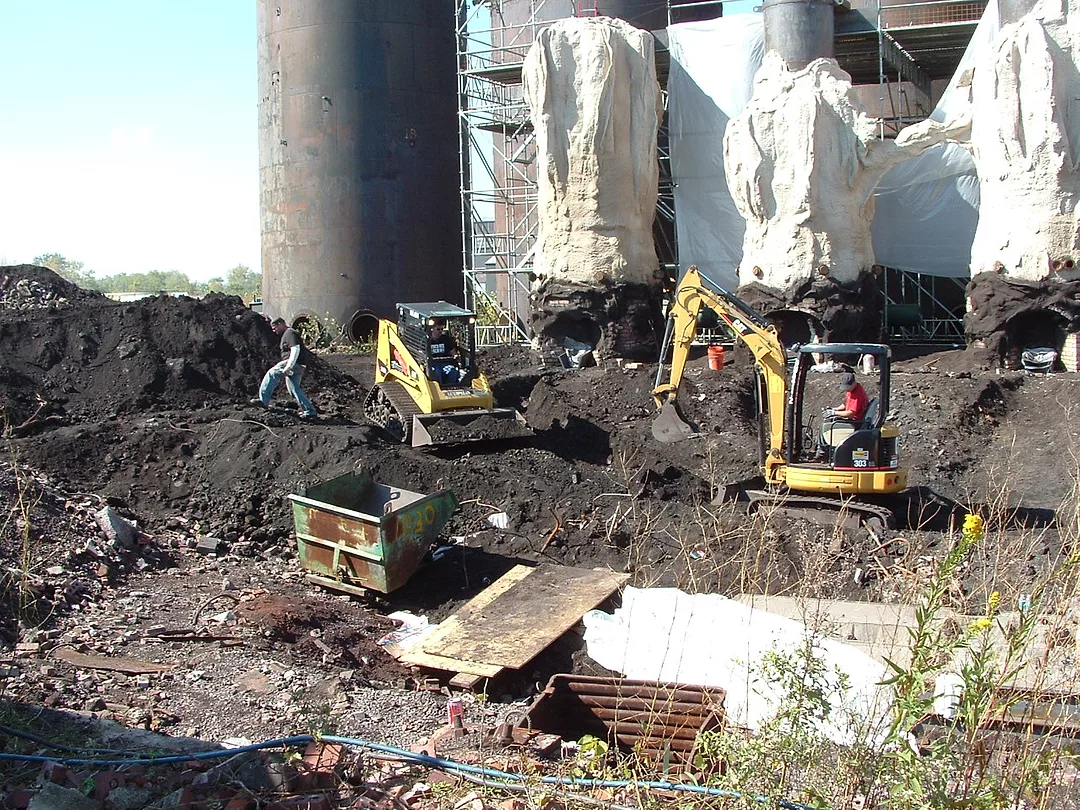
Matthew Barney - KHU Site
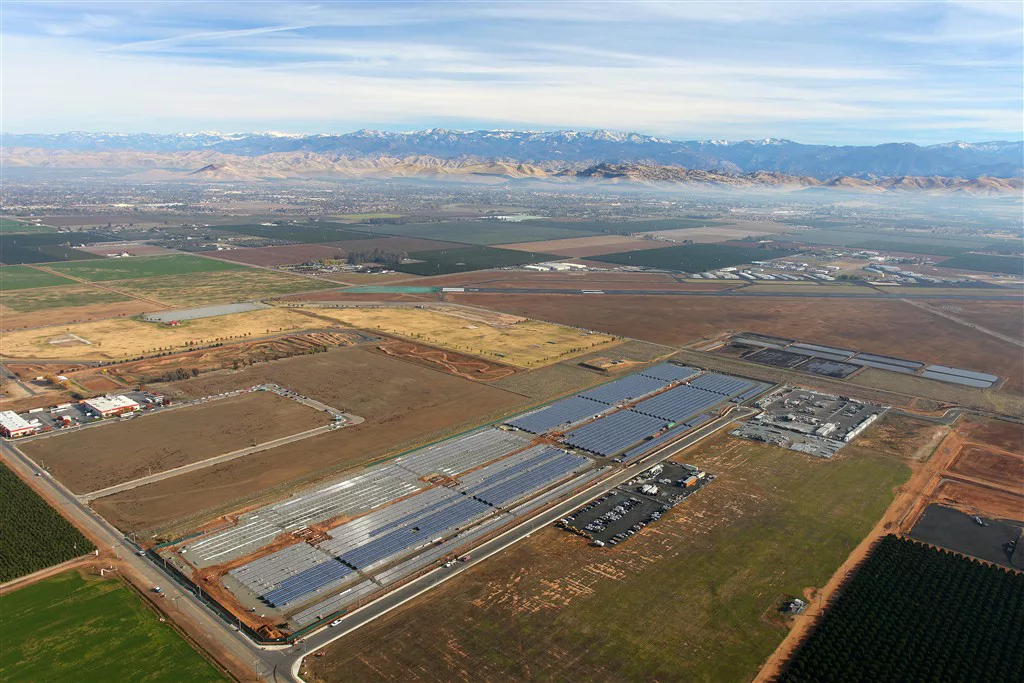
6.7 MW SCE Solar Installation by Cupertino Electric (photo by Michael Crawley)
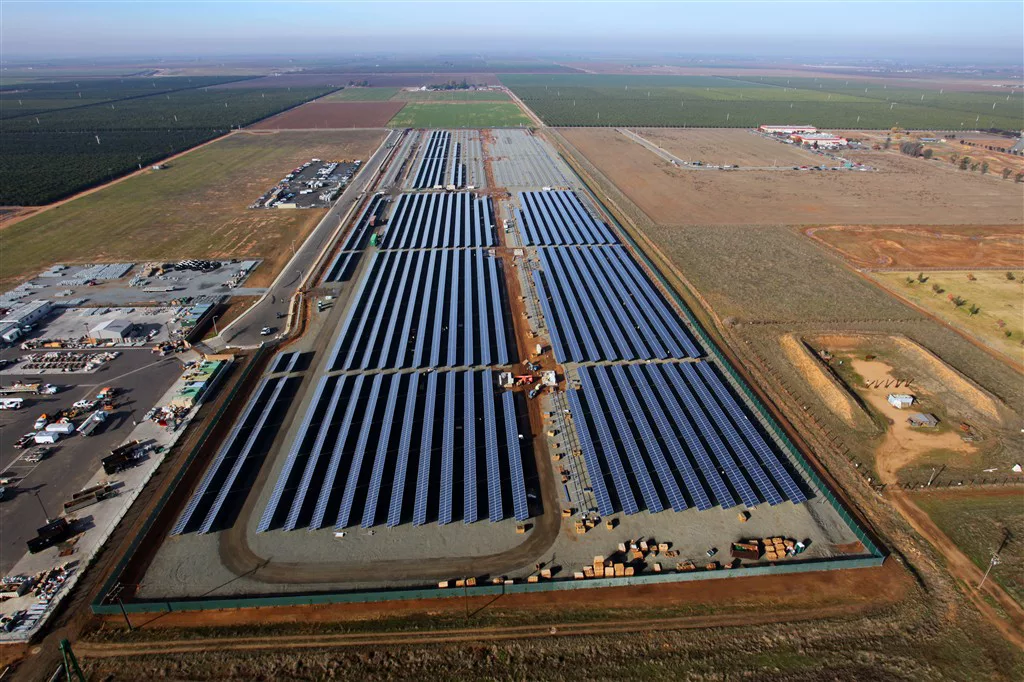
Untitled Photo
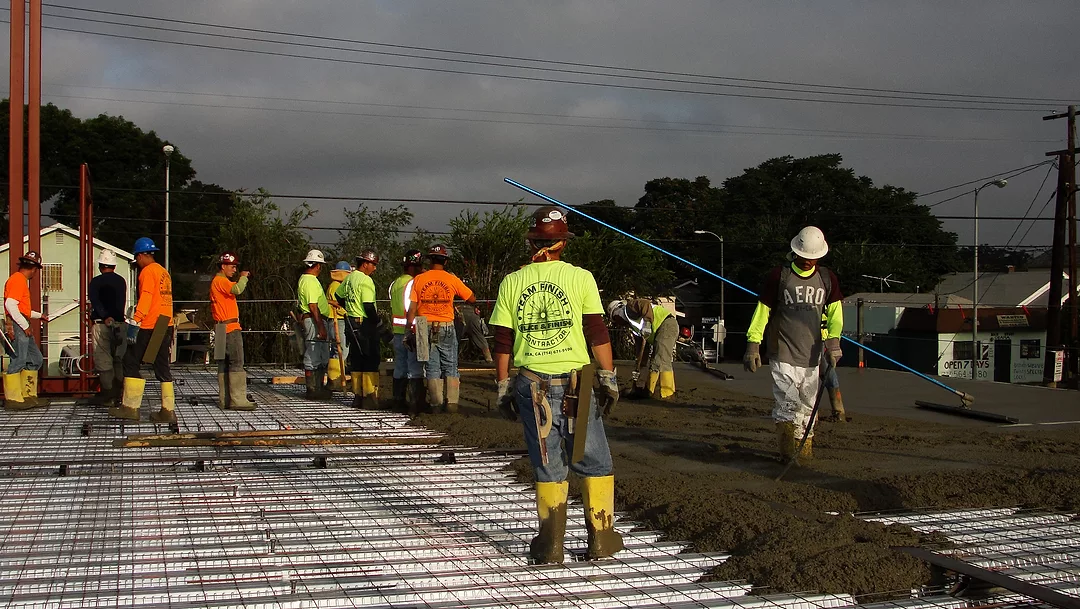
Beat the Storm
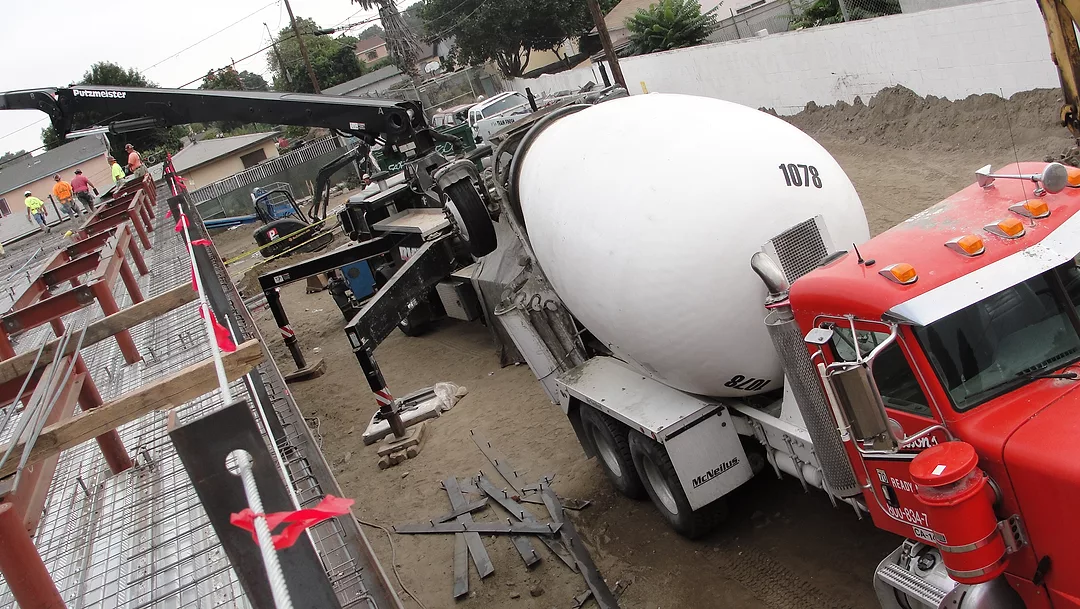
Concrete Deck Gets Poured
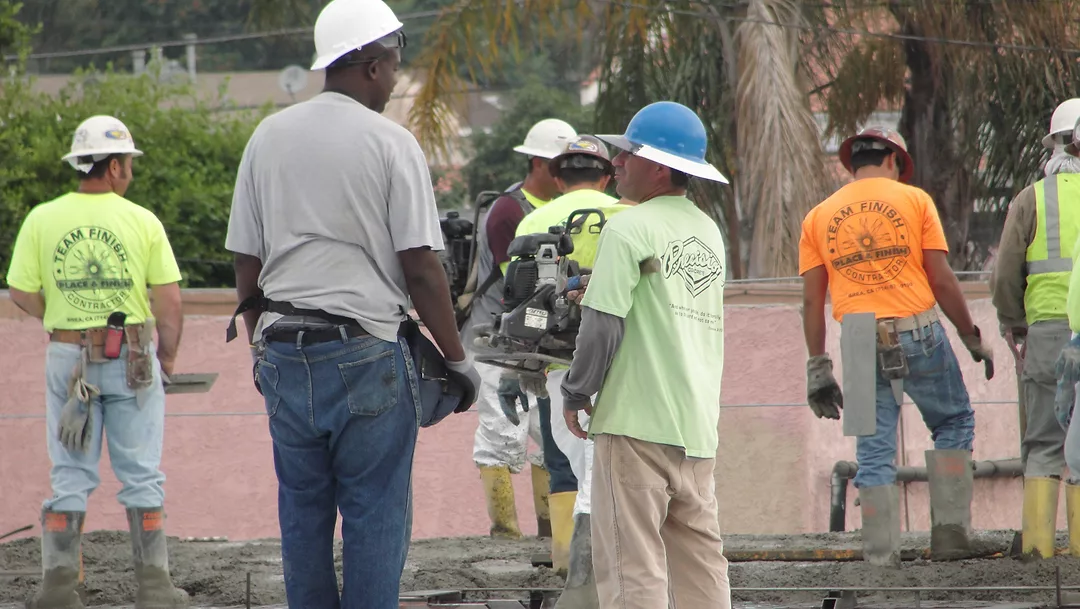
Teamwork
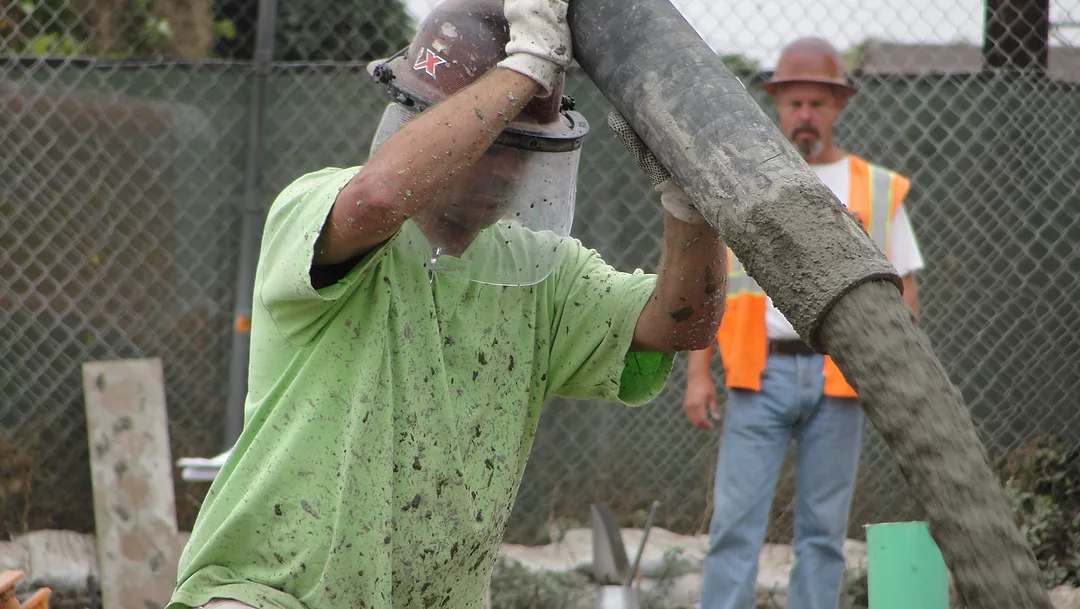
Close Inspection
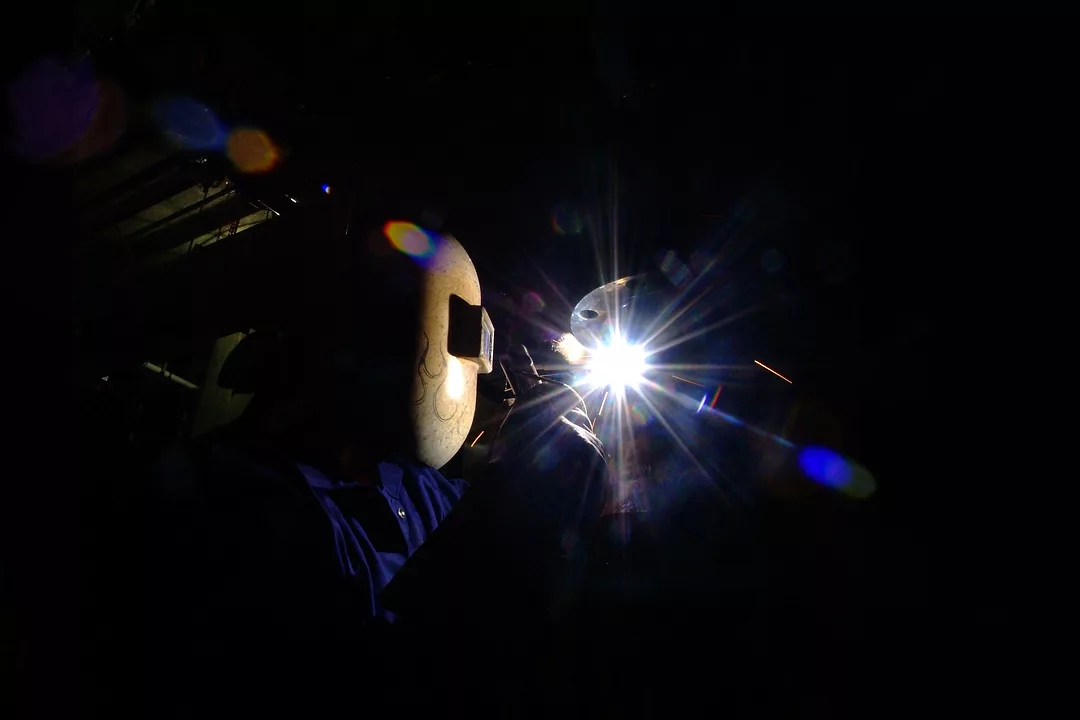
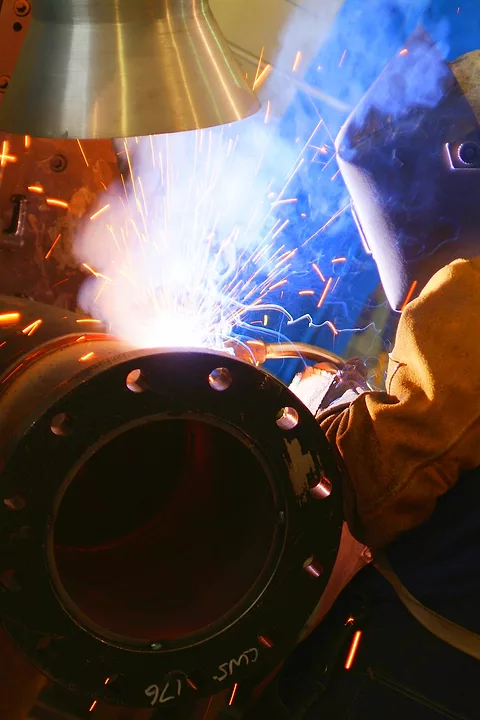
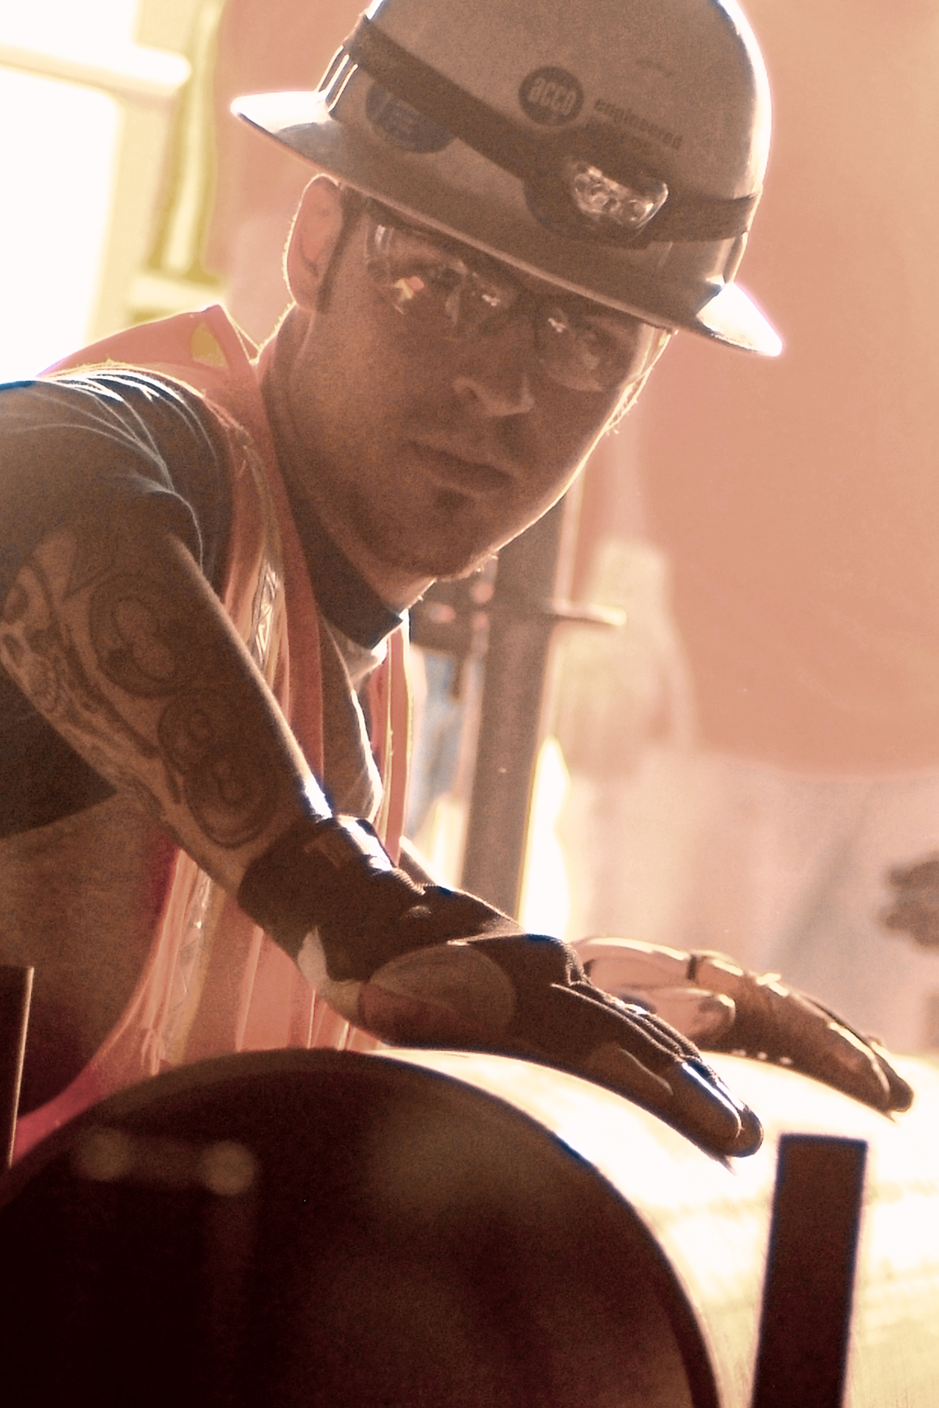
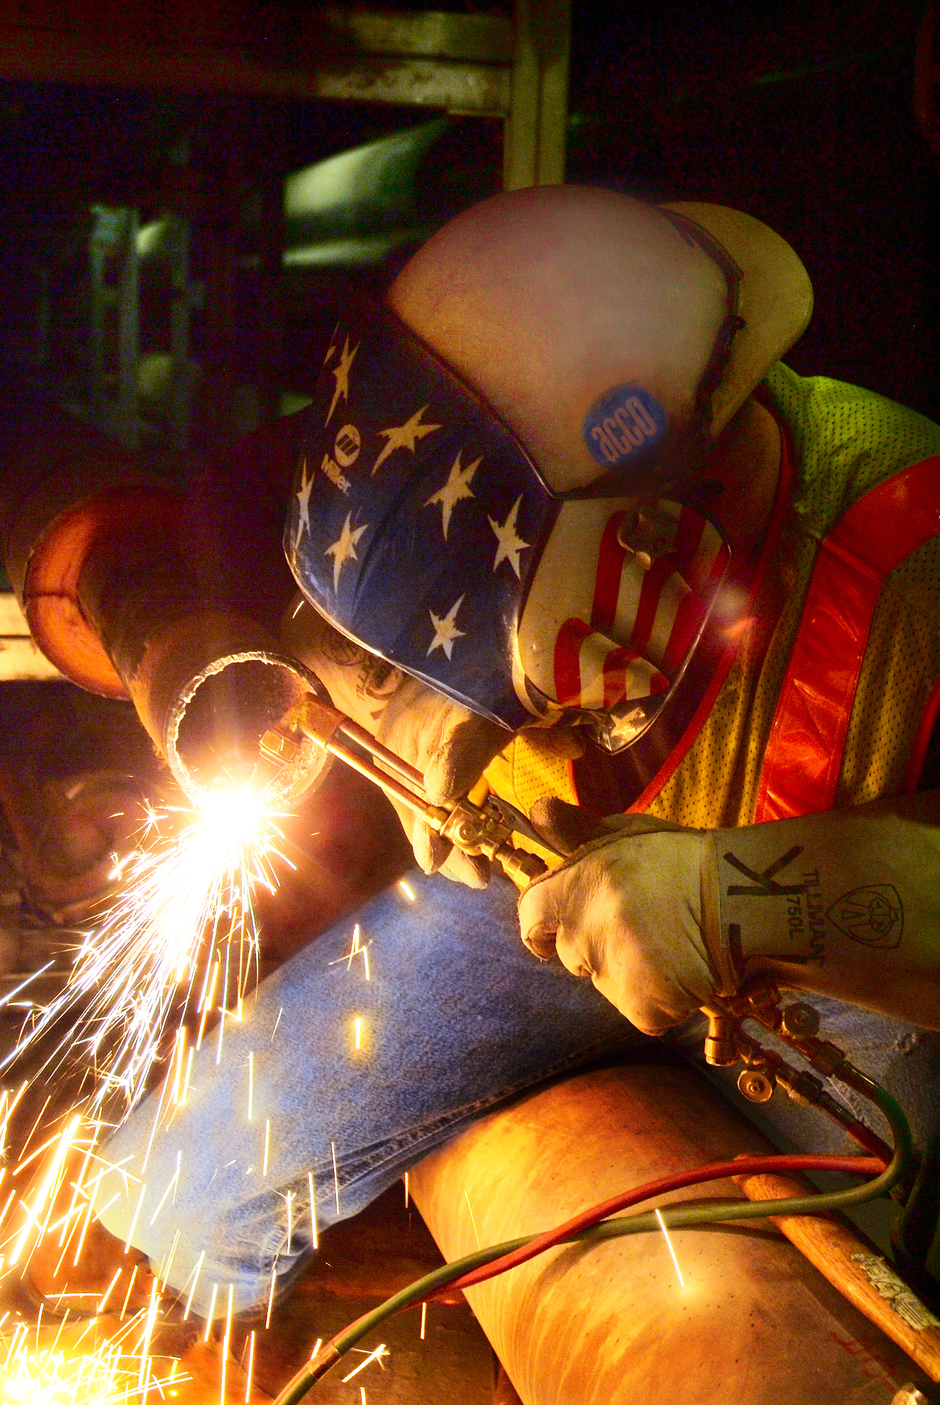
ACCO Welder
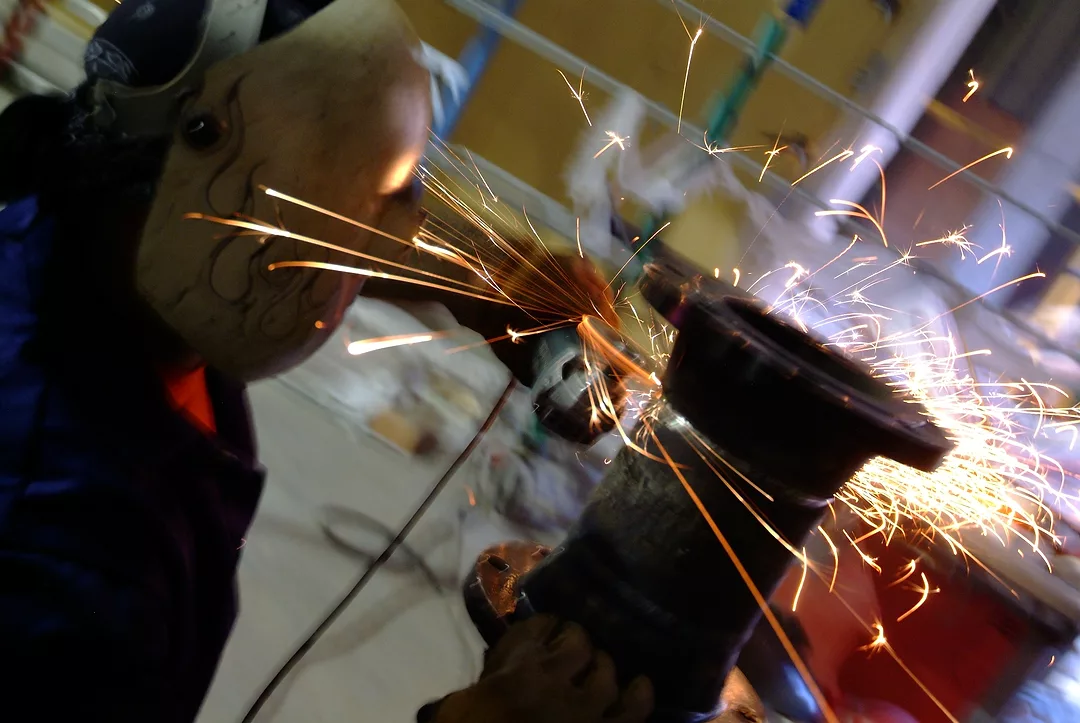
ACCO Welder
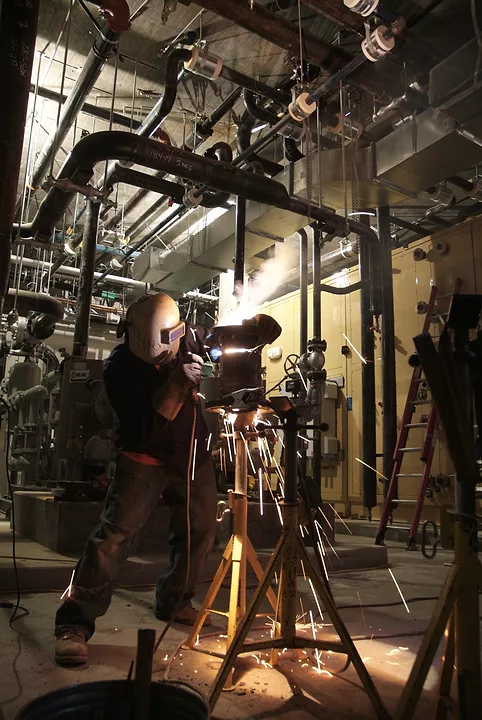
ACCO Welder
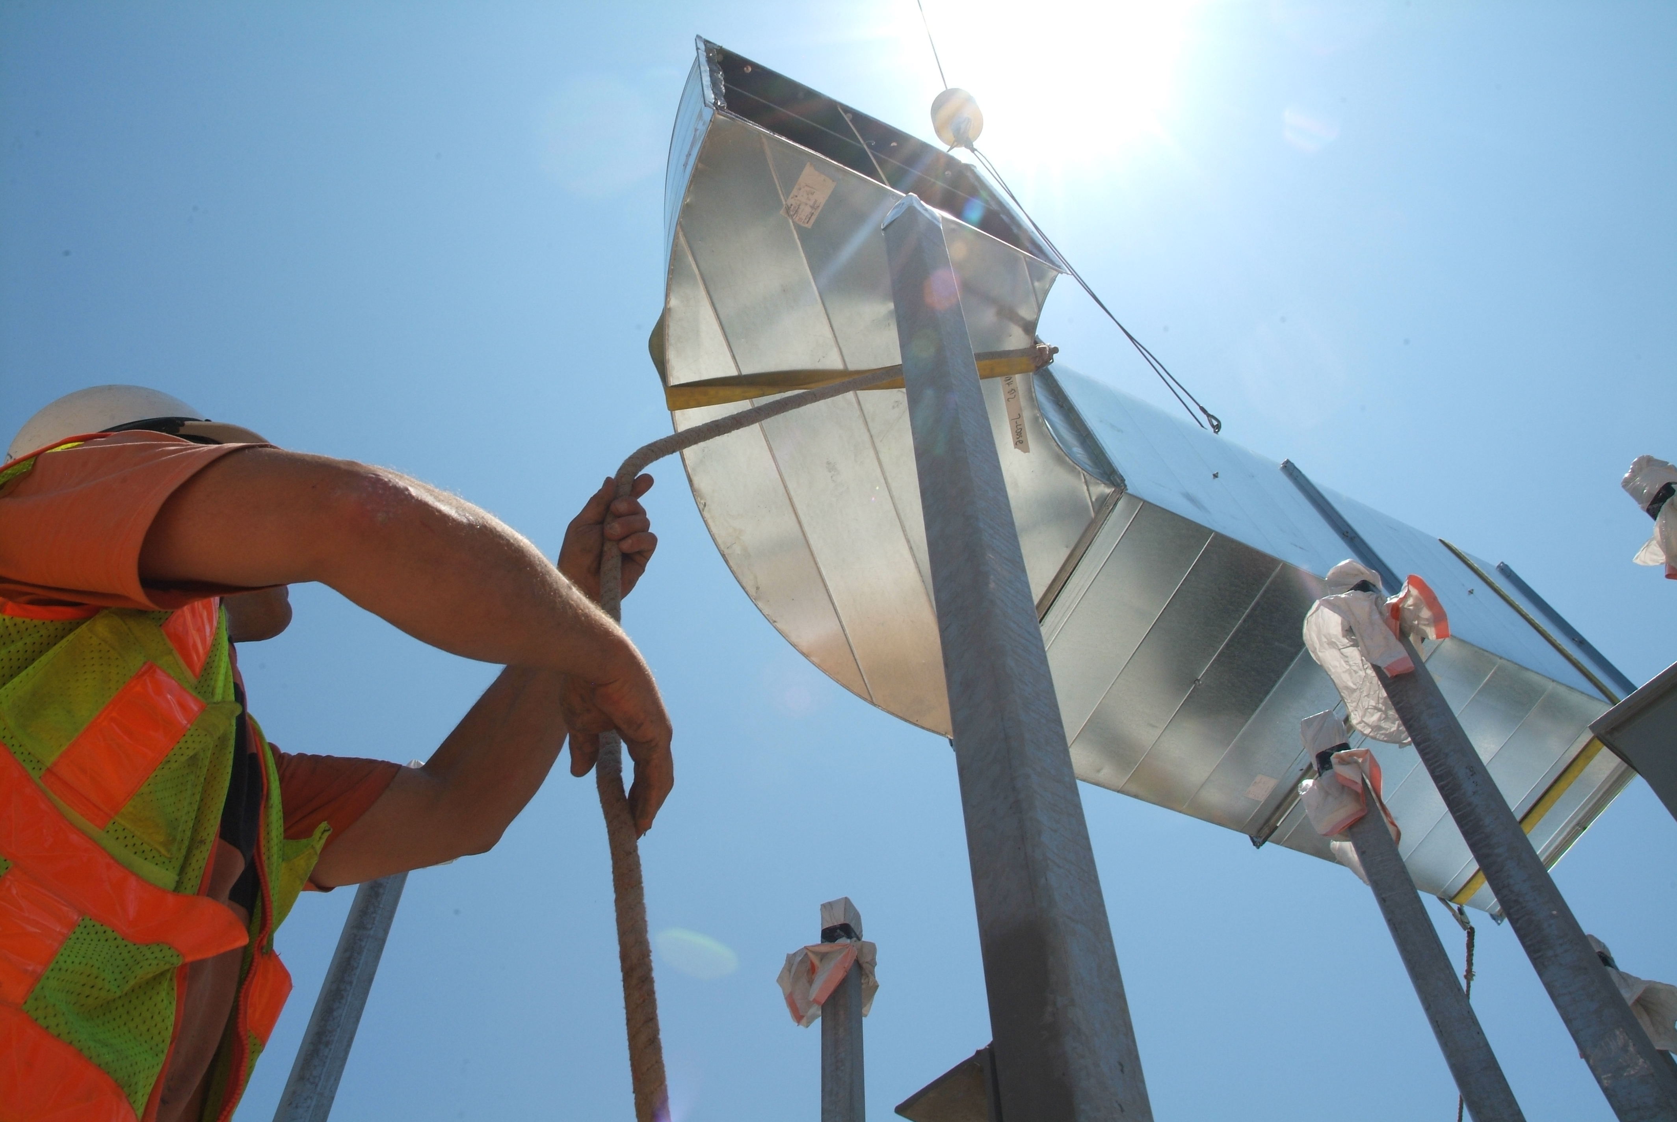
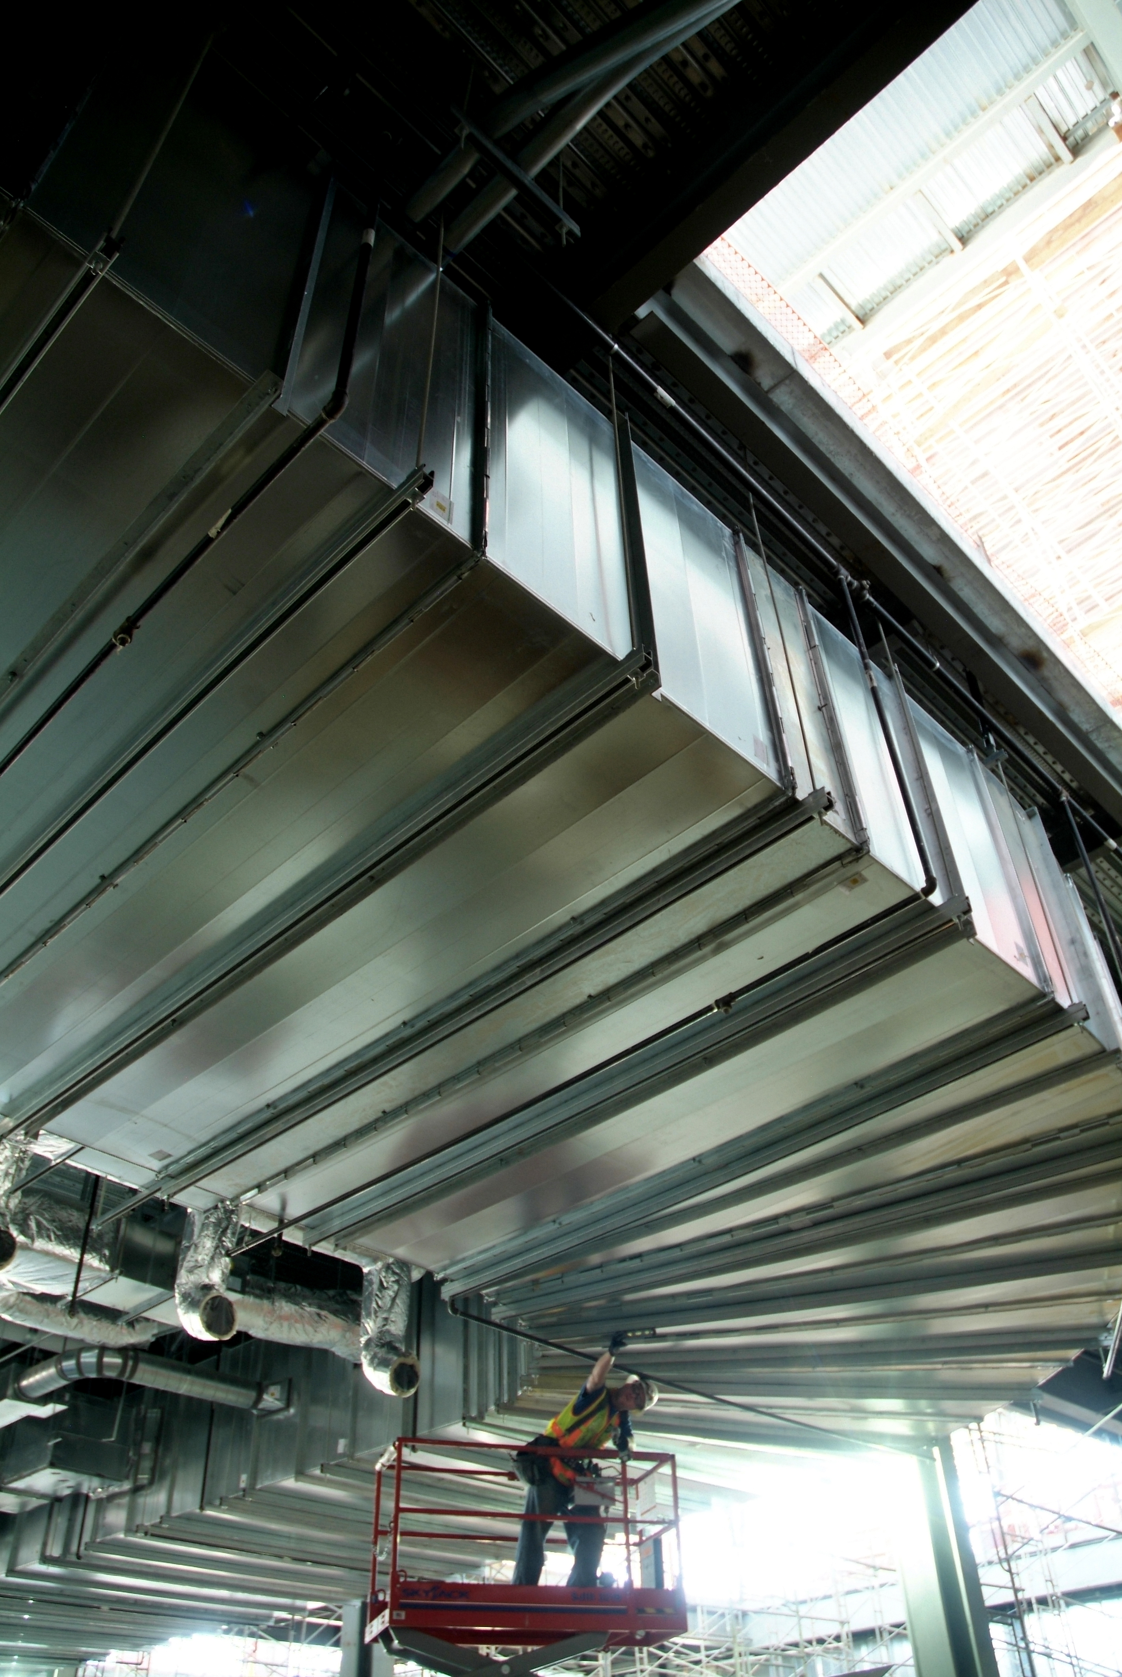
USC Rigging HVAC Ductwork in
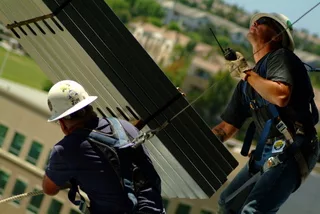
3161 Michelson - Capitol Group
Images of the Year in Construction
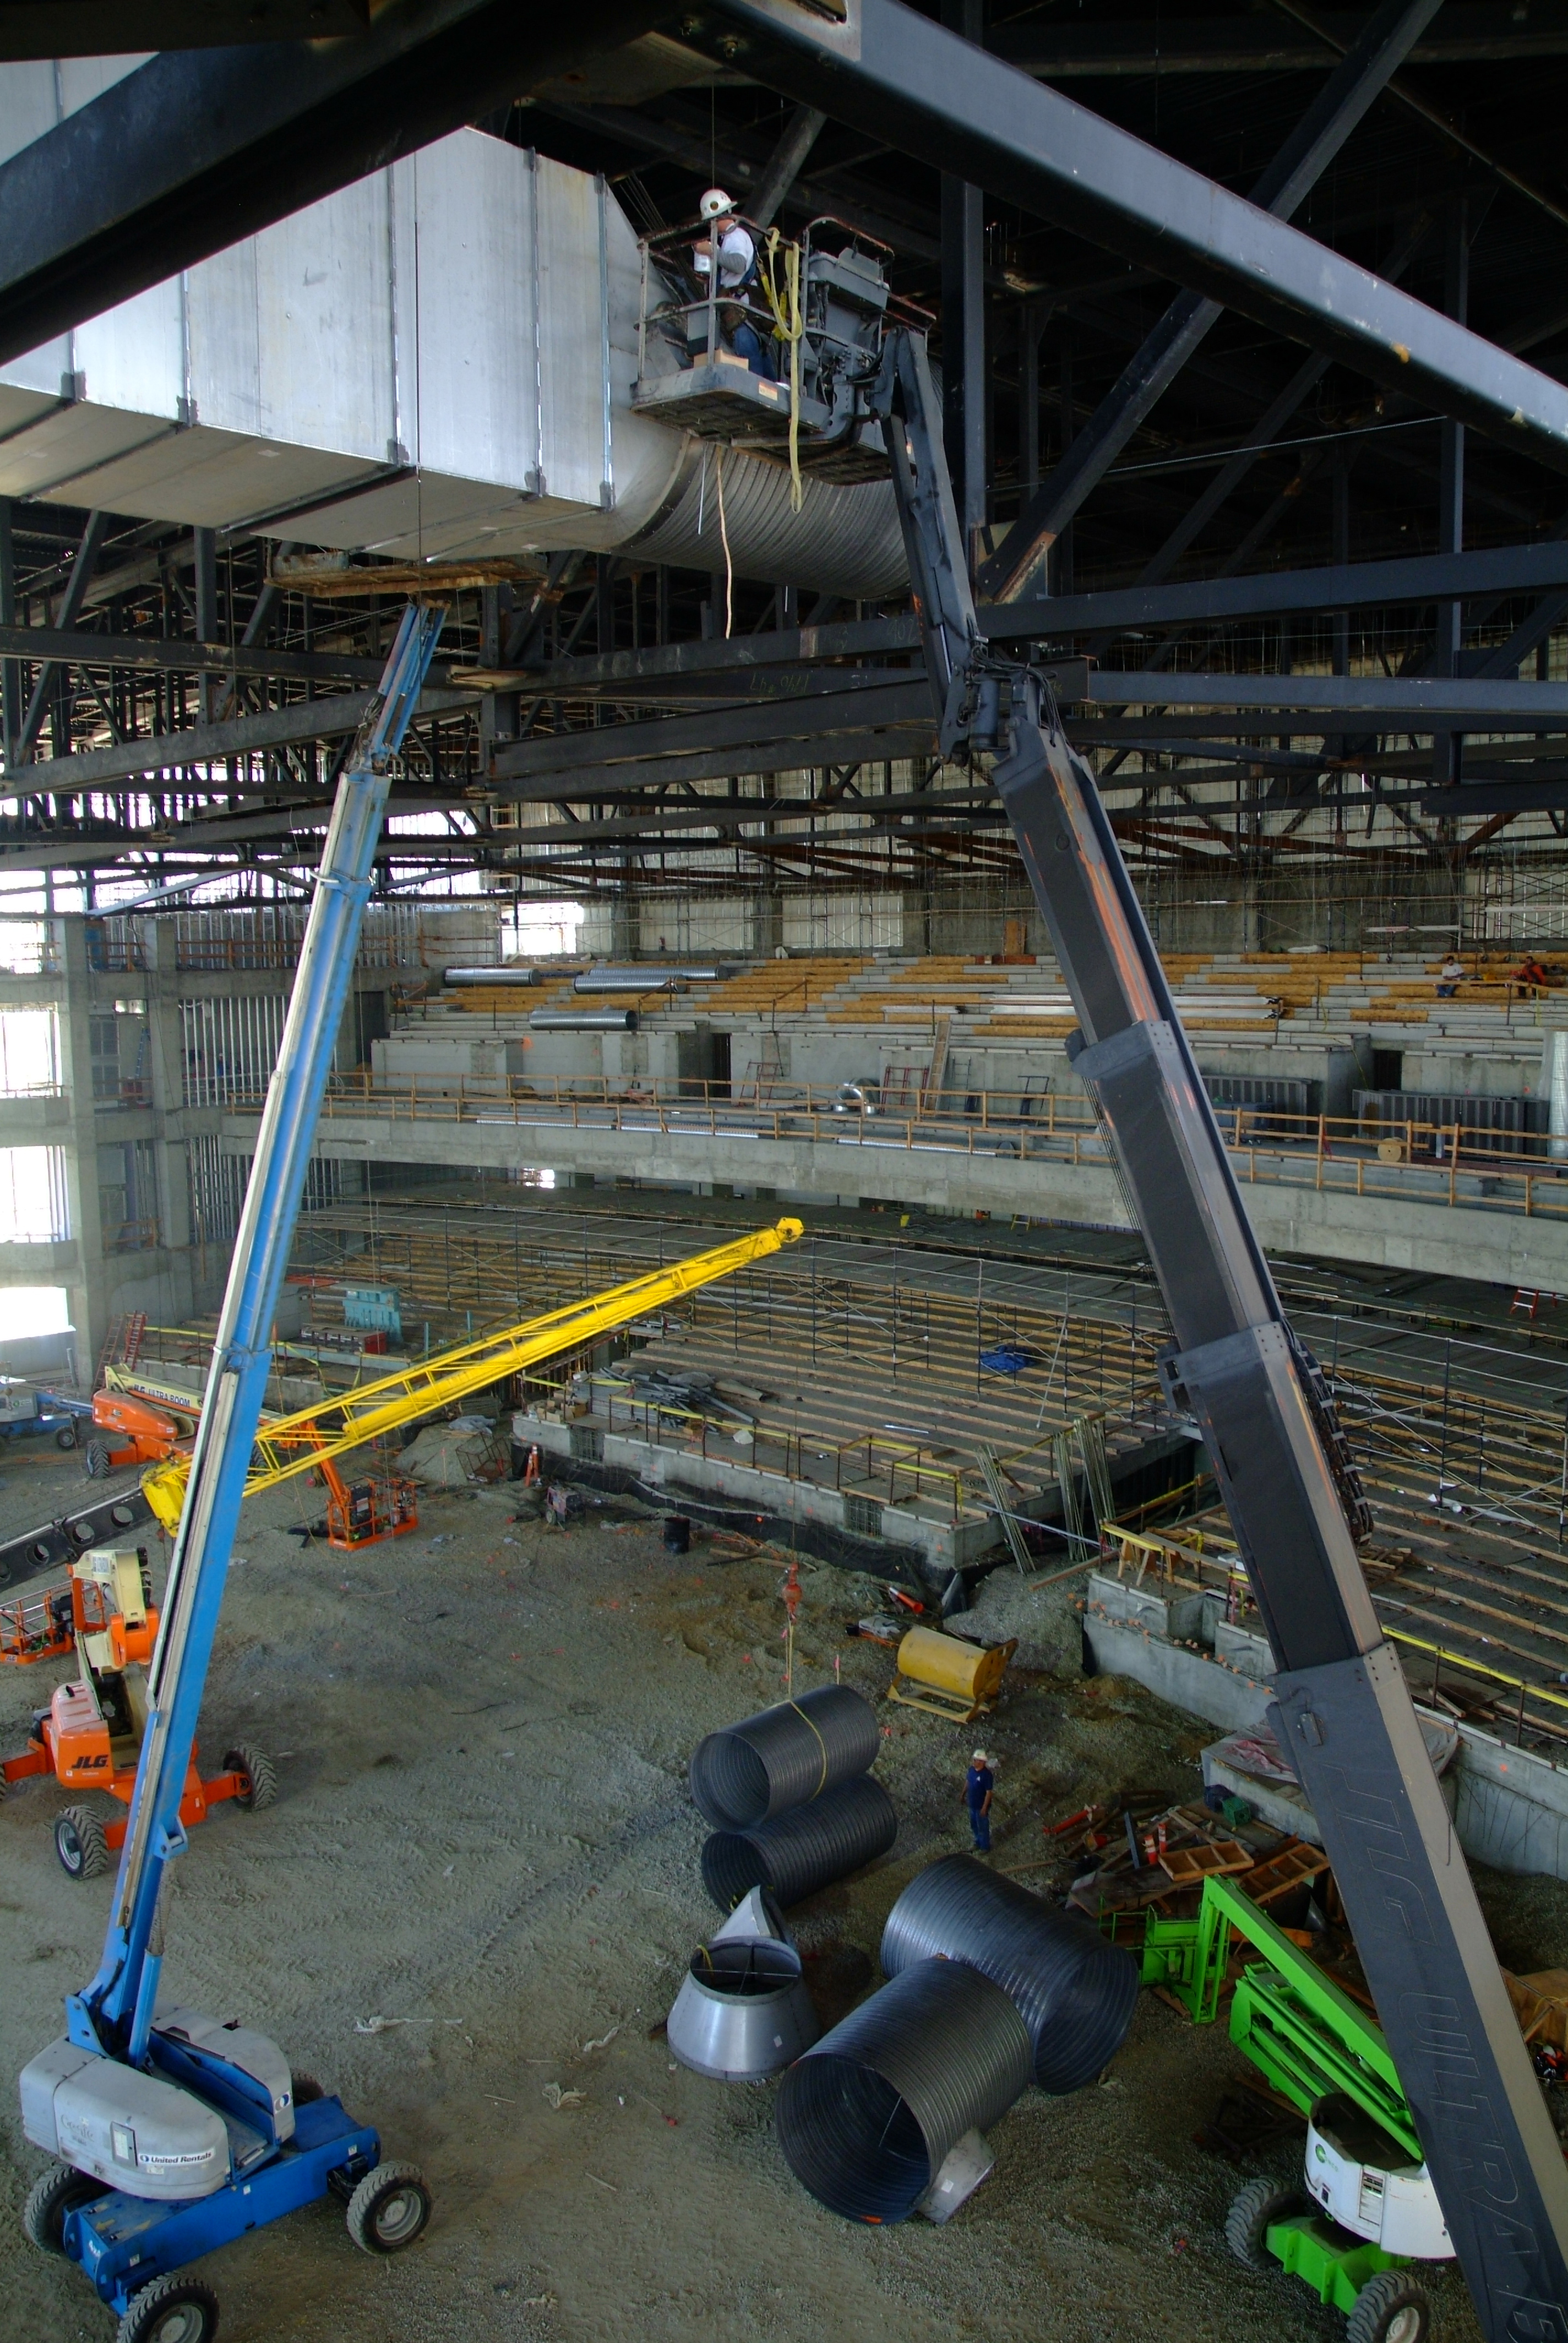
Nokia Live Theater Sheet Metal Installation
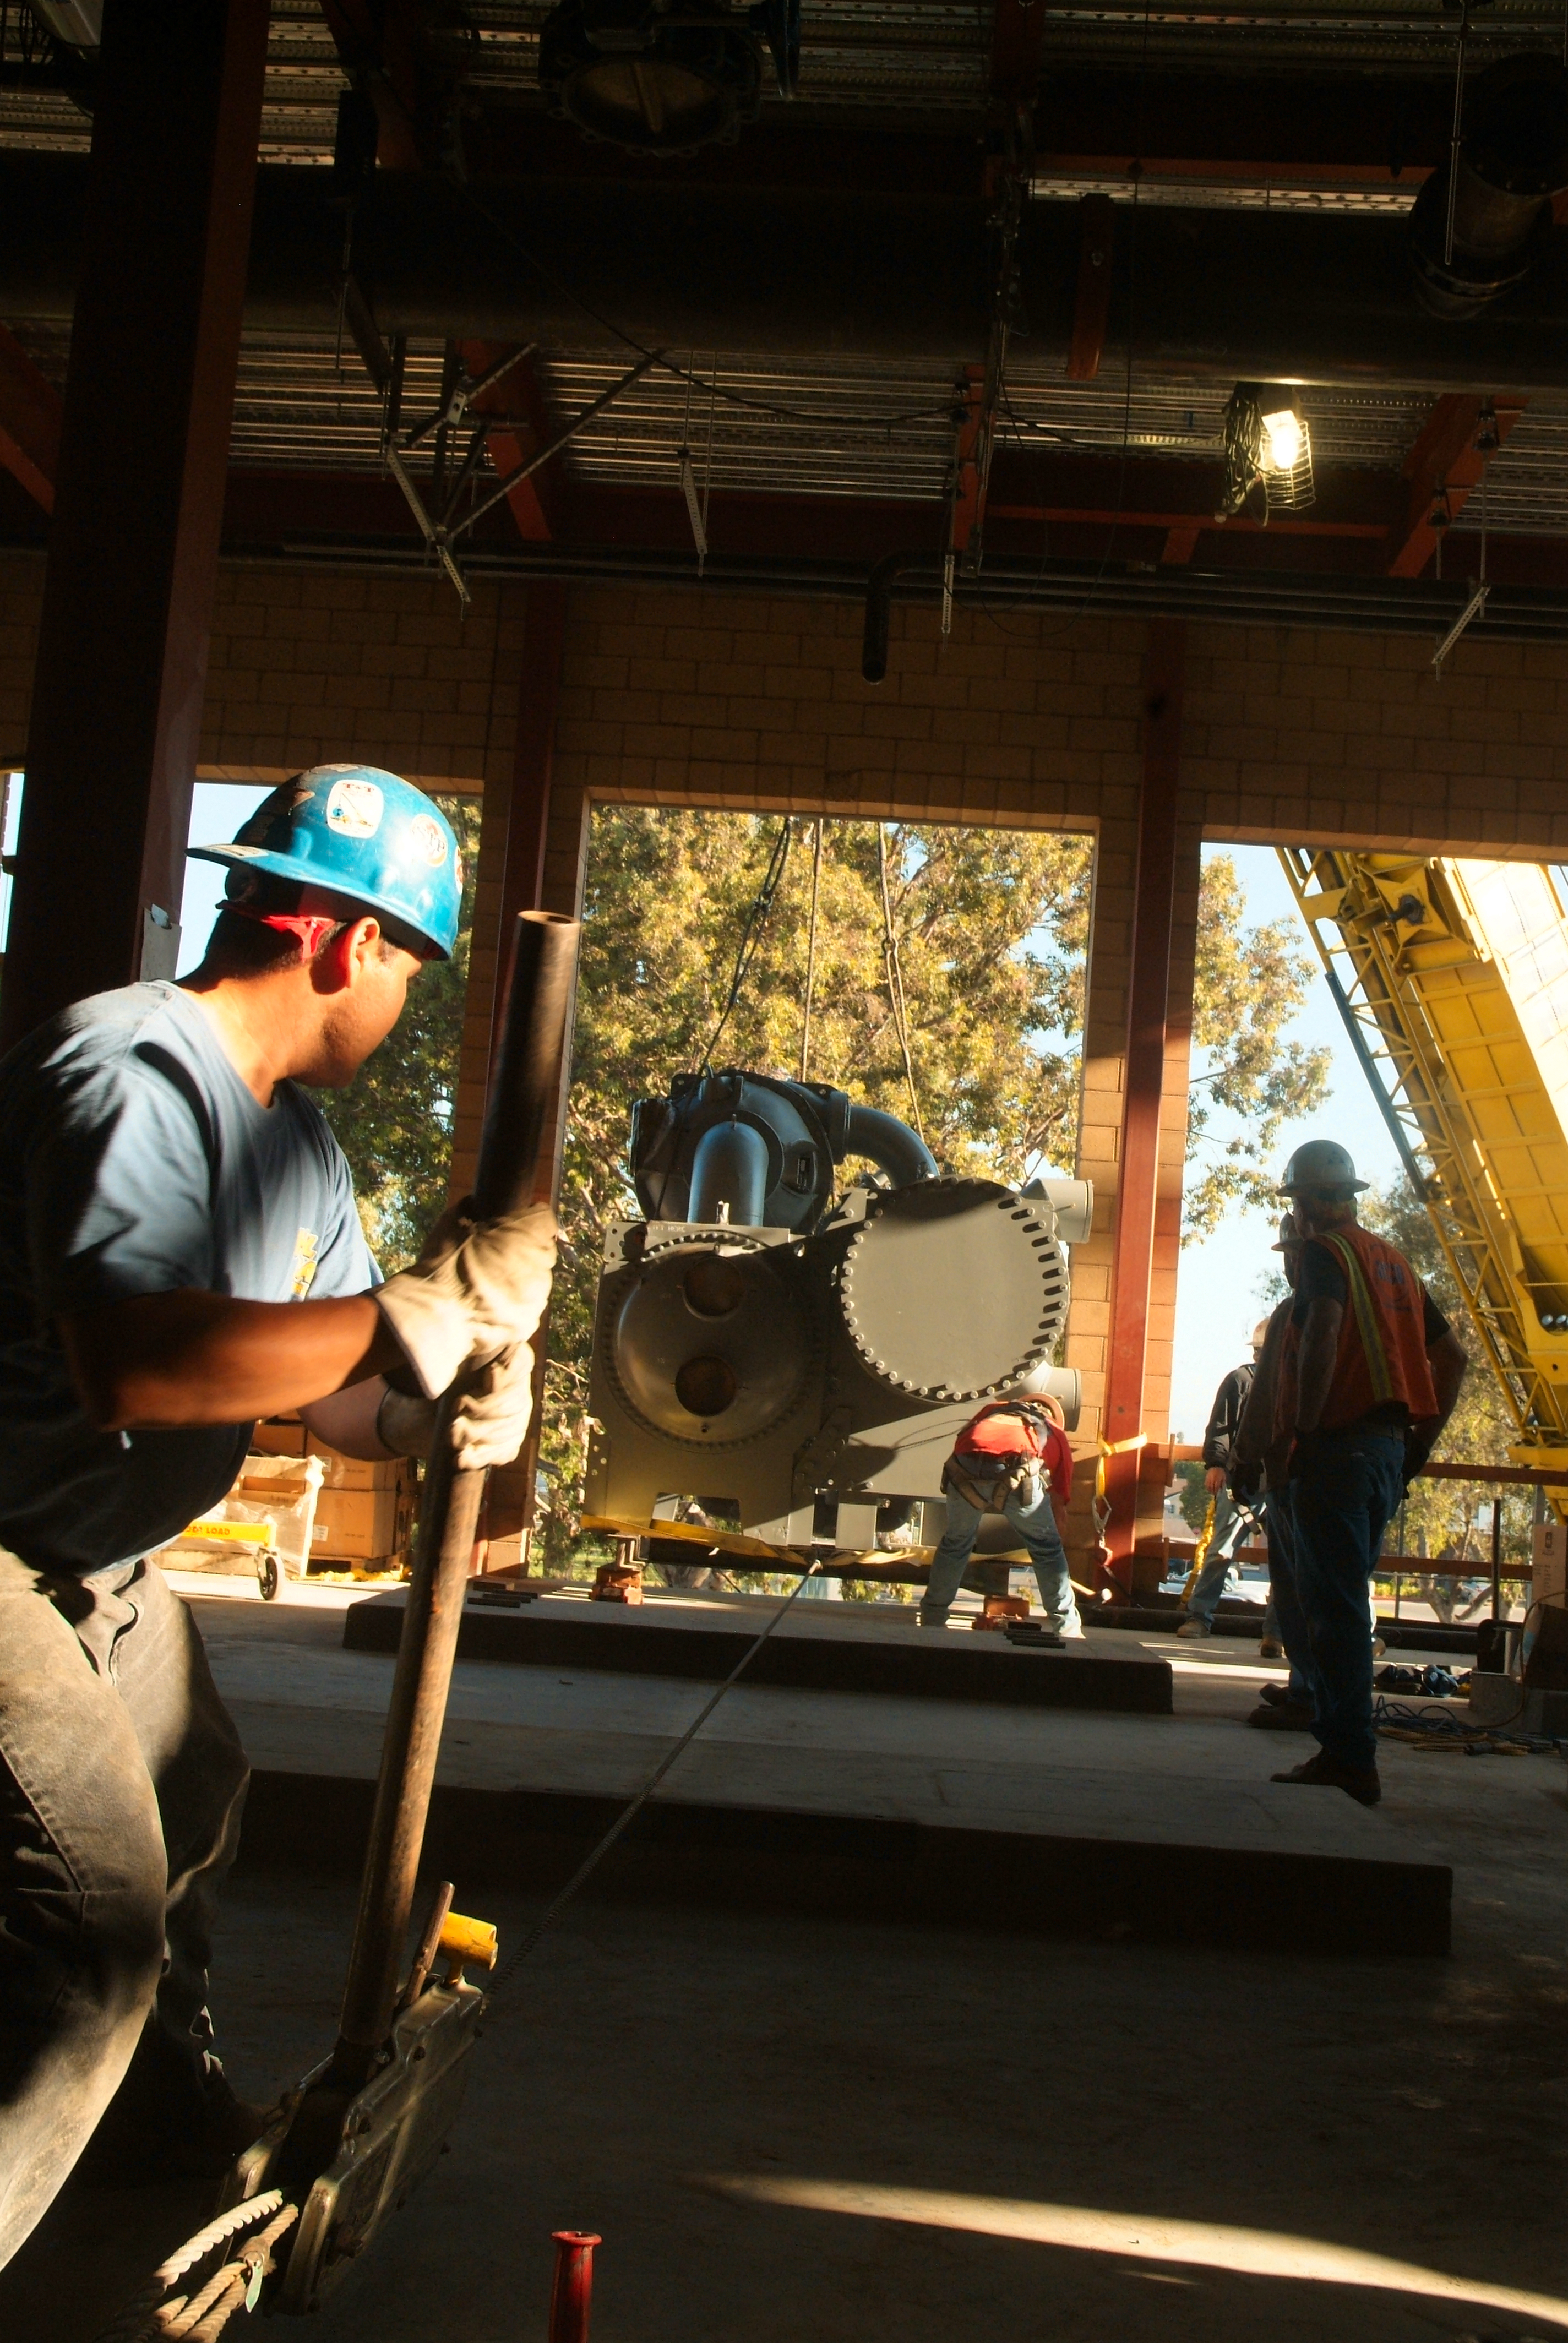
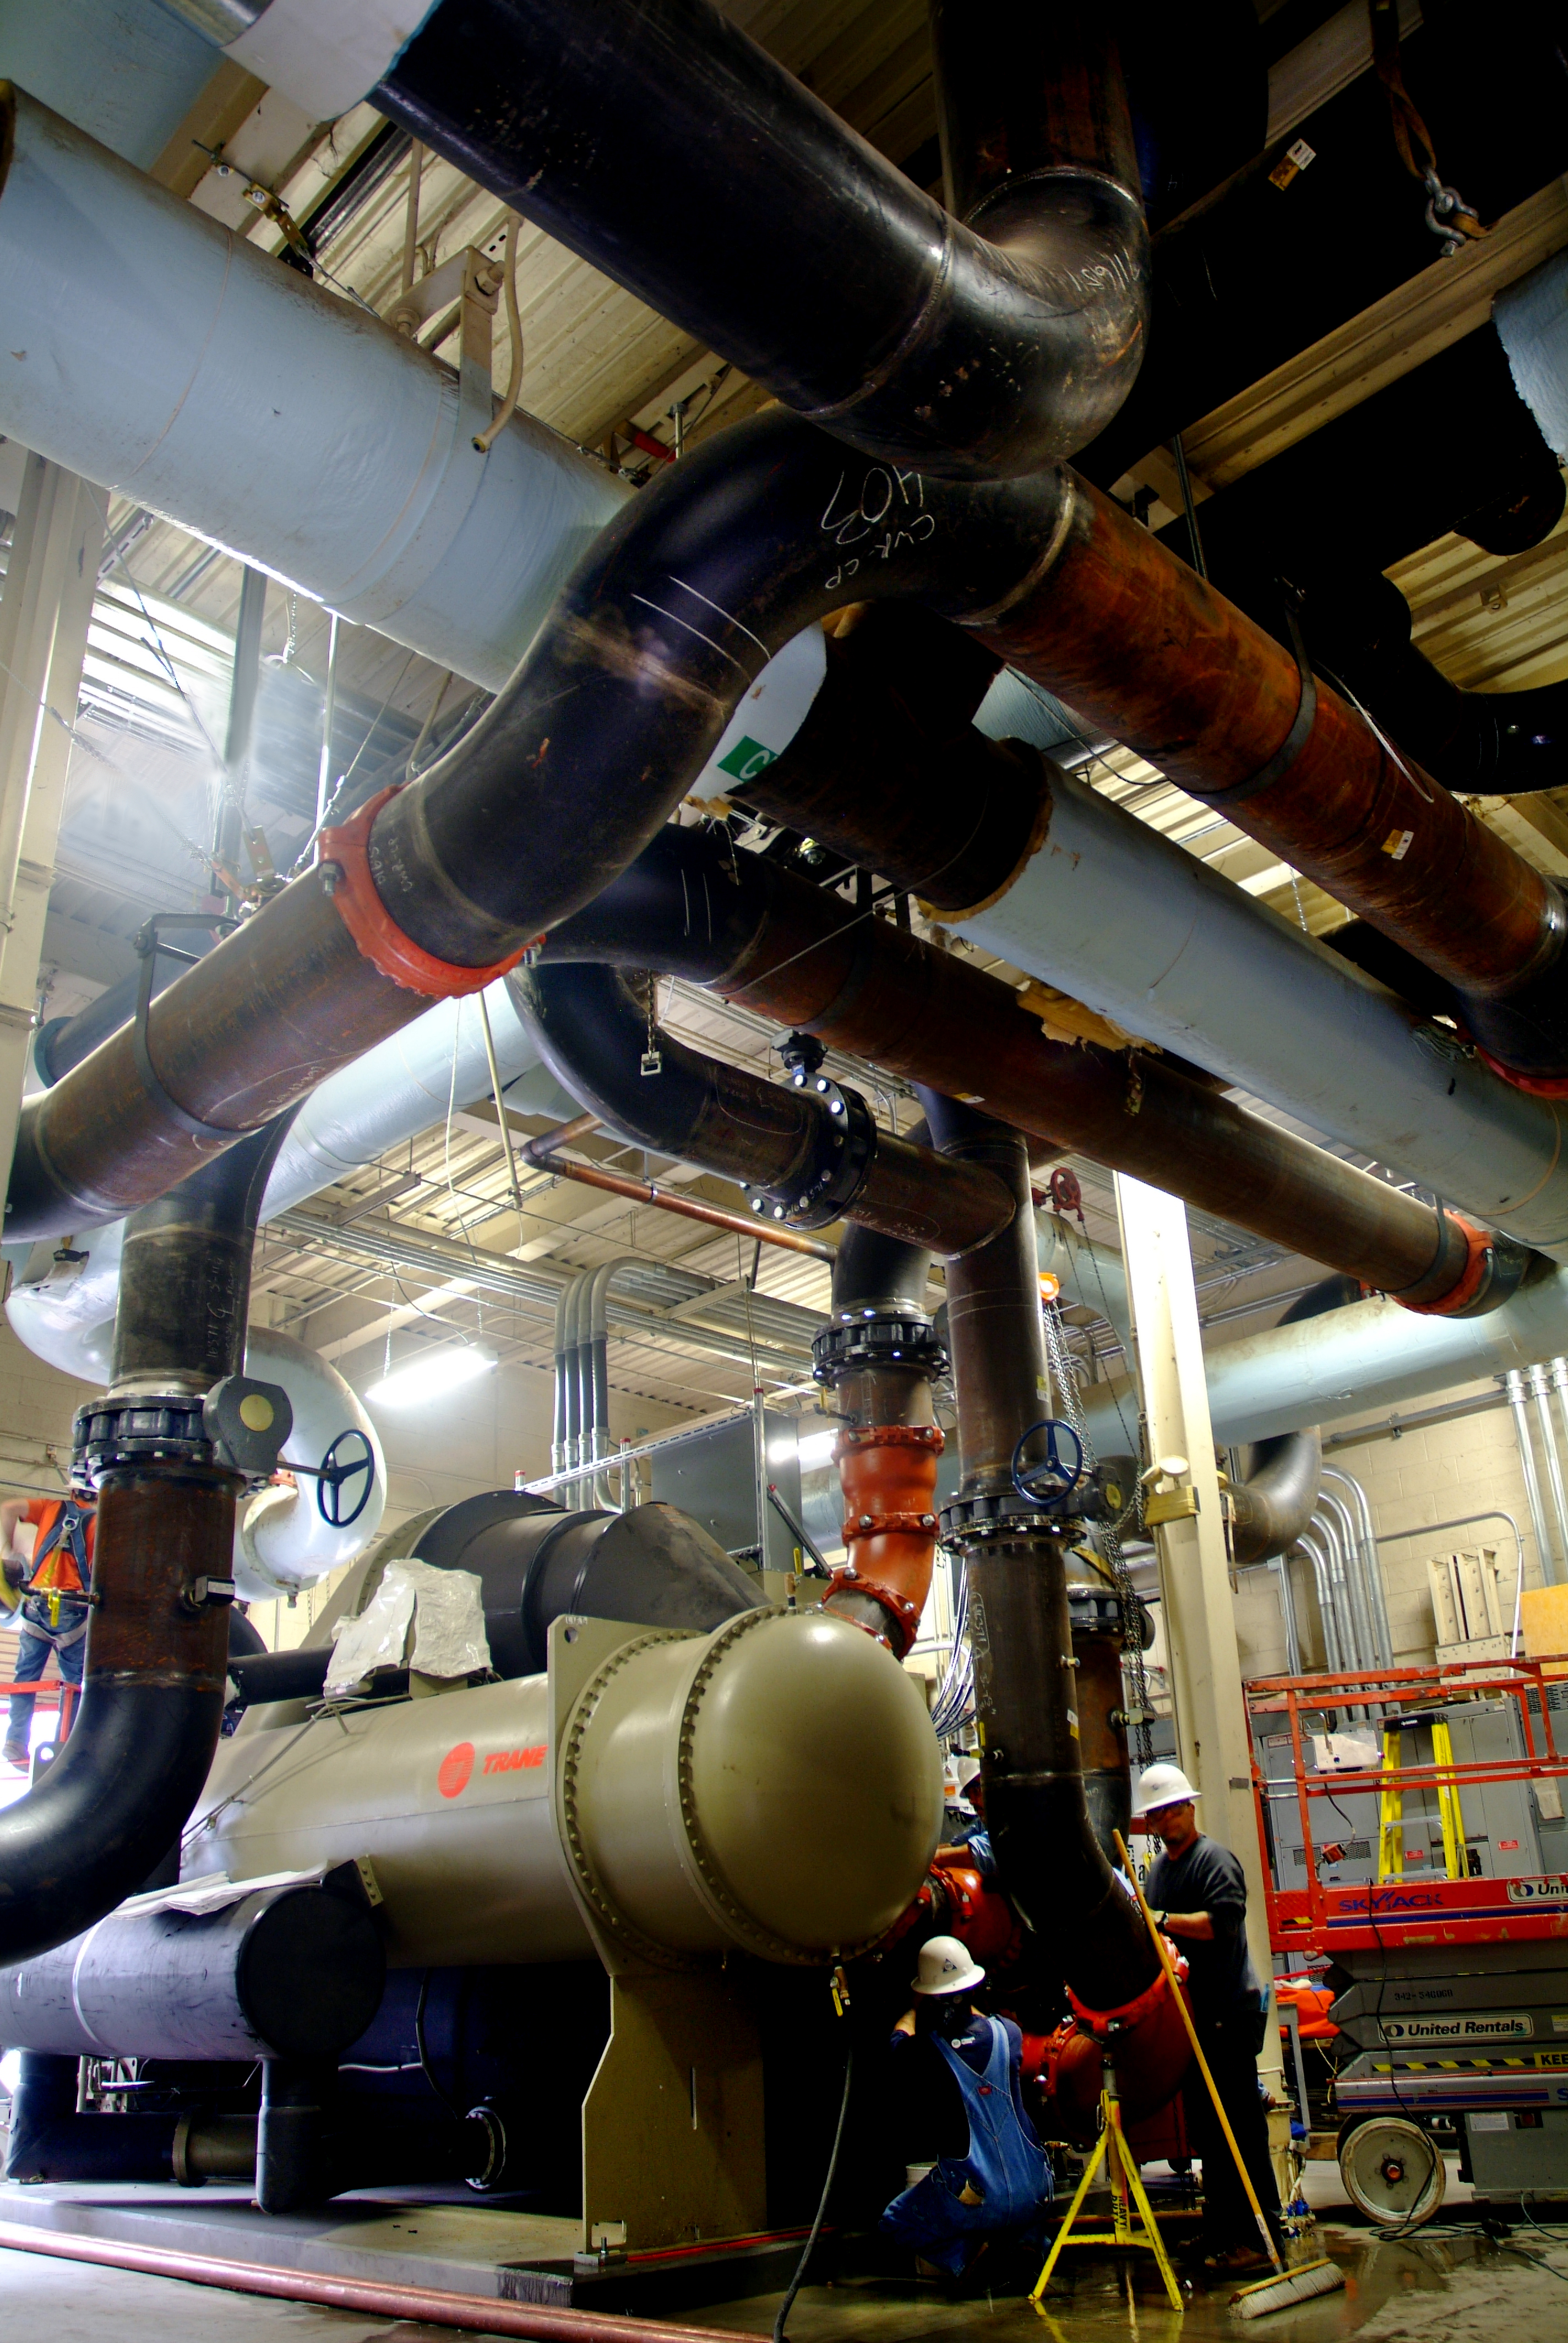
Rigging team Chiller HVAC
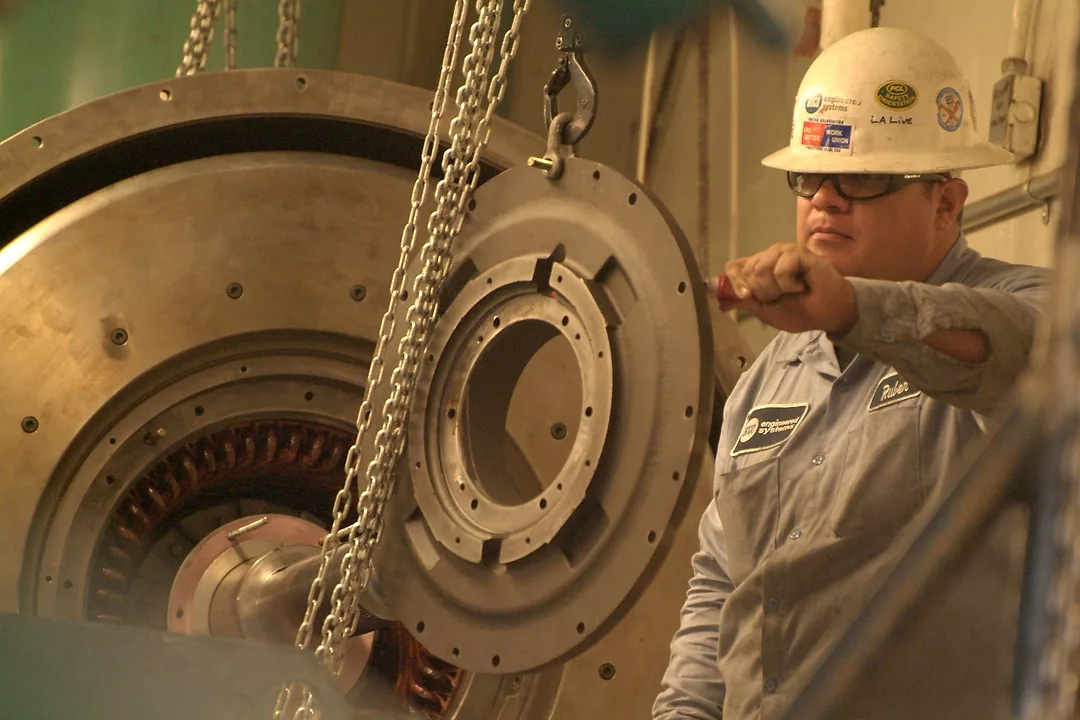
Kaiser Fontana Chiller fix HVAC
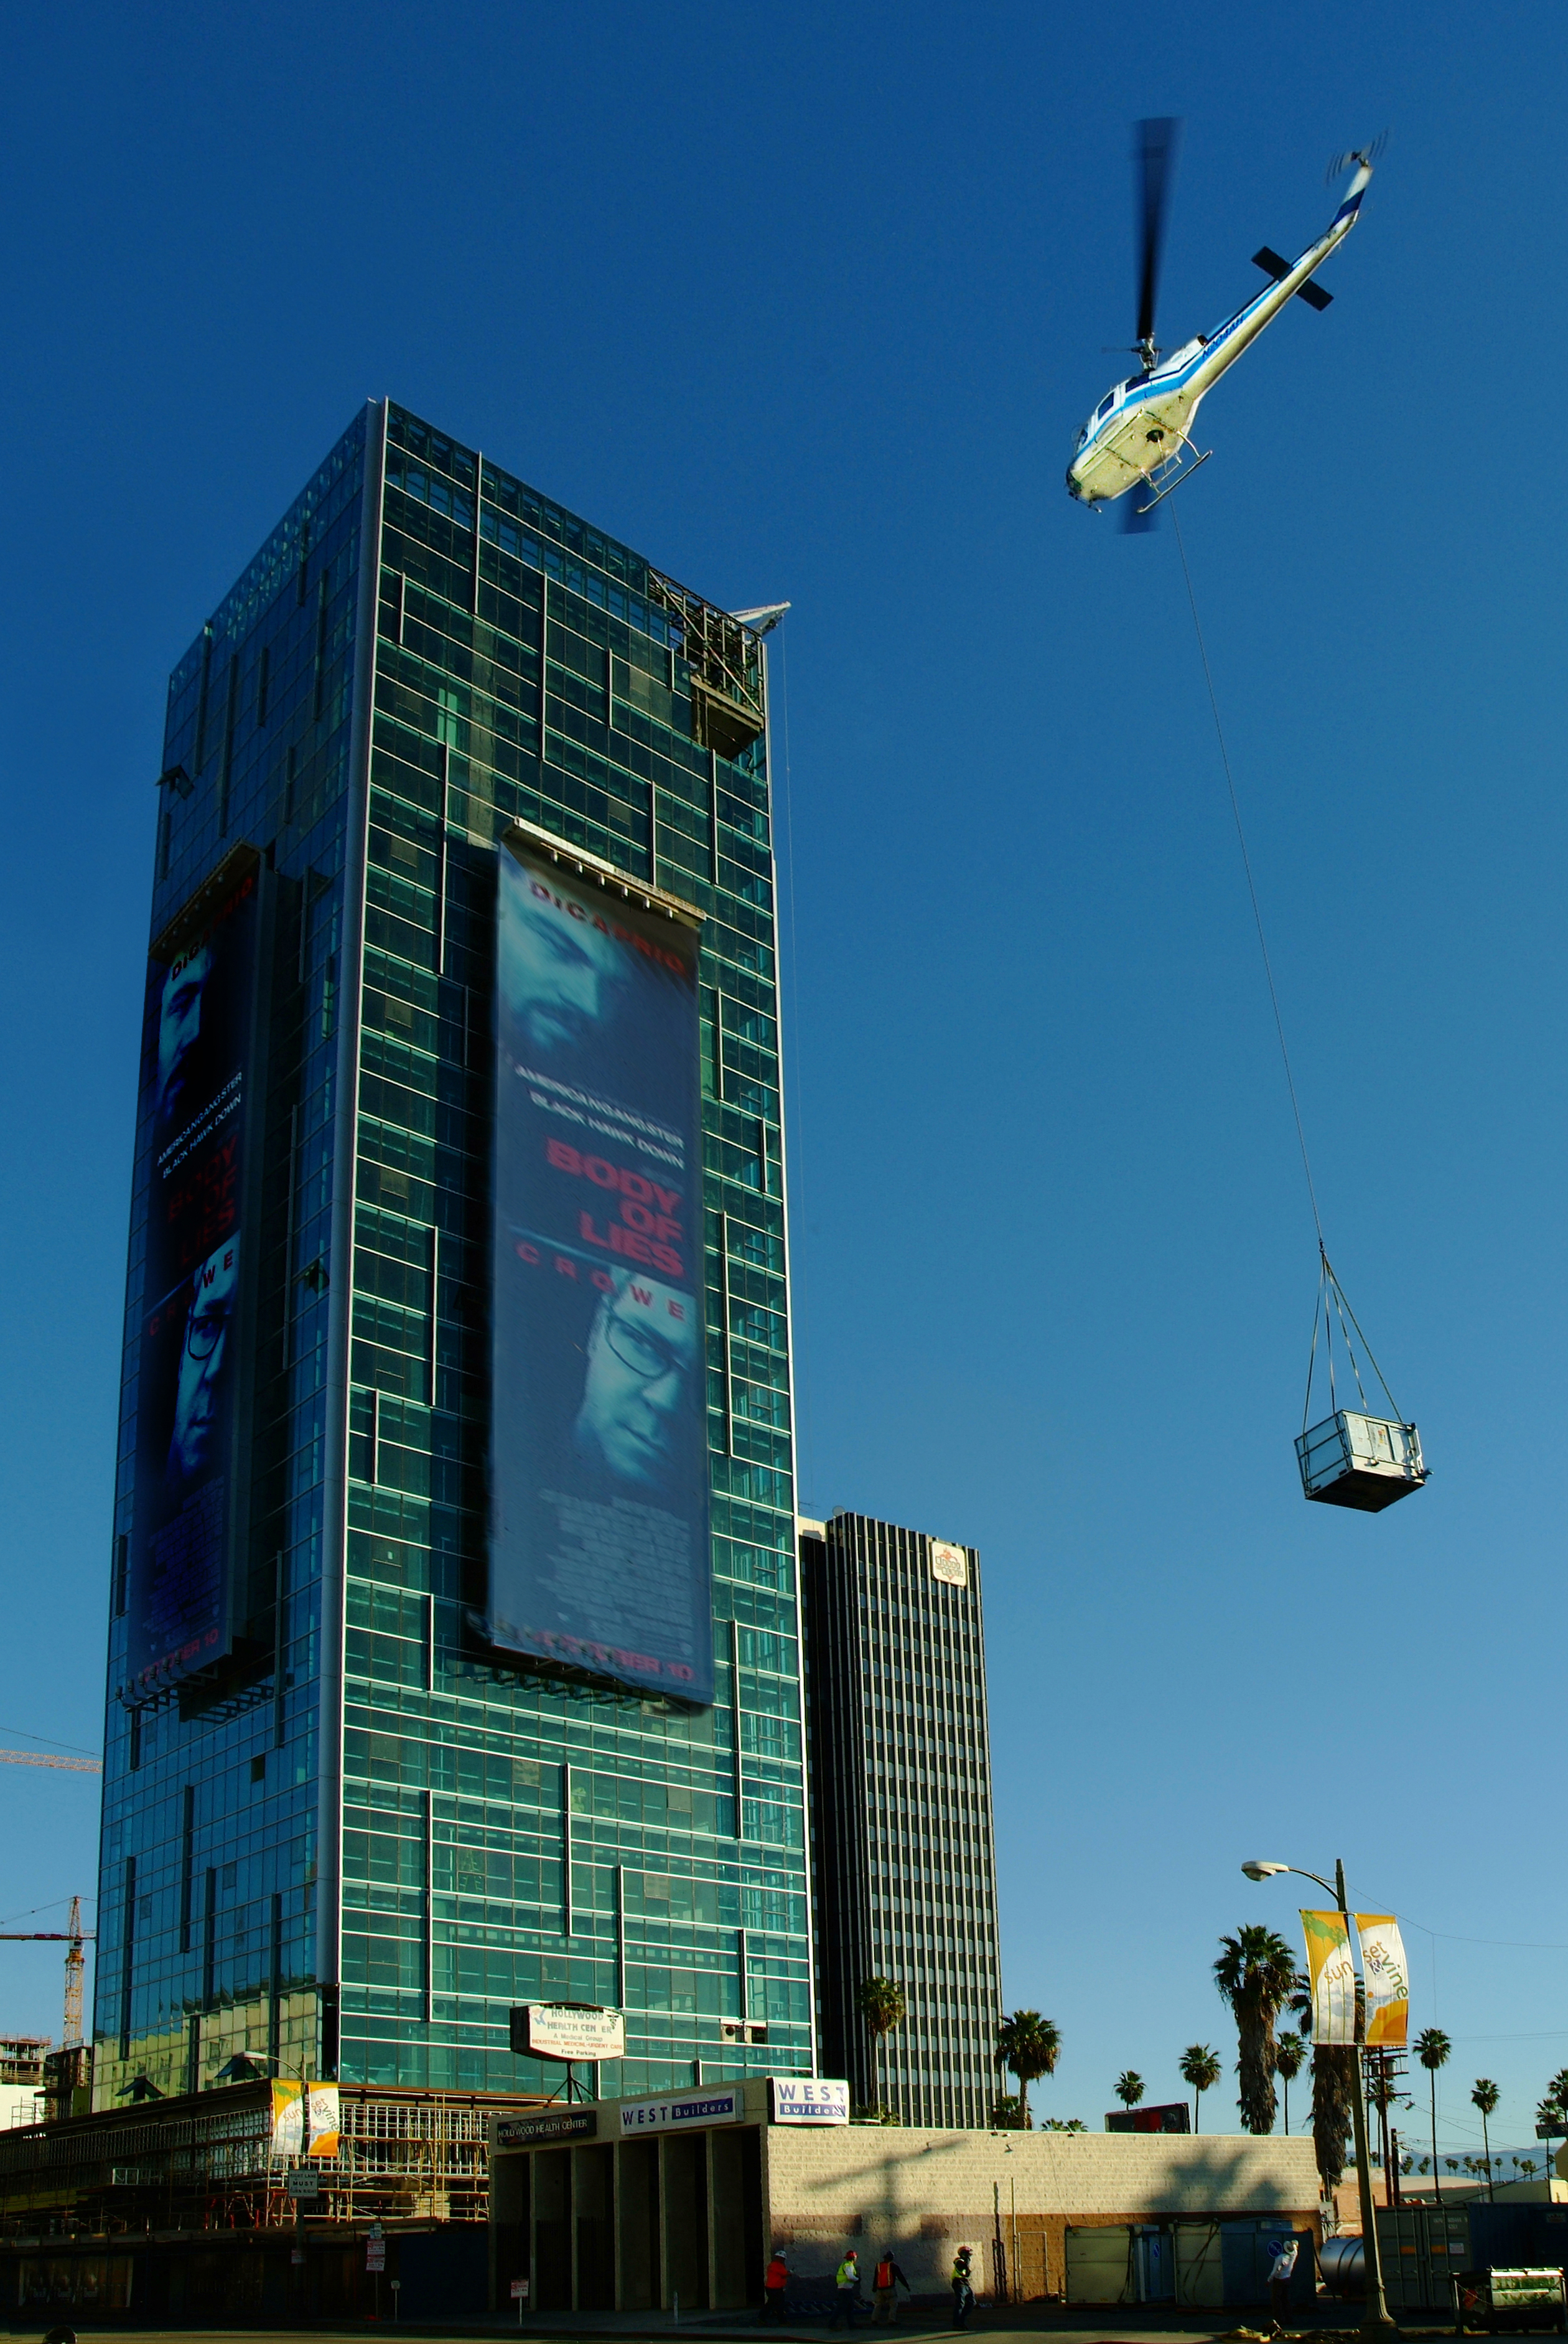
Sunset & Vine Helicopter Rig Lift
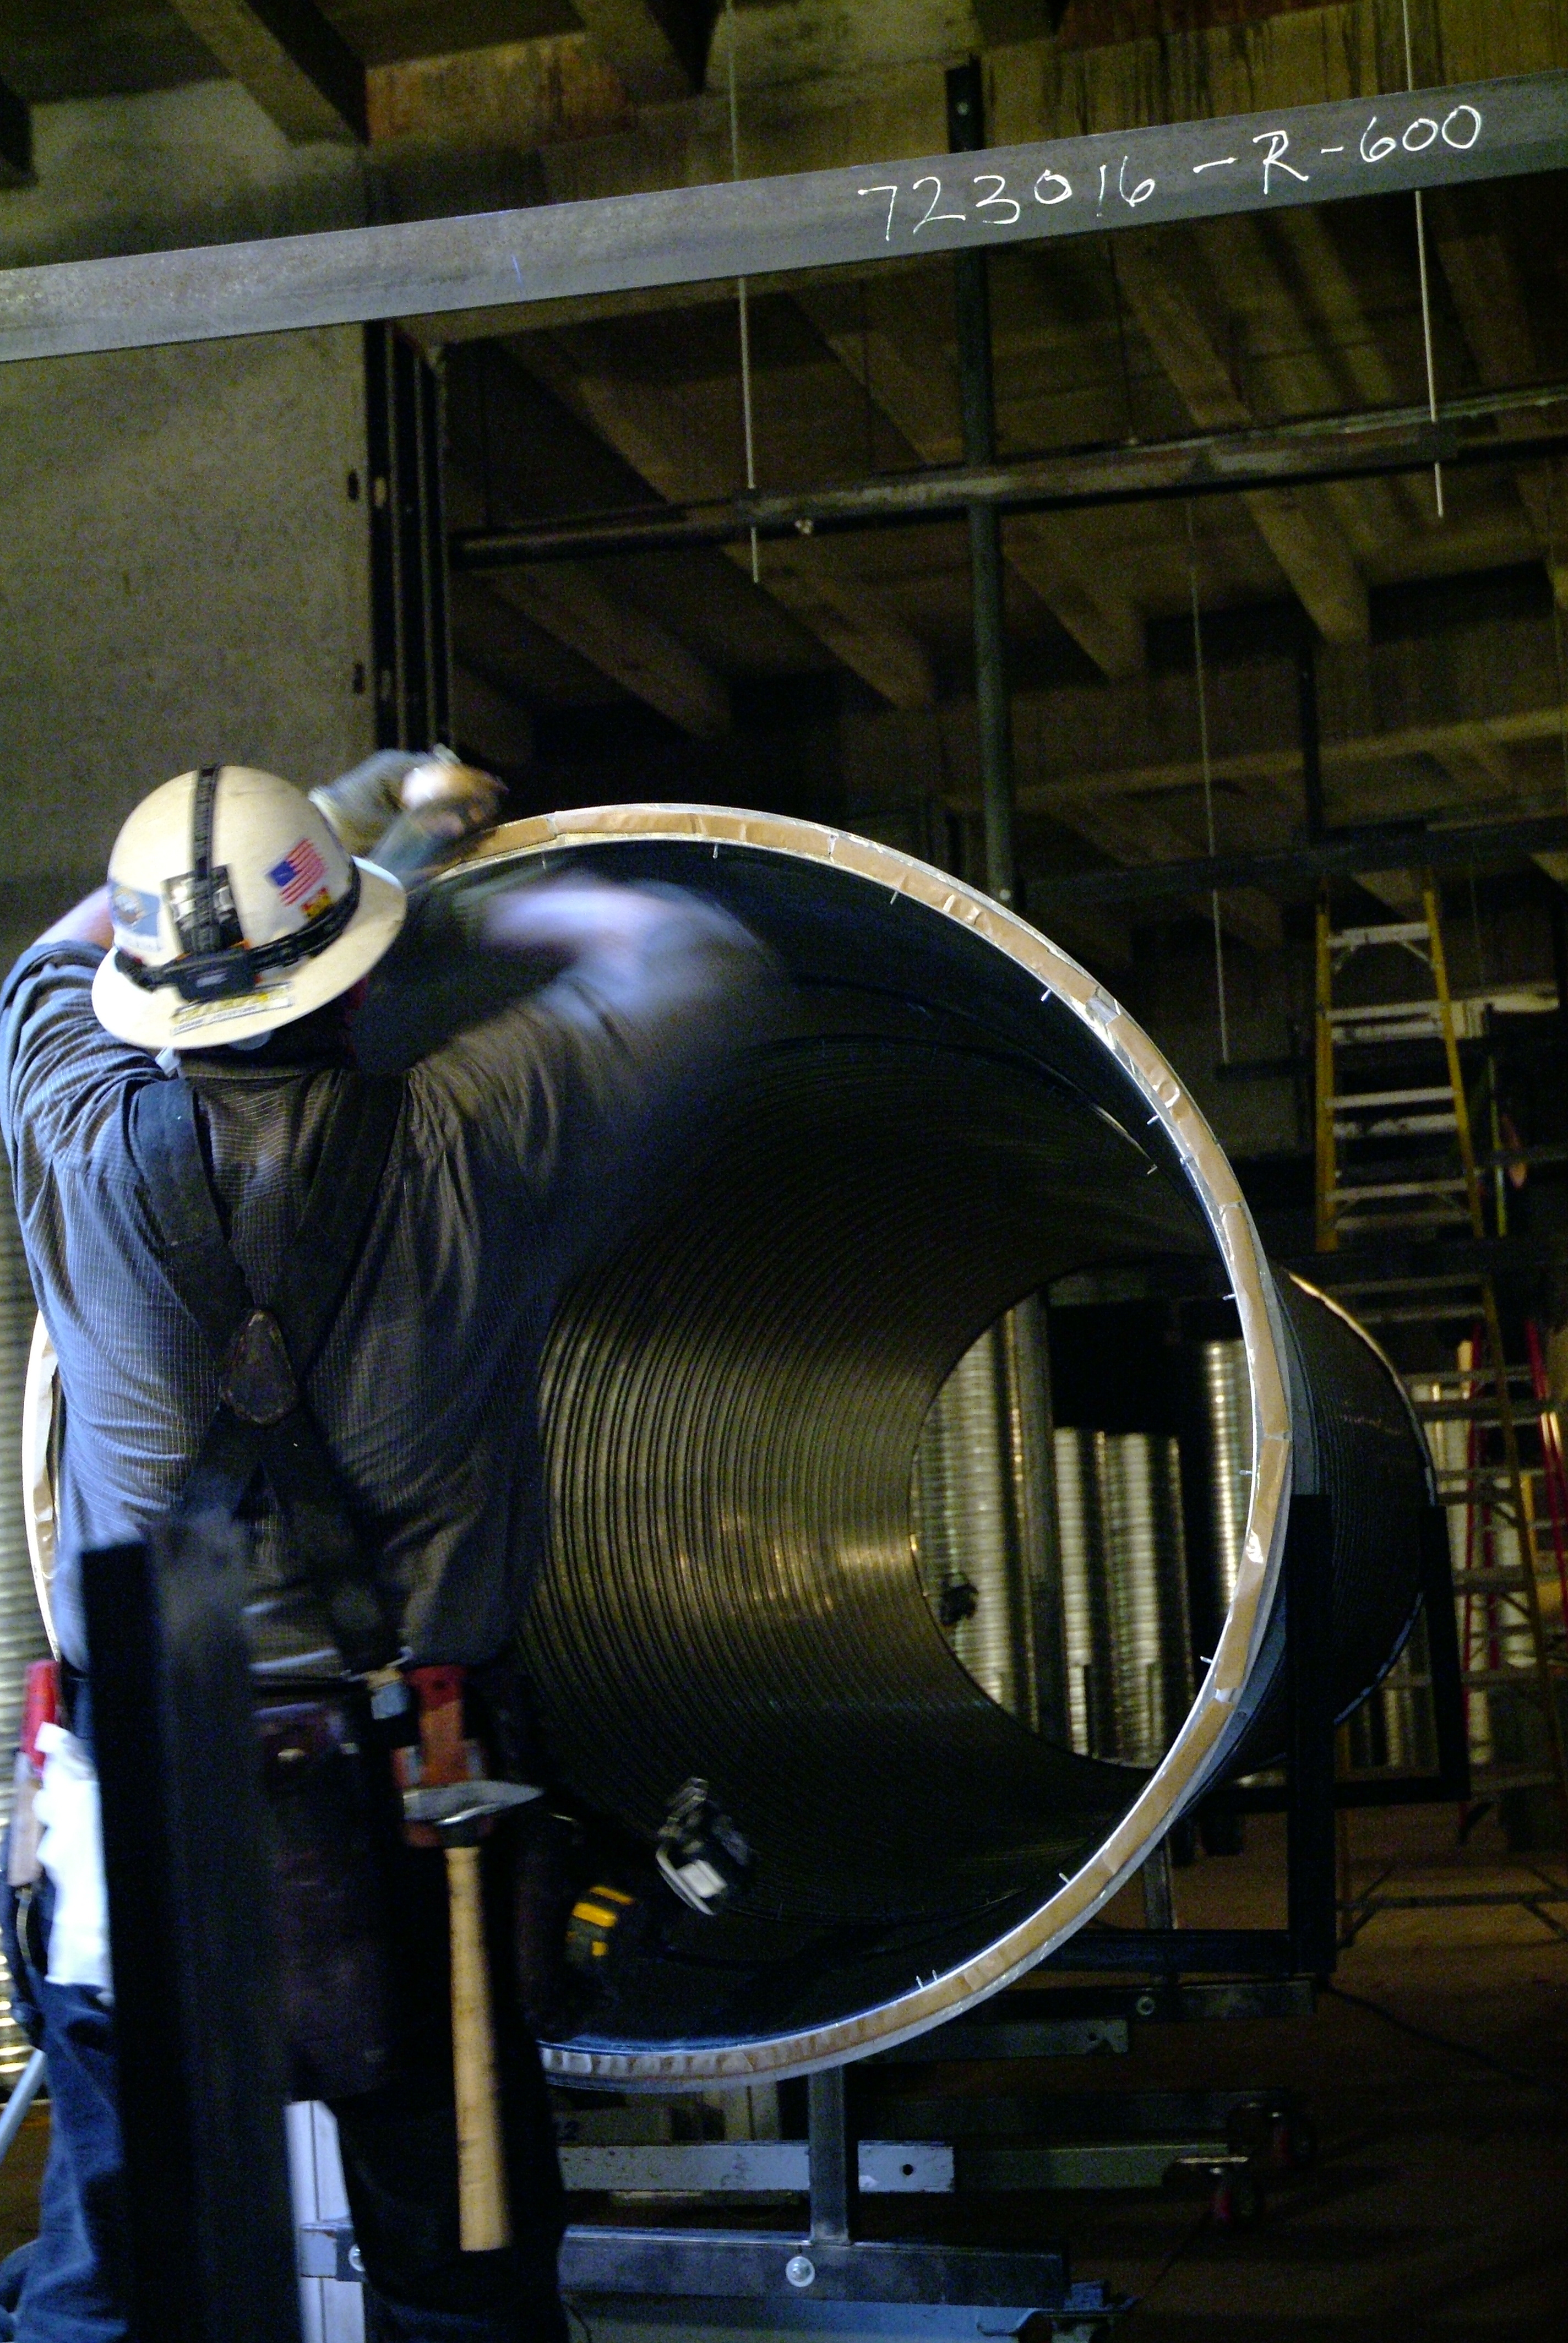
Under the Bleachers Dodger Stadium Piping
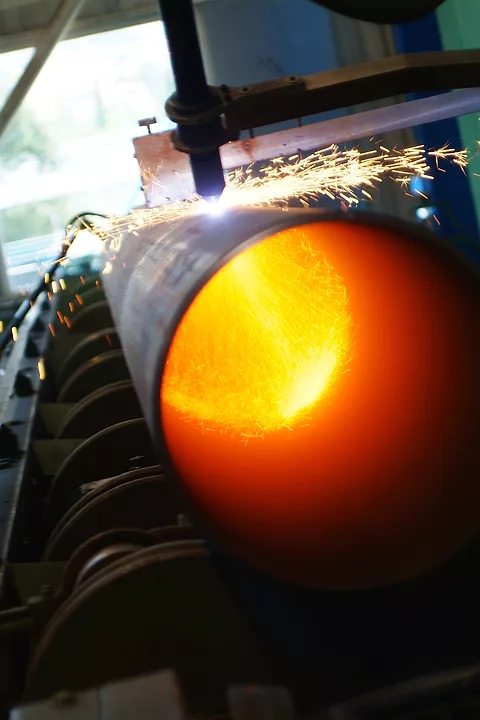
Burn Rack @ ACCO Shop
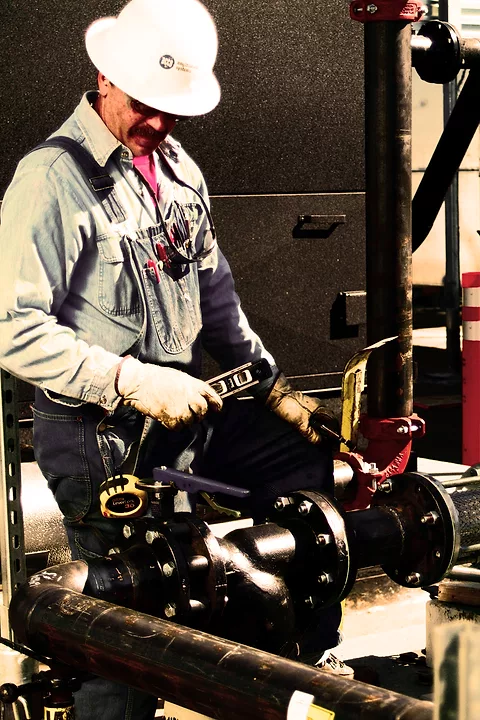
Pipe fitter at Quest Diagnostics
ENR 2005 Images of the Year in Construction
Under the Bleachers Dodger Stadium Piping
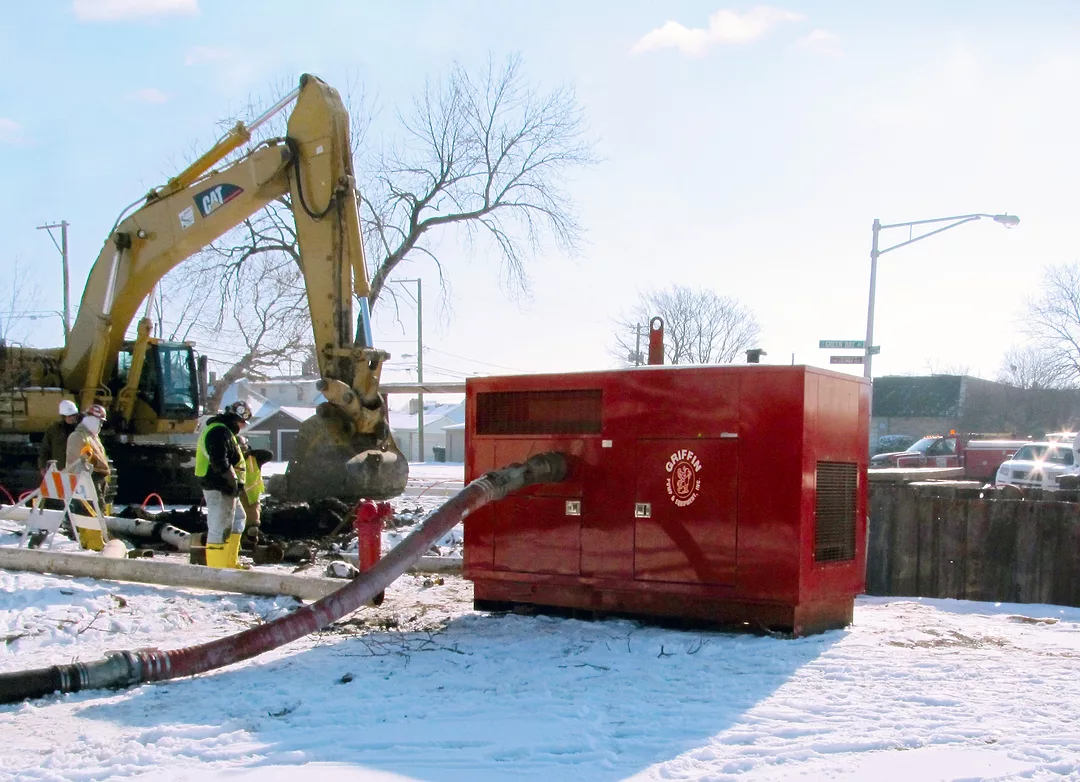
Sound attenuated dewatering pump on a sewer pipeline job near Chicago
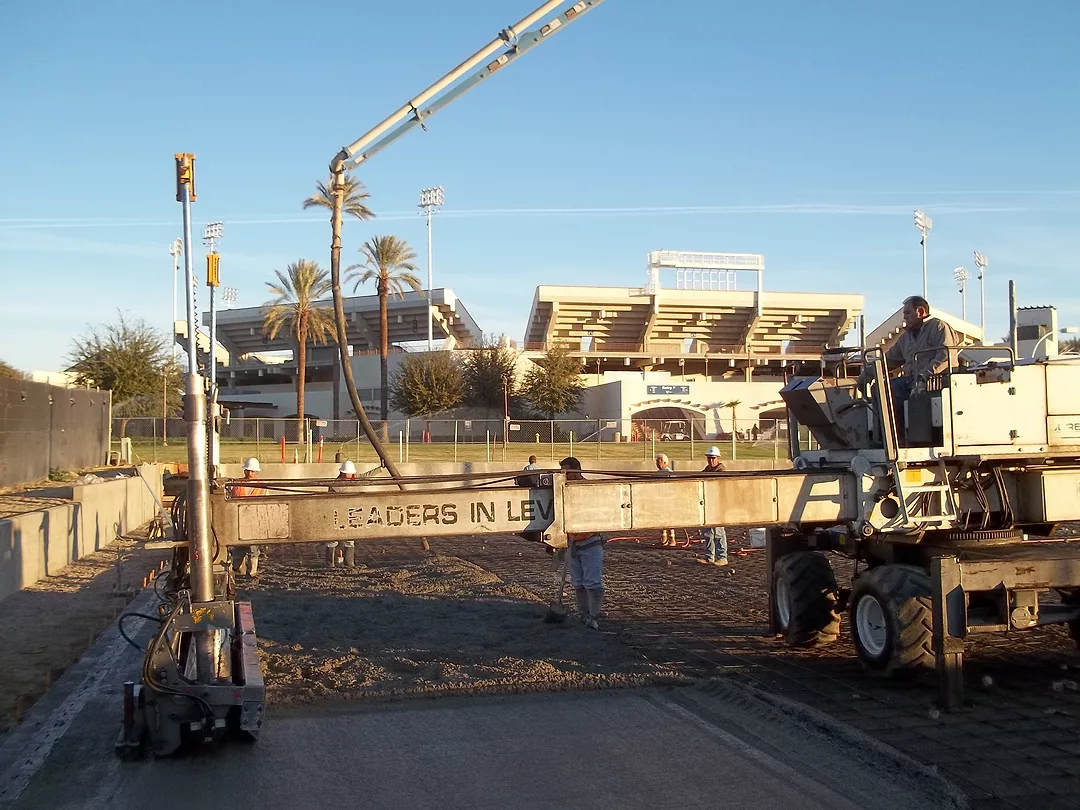
Laser Screed with Stadium in the Background
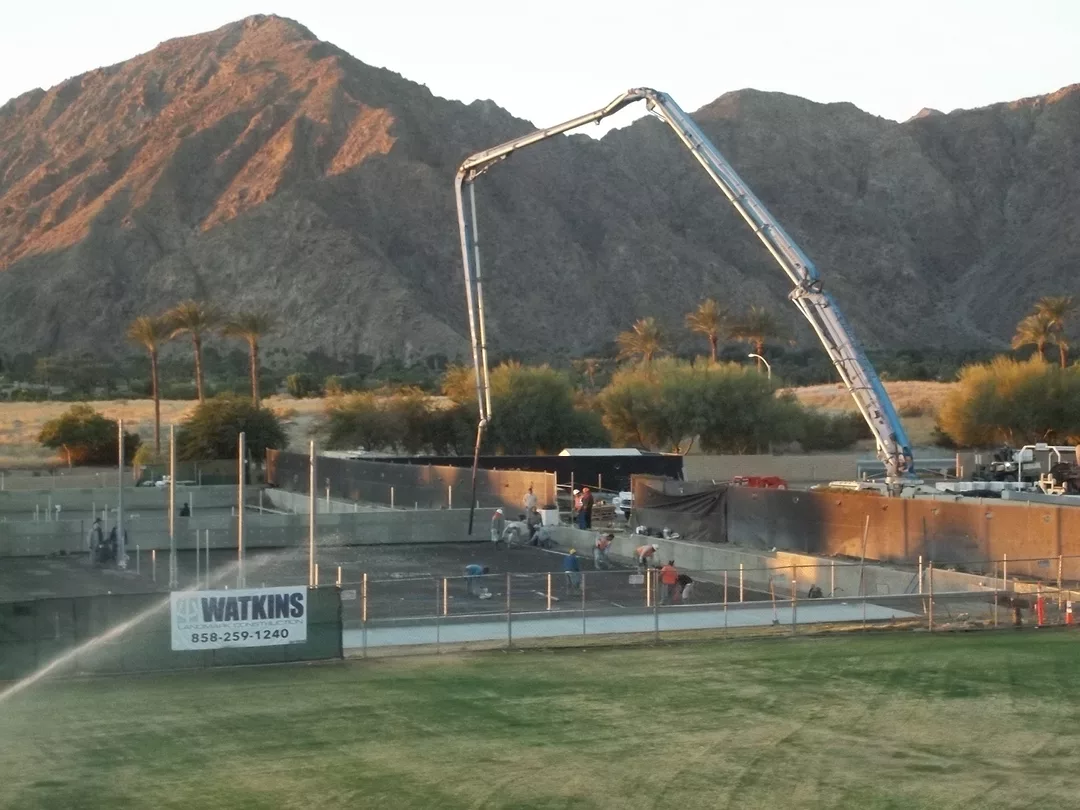
Tennis Court Pour
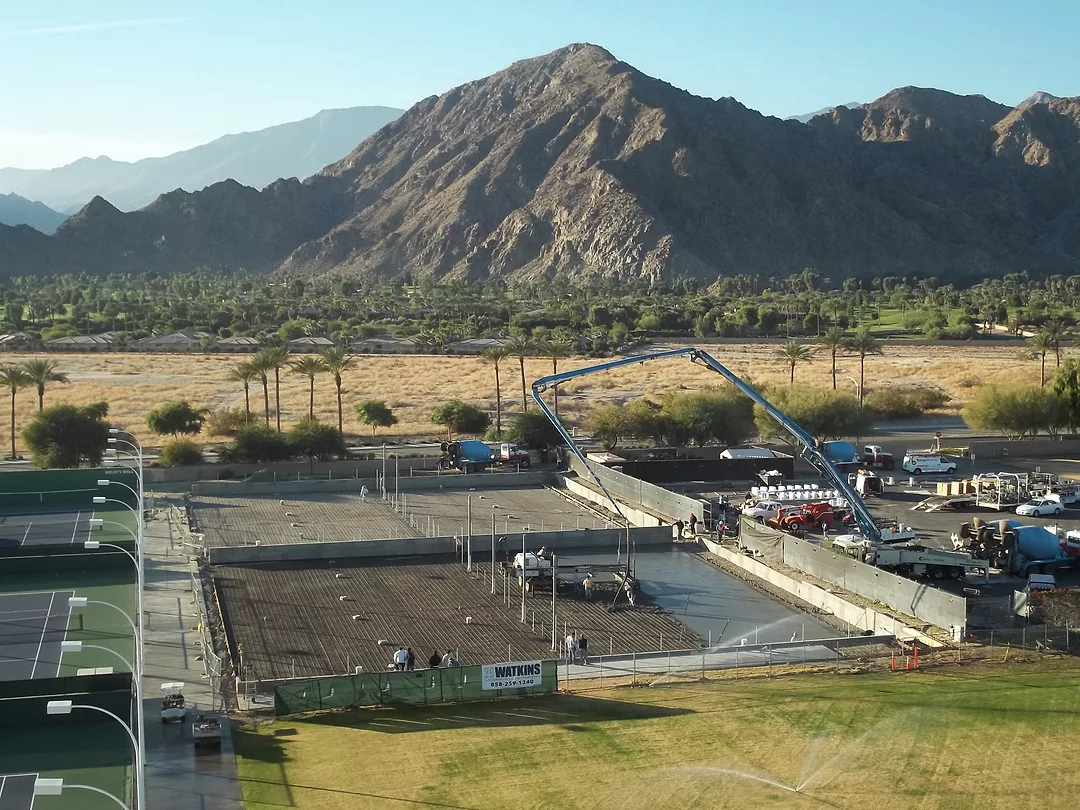
Stadium View of Court Pour
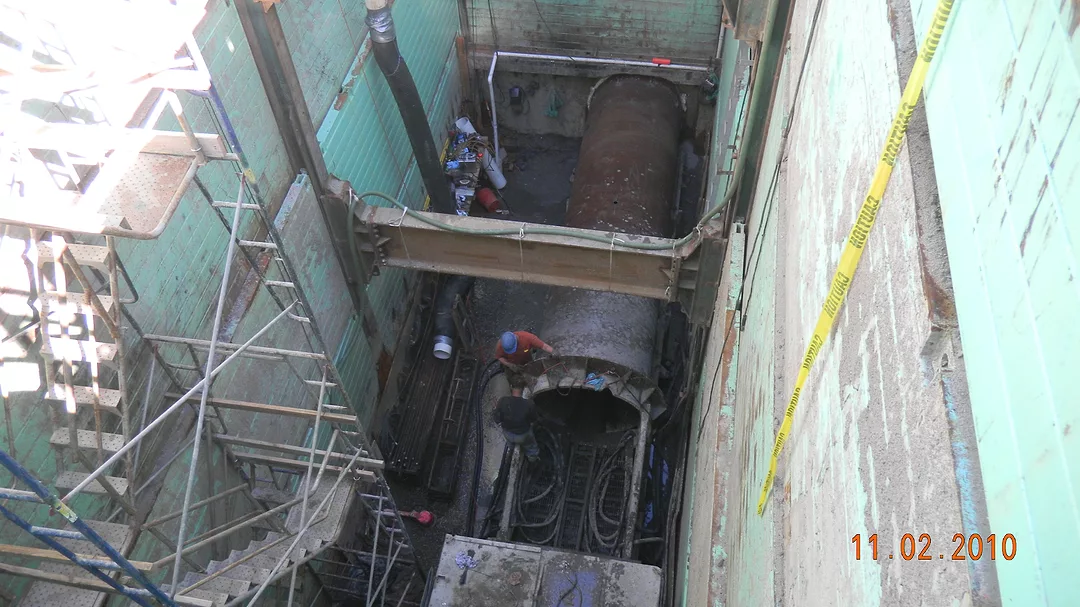
Boring Pit
Untitled Photo
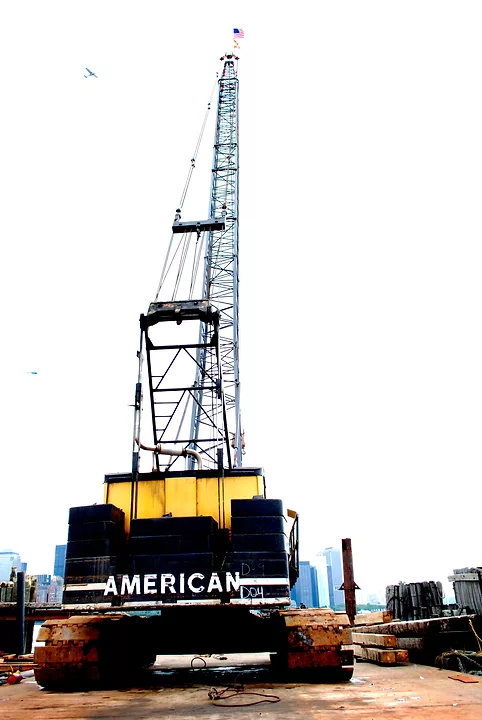
Simpson & Brown's American Crane
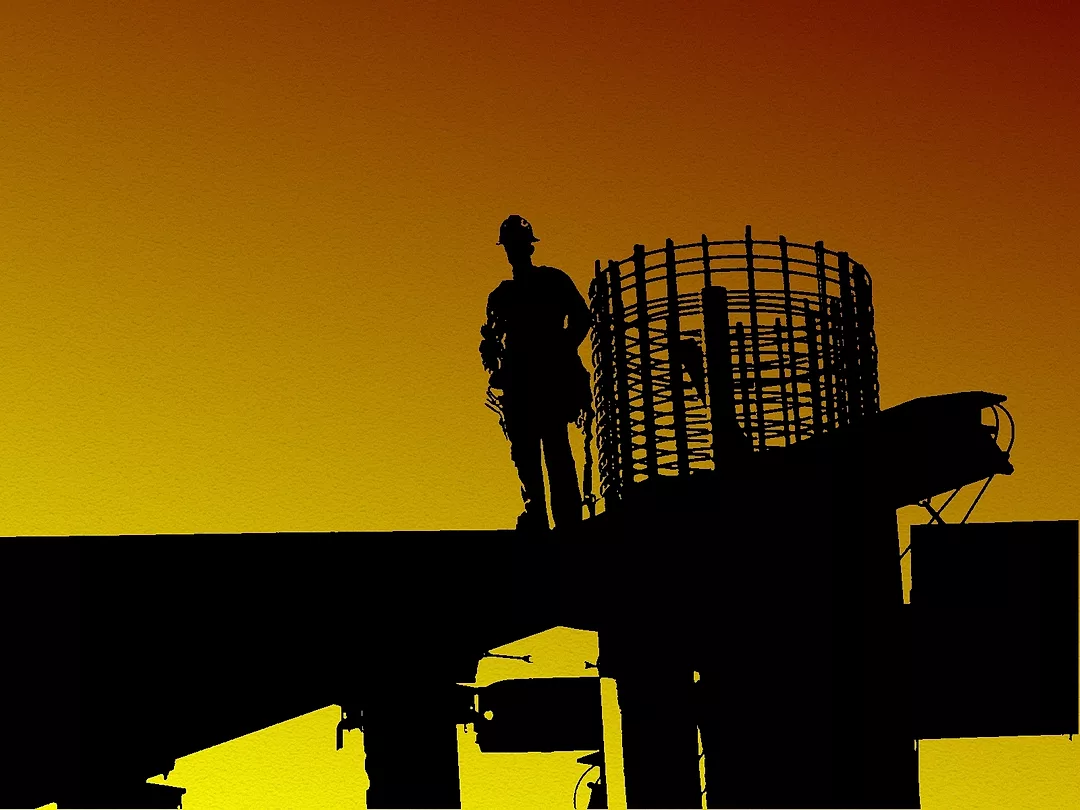
Iron Worker on Falsework
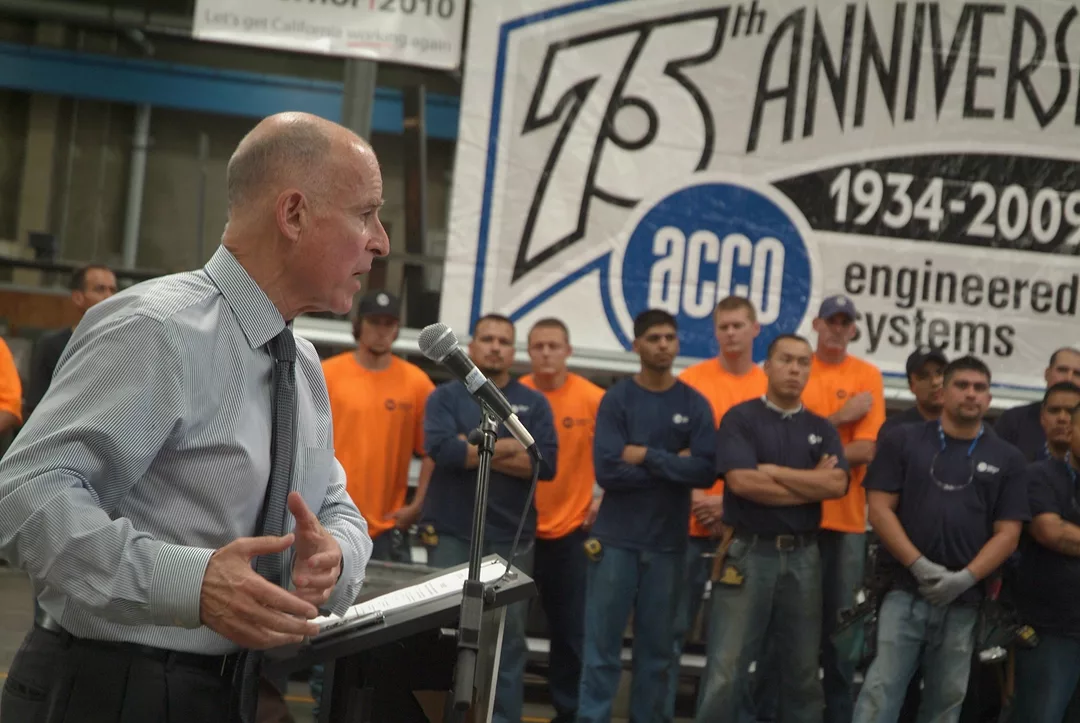
Jerry Brown & The Sheet Metal Workers
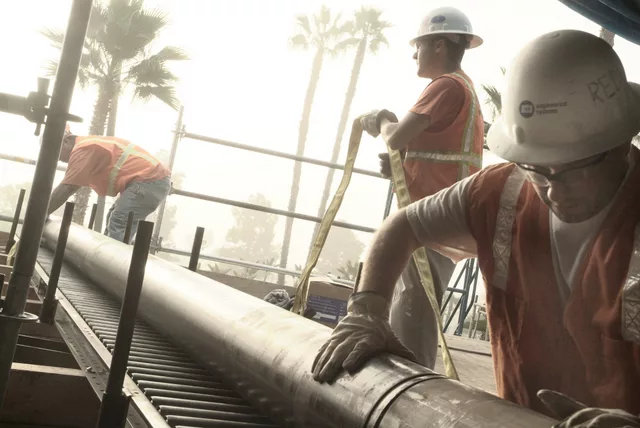
Dodgers Stadium
CAMPUS-SPECTRUM 7
New Terminal @ the Sacramento Airport
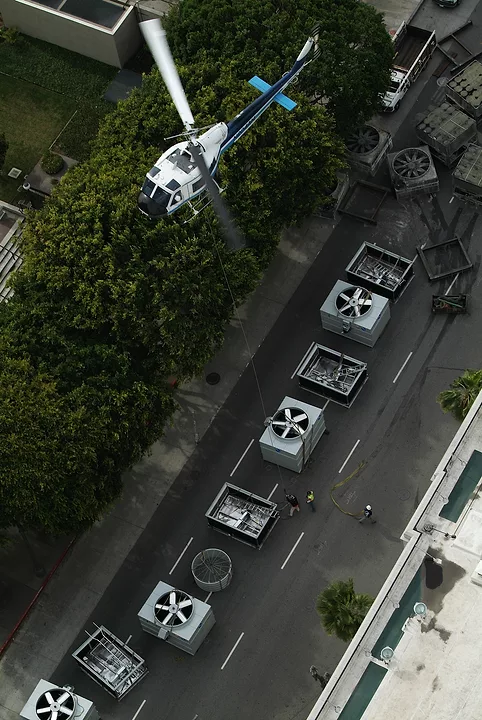
Helicopter Rig LA City Hall East
Americas Finest
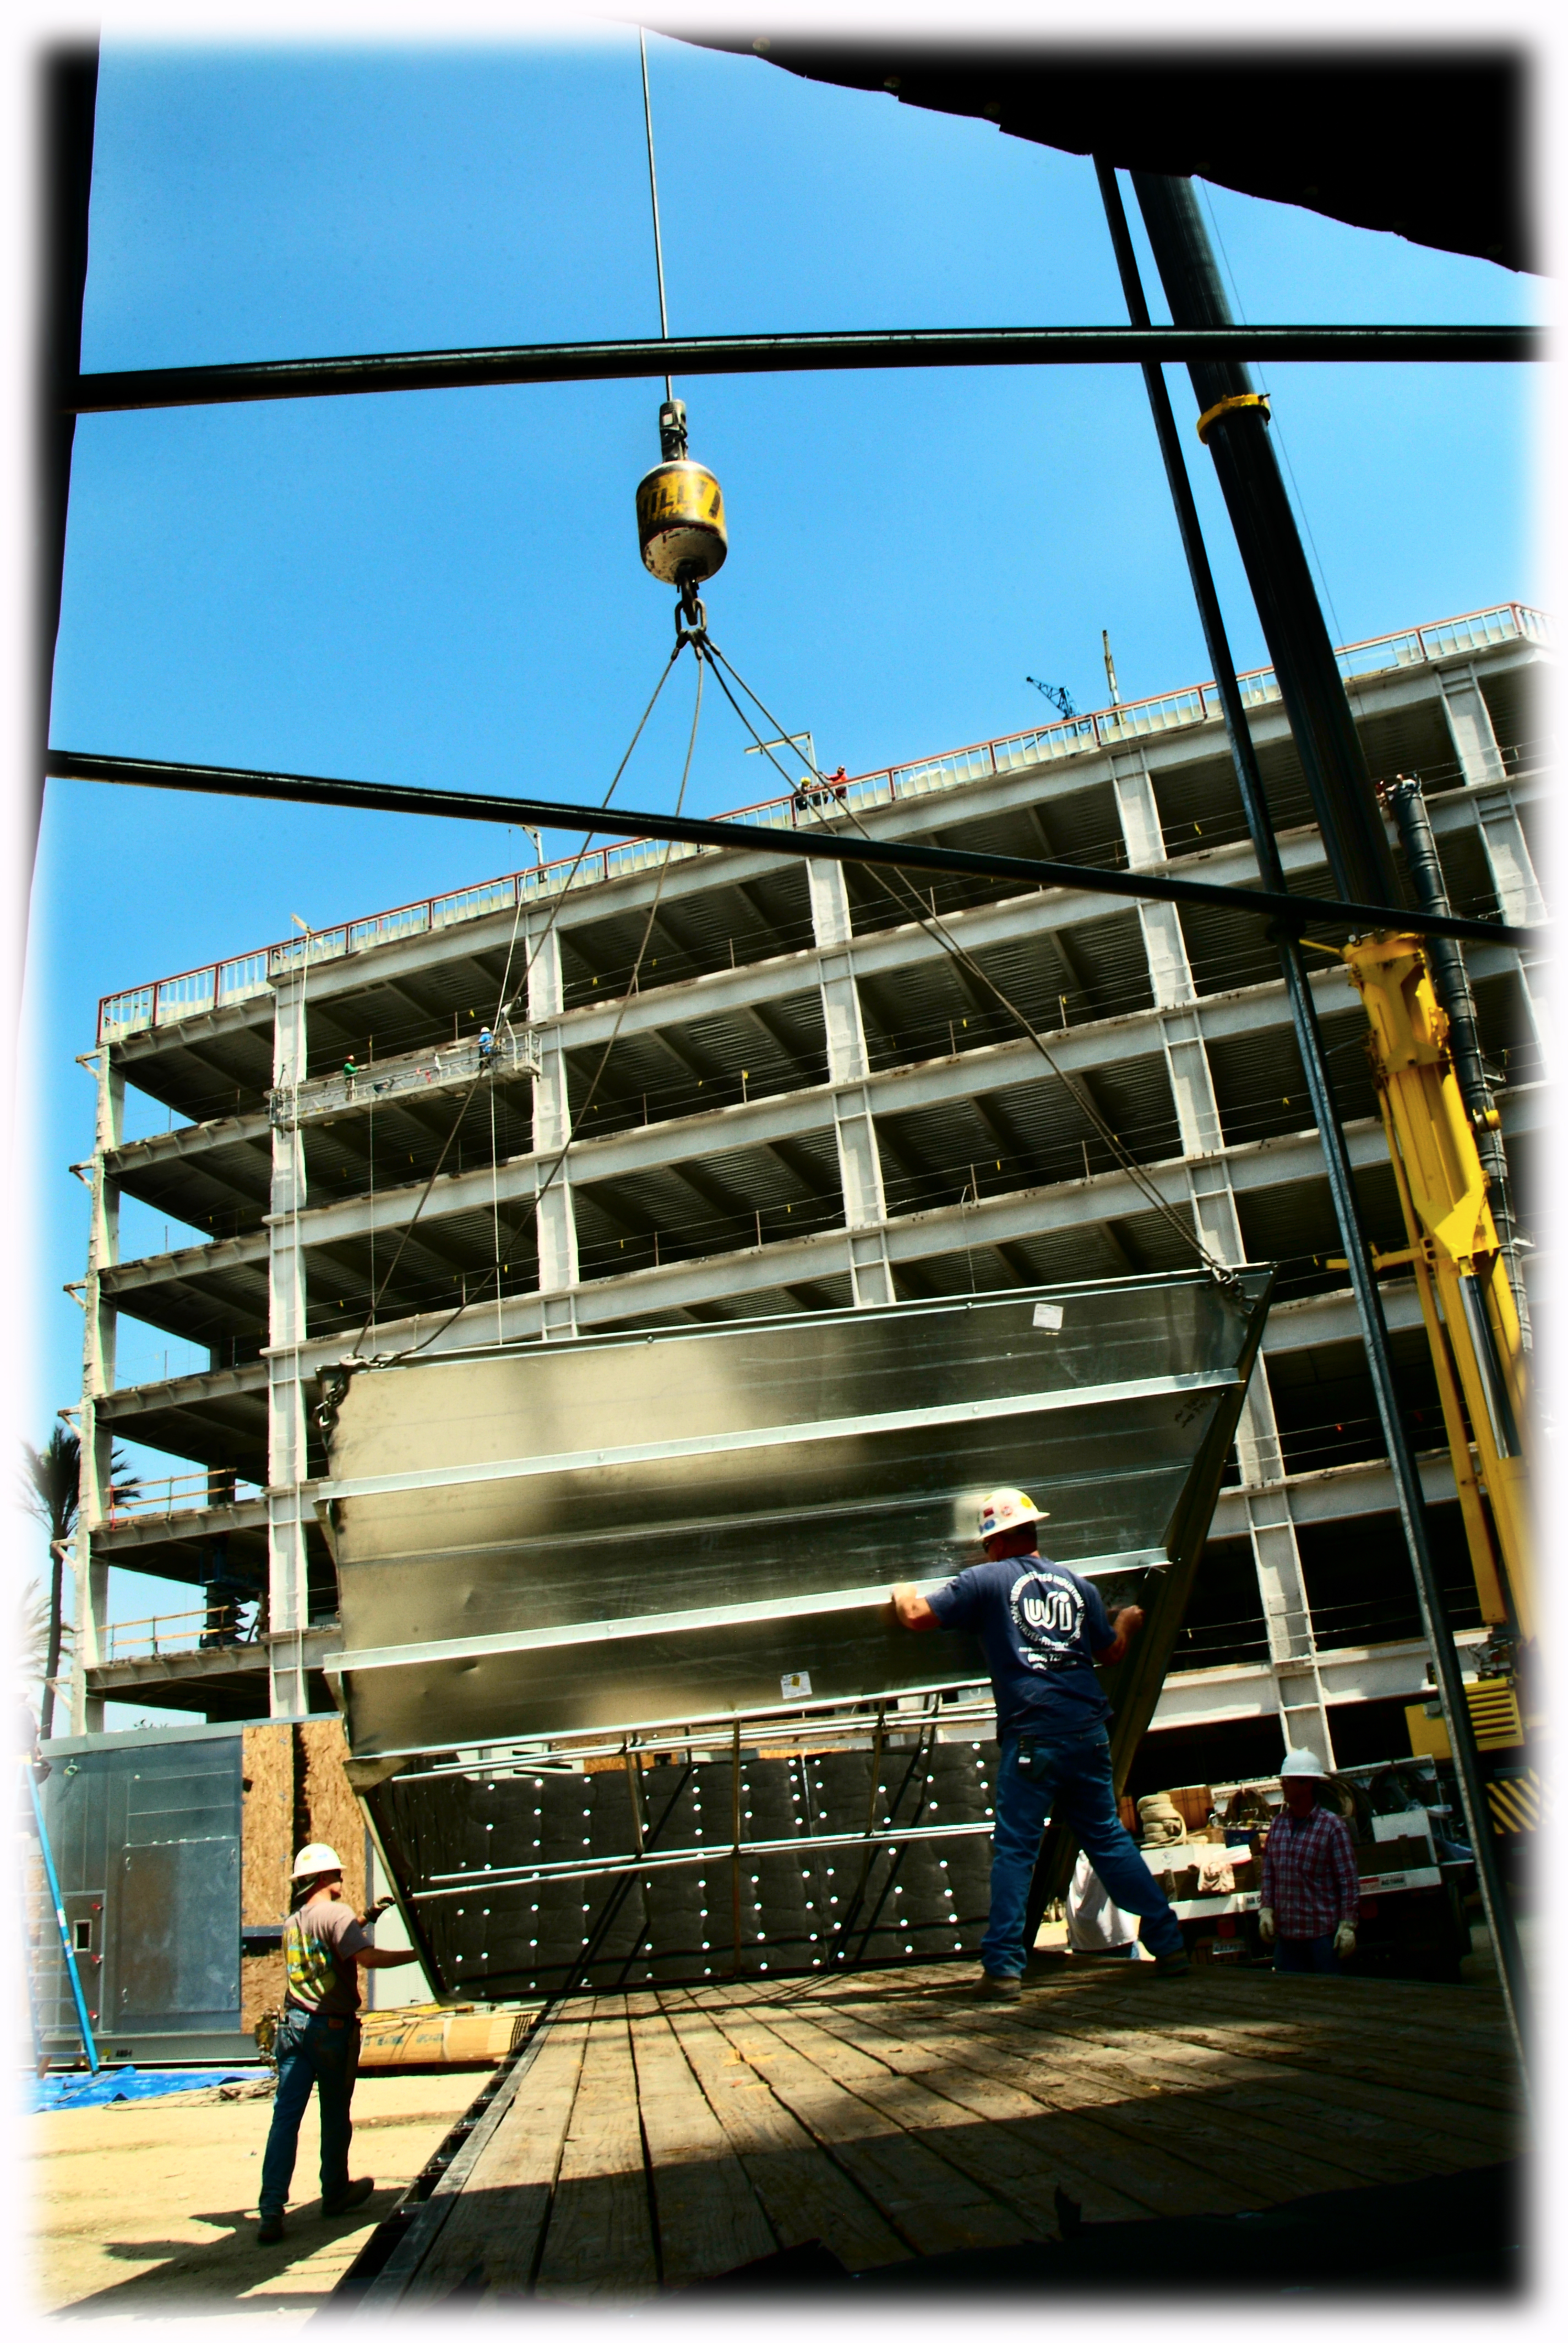
2300 Empire Office Building
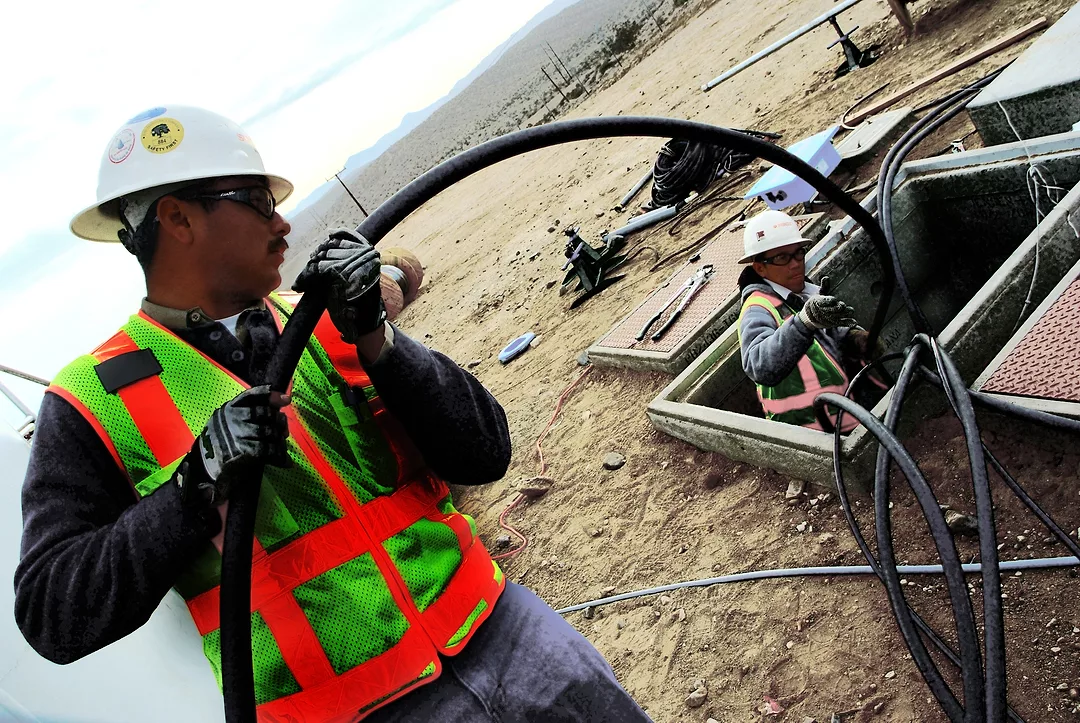
High Voltage Electricty
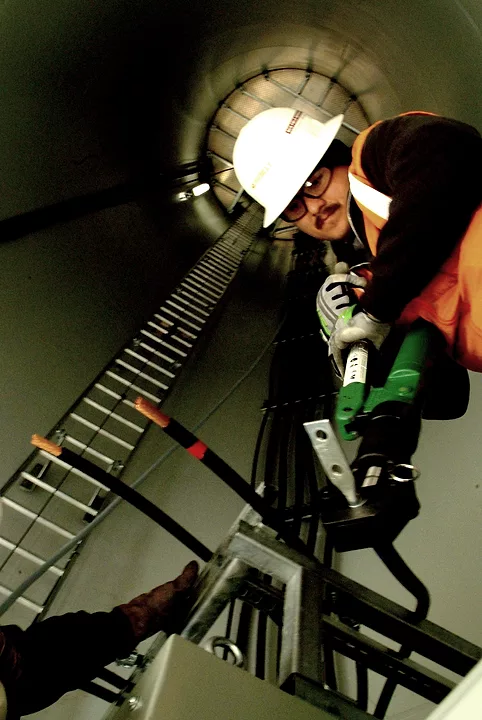
Wind Turbine Tower Electrical Conections
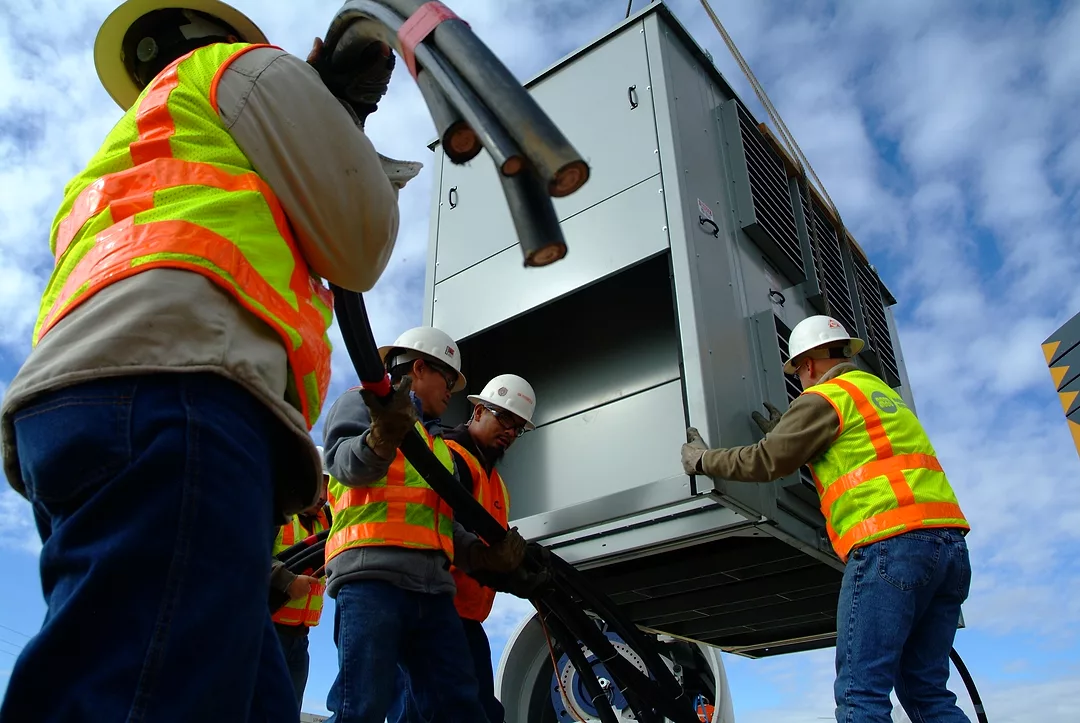
Wind Turbine Tower Electrical
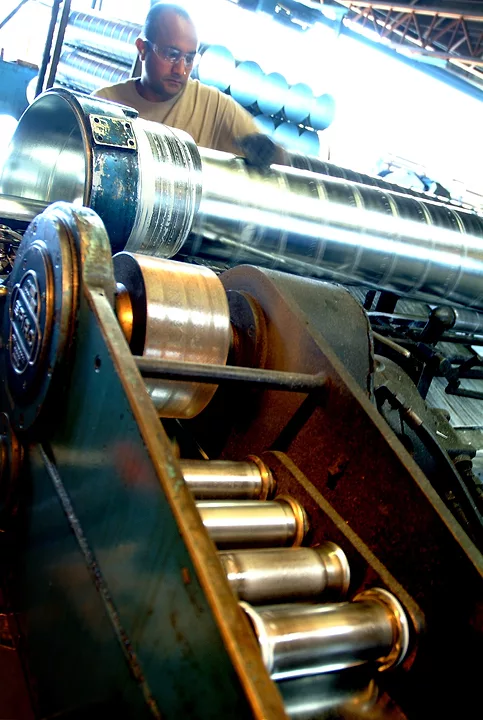
Kodak Theater Cirque du Soleil HVAC
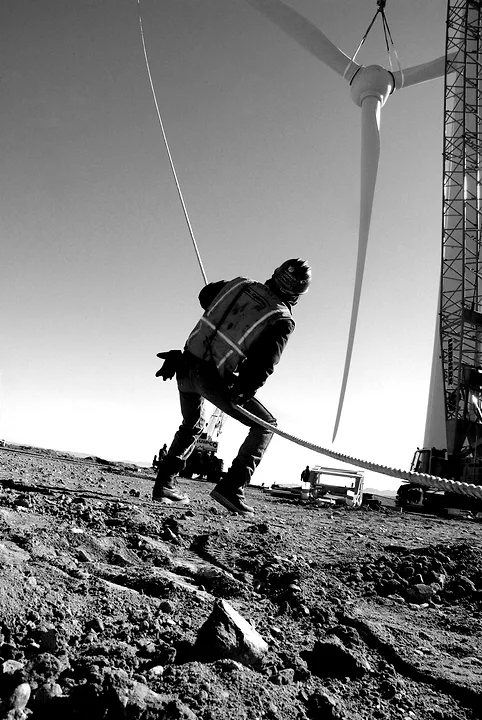
ENR Images of the Year in Construction 2009
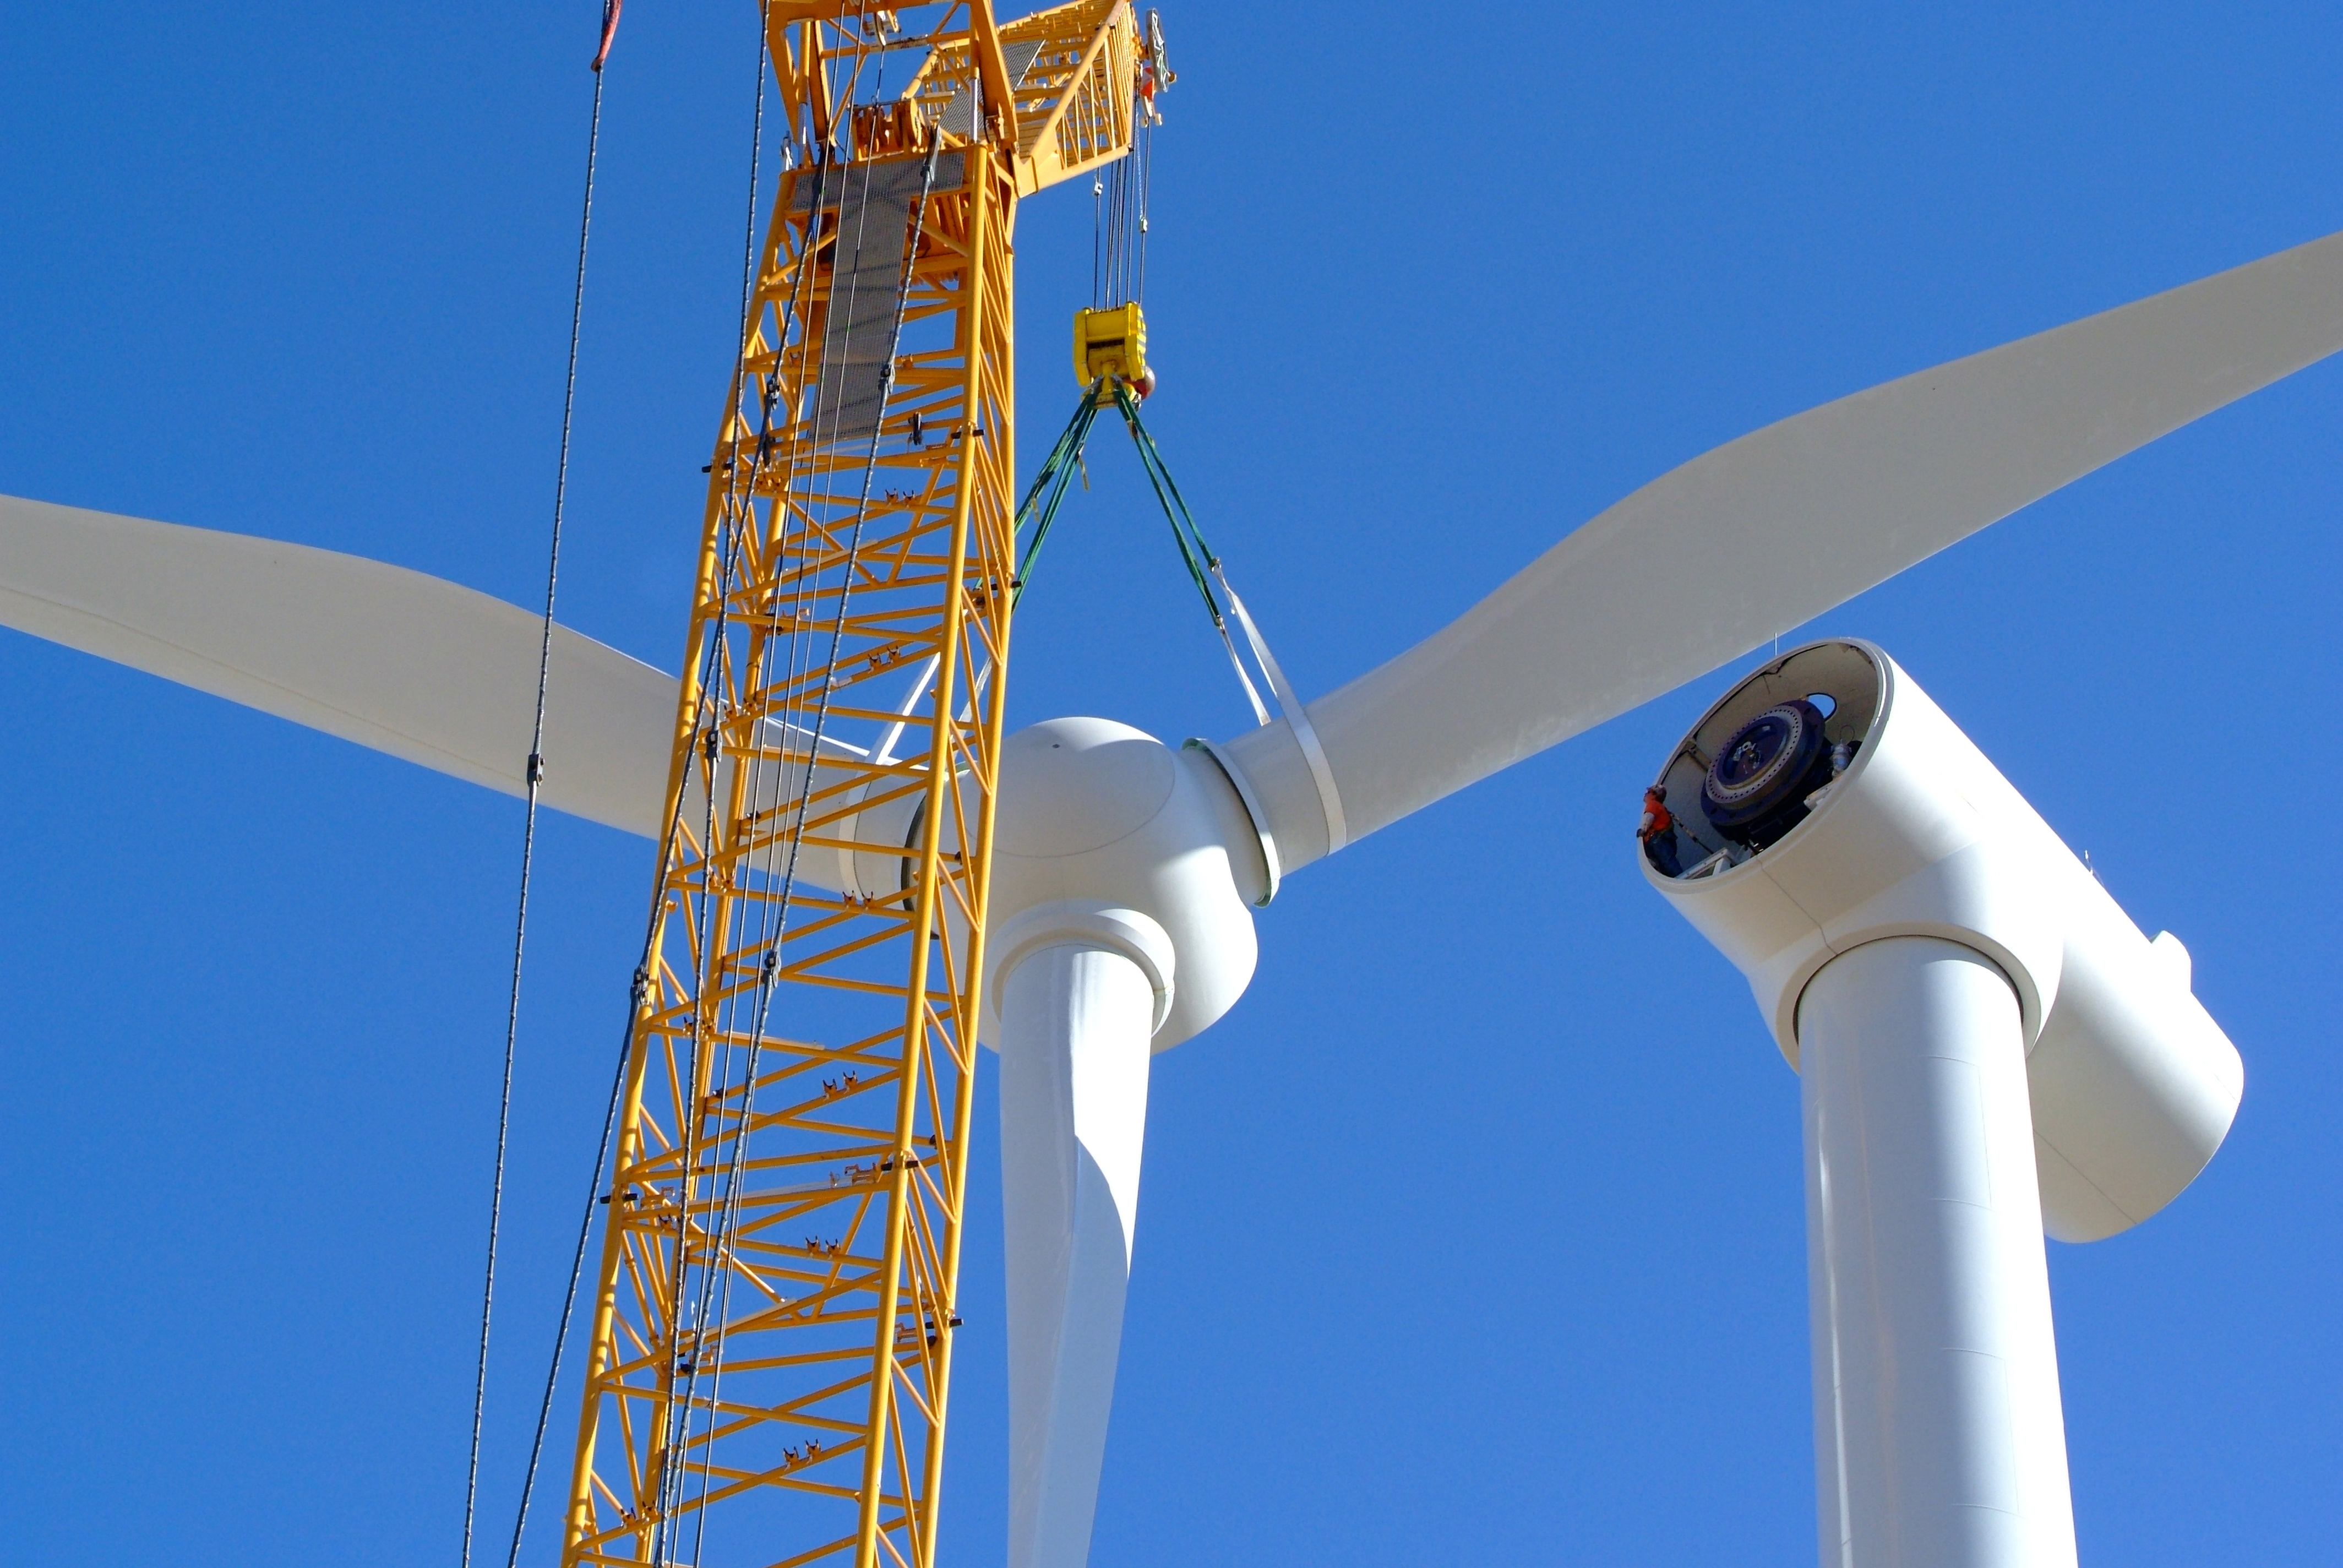
Wind Turbine @ Military Base
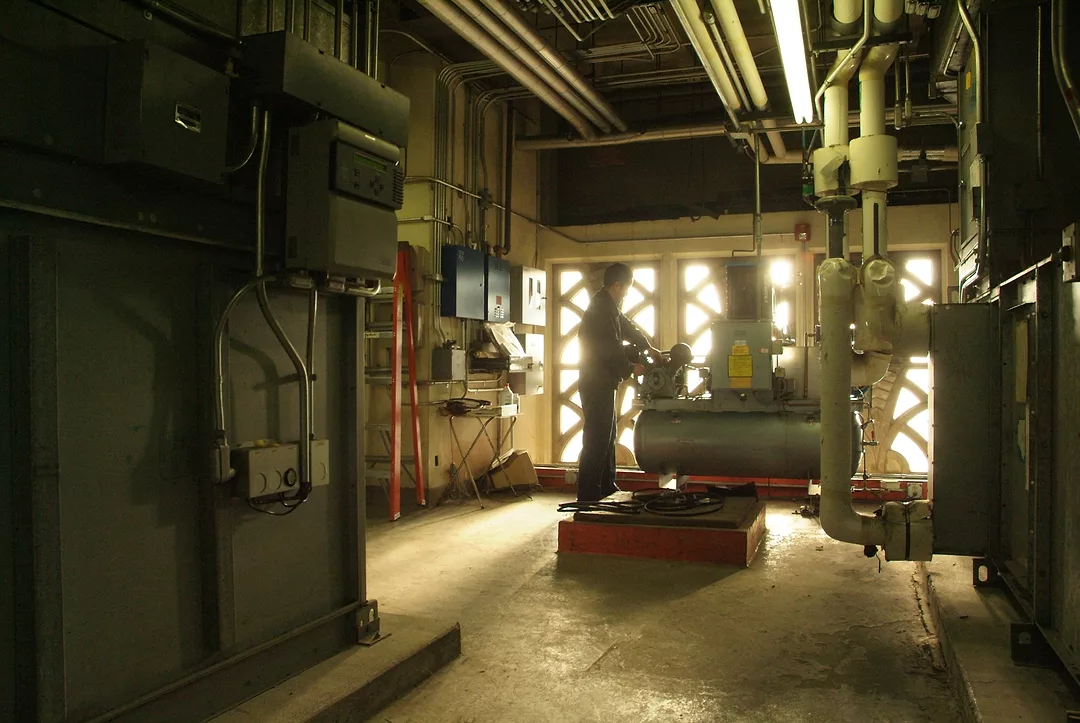
HVAC Service Dept
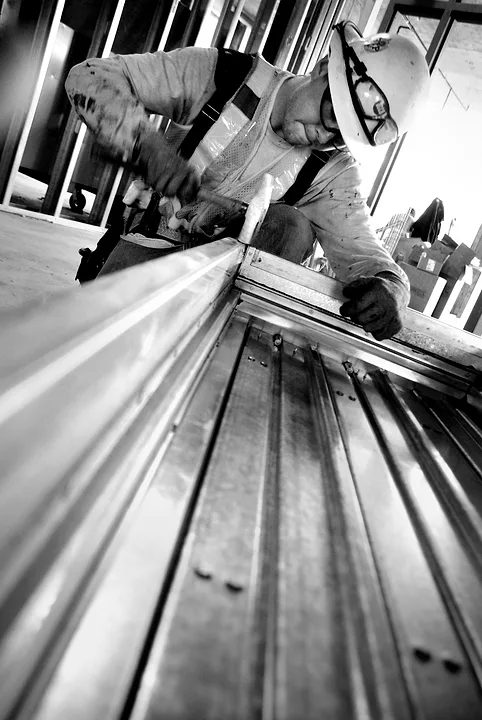
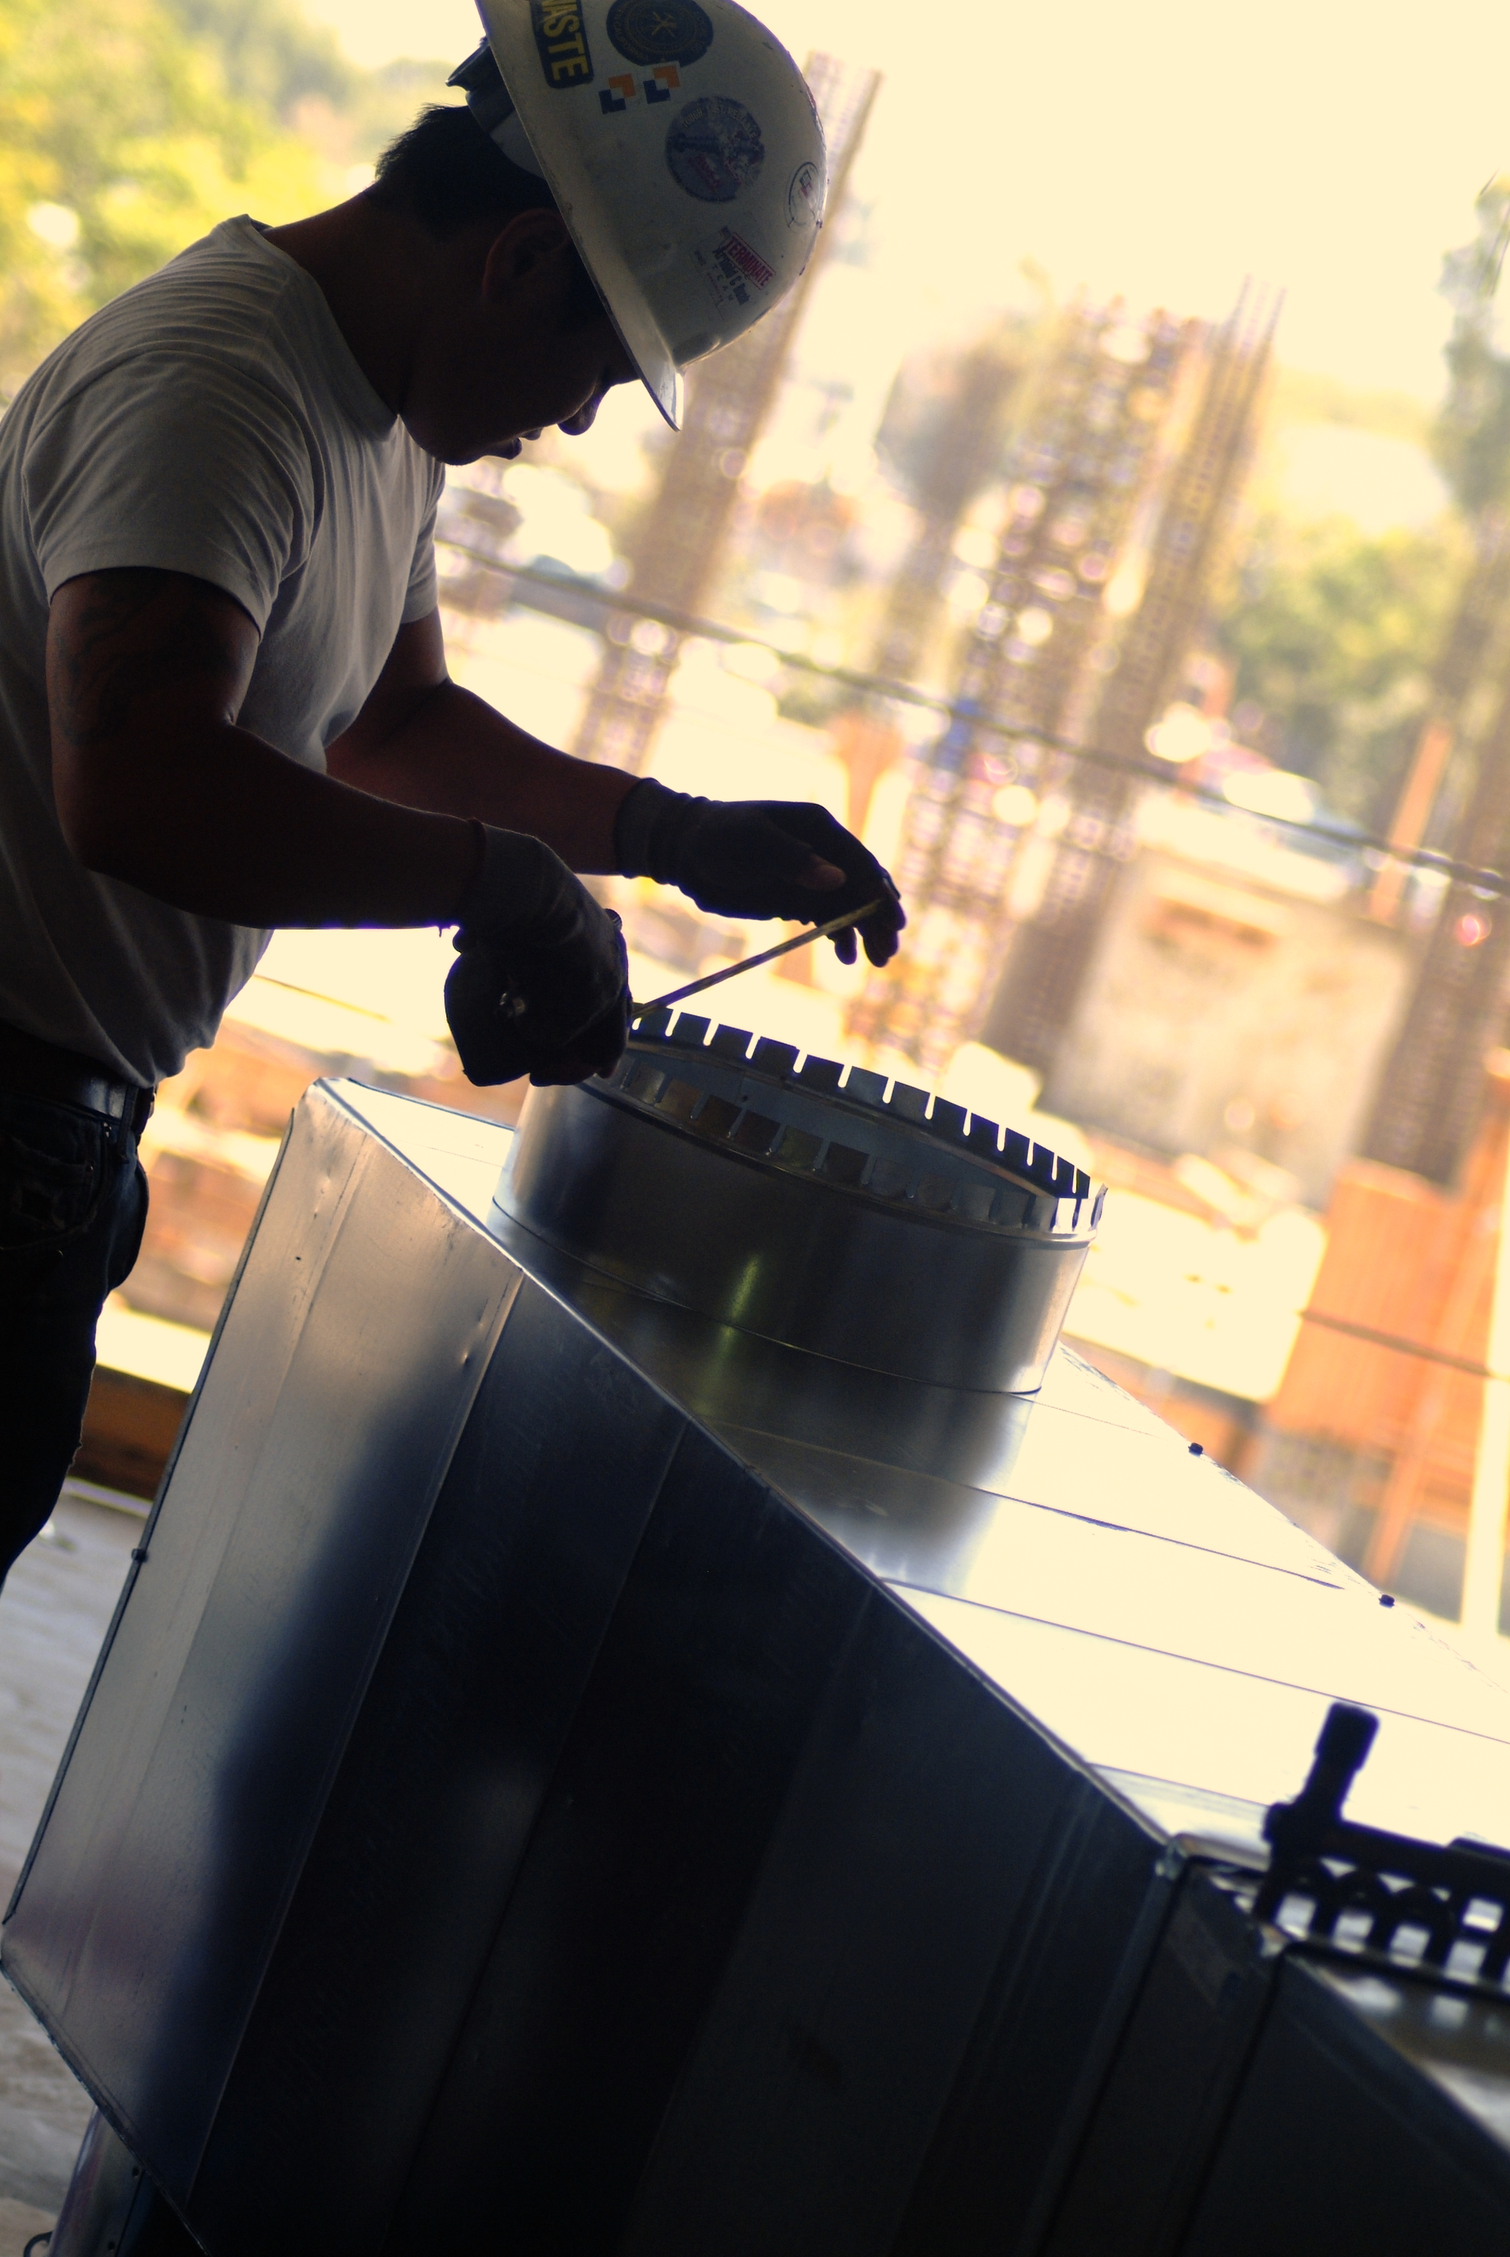
Sheet Metal Worker HVAC
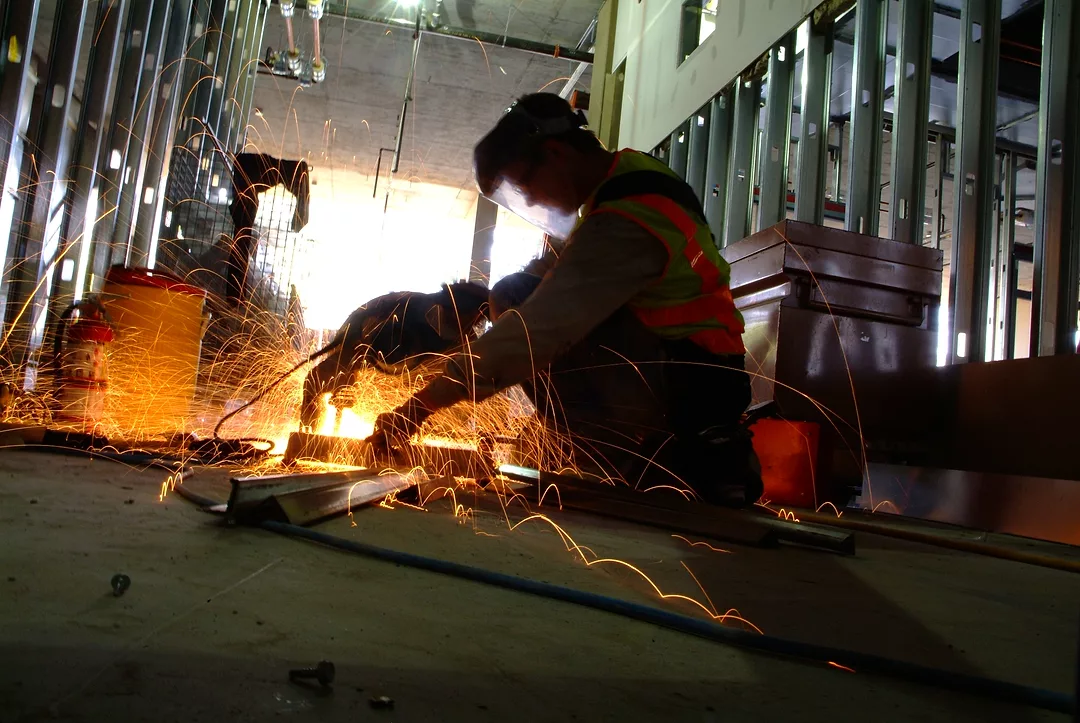
CALTECH SCHLINGER
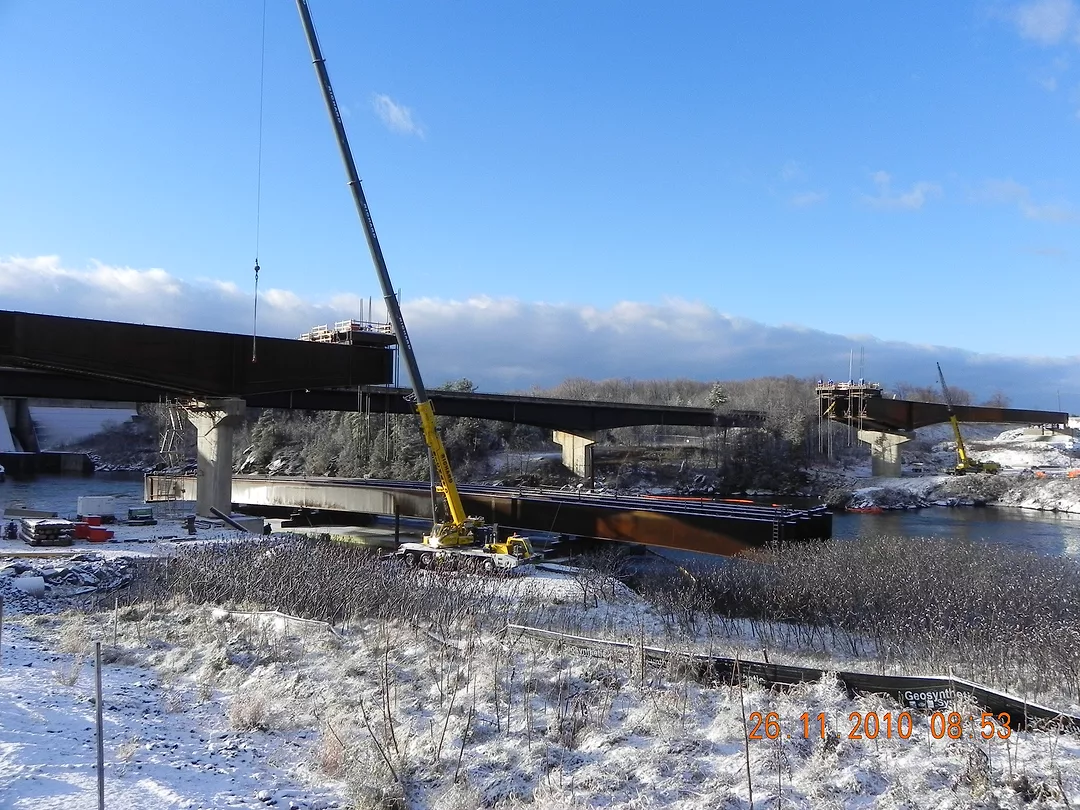
MTO HWY 417/17 WBL bridge over Madawaska river
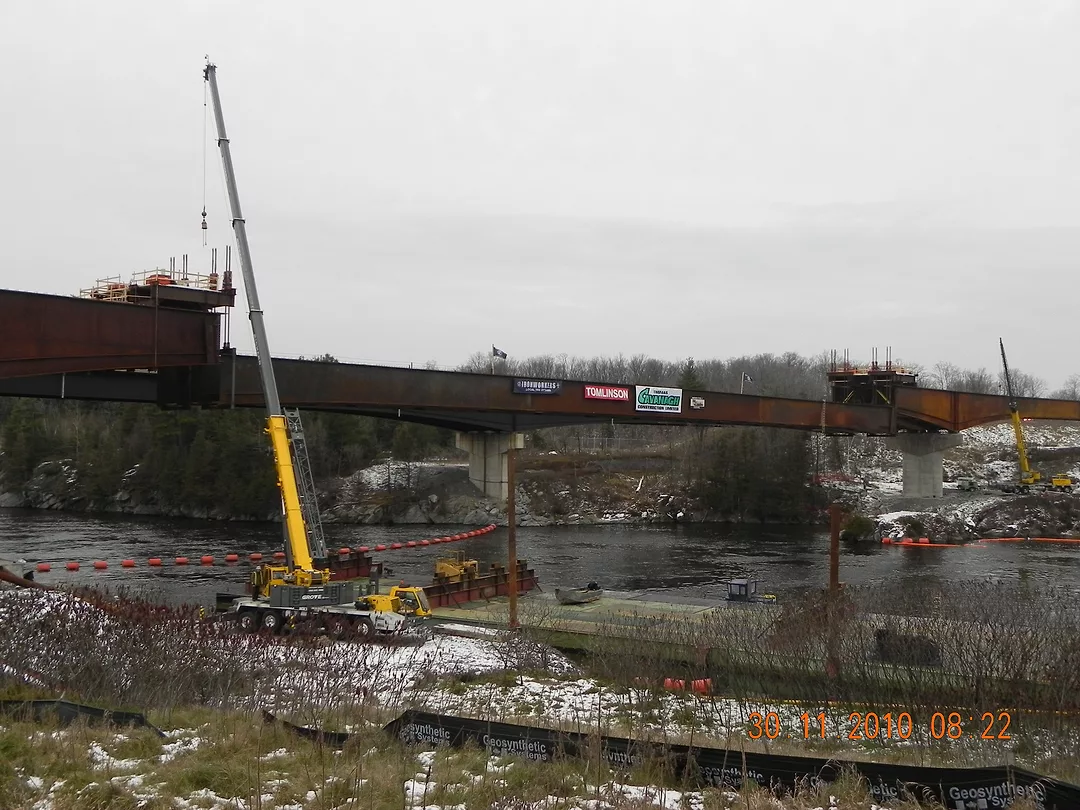
MTO HWY 417/17 WBL bridge over Madawaska river
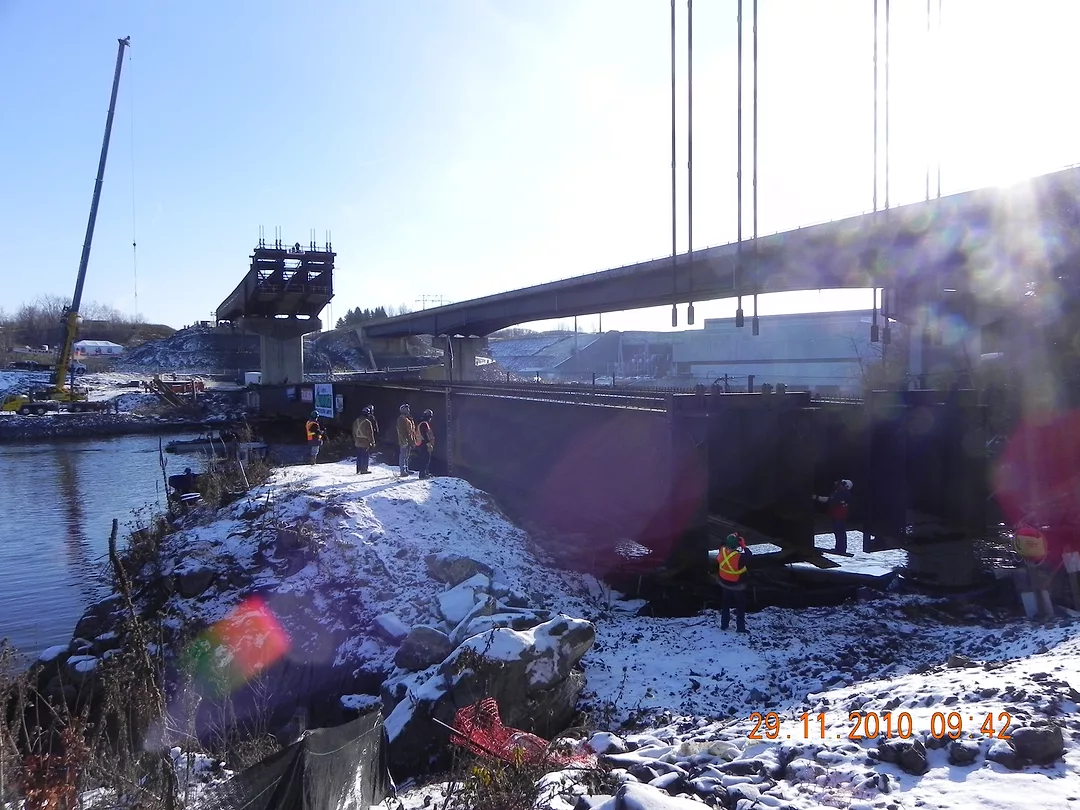
MTO HWY 417/17 WBL bridge over Madawaska river
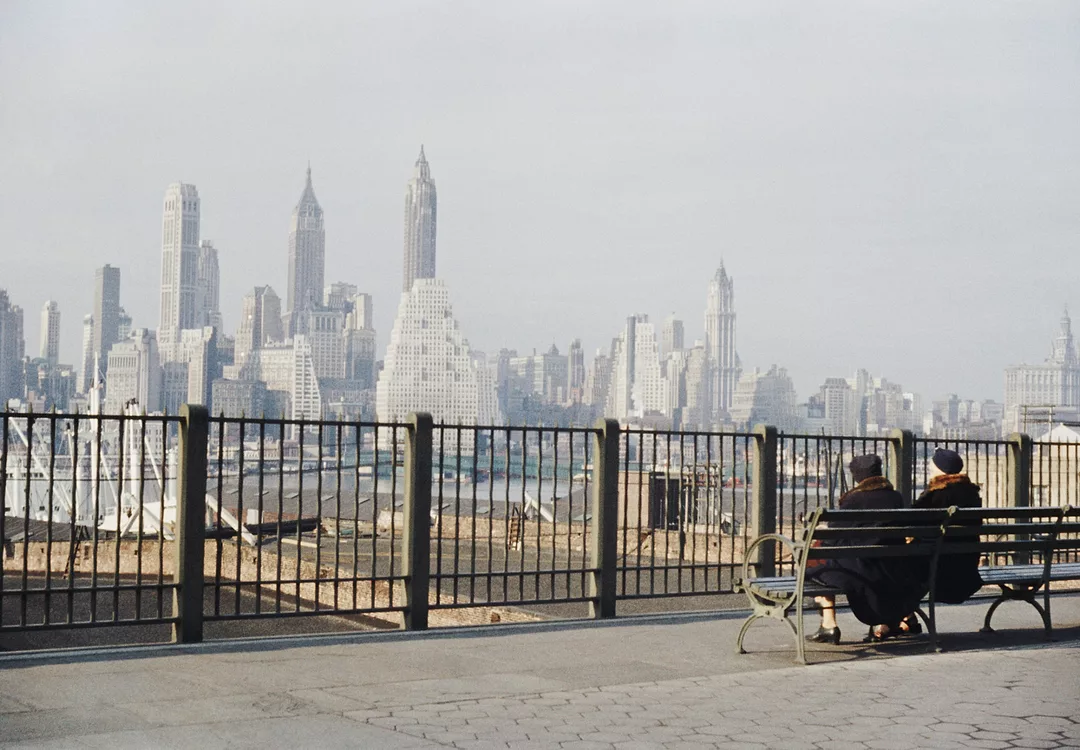
Untitled Photo
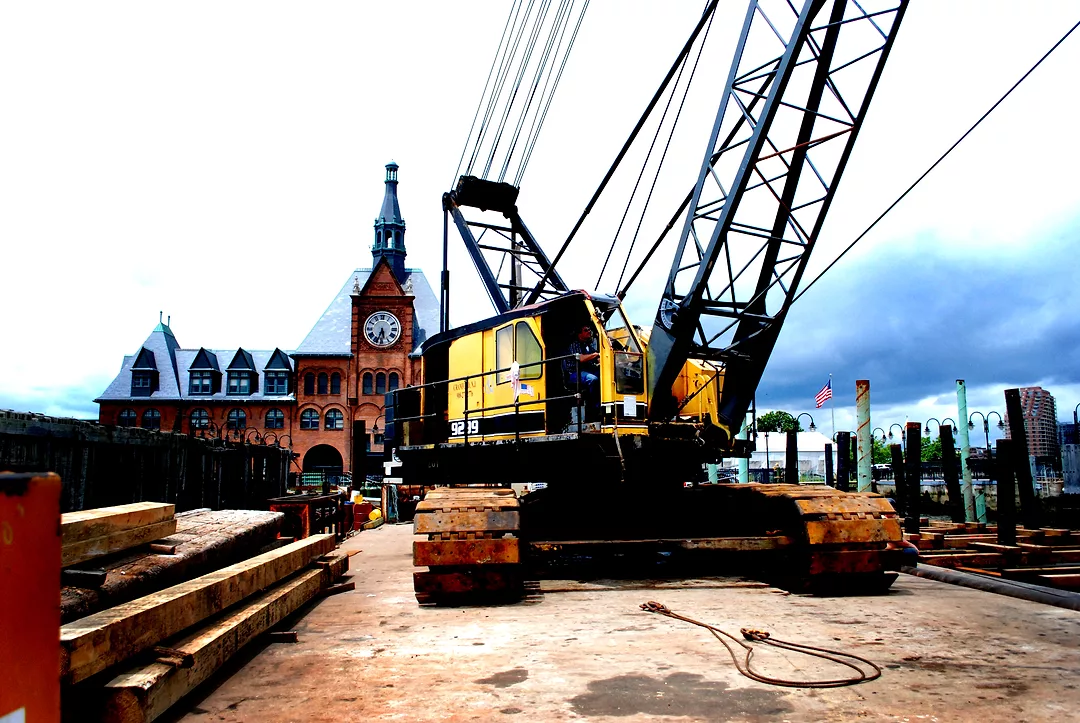
Ferry Slip Renovation
Marine Construction
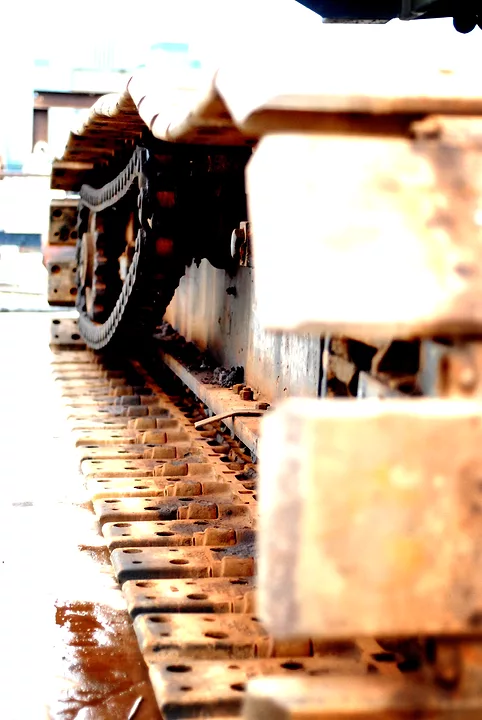
Simpson & Brown American Crane Treads
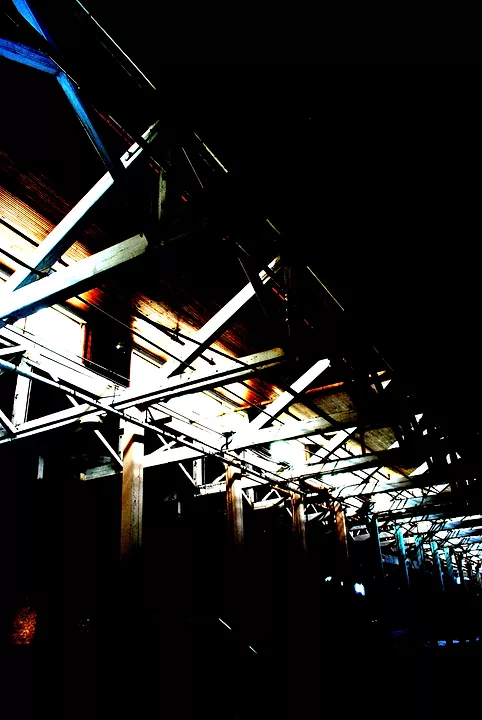
Simon Silk Mill
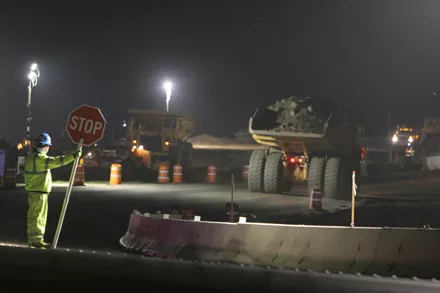
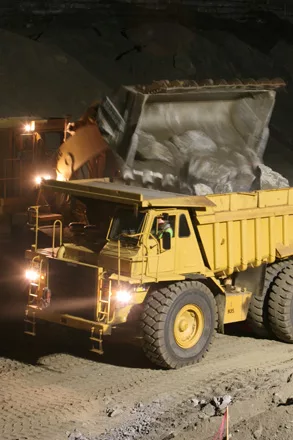
SR-76 Night Moves 6
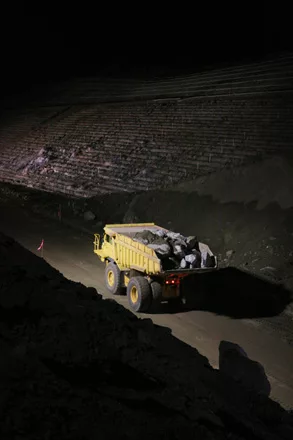
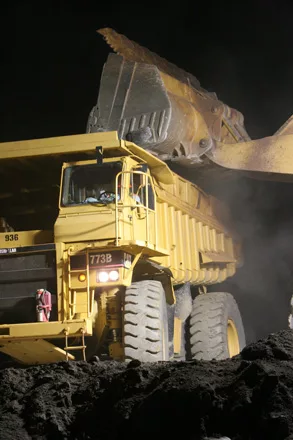
SR-76 Night Moves 5
SR-76 Night Moves 4
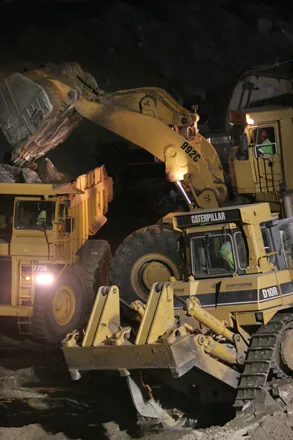
SR-76 Night Moves 3
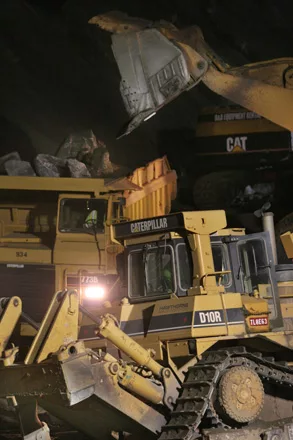
SR-76 Night Moves 2
SR-76 Night Moves 01
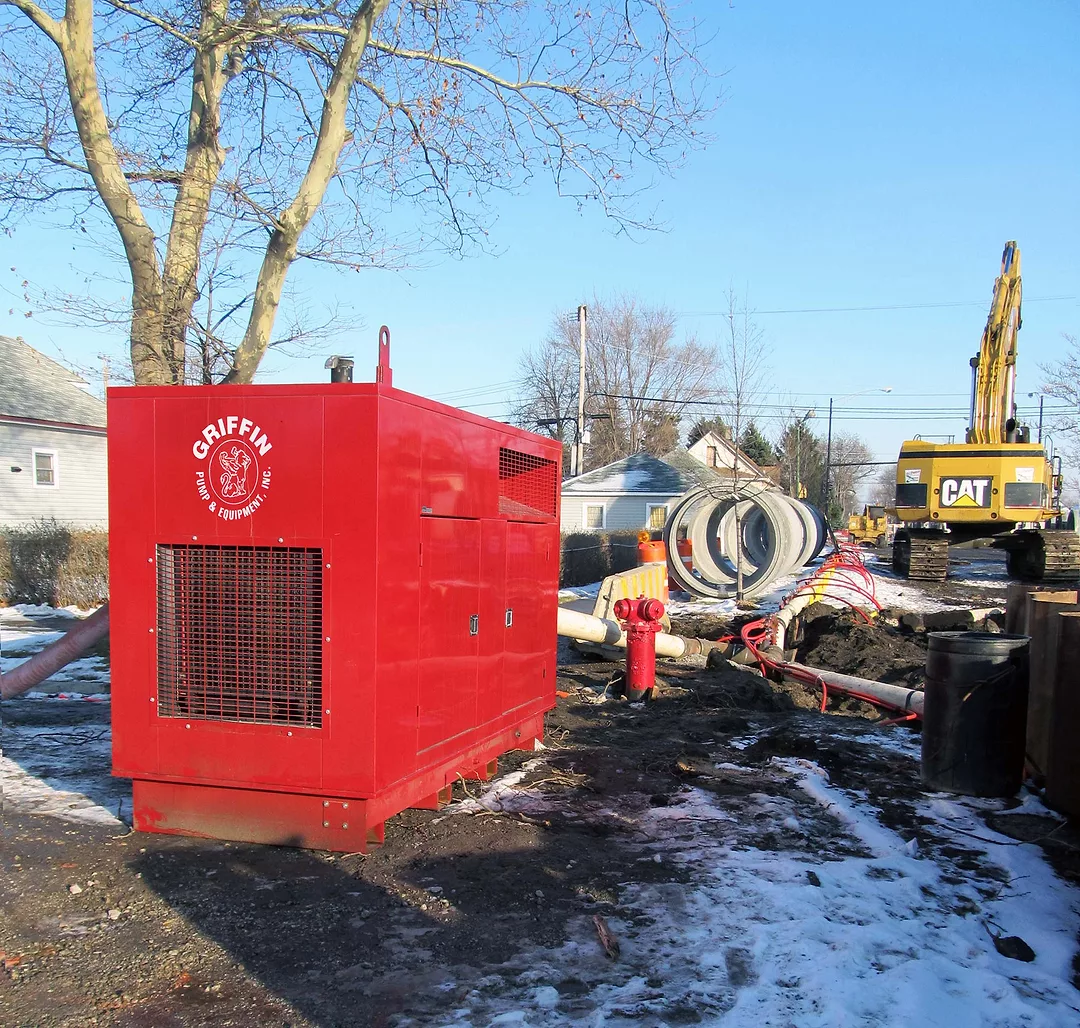
Sewerline Project Winter 2011 Chicago, IL with Silent Dewatering Pump and Wickpoint Dewatering System
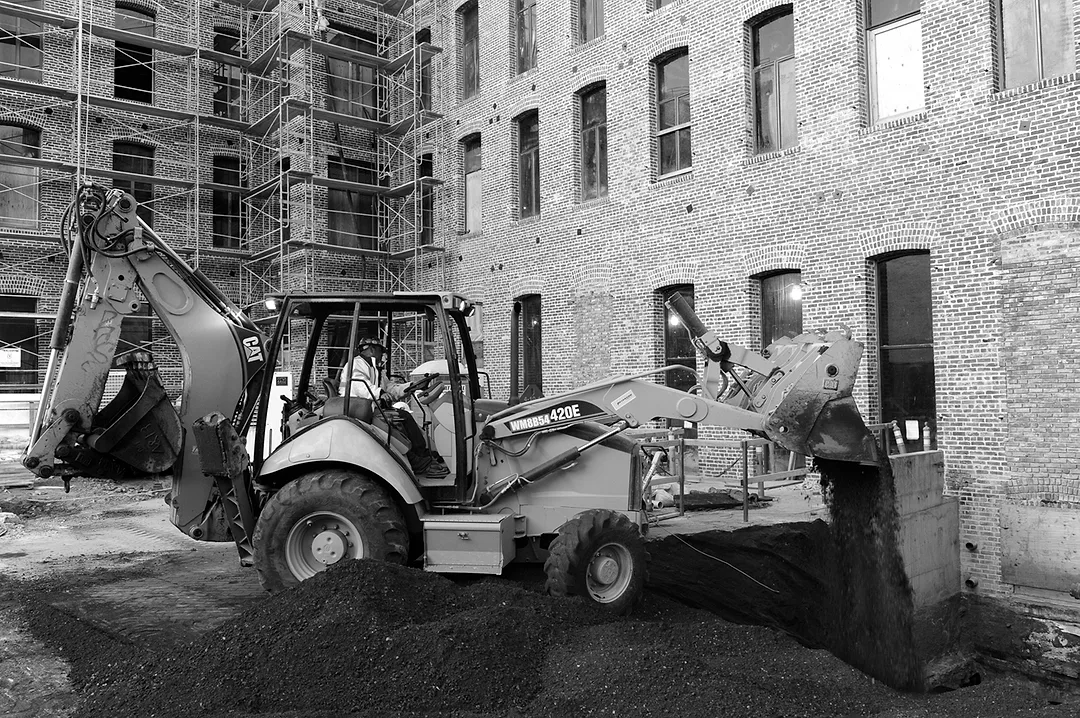
Historic Renovation and Adaptive Reuse
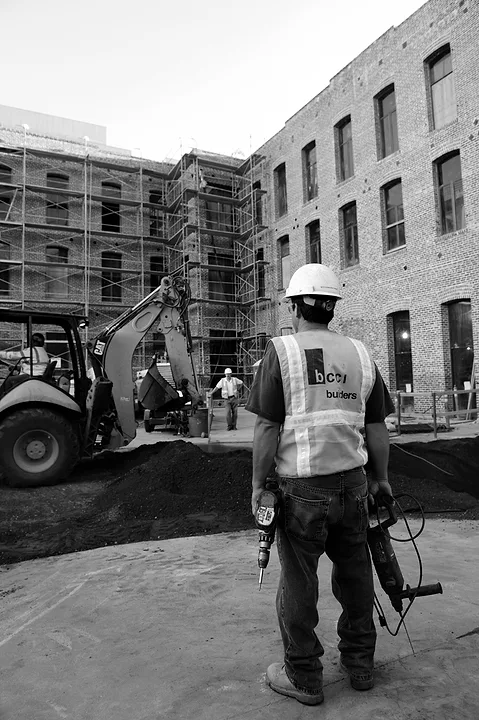
Historic Renovation and Adaptive Reuse
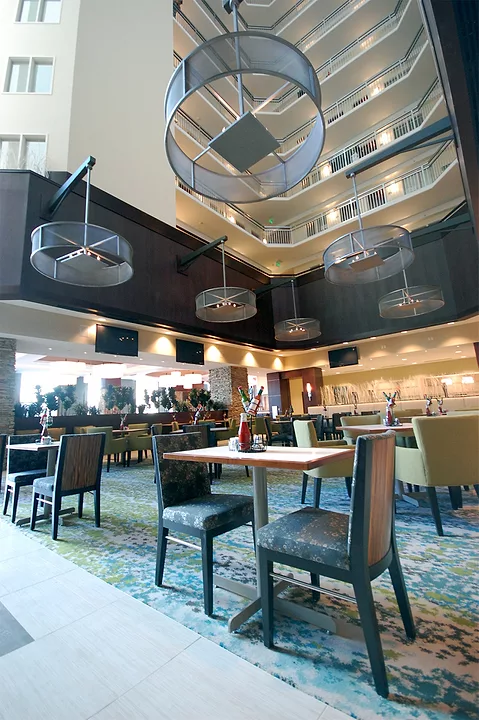
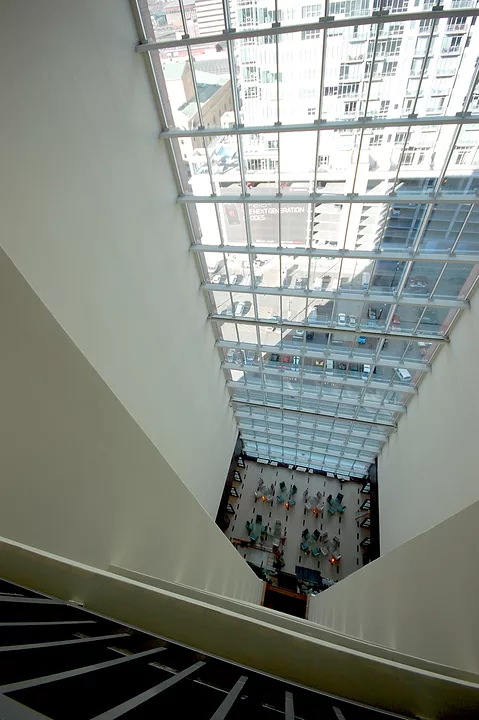
Embassy Suites
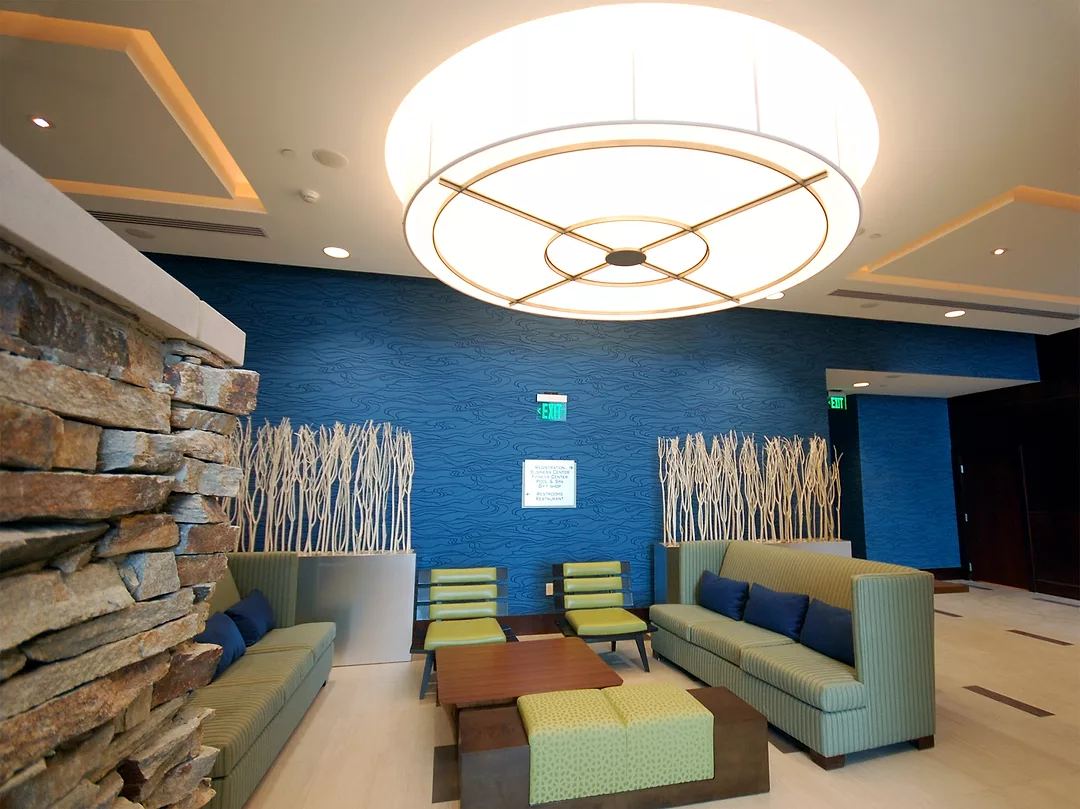
Embassy Suites
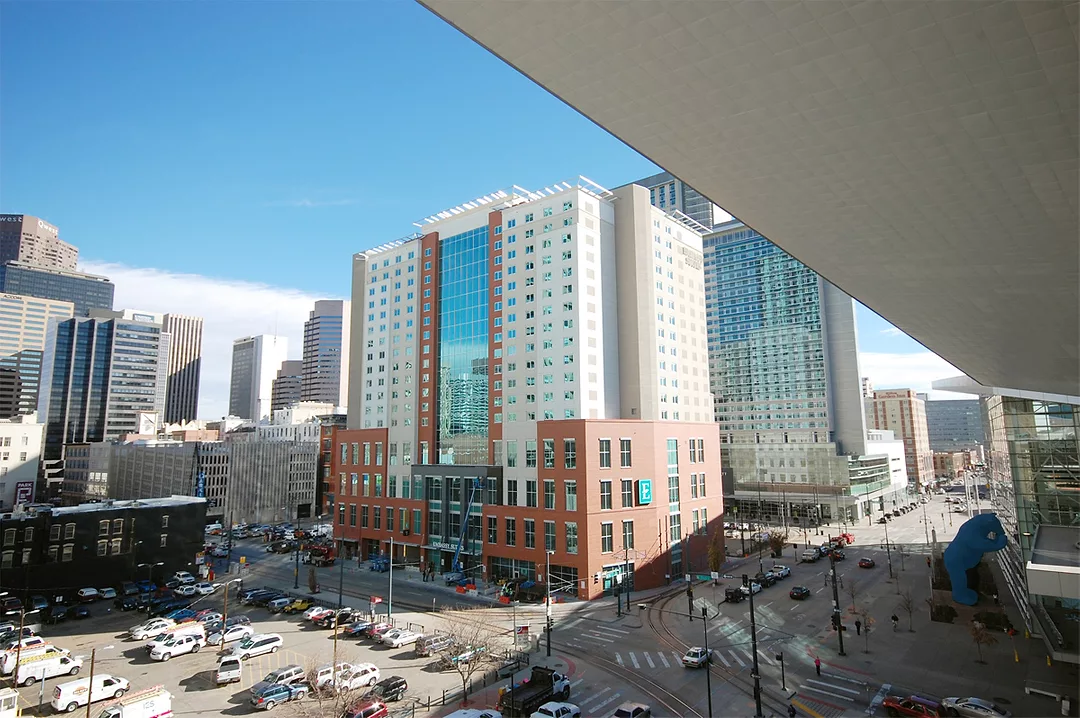
Embassy Suites
Embassy Suites
SR-76, Pinnick's 5130 cab and bucket at sunrise
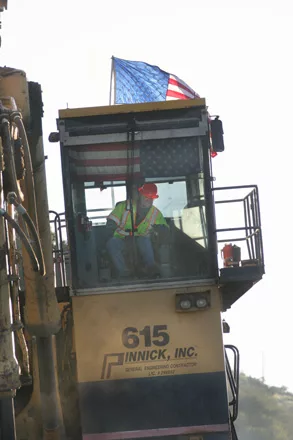
SR-76, Pinnick's 5130 cab closeup
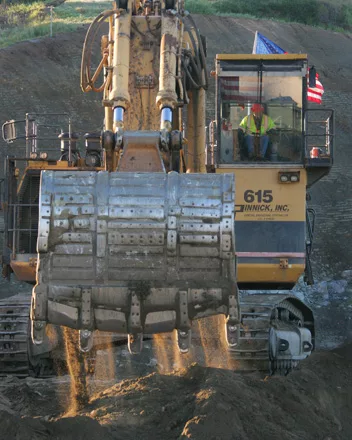
SR-76, Pinnick's 5130 working at sunrise
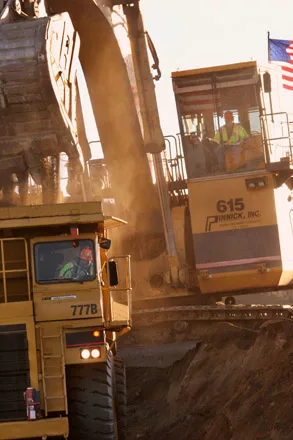
SR-76, Pinnick's 5130 working at sunrise
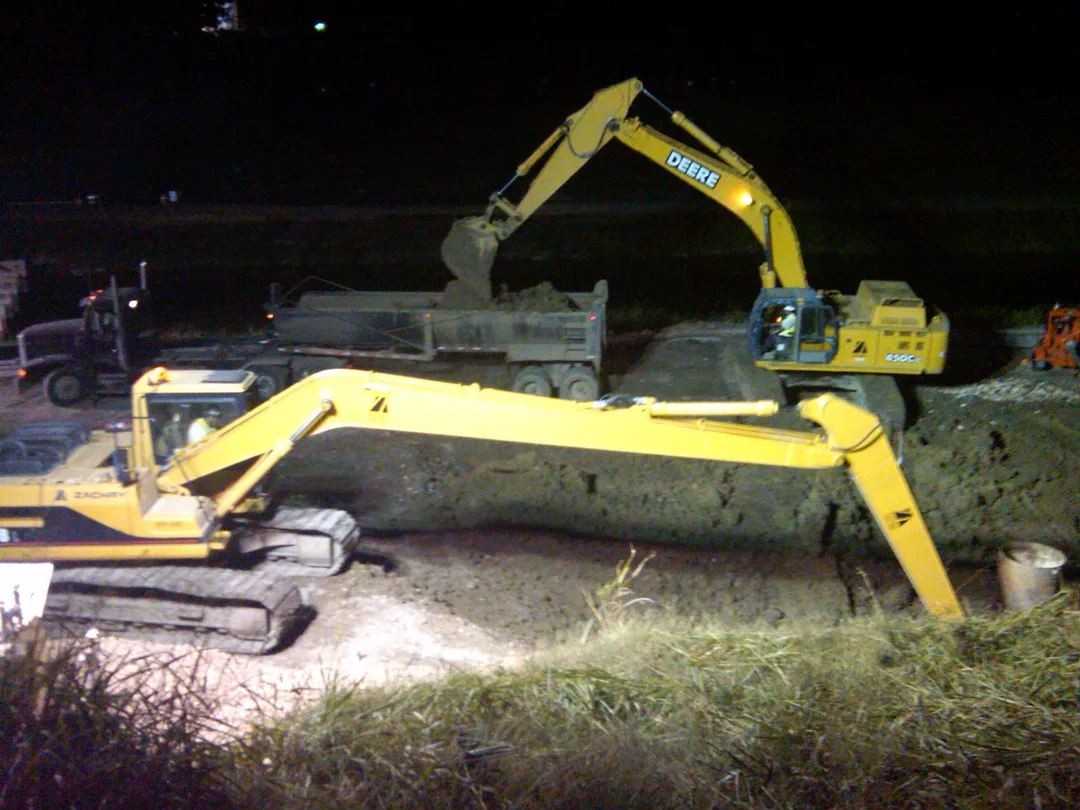
Untitled Photo
Untitled Photo
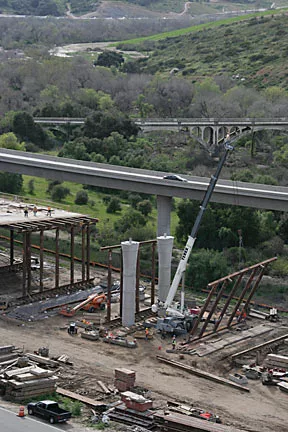
New SR-76 San Luis Rey River Bridge taking form
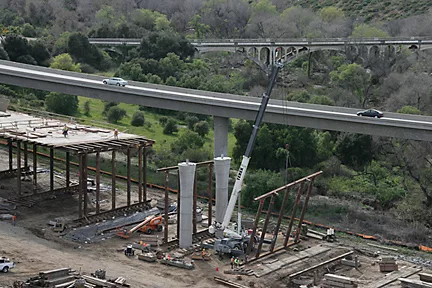
New SR-76 San Luis Rey River Bridge taking form
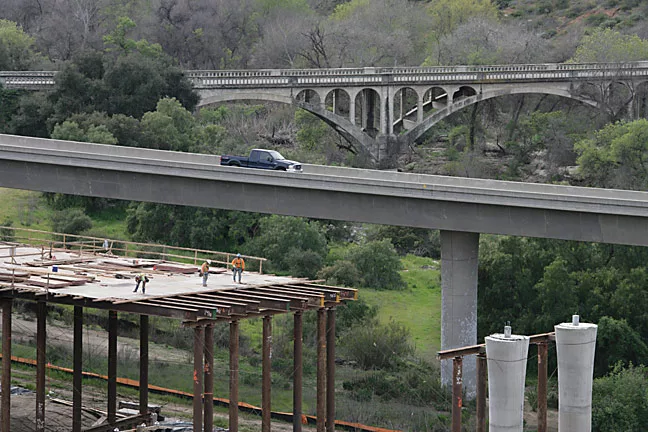
New SR-76 San Luis Rey River Bridge taking form
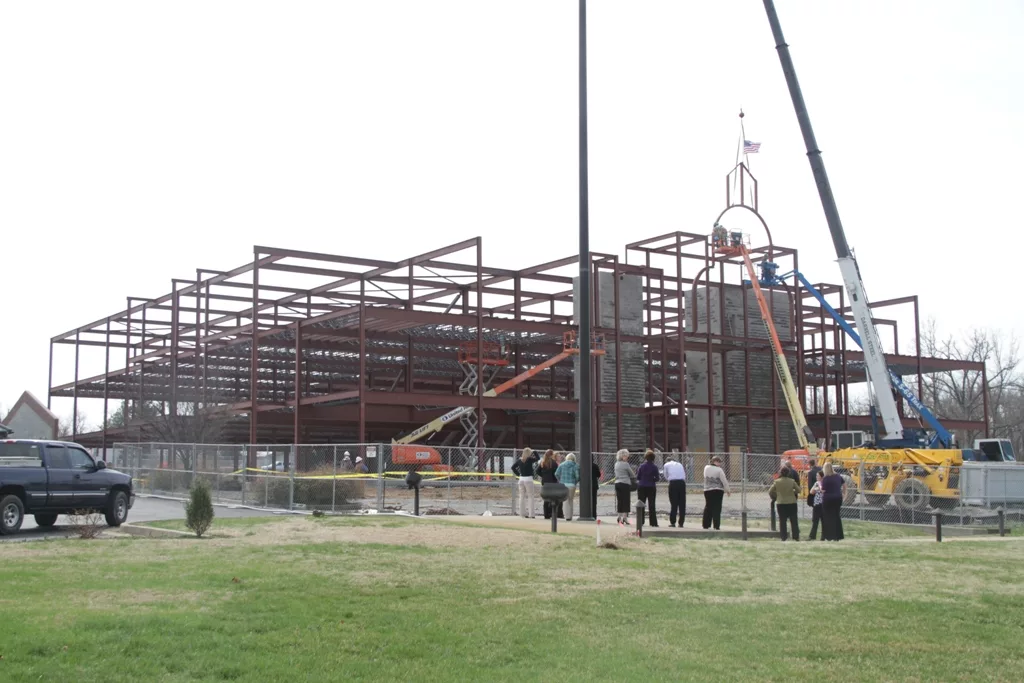
CFSB Corporate Building - Owners
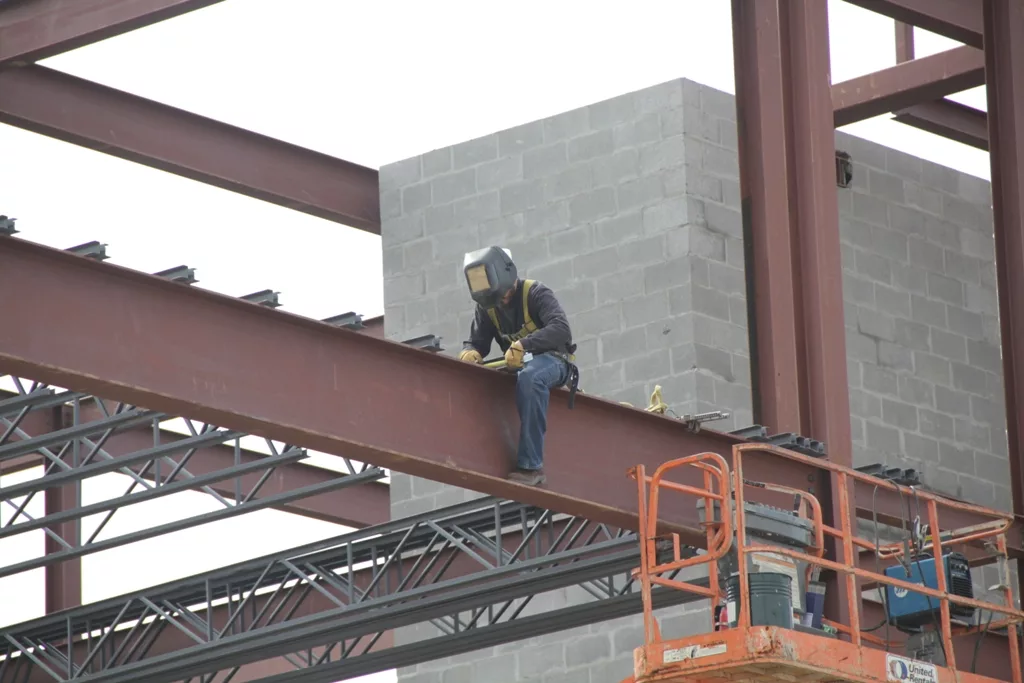
CFSB Corporate Building - Steel Work
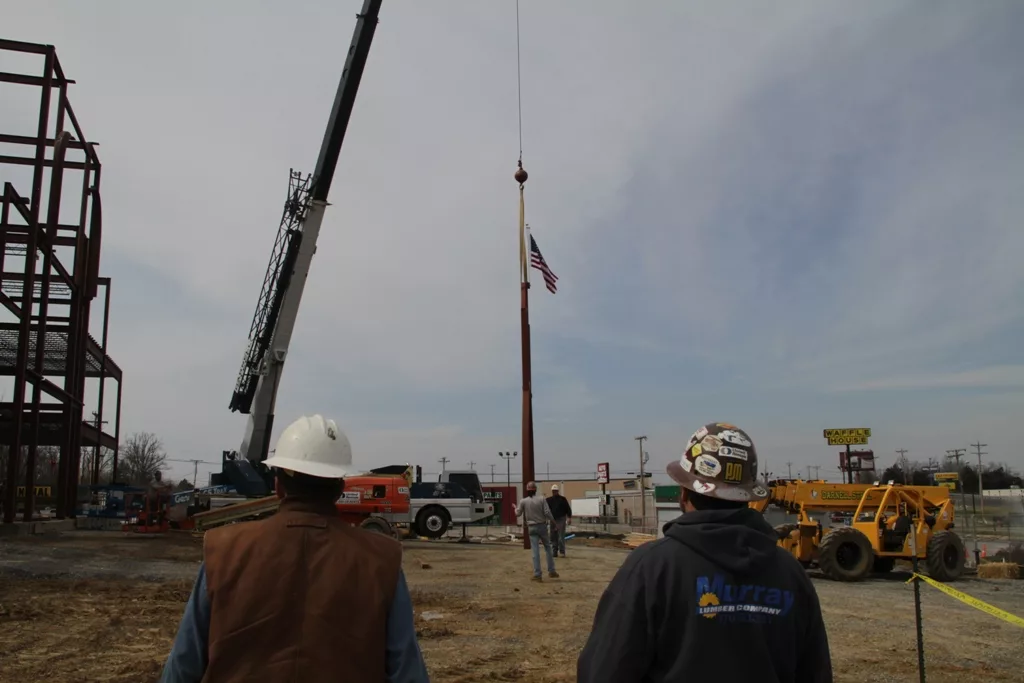
CFSB Corporate Building - Supervision
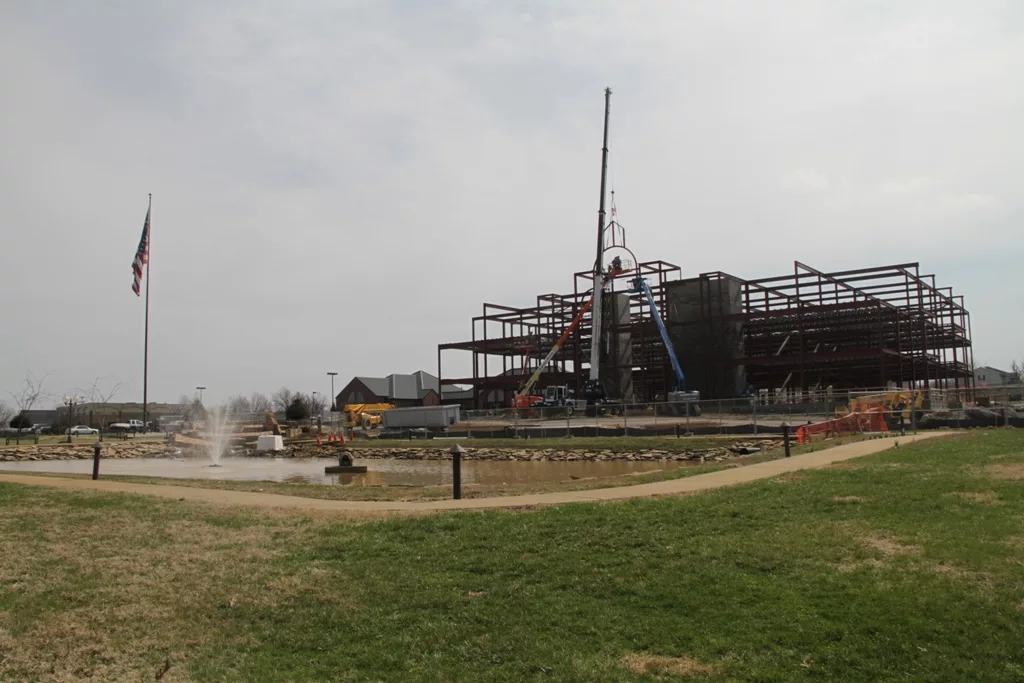
DELETE THE IMAGE
CFSB Corporate Building
THAT'S CLOSE ENOUGH
Field Service Support
Walsh
IT'S A BEAUTIFUL DAY!
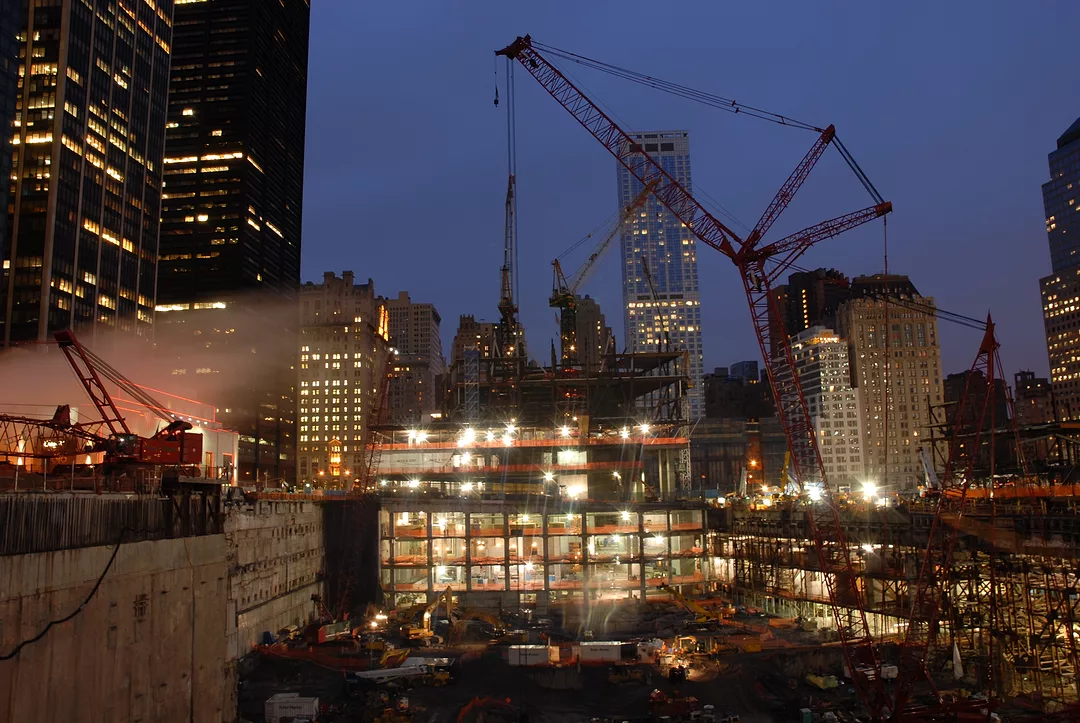
Rebuilding Ground Zero
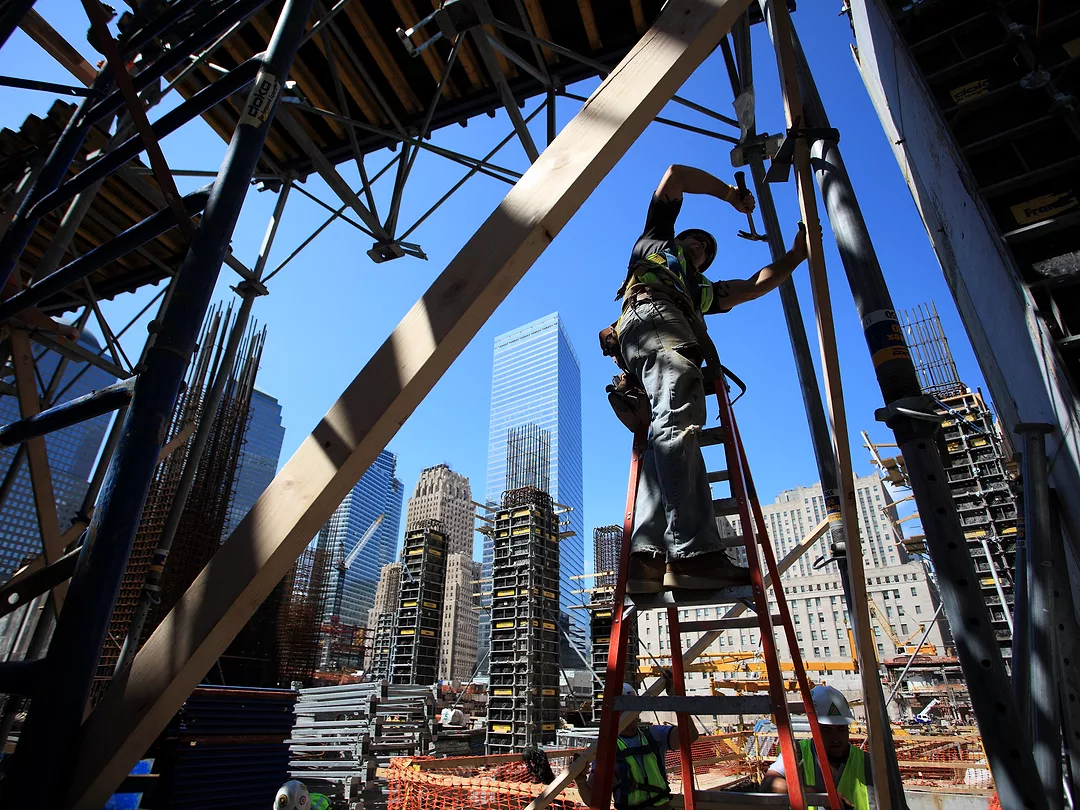
Rebuilding Ground Zero
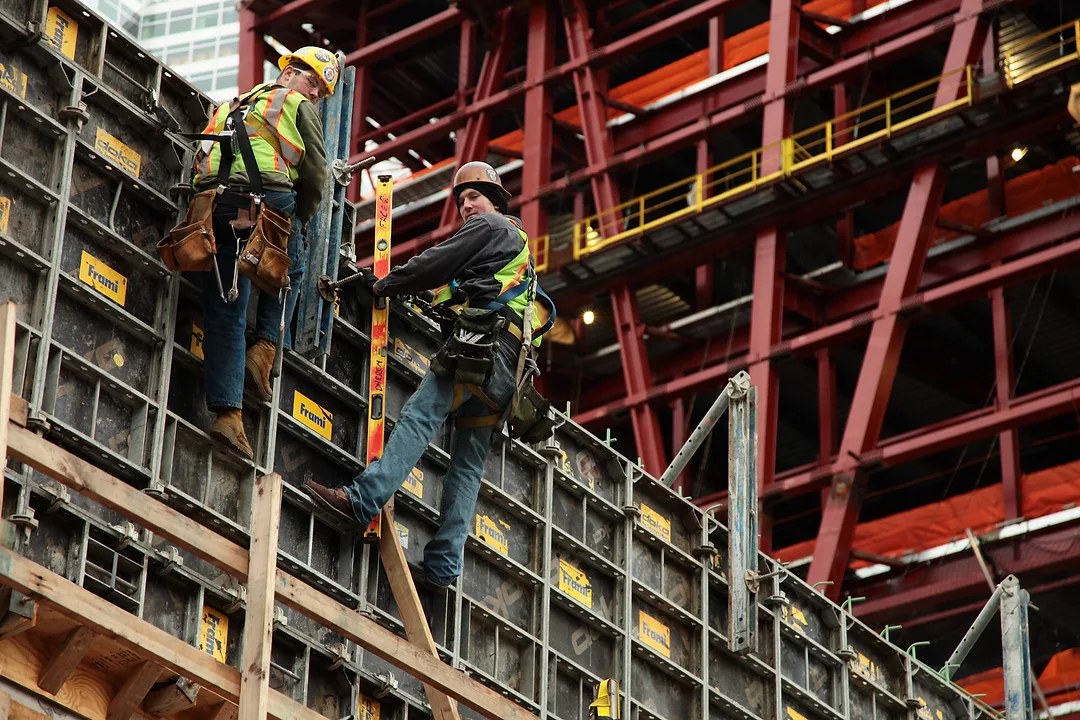
Rebuilding Ground Zero
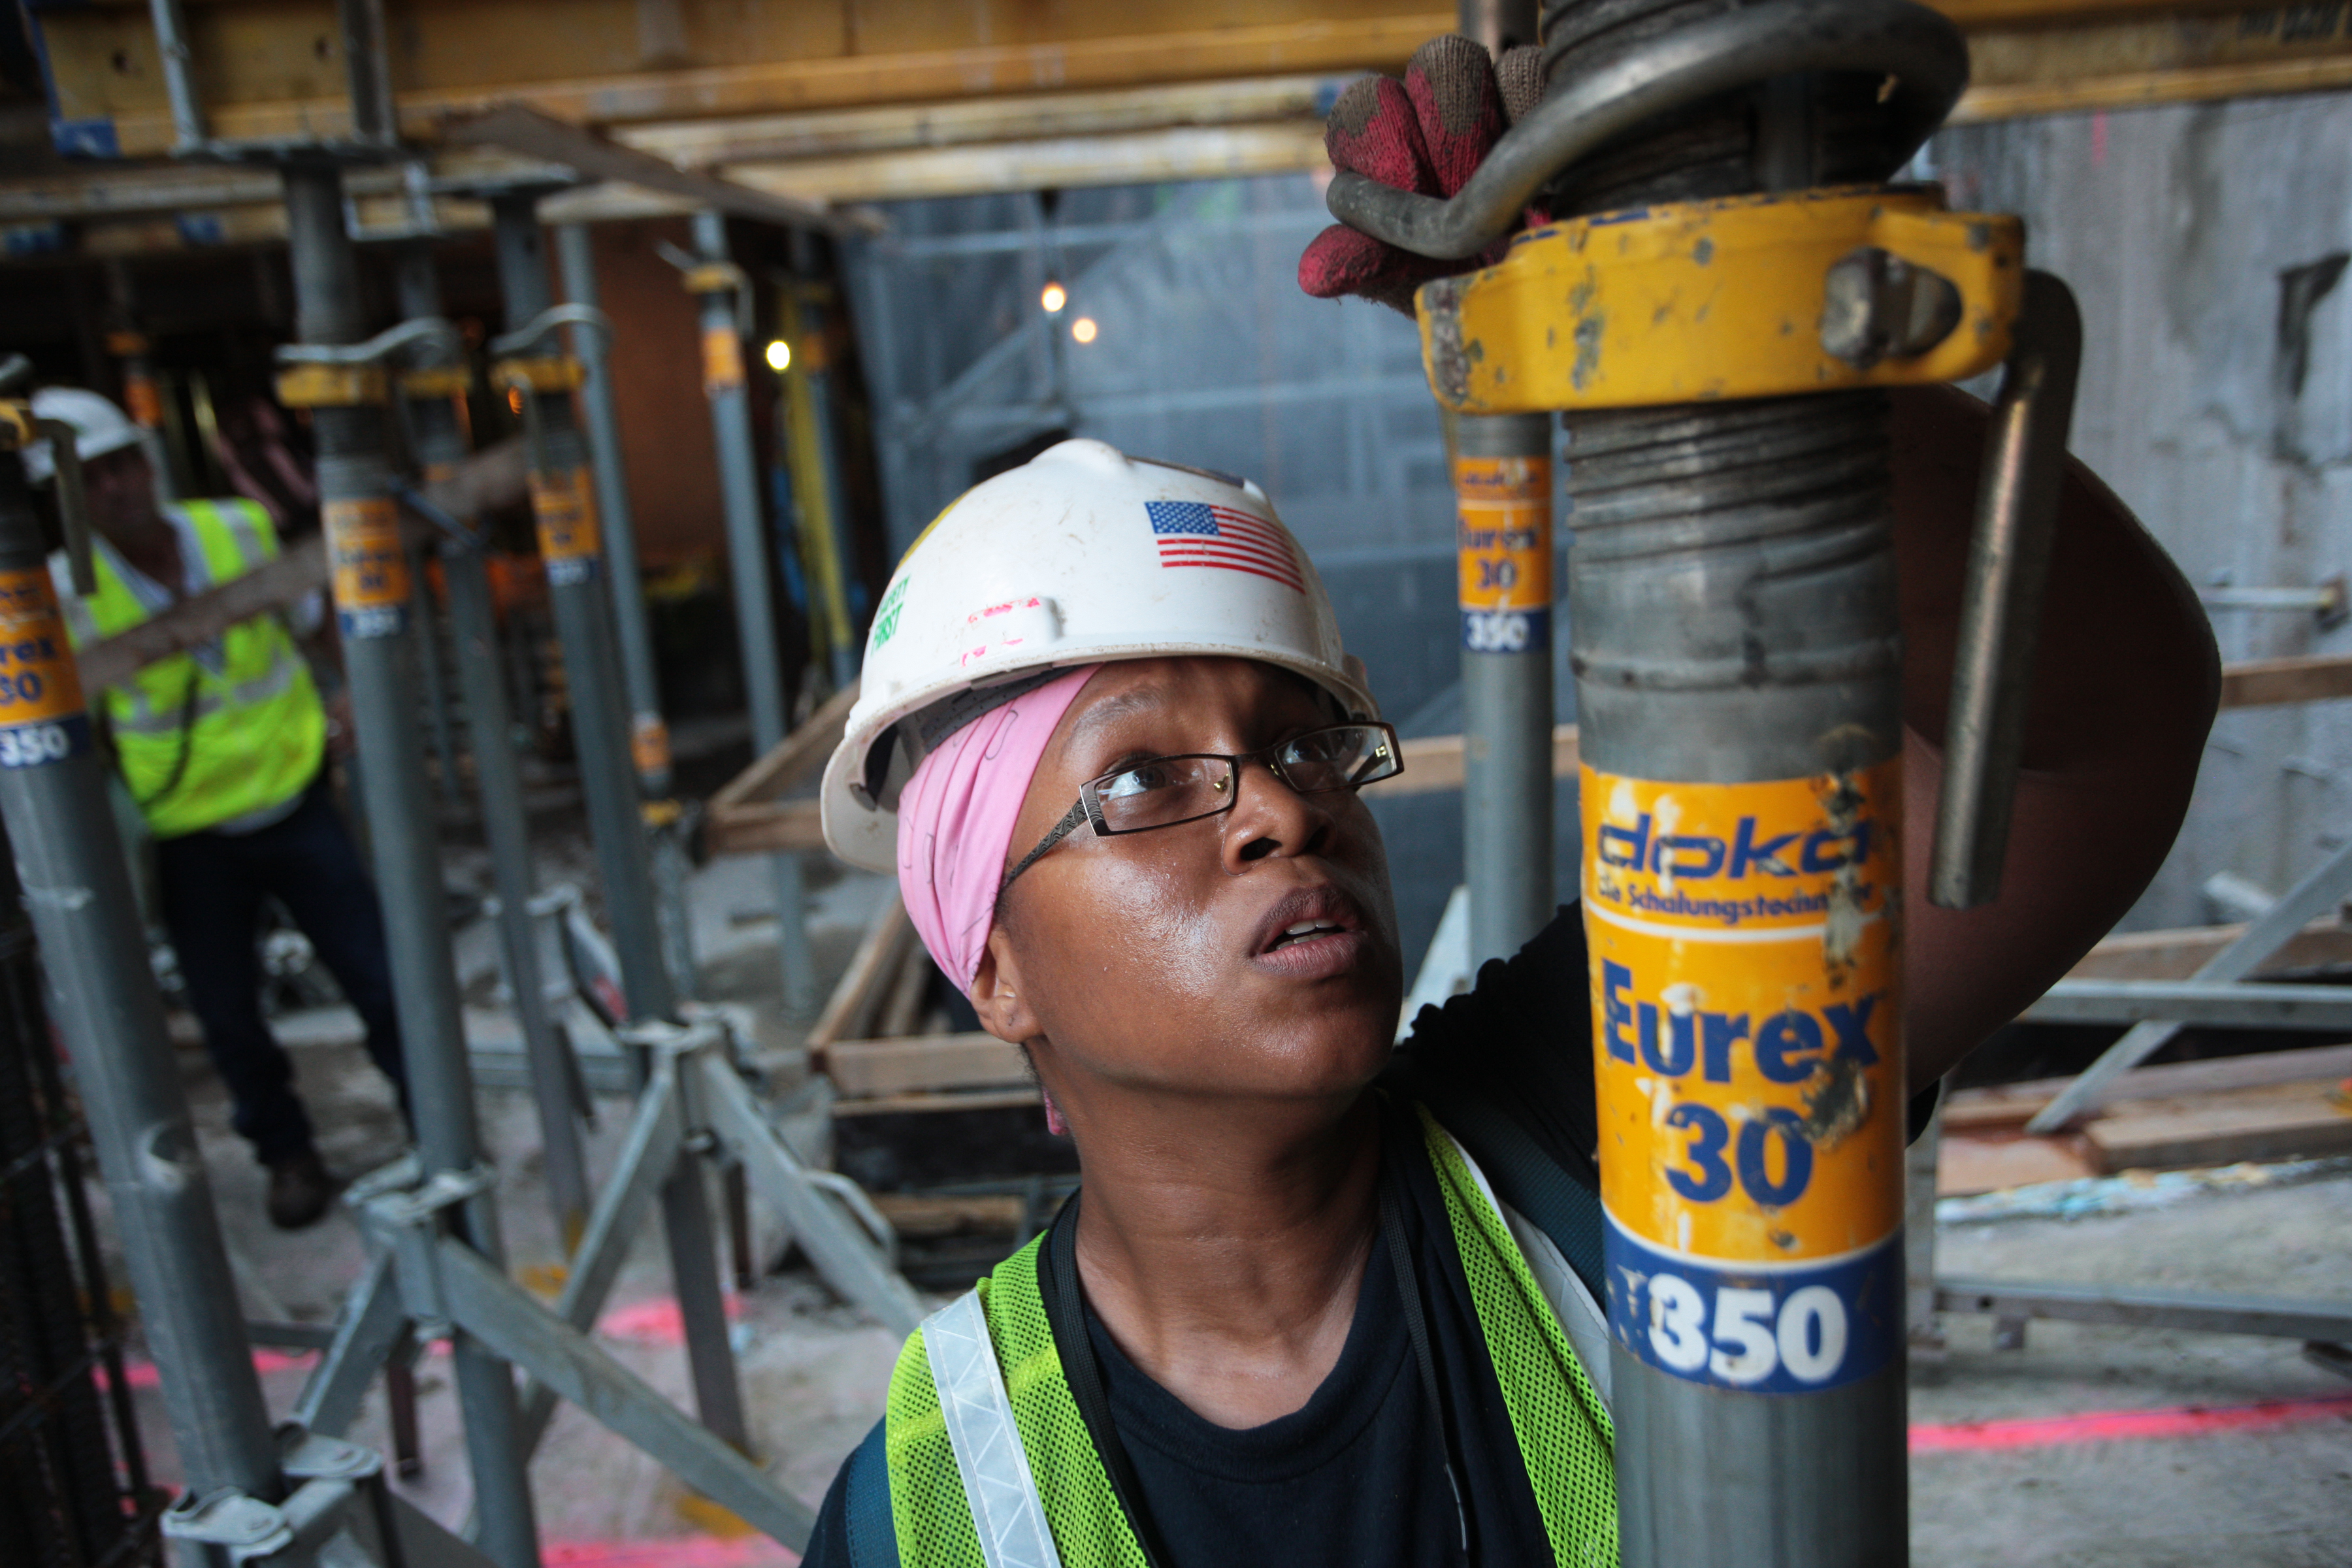
Rebuilding Ground Zero
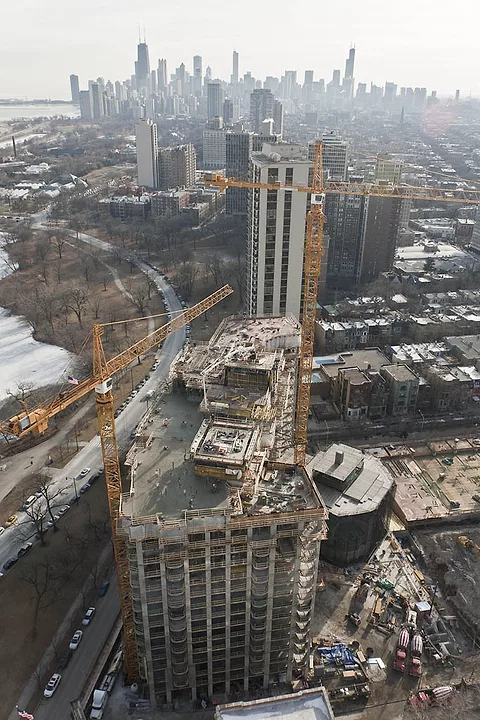
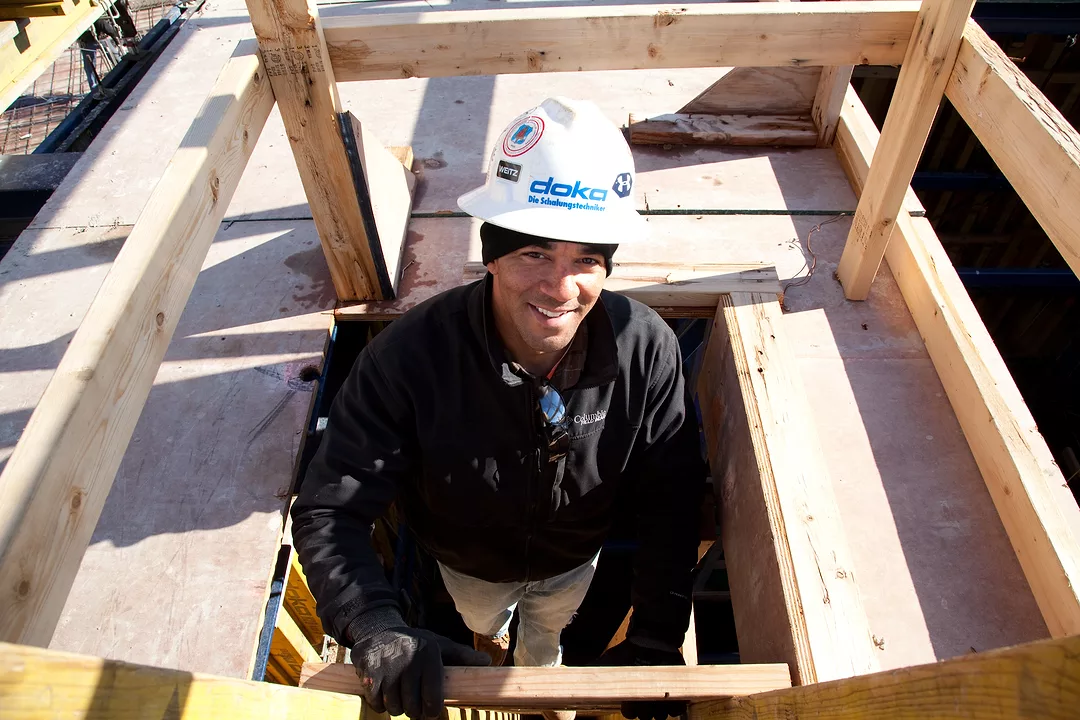
Doka Super Climber
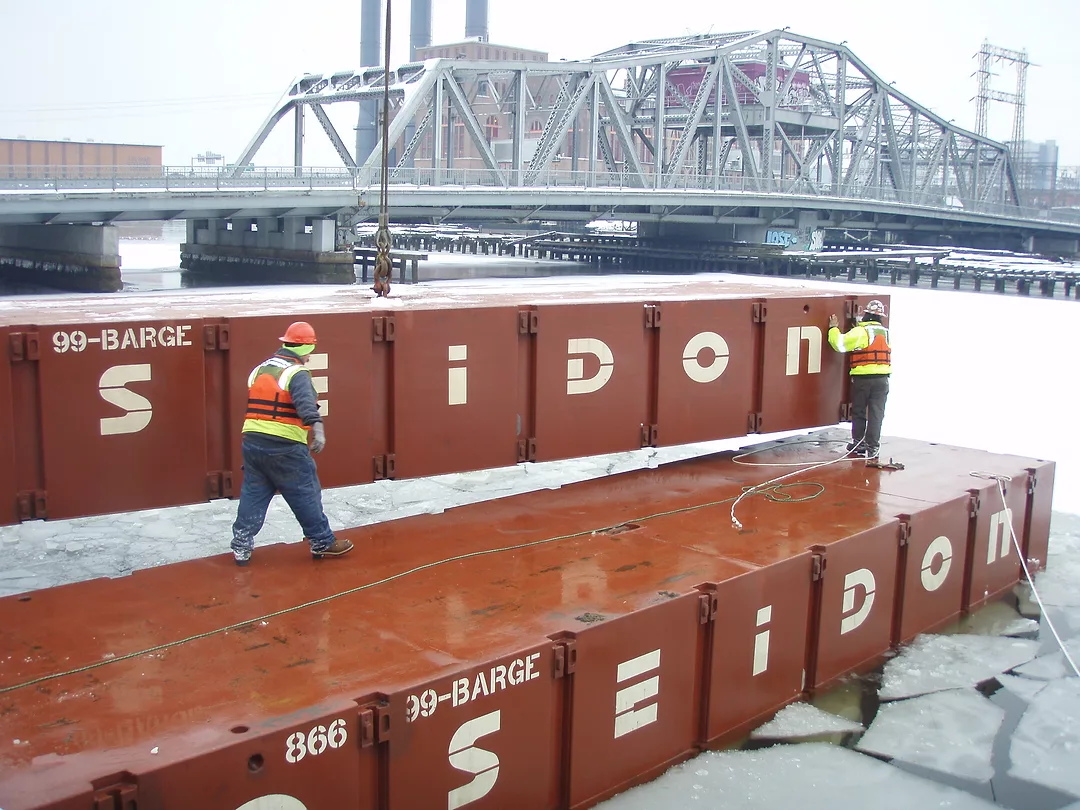
ANY KIND OF WEATHER
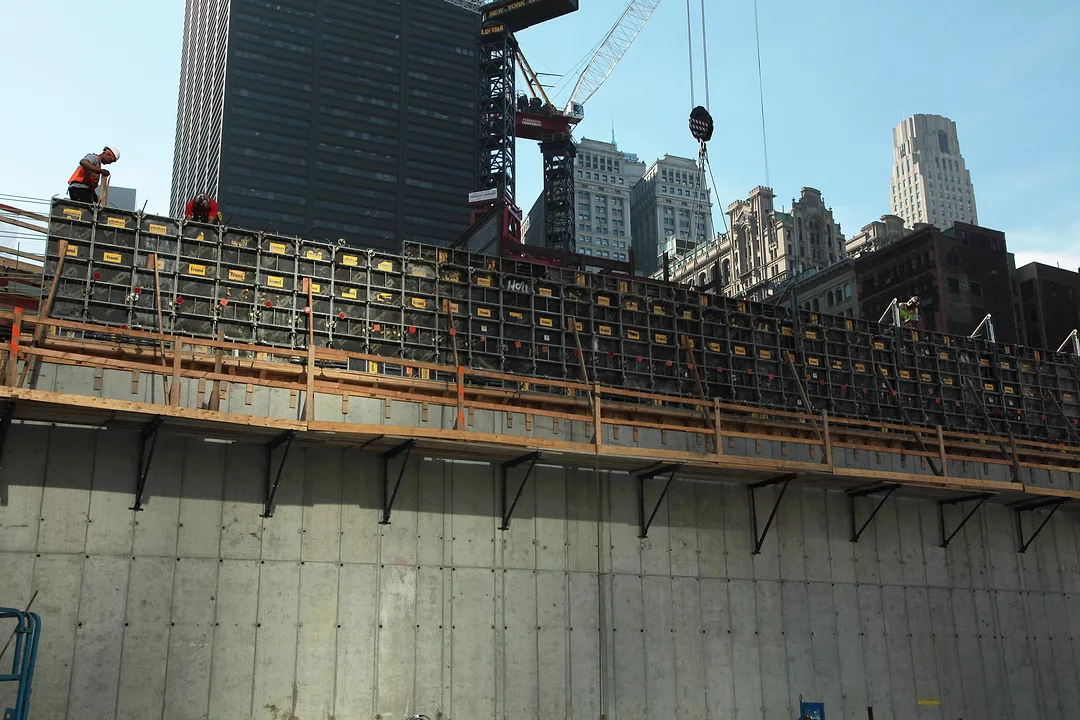
Rebuilding Ground Zero
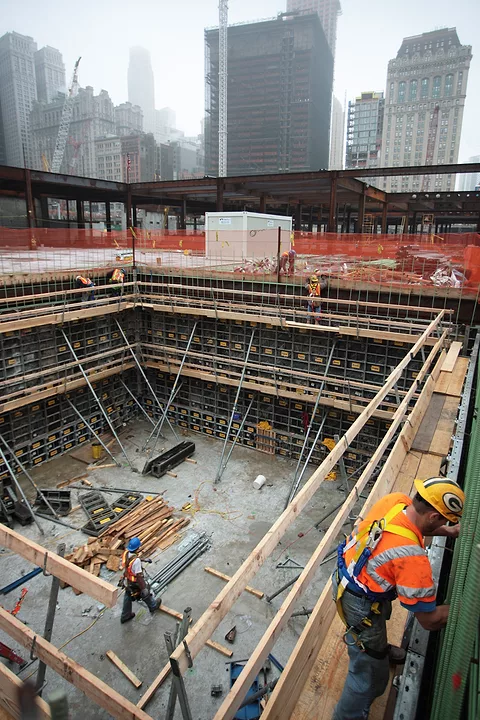
Rebuidling Ground Zero
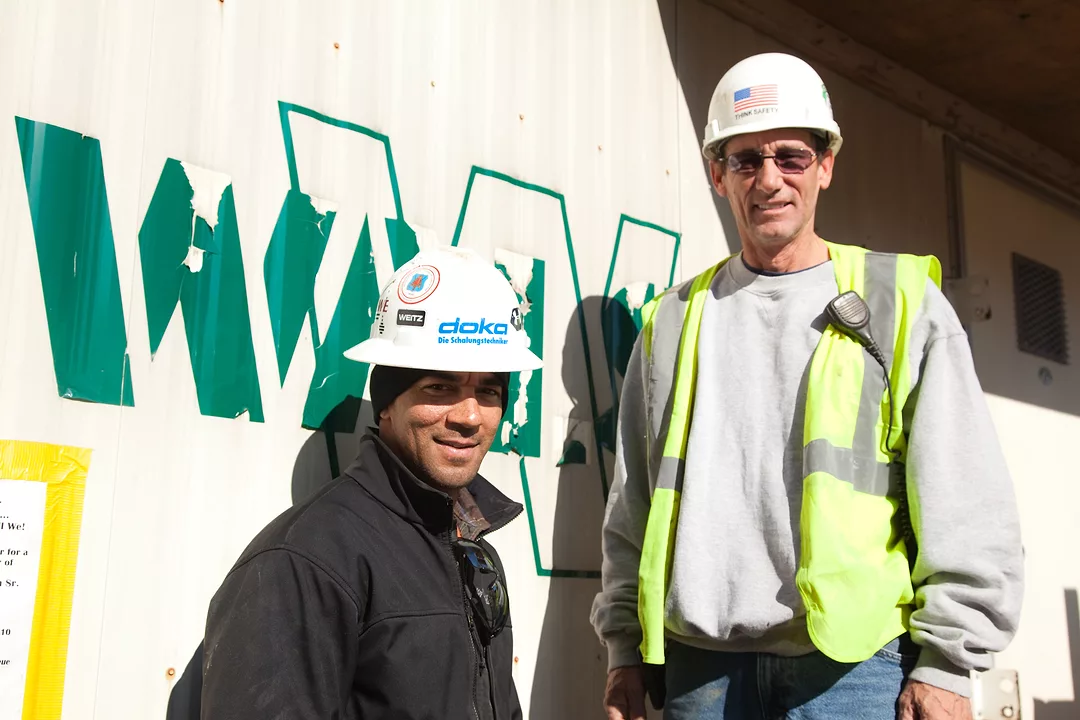
Working Together
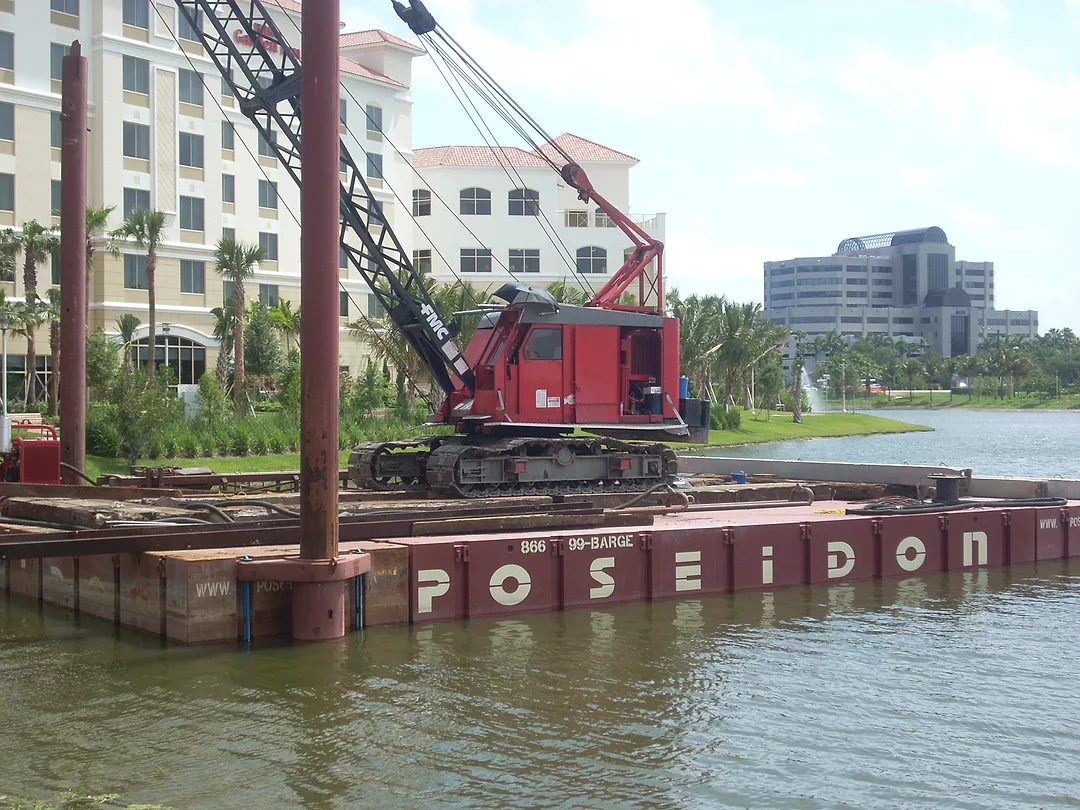
Marine Construction
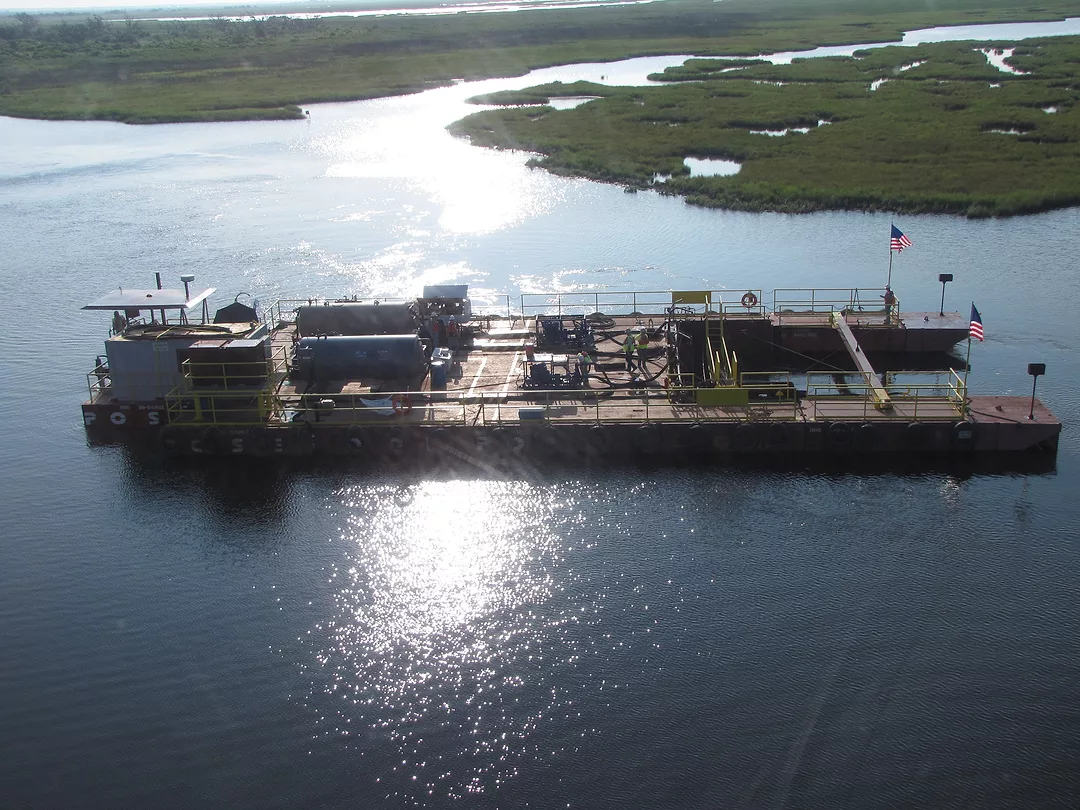
Oil Spill Clean Up
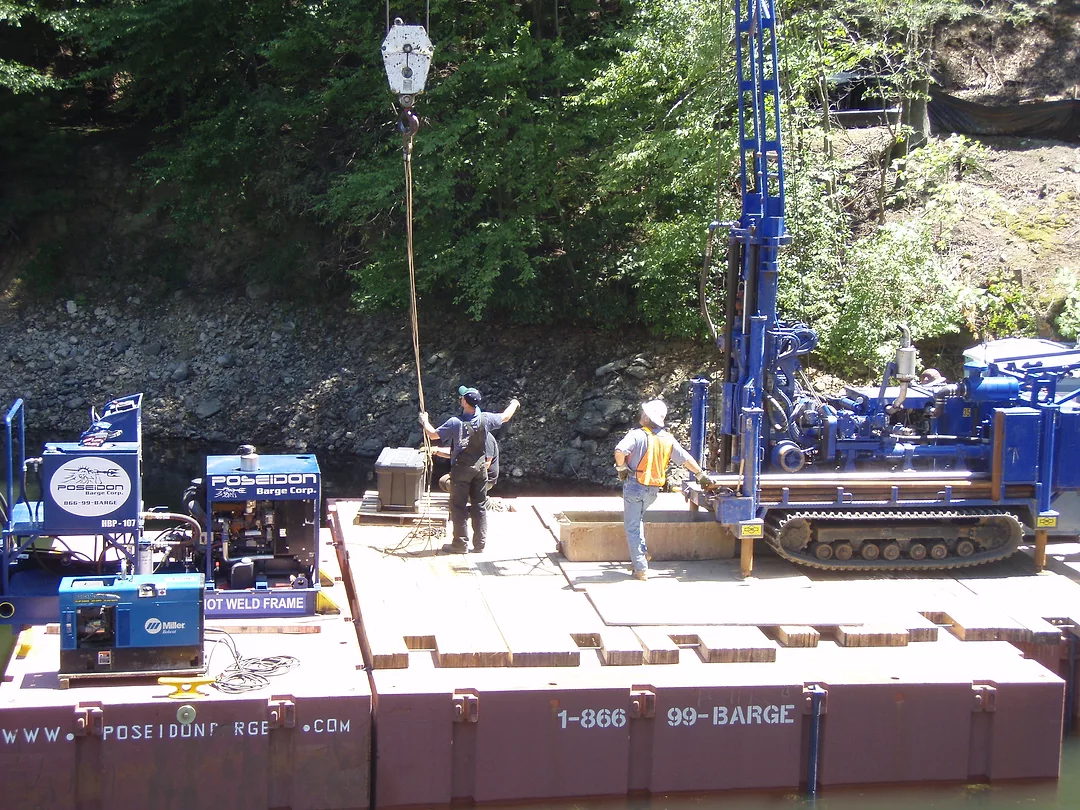
Untitled Photo
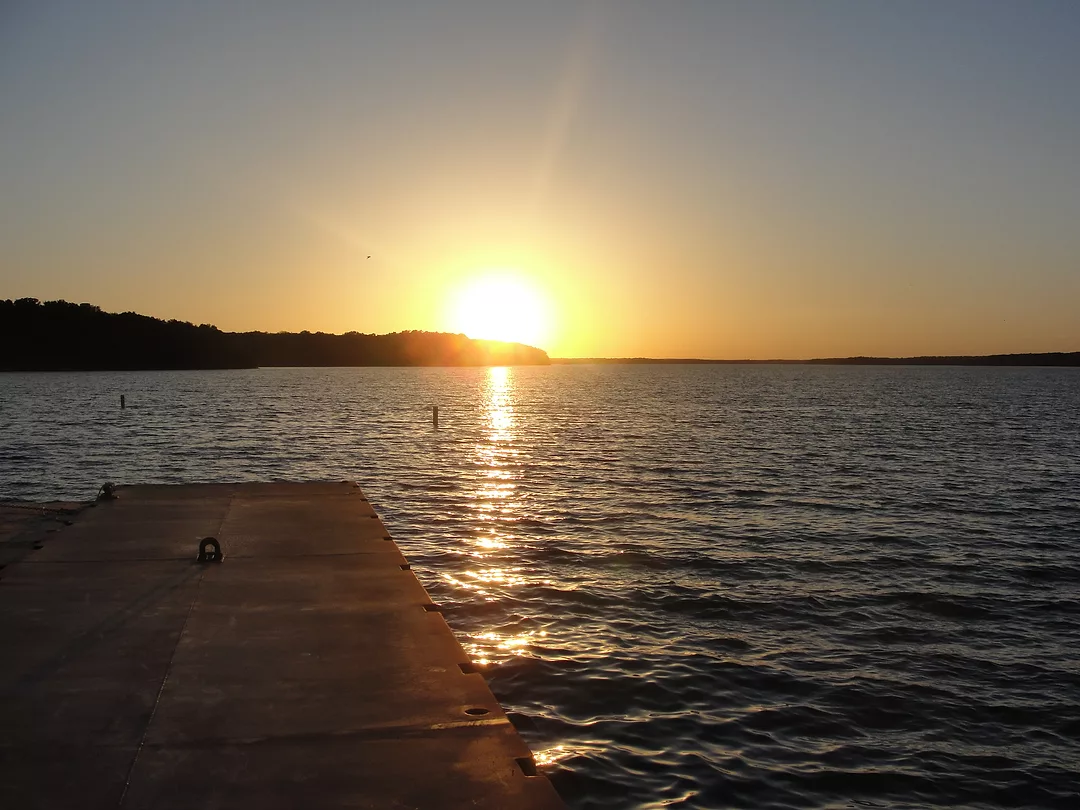
Calling it a day!
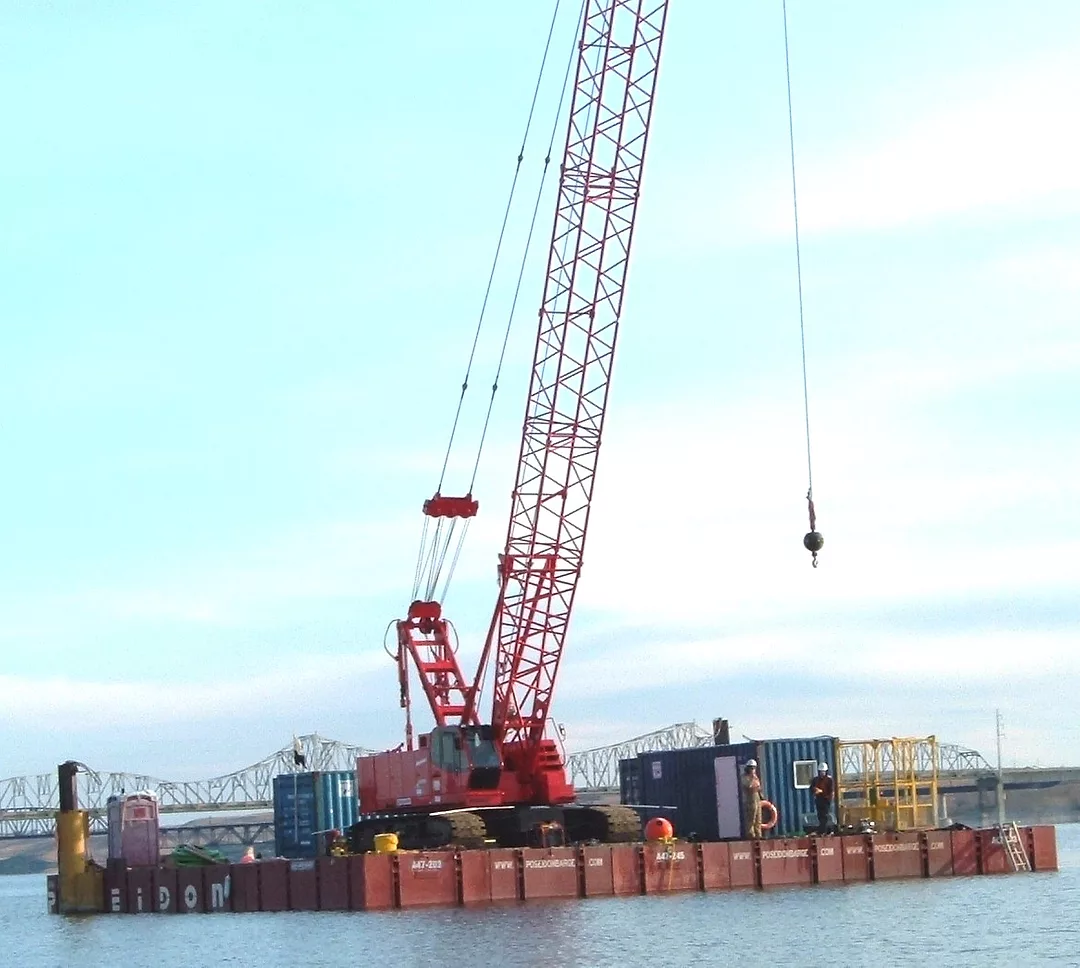
Marine Construction
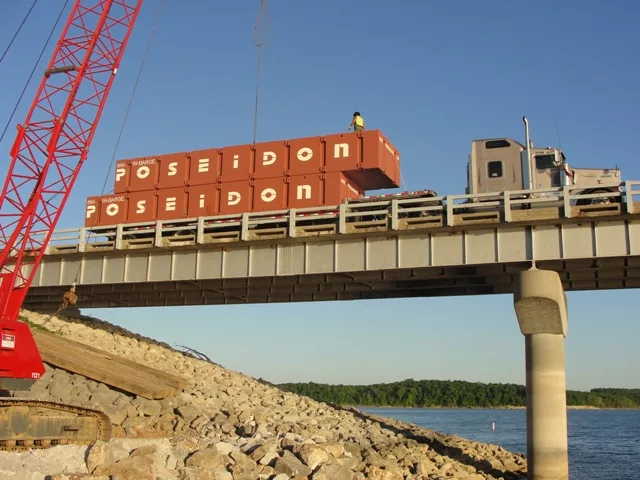
Just getting started
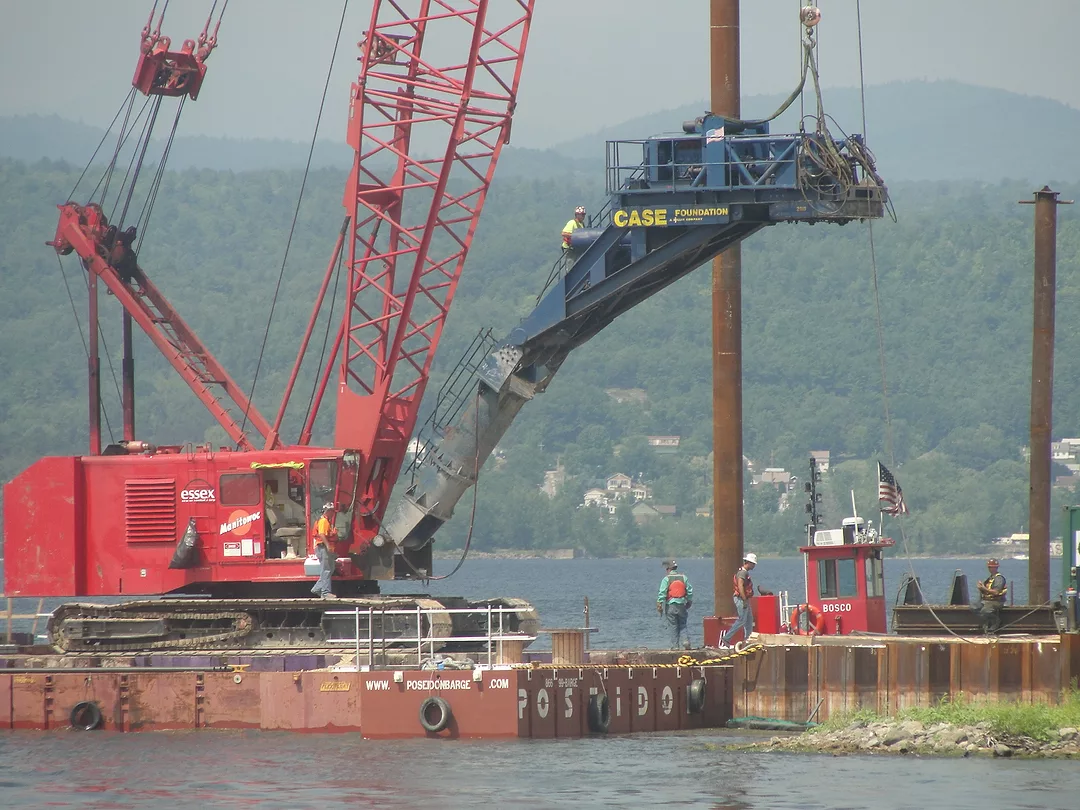
Constructions starts at Lake Chanplain
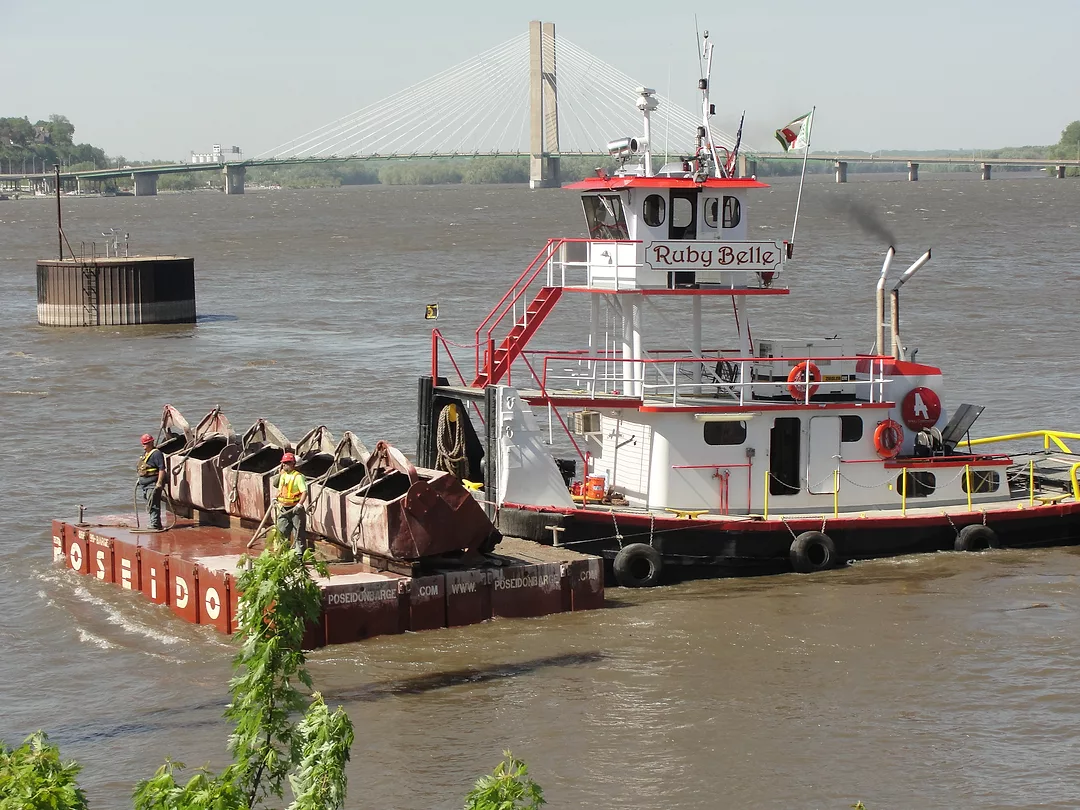
Fill them up!
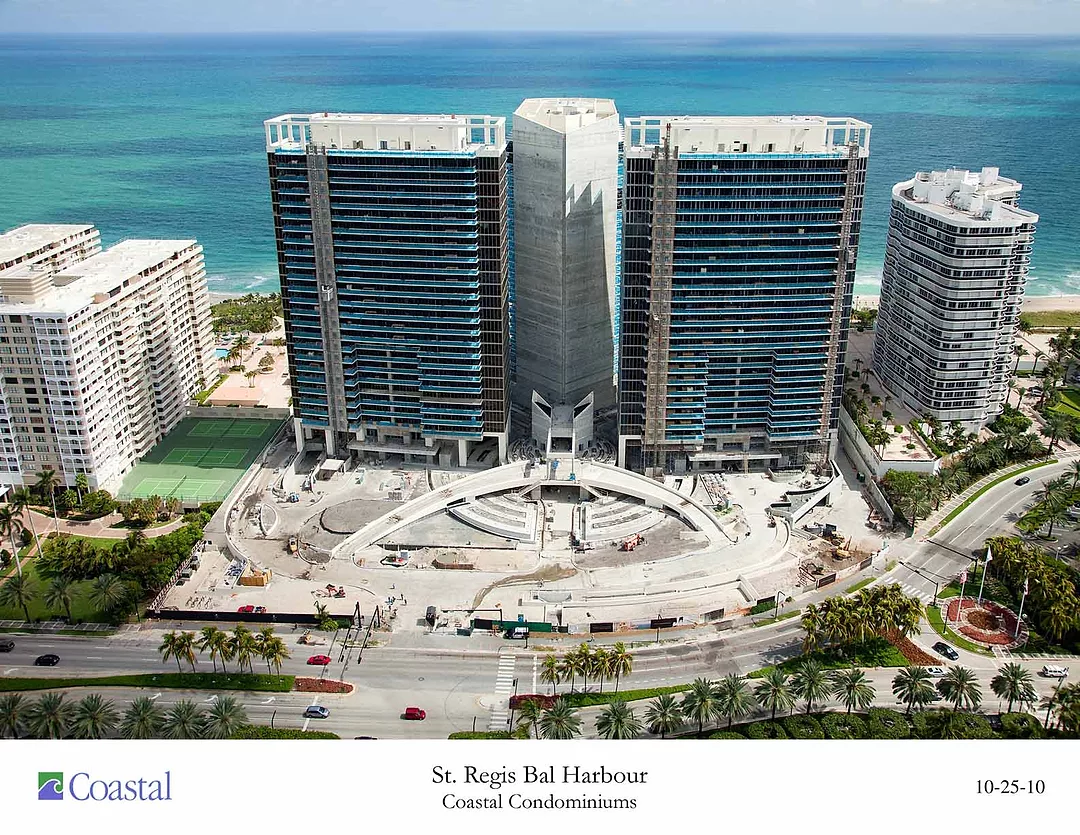
St. Regis Resort & Residences
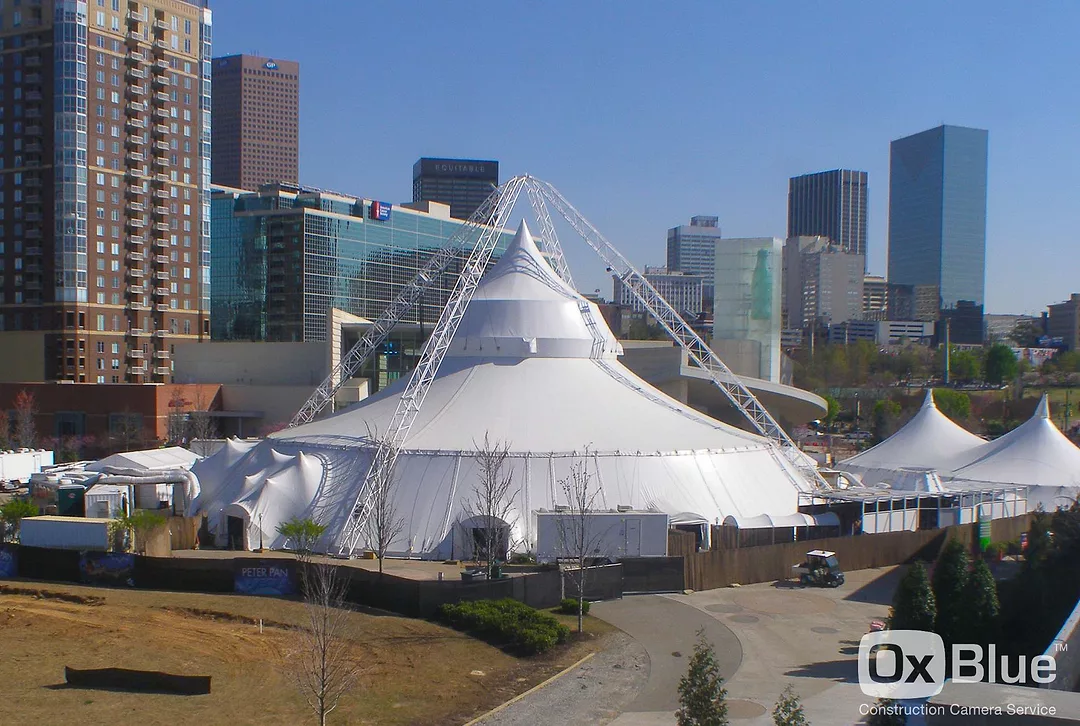
World of Coca-Cola
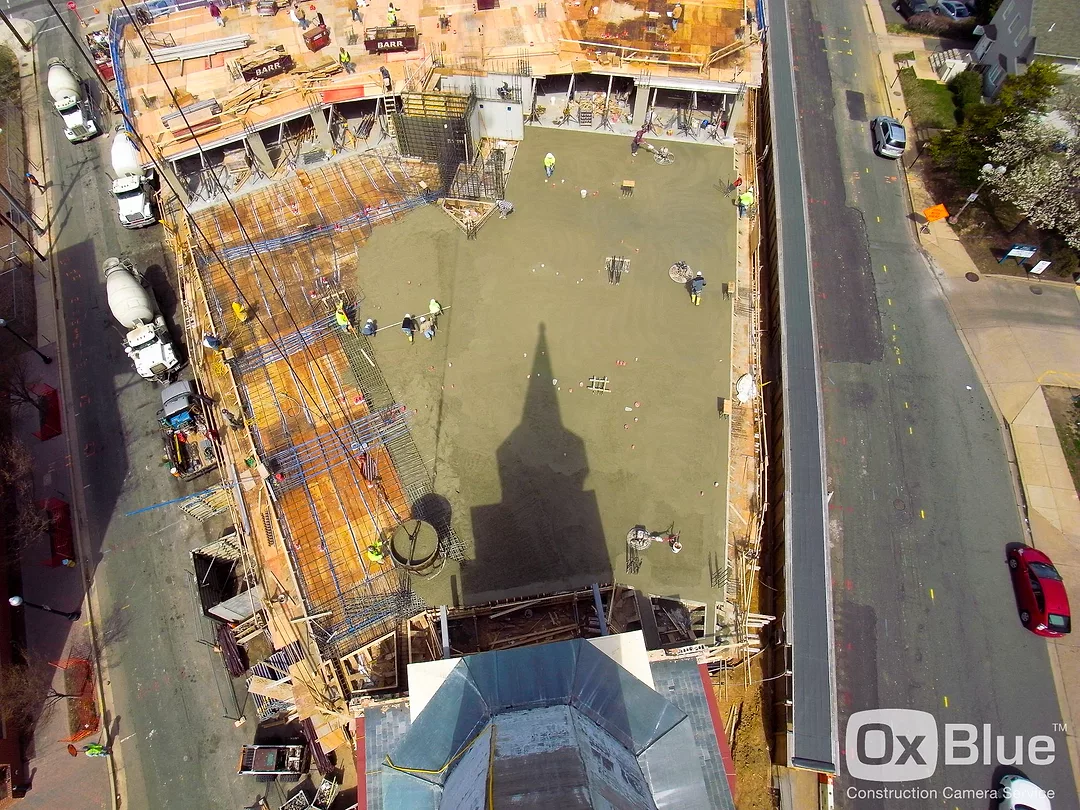
Views at Clarendon
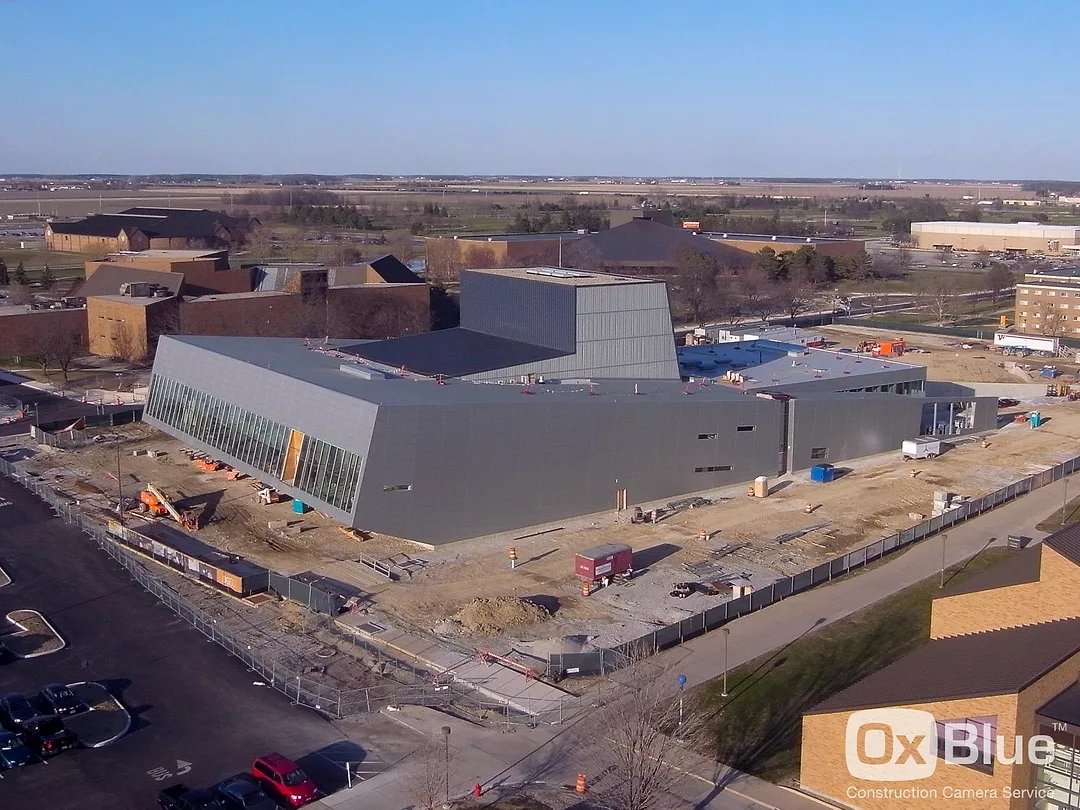
The Wolf Center for the Arts
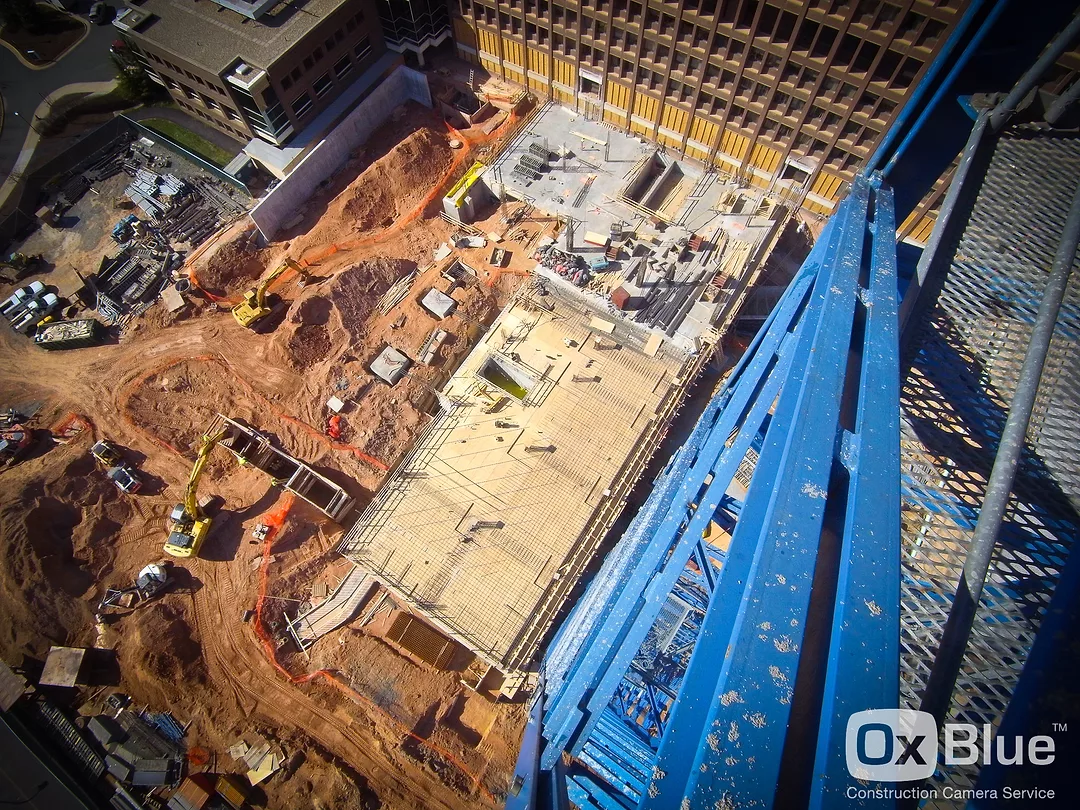
Inova Health System (South Patient Tower)
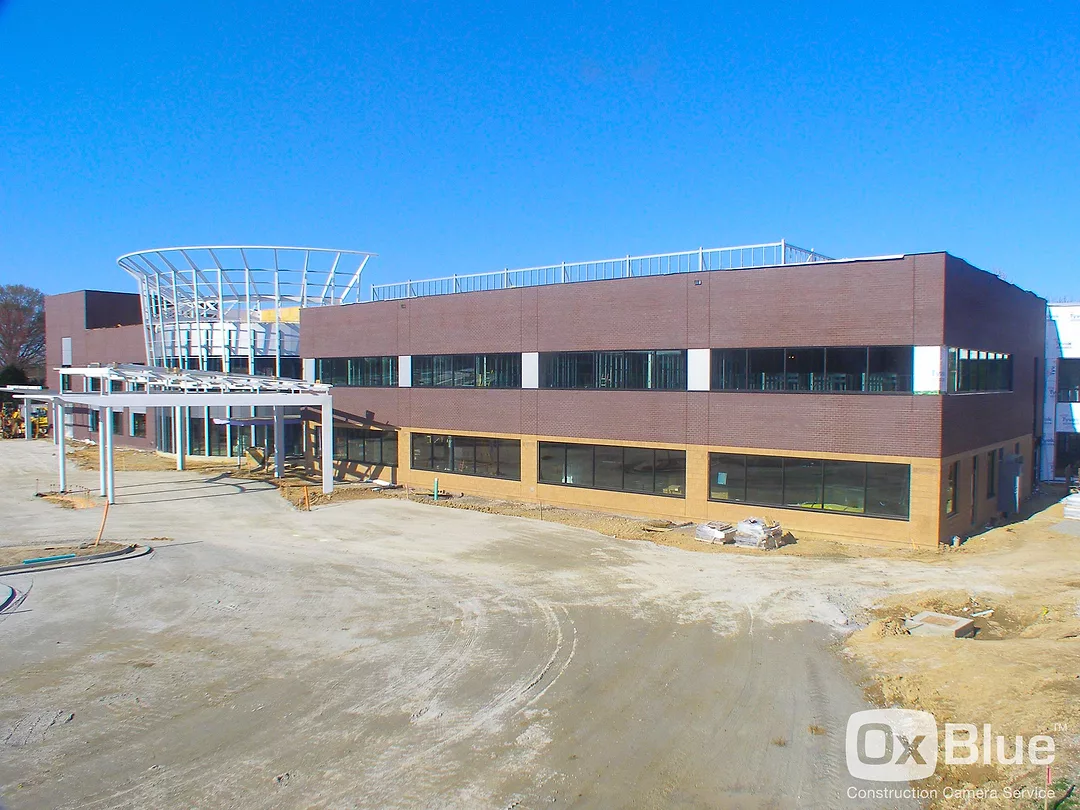
Ortho Virginia, LLC
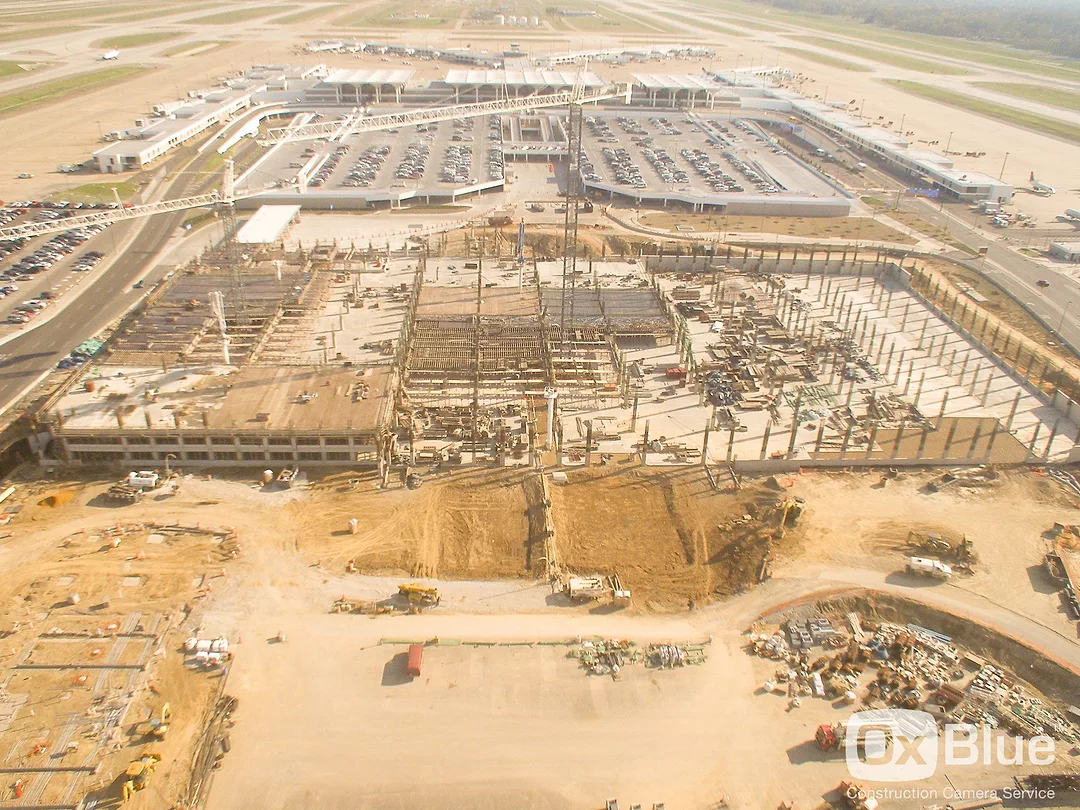
Consolidated Ground Transportation
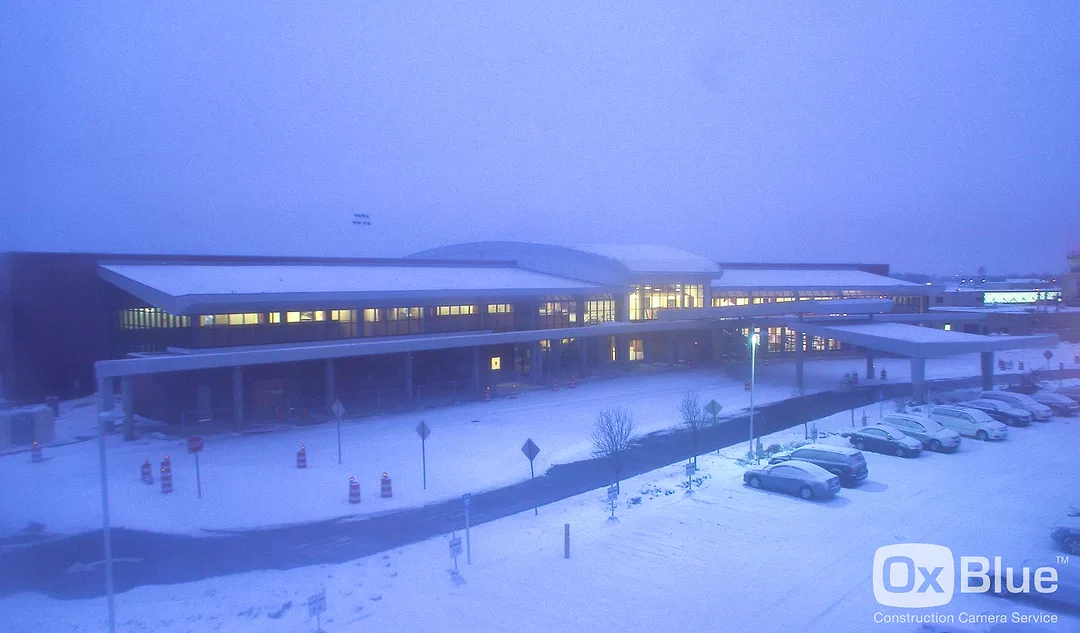
Battle Creek International Airport
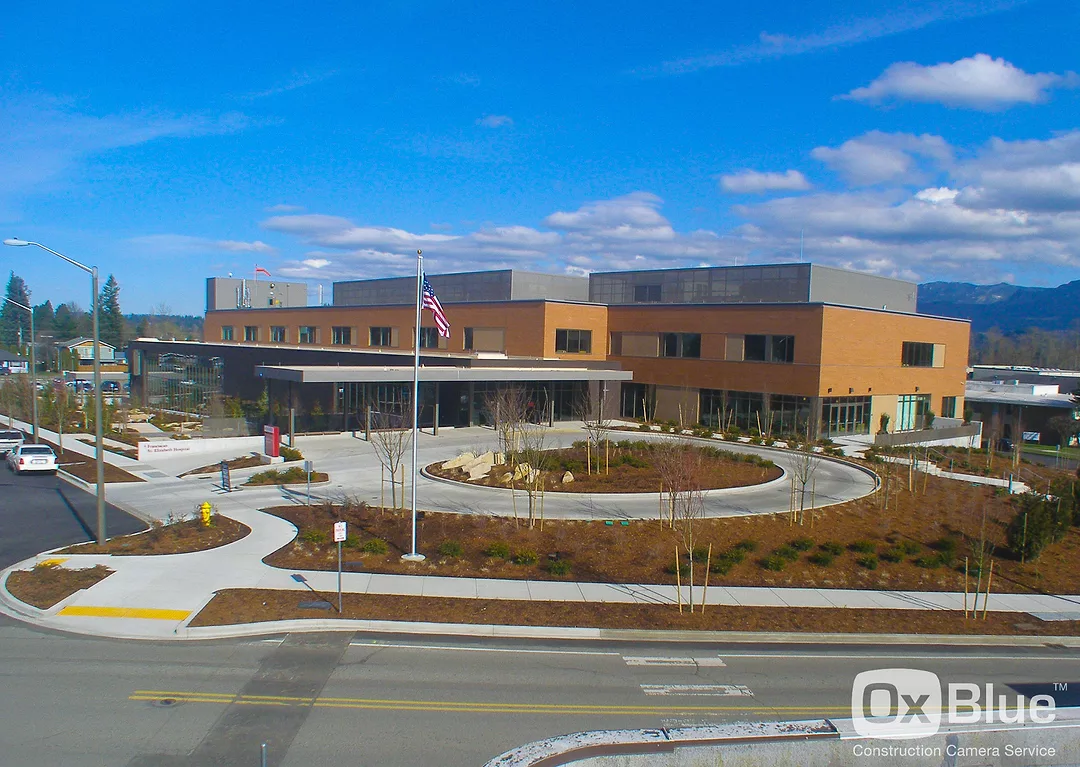
Enumclaw Regional Hospital
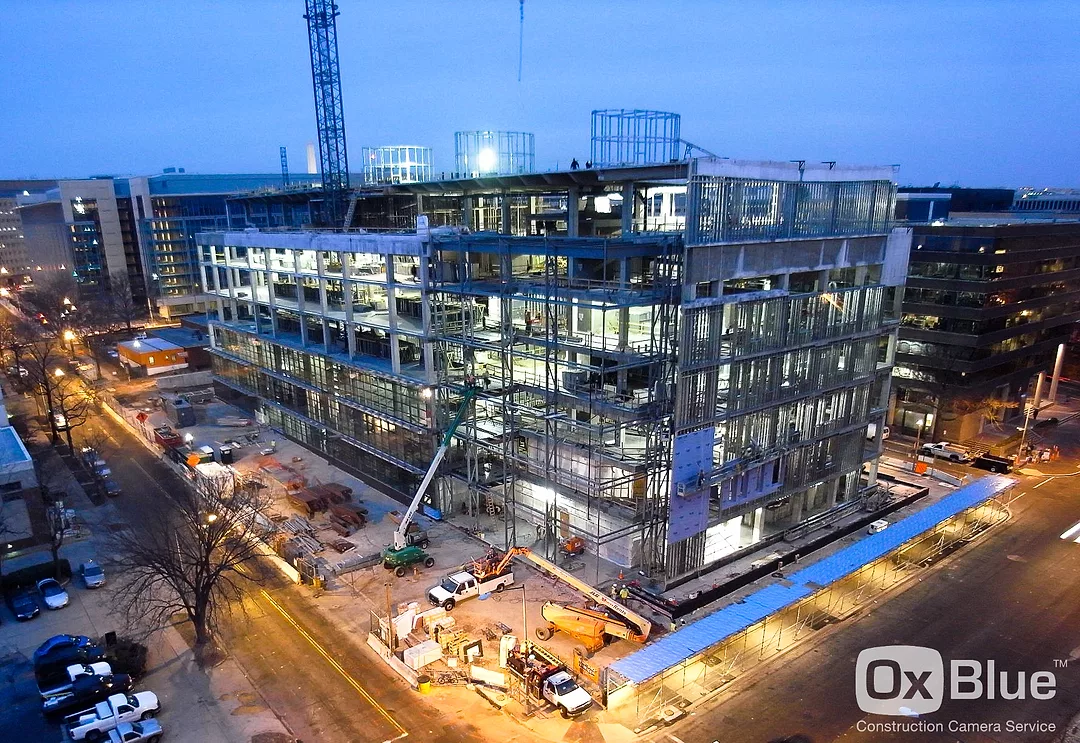
DC Consolidated Forensic Labratory
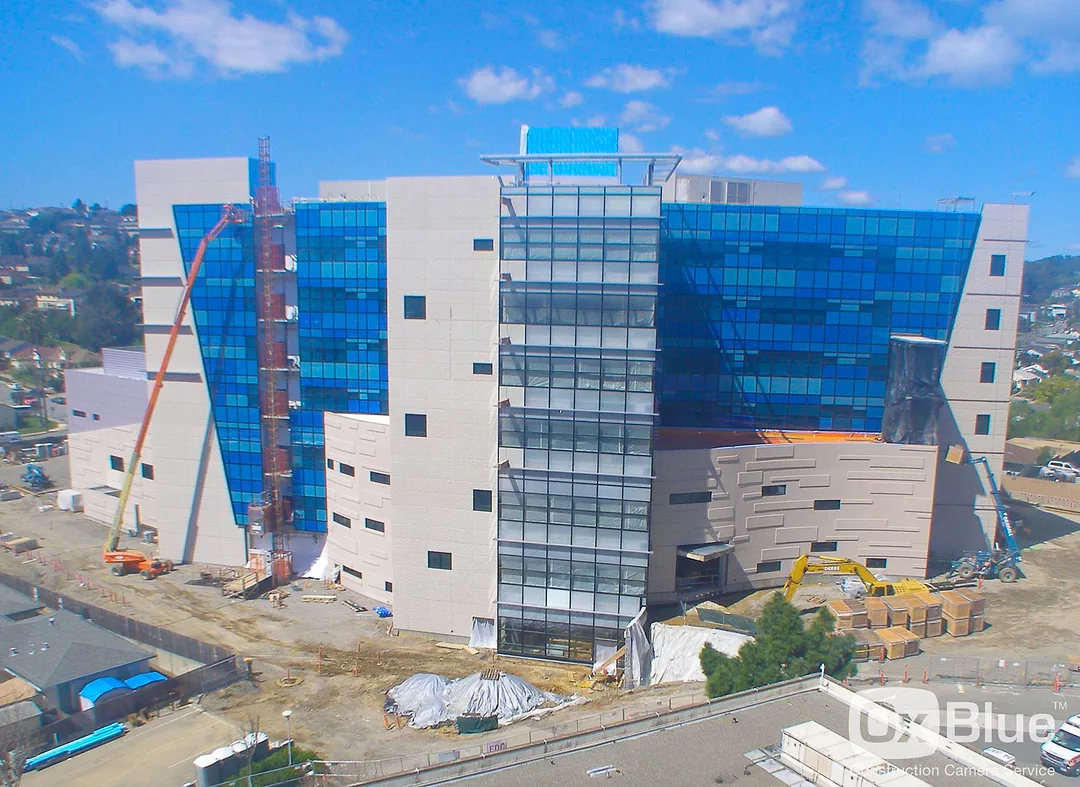
Sutter Medical Center
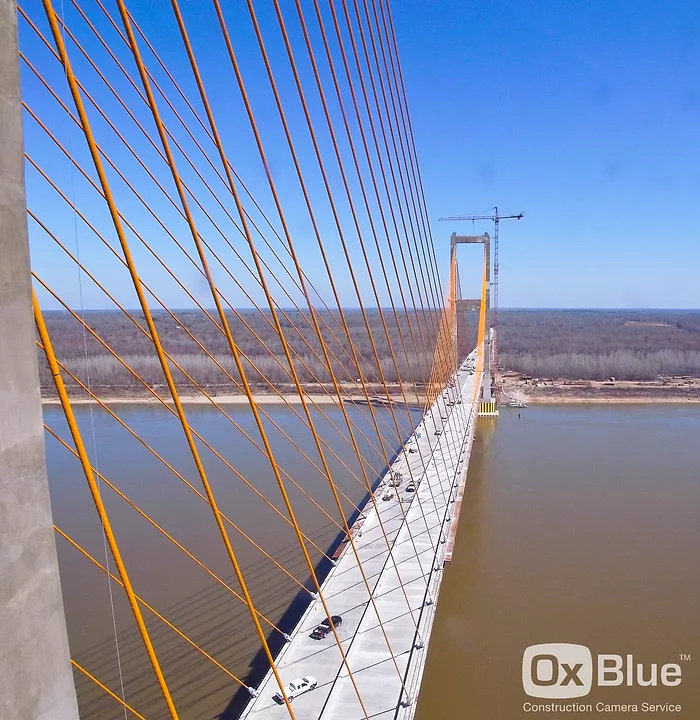
James Audubon Bridge
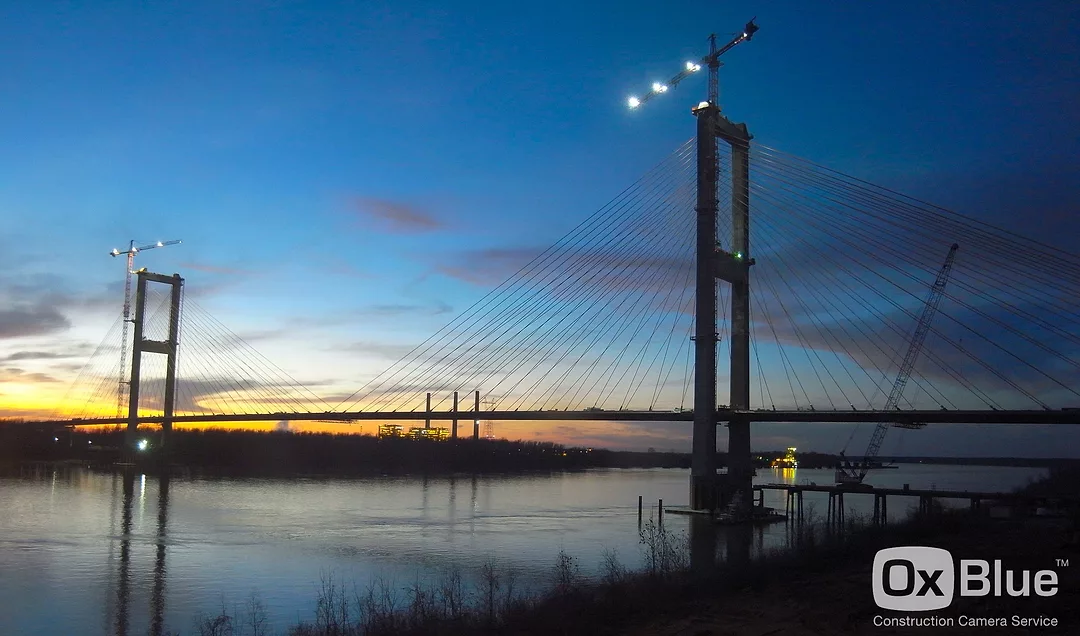
James Audubon Bridge
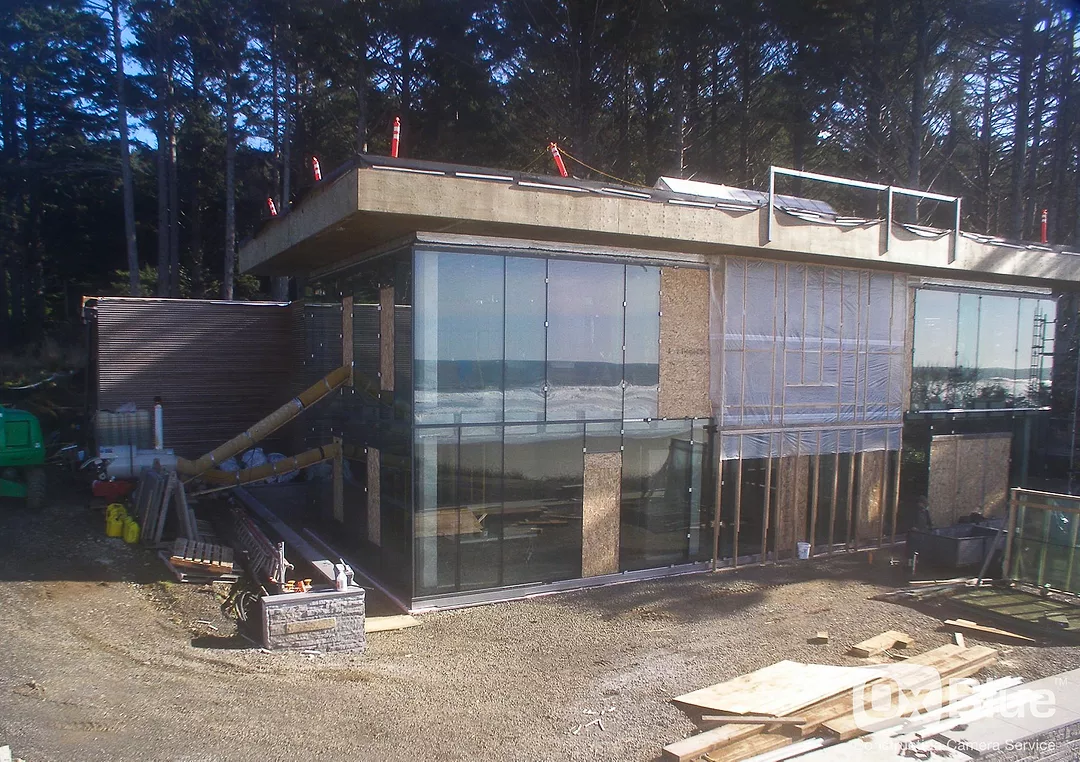
Finley Residence
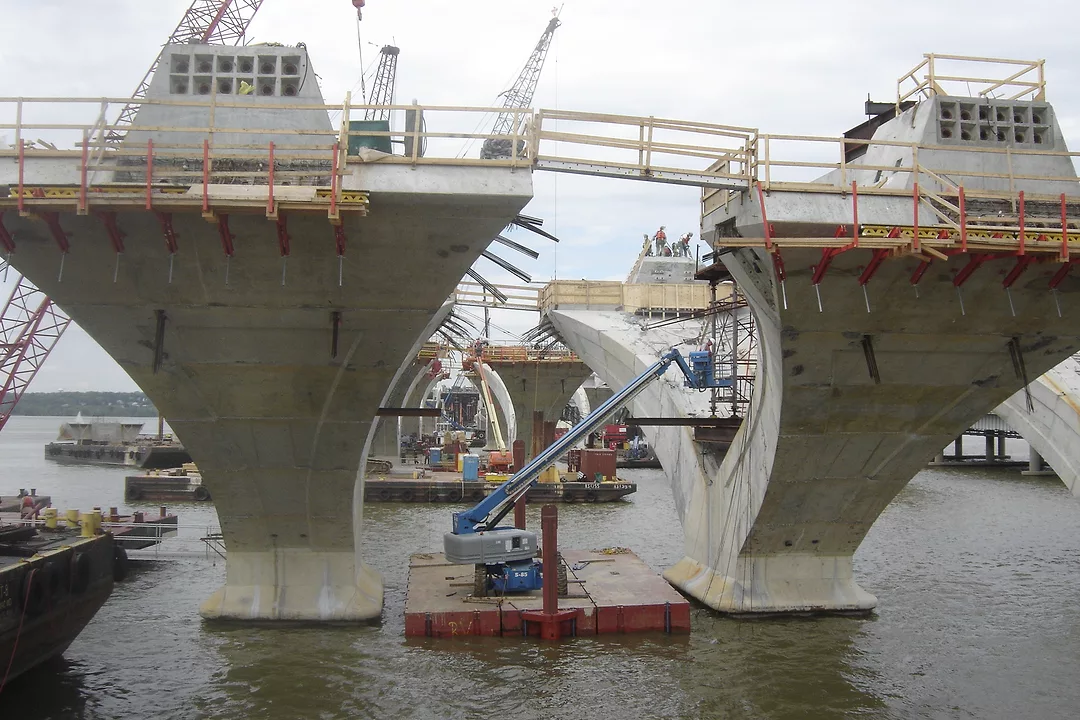
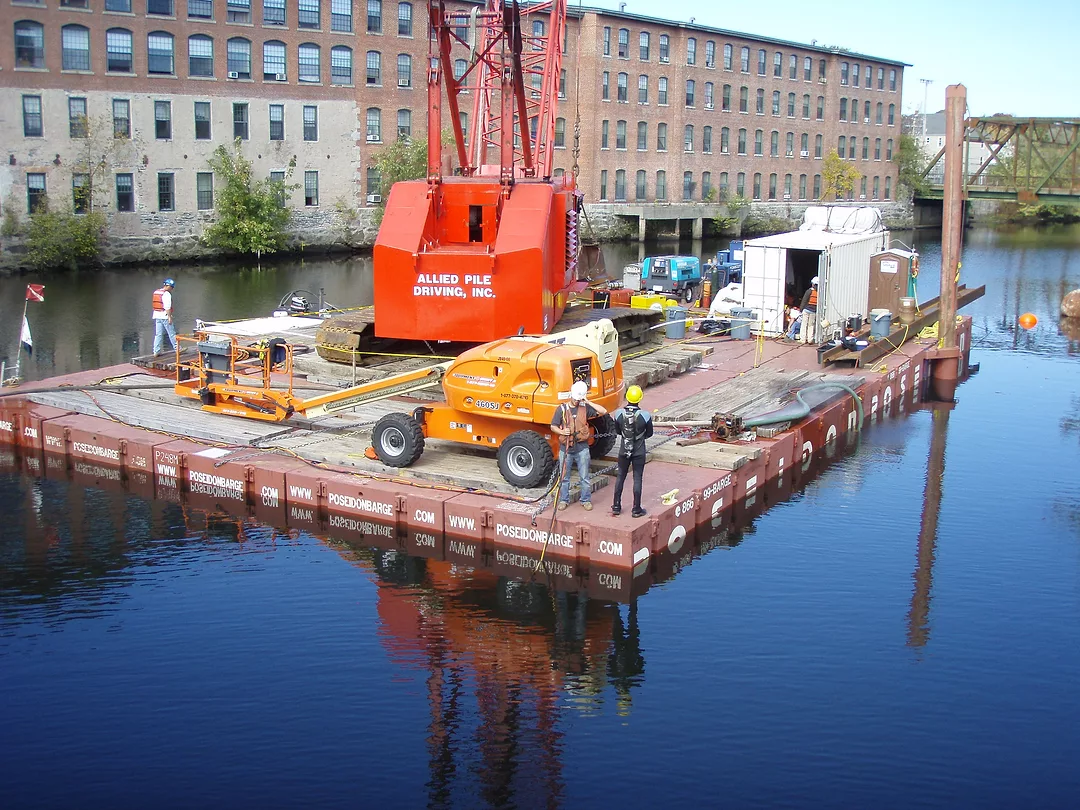
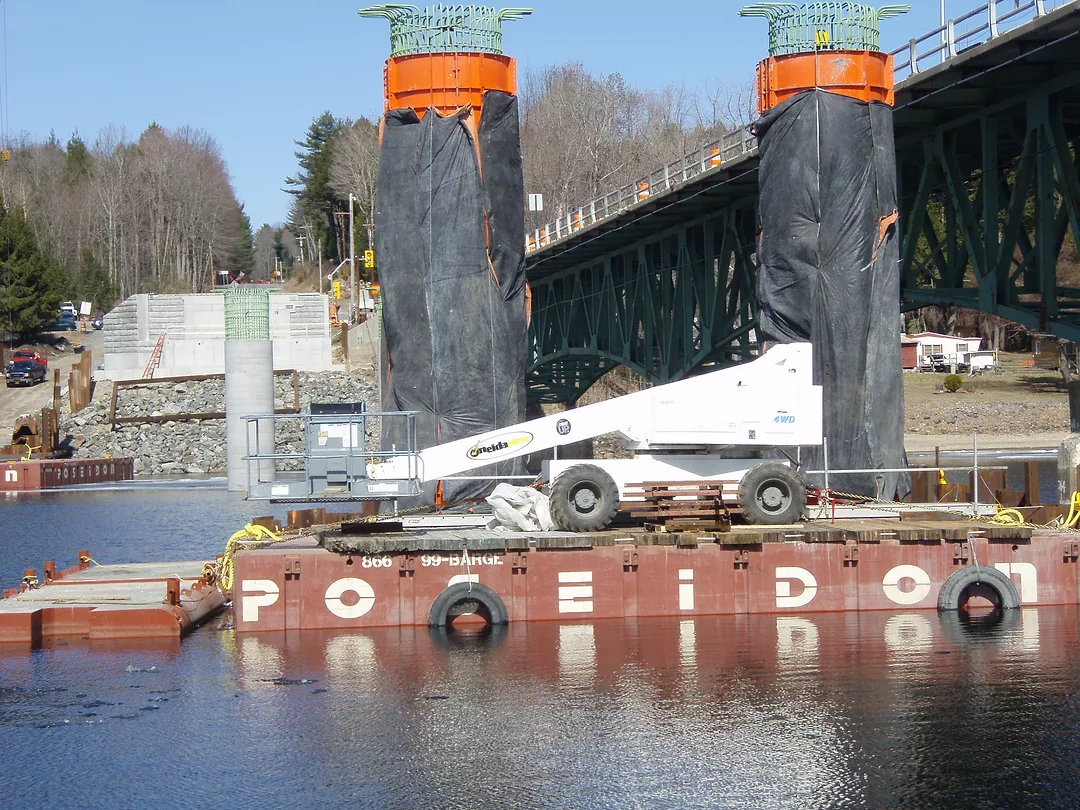
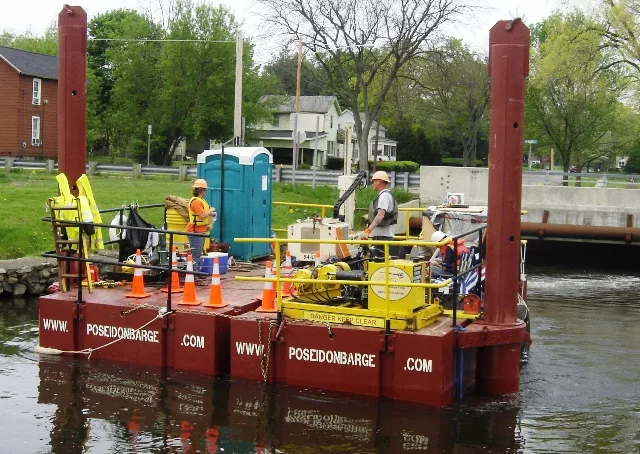
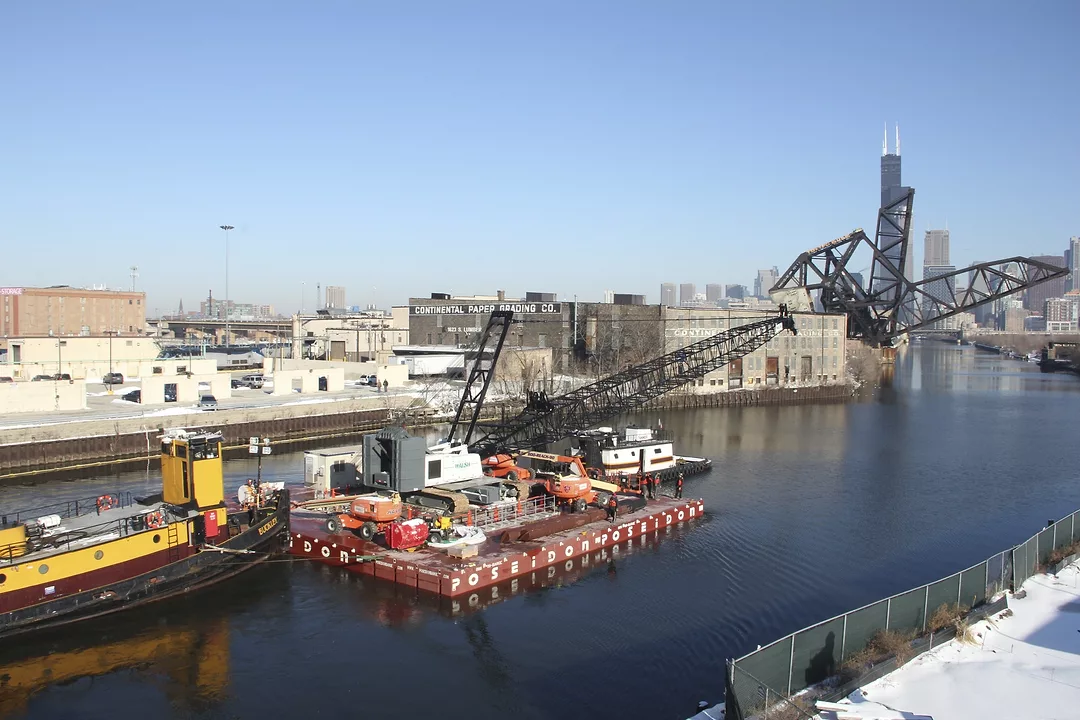
Poseidon Barge & Potomac Constructors
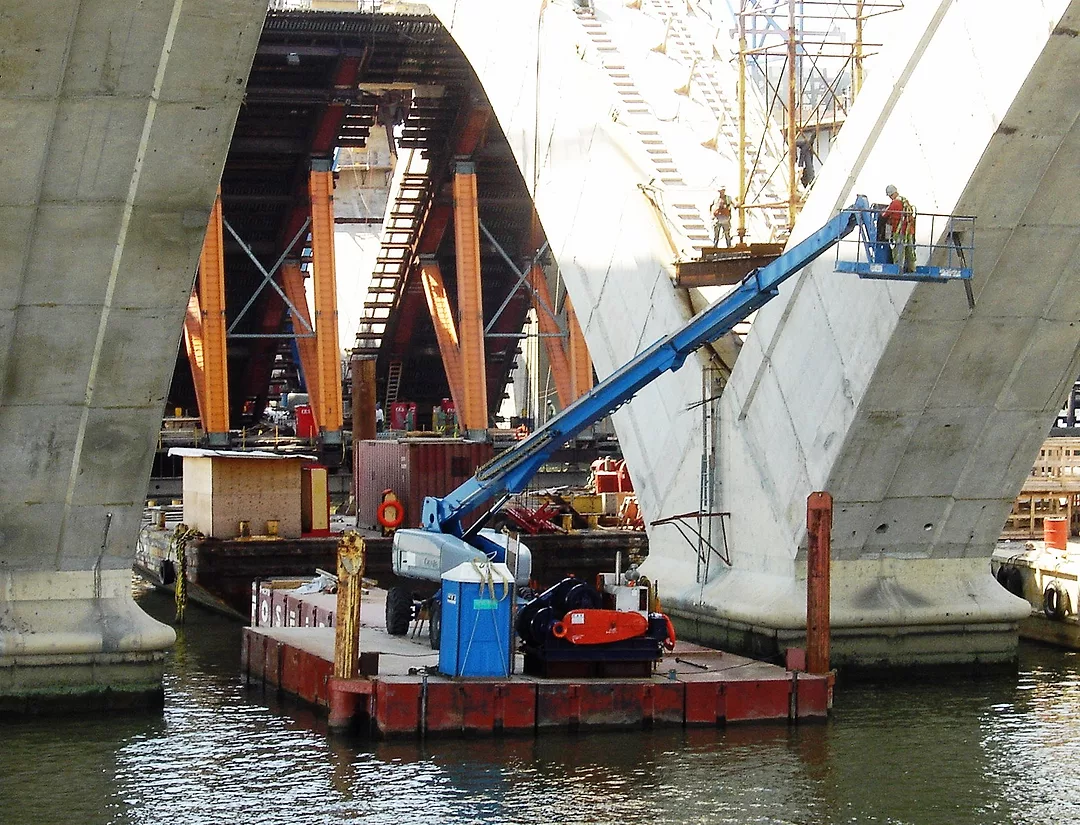
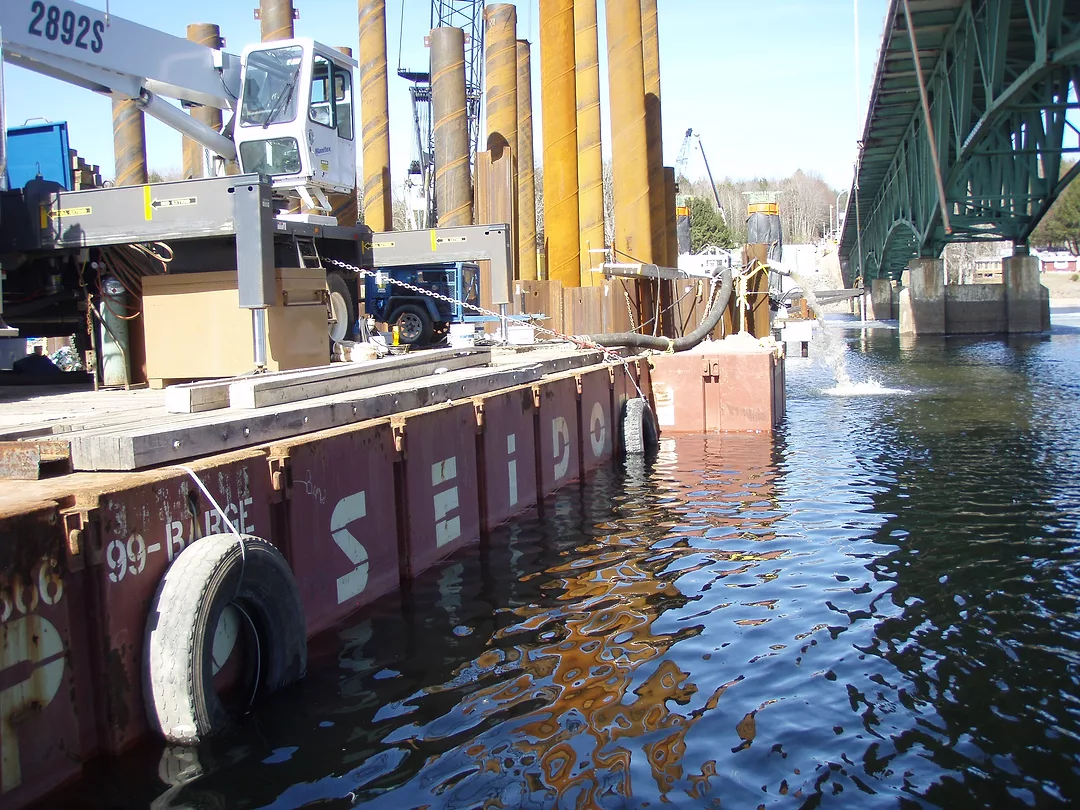
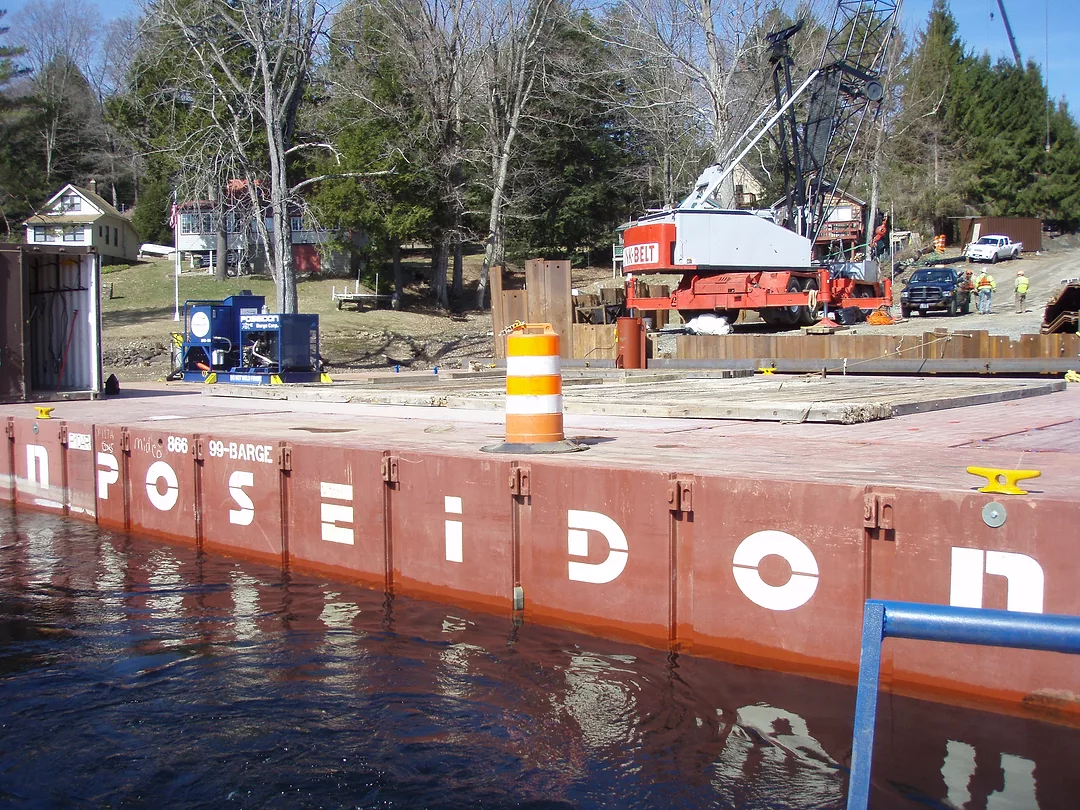
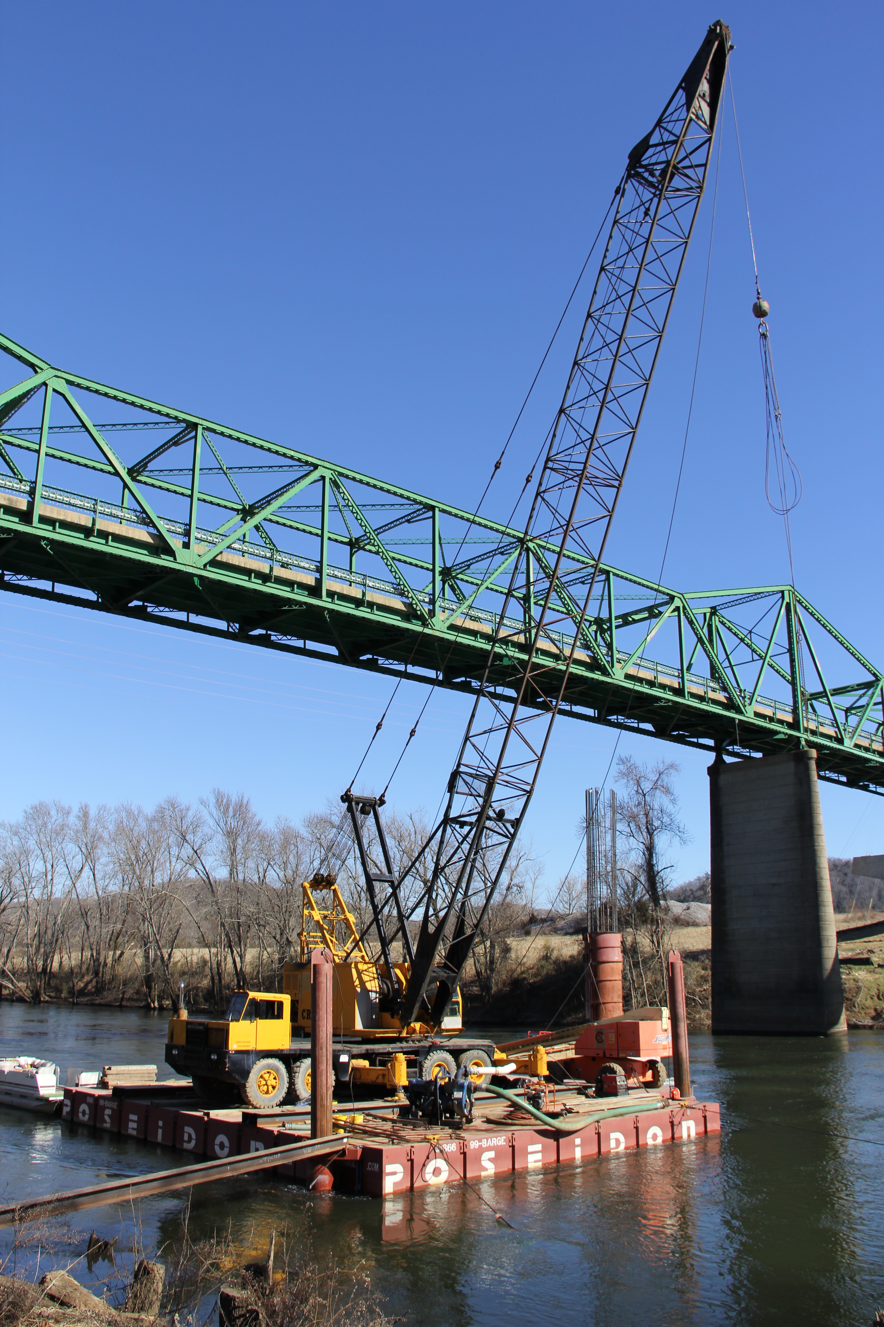
Poseidon Barge & Potomac Constructors
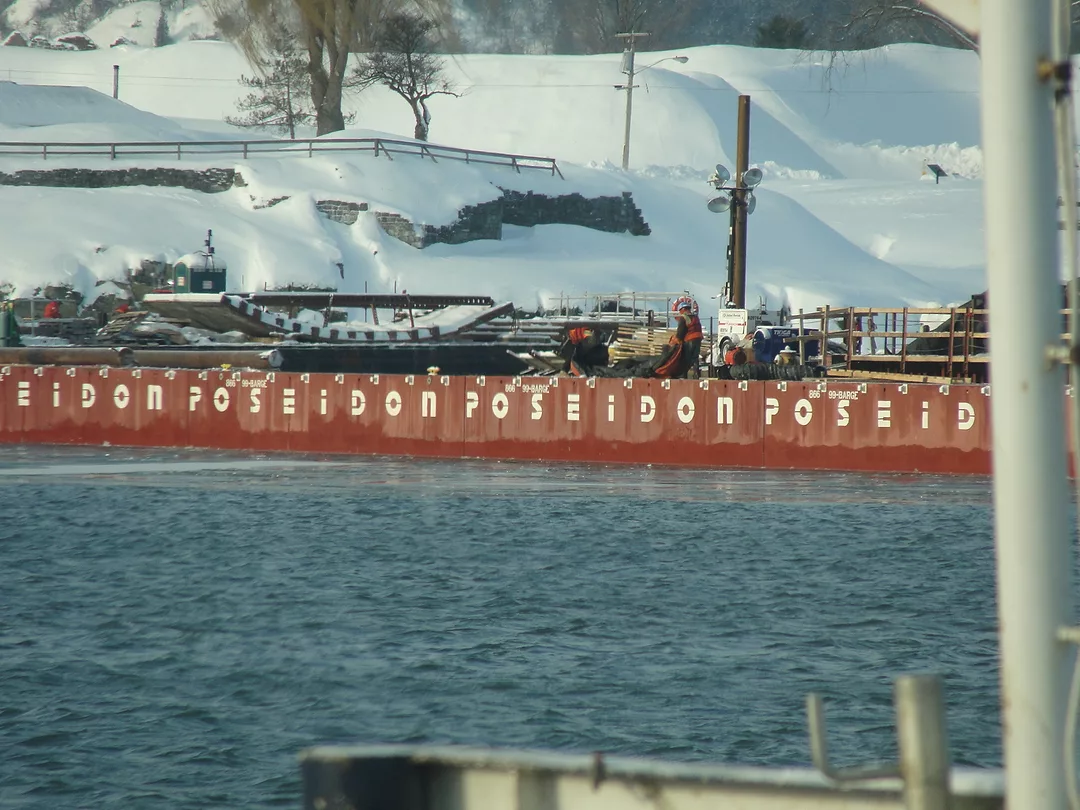
A view from the ferry
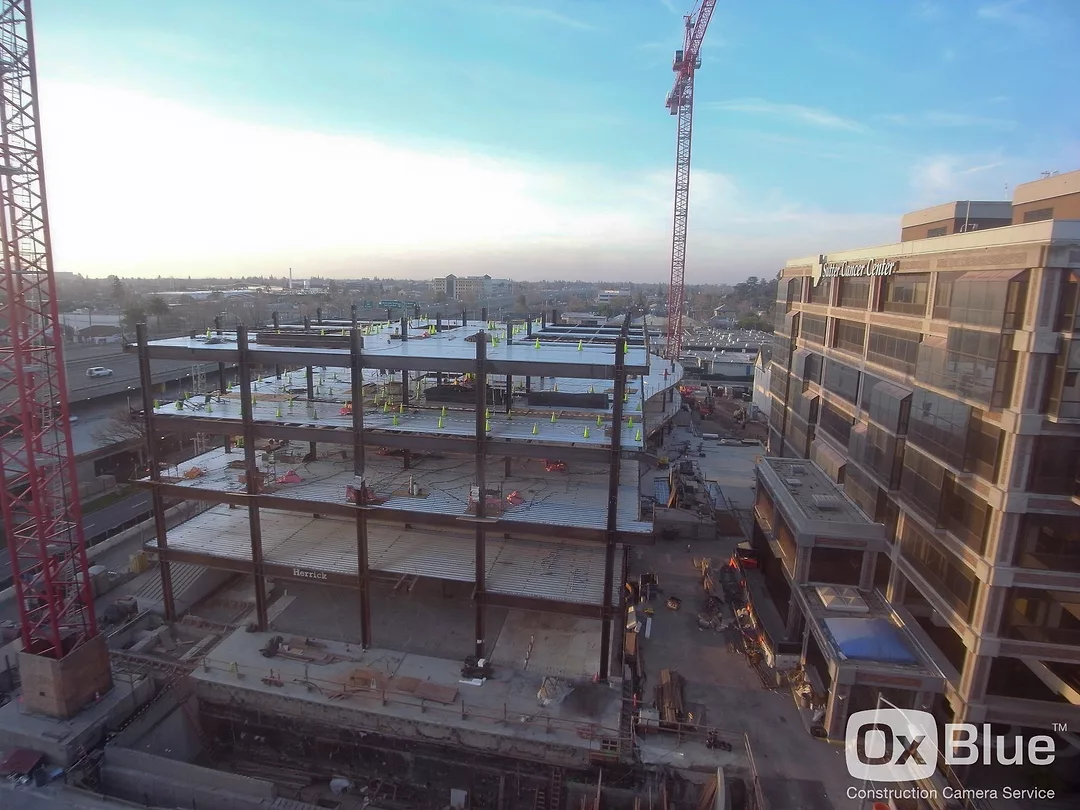
Anderson Lucchetti Women's & Children's Center
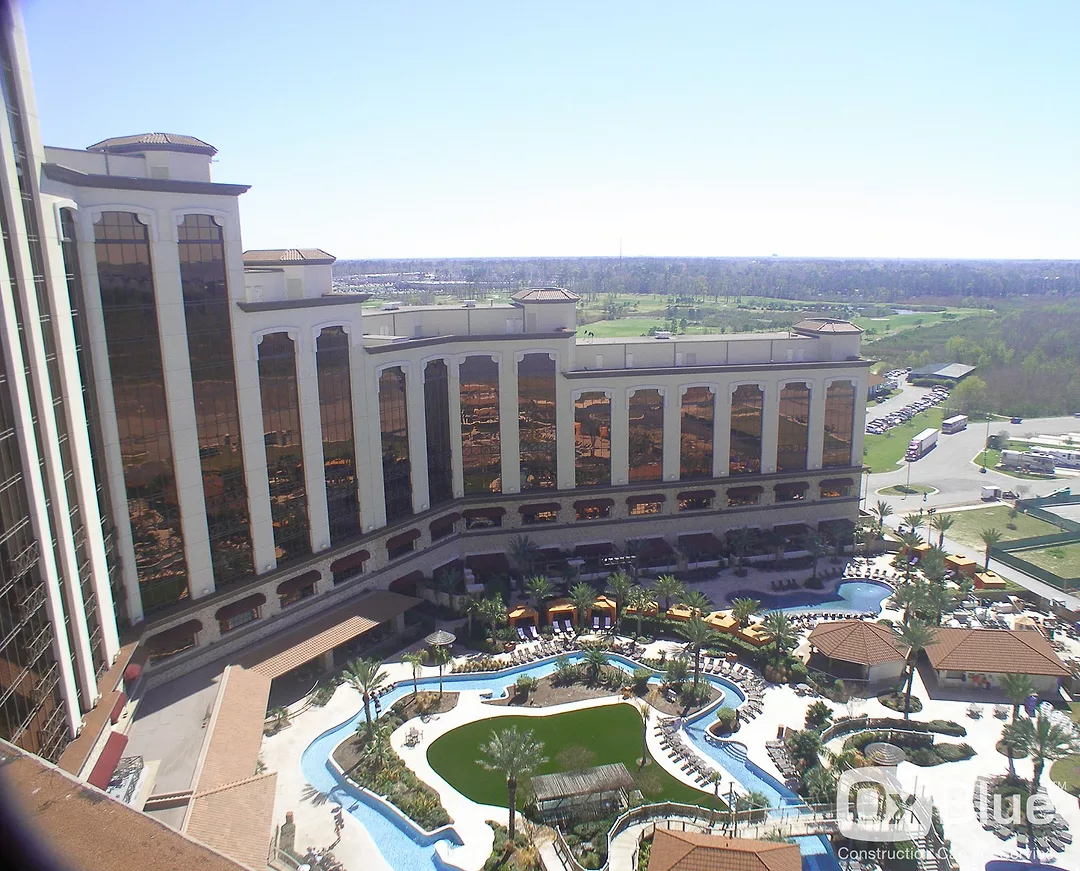
L'Auberge du Lac
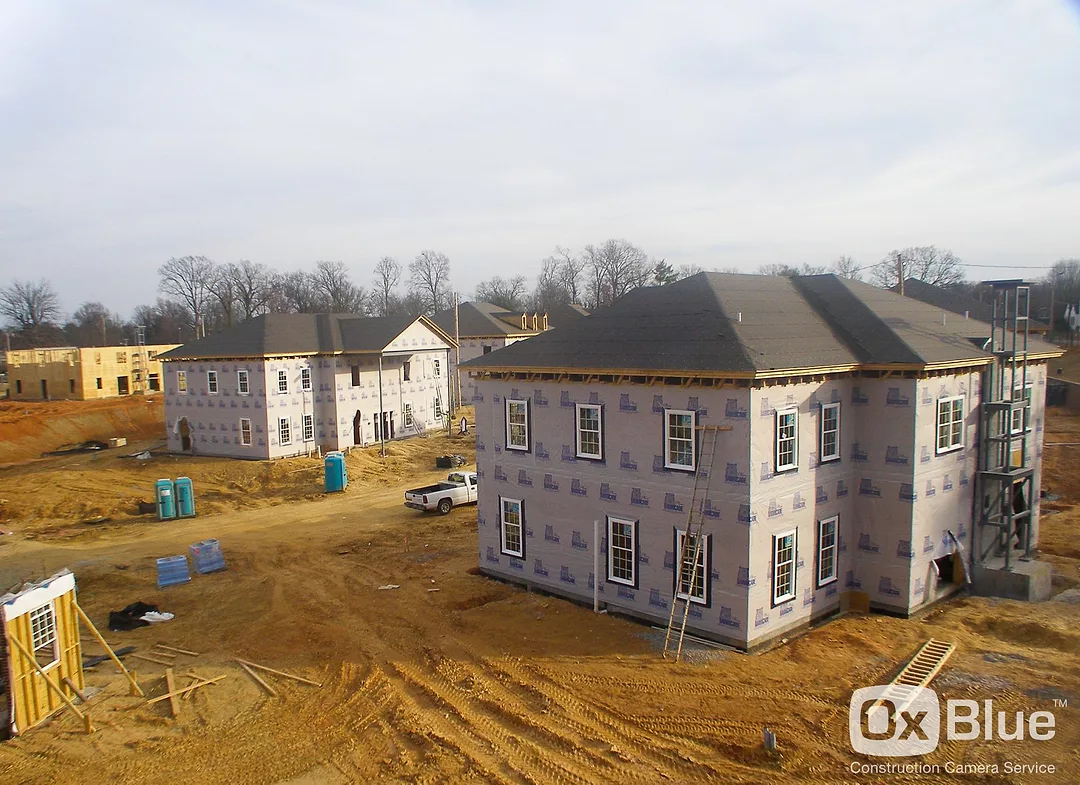
Greek Village High Point
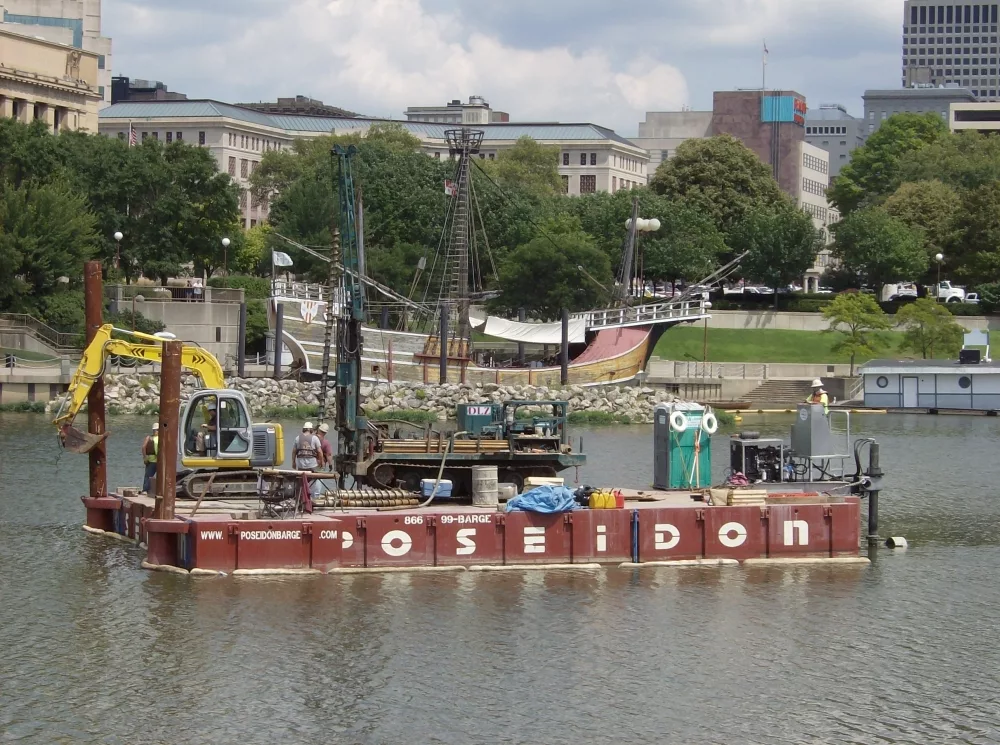
Poseidon Barge & DLZ, Ohio, Inc
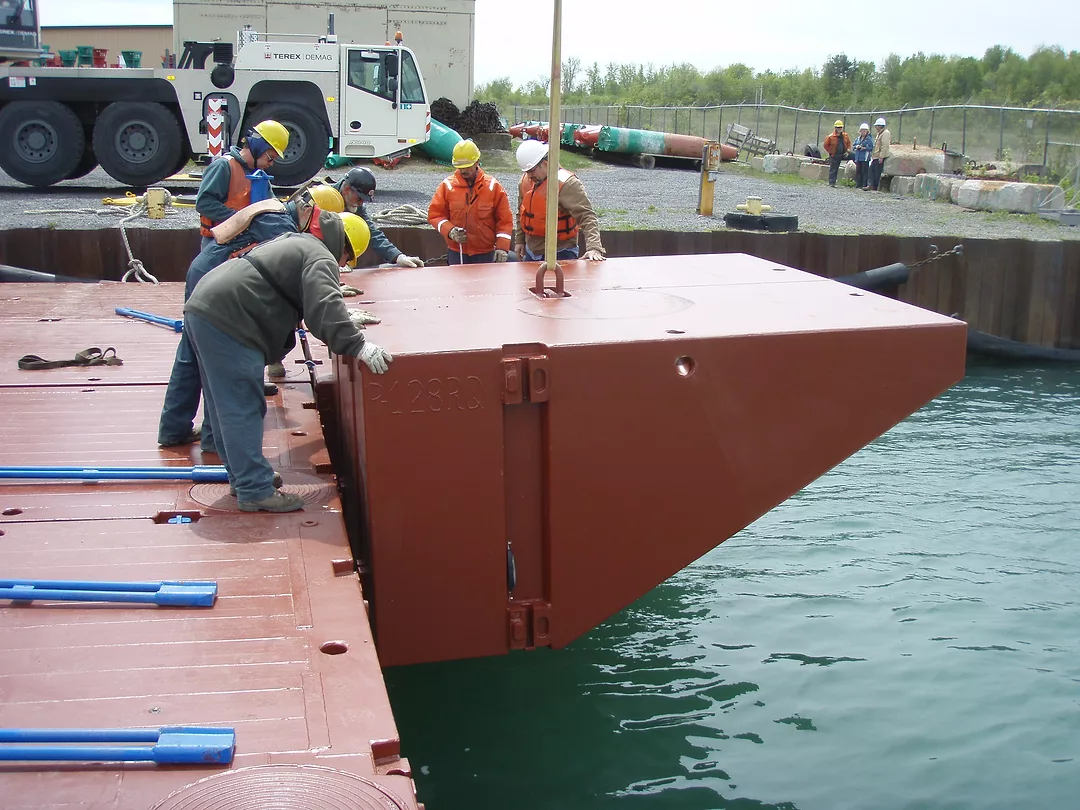
POSEIDON BARGE CORPORATION
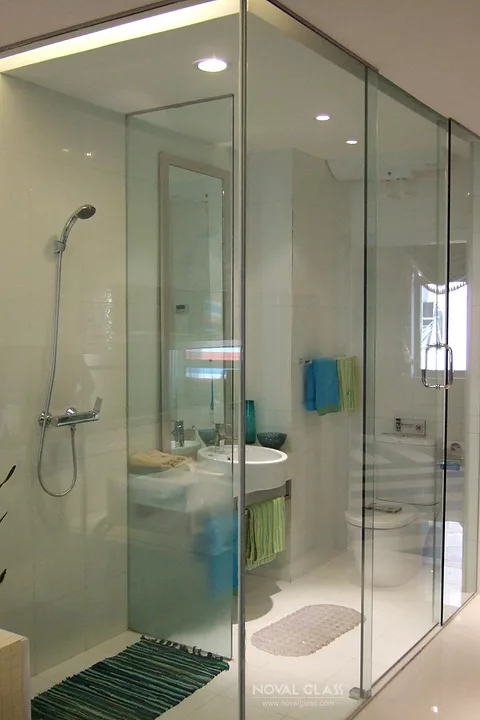
tempered bathroom glass
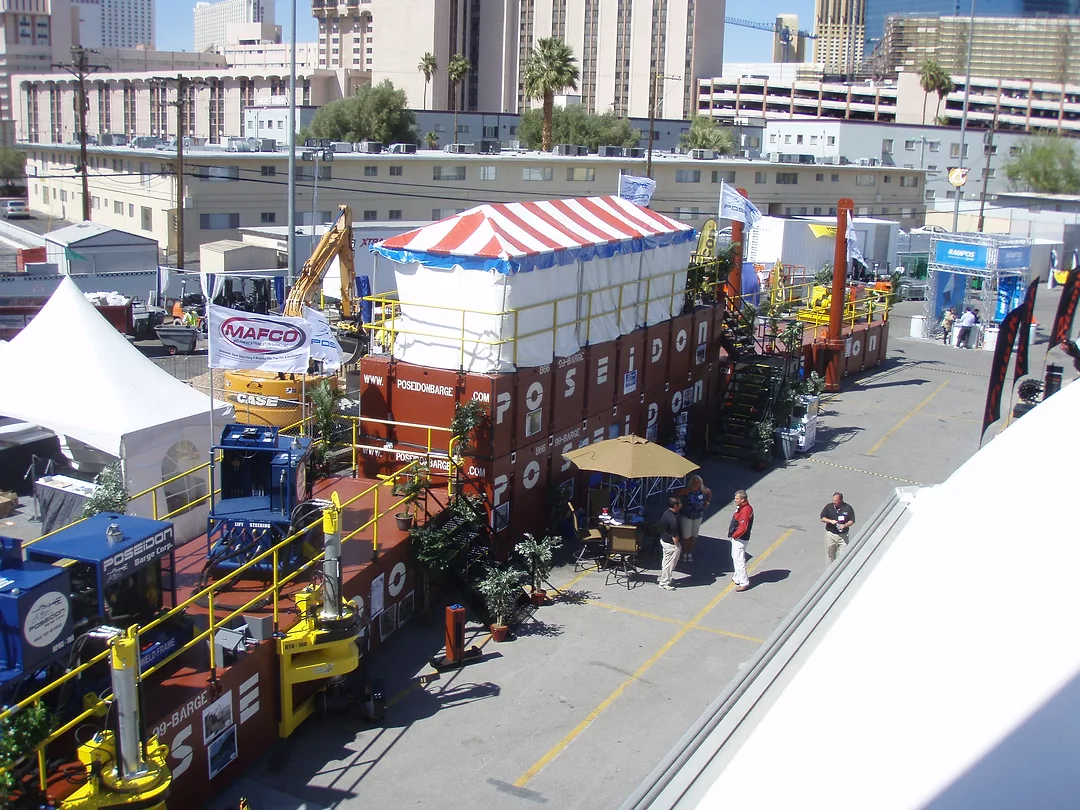
POSEIDON BARGE CORPORATION CONEXPO 2011
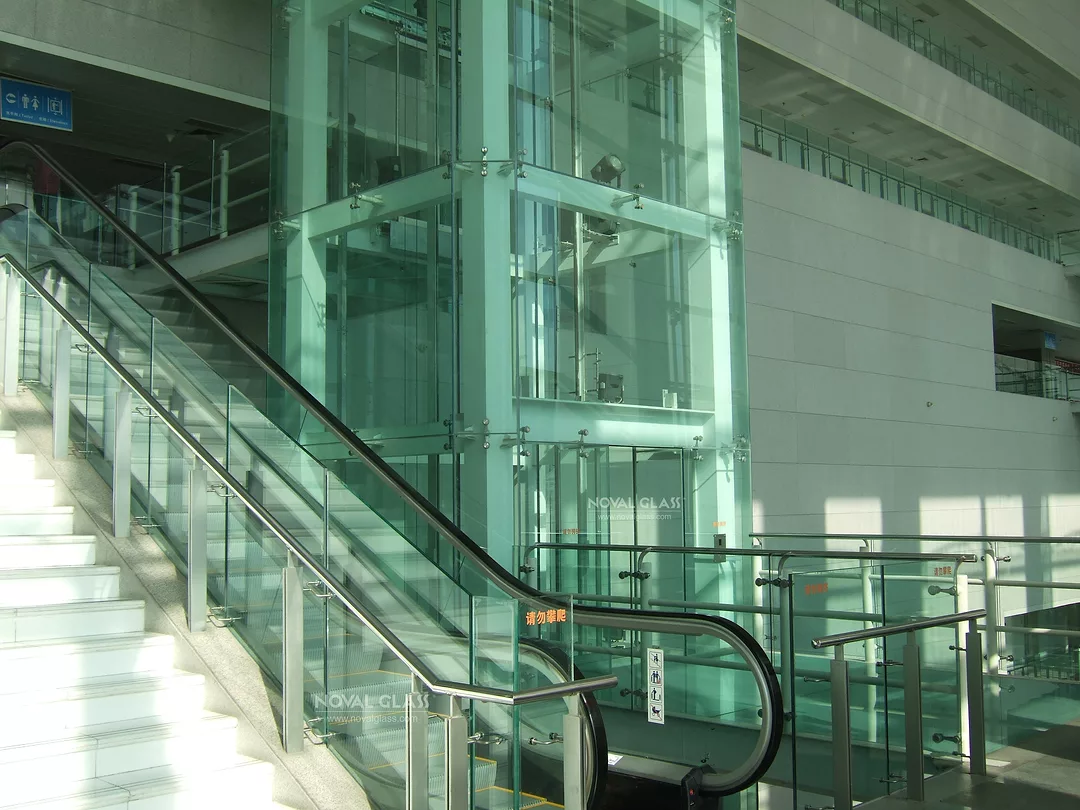
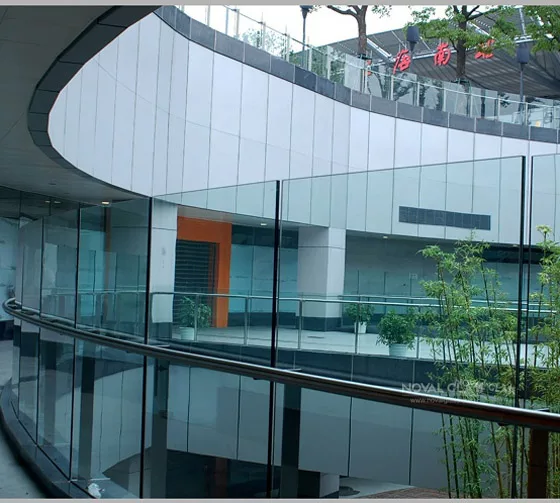
tempered glass handrail
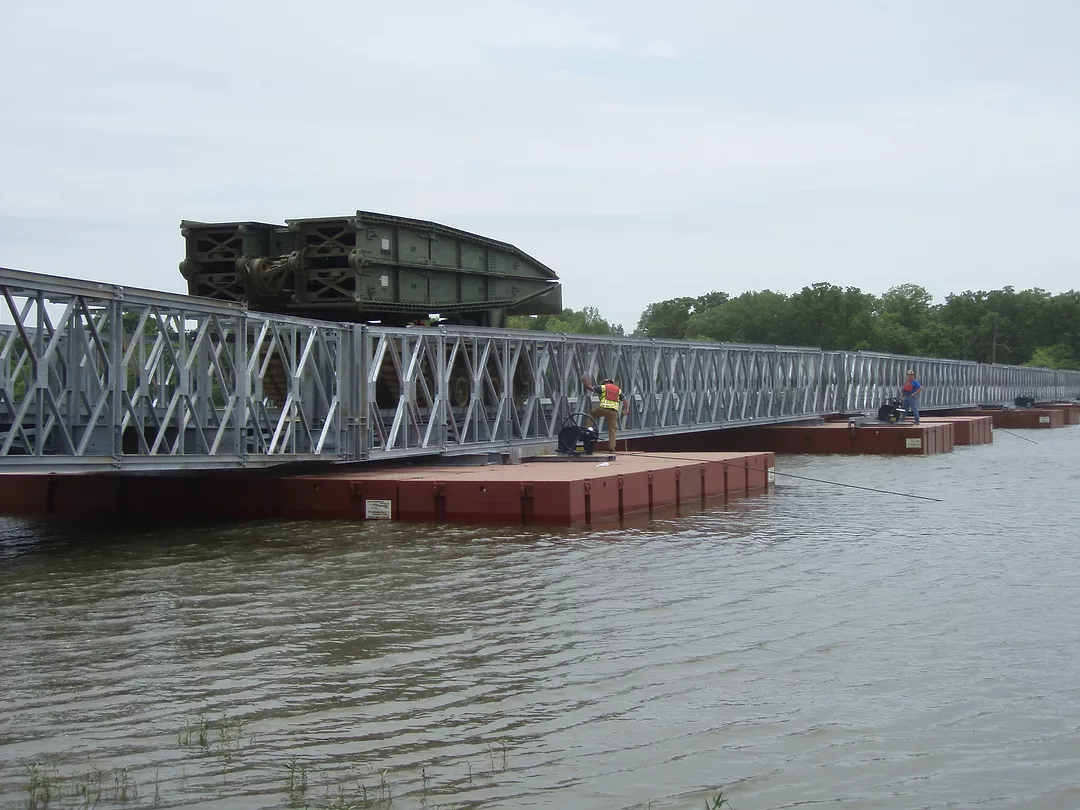
POSEIDON BARGE CORPORATION
tempered safety glass
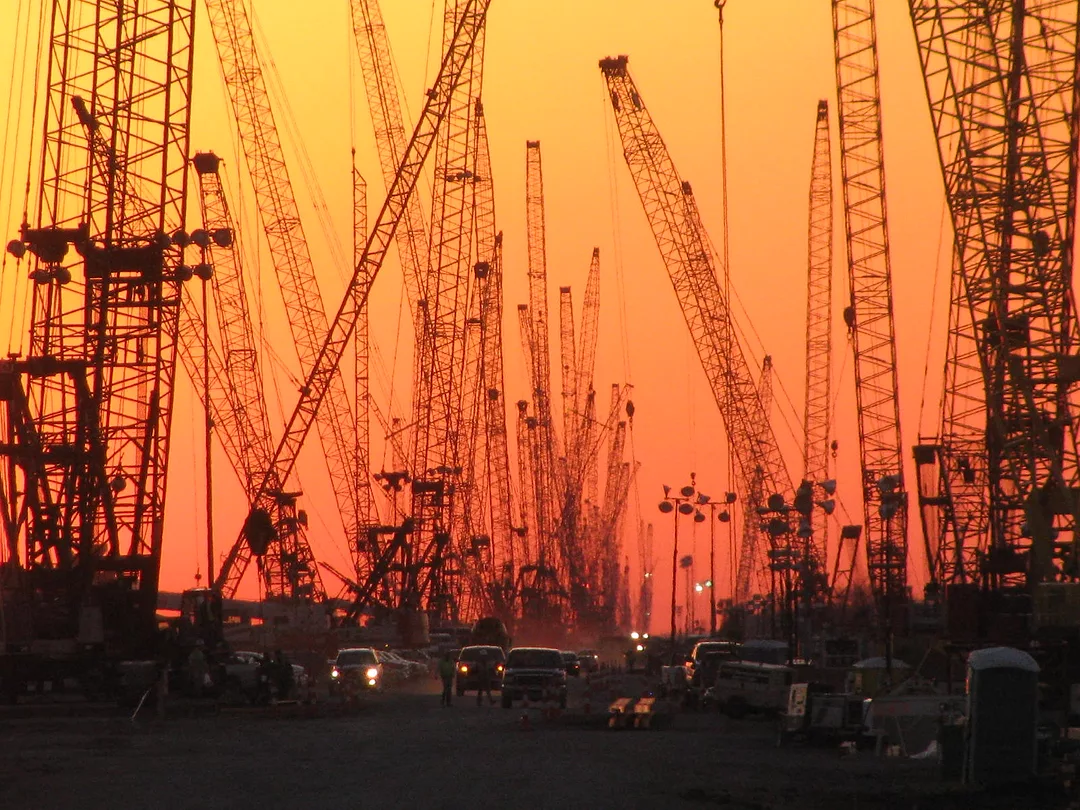
IMPRESSIVE
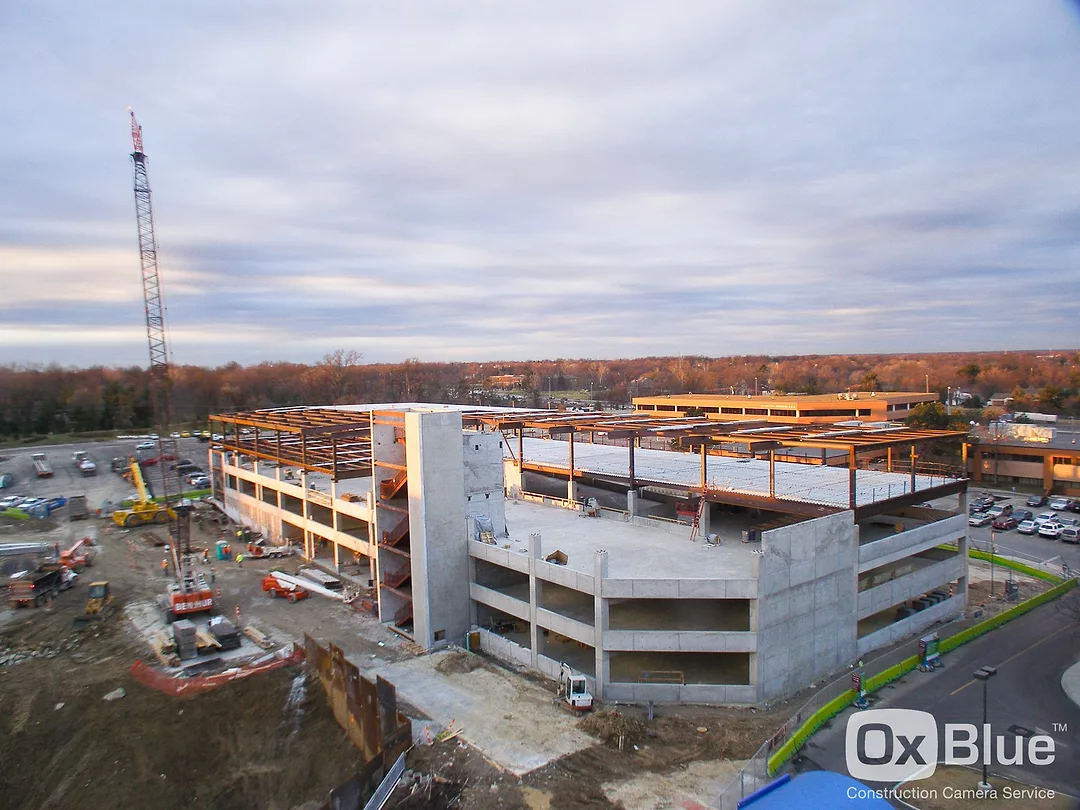
BJC Missouri Baptist Medical Center
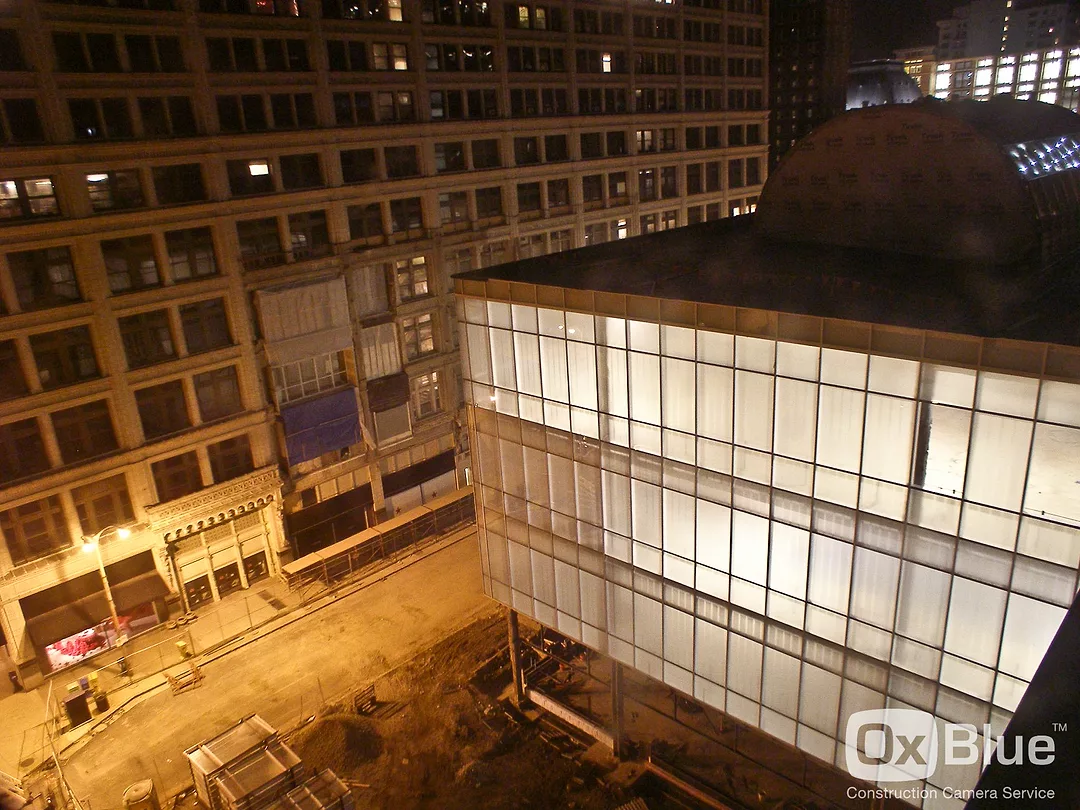
7th Street Garage At The Mercantile Exchange
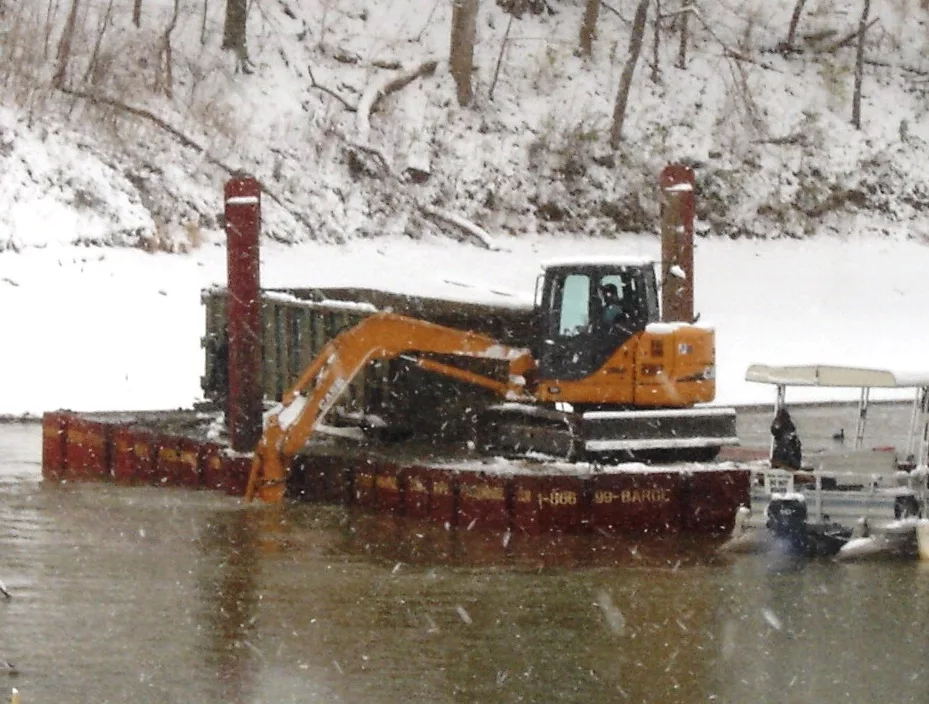
Poseidon Barge & Kents Harbor Marine
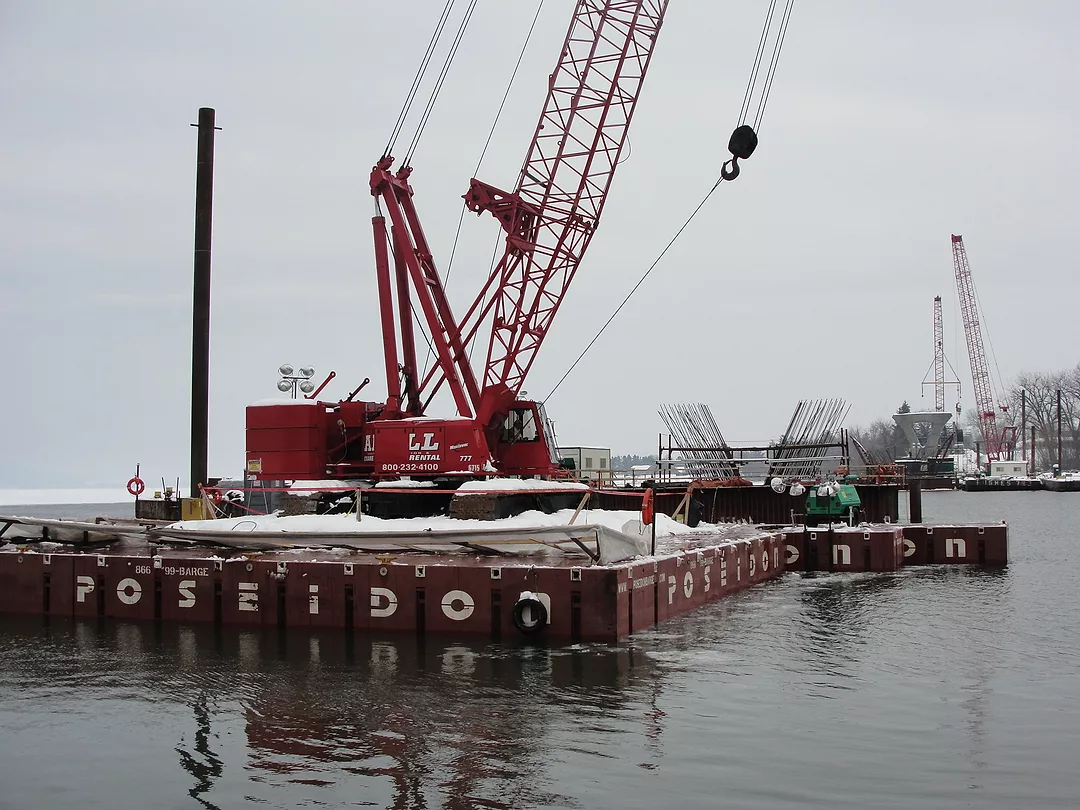
Poseidon 7' P2 Barges
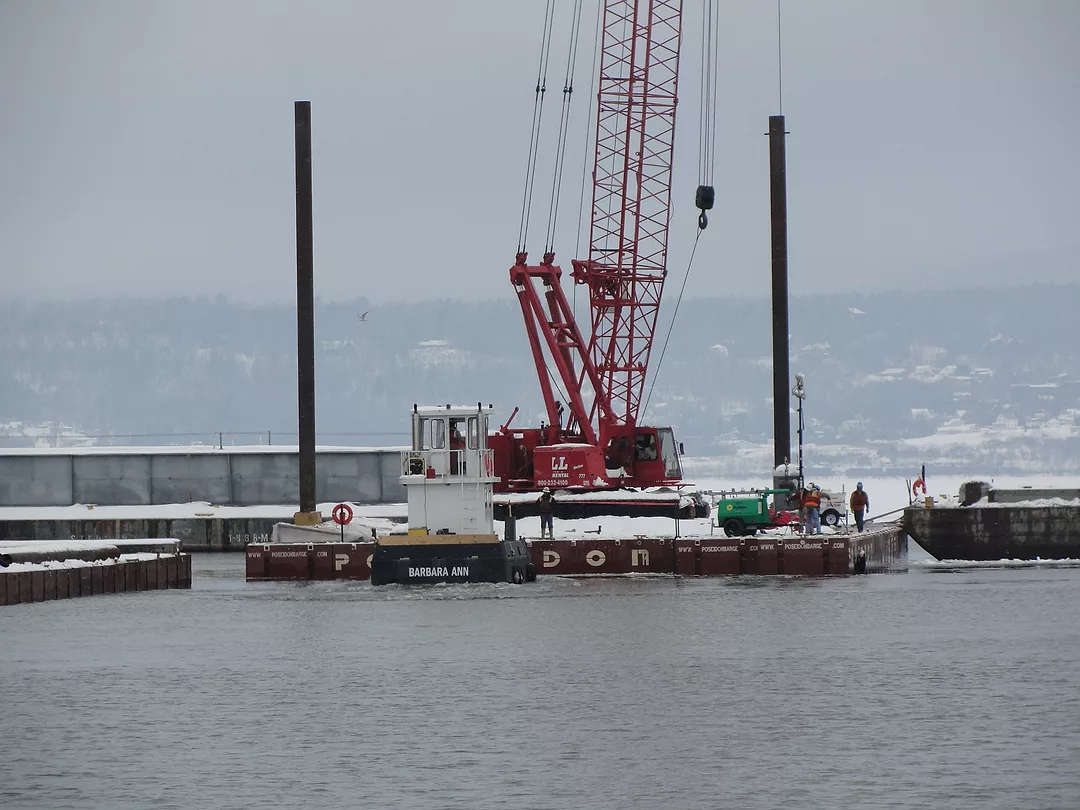
Moving locations
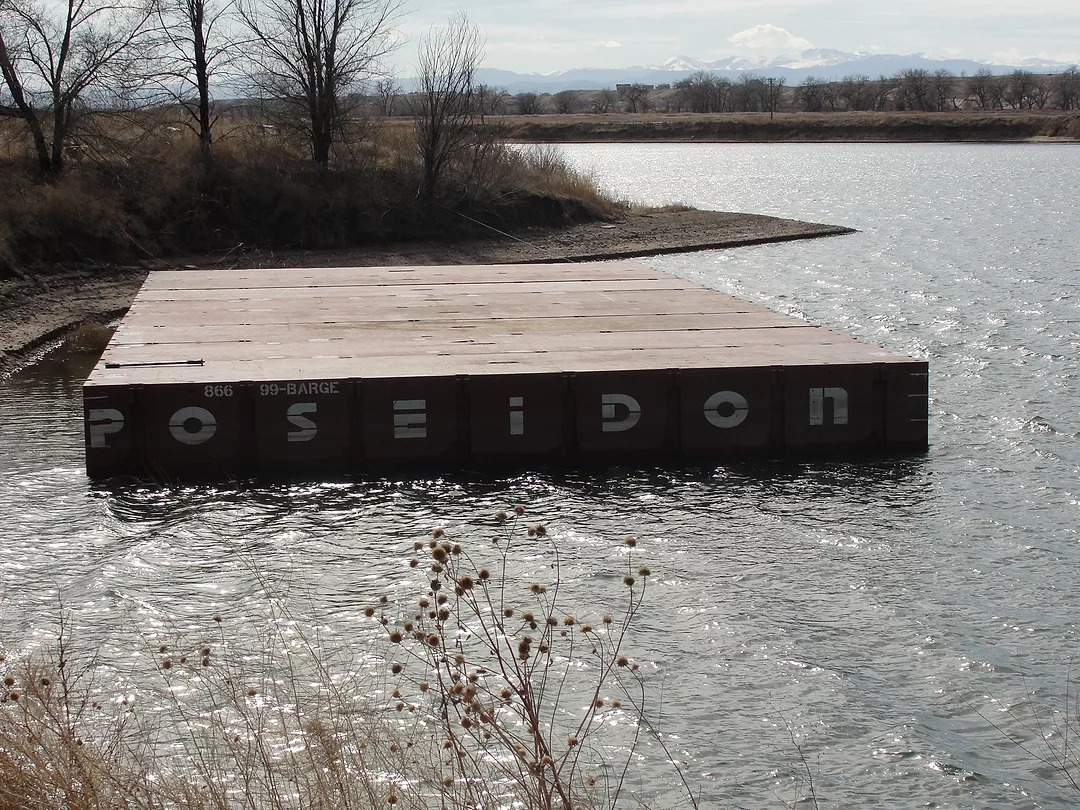
Ken Mitchell Lake Park Boardwalk
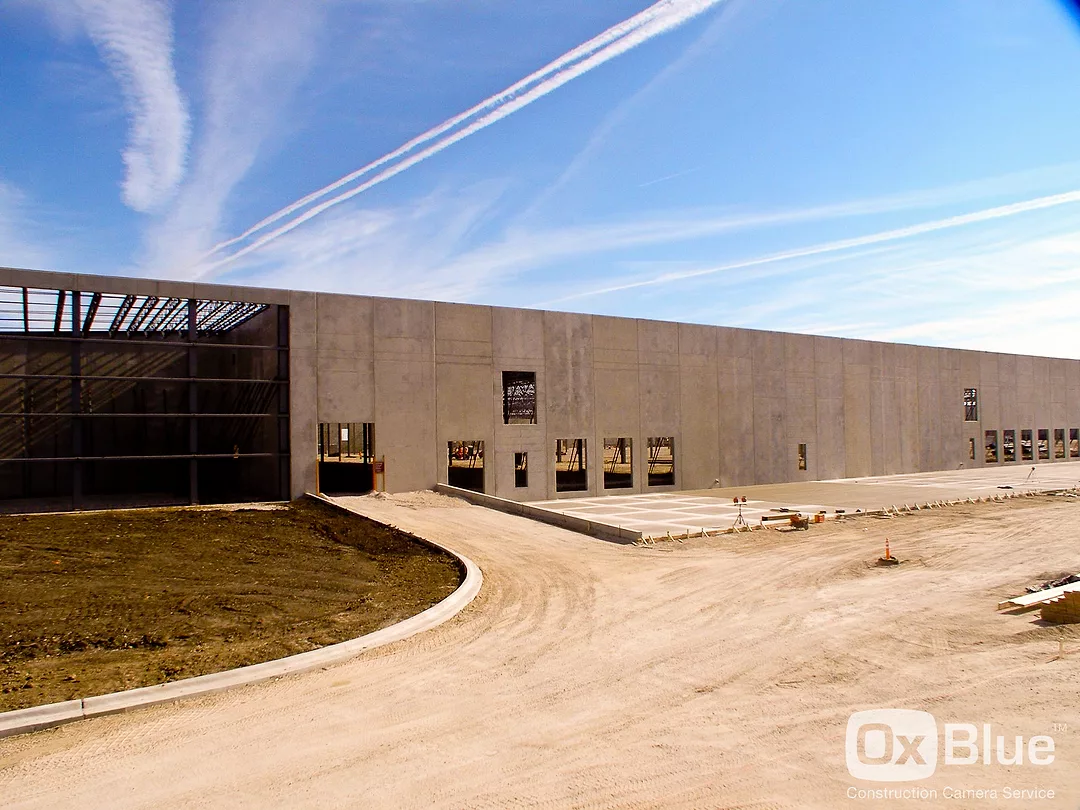
3M Regional Distribution Center
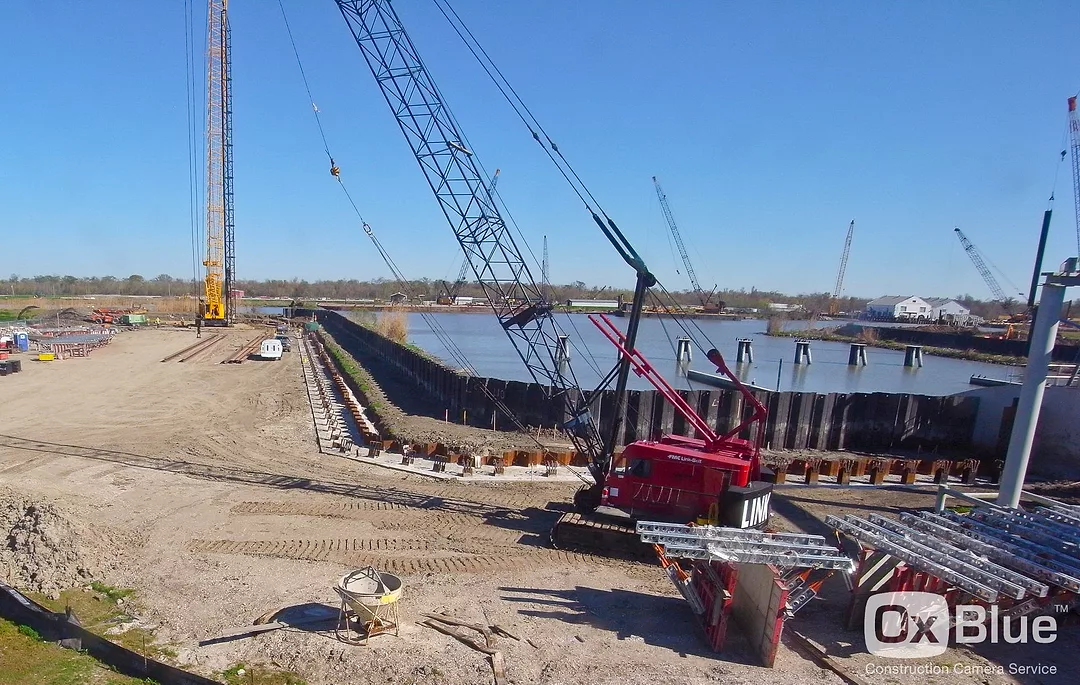
Whitney Barataria Pumping Station
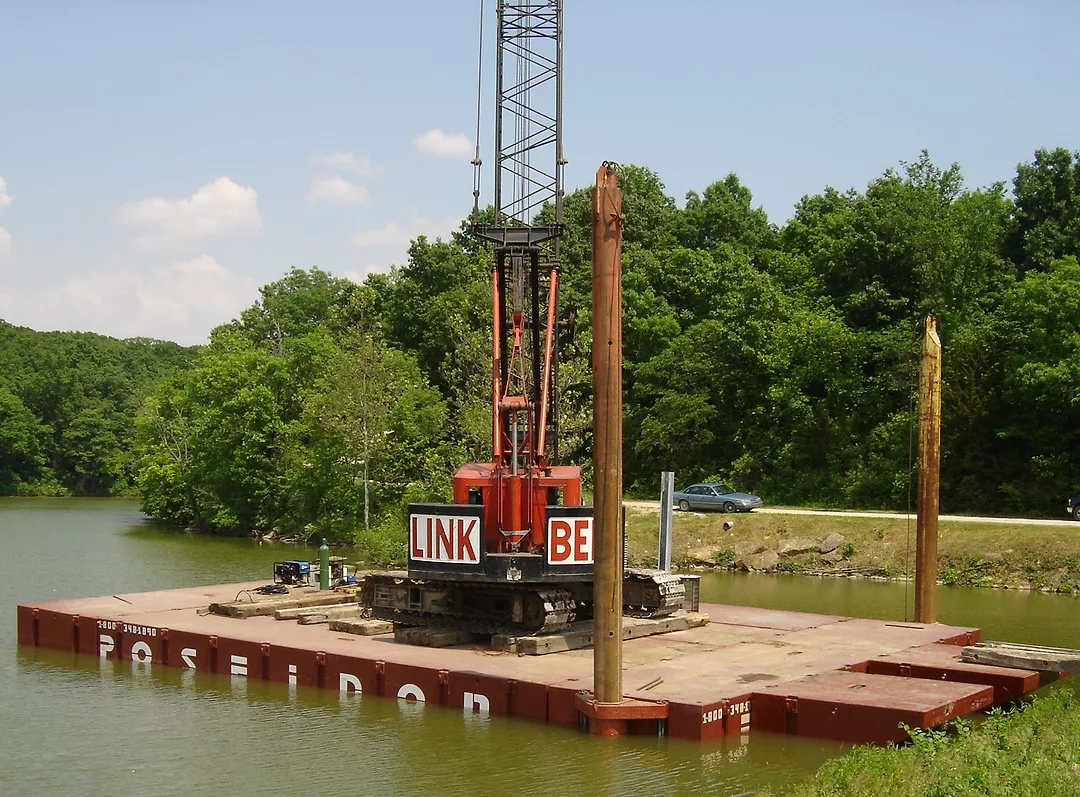
Poseidon Barge and John Massman Contracting
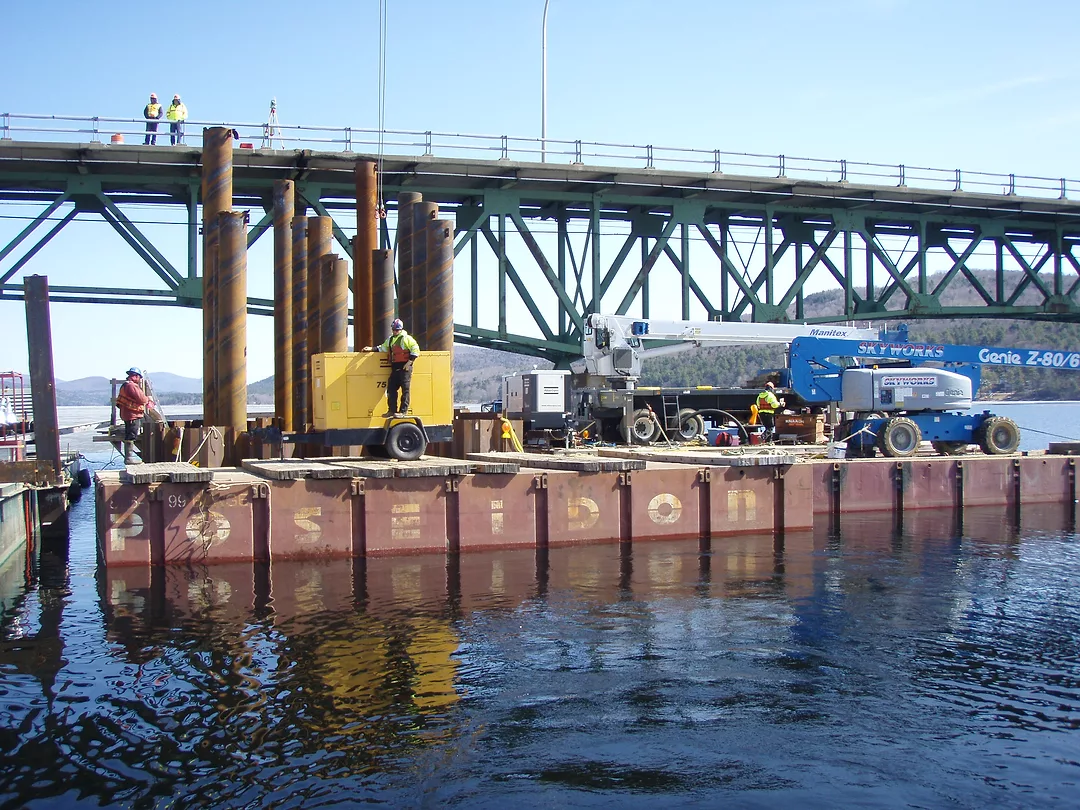
ANOTHER DAY!
WAITING TO GET BUSY!
WE WORK HARD FOR OUR MONEY!
Great day to work!
Installing Deep Wells on the Eastside Access Tunnel Project in Queens, NY
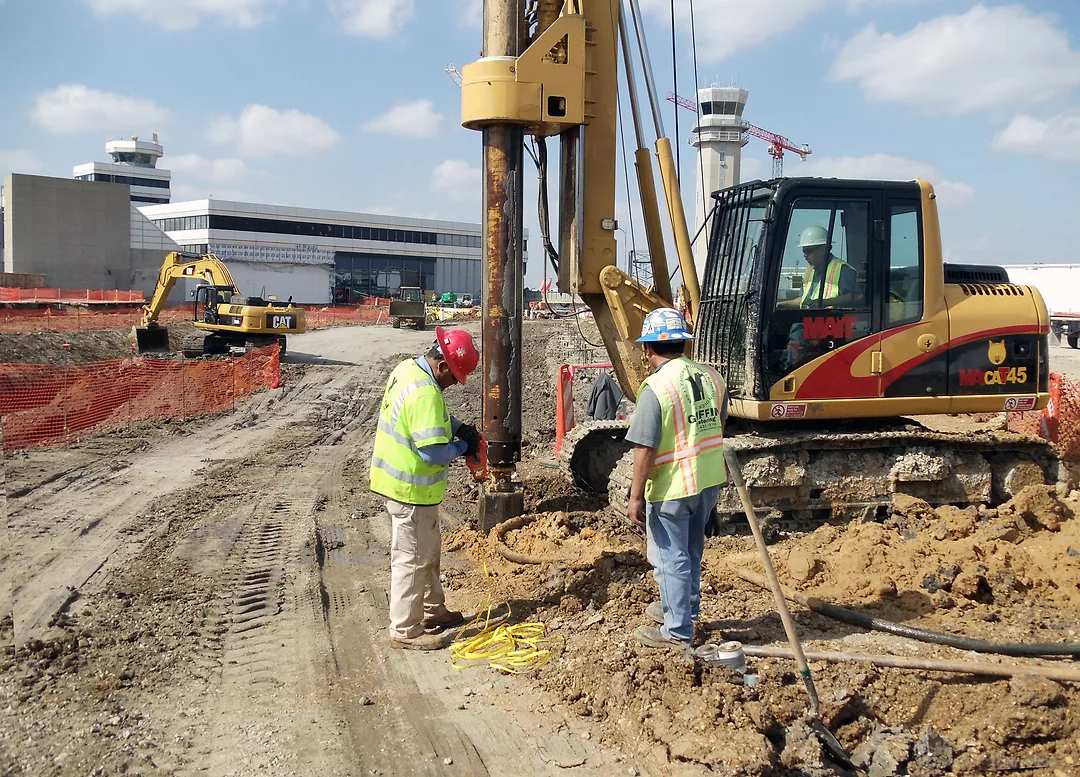
Love Field Airport Modernization Project in Dallas
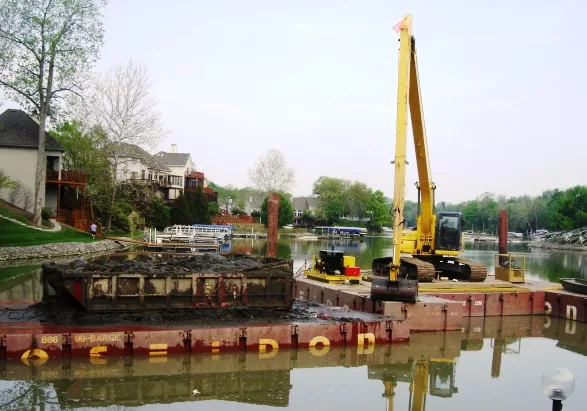
Geist Reservoir Dredging Project
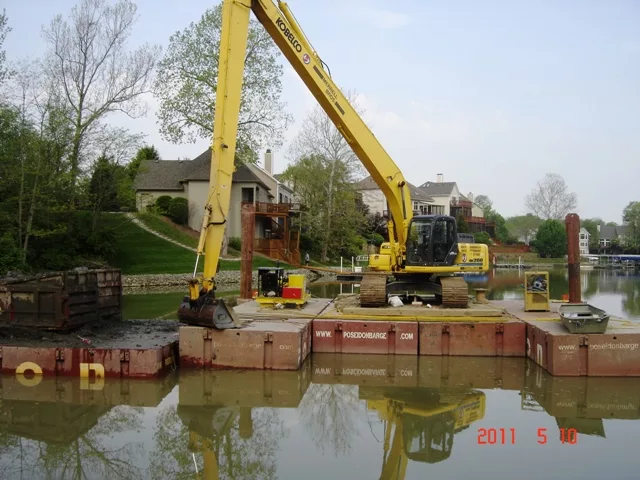
Poseidon Barge Teams With Merrell Brothers
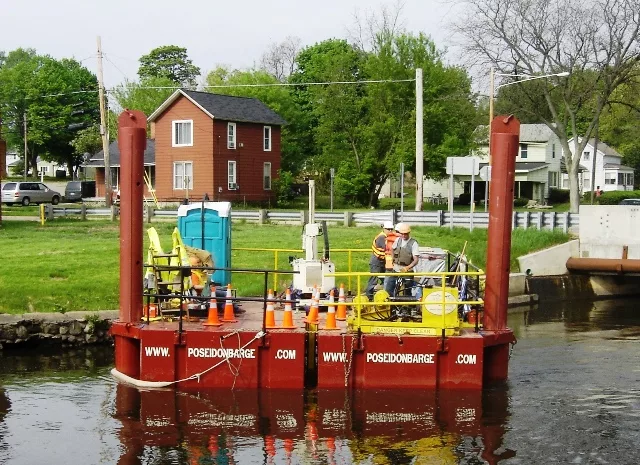
Drill Spacers between the barges minimize equipment use
Boart Longyear Uses Poseidon Equipment
Untitled Photo
Untitled Photo
Untitled Photo
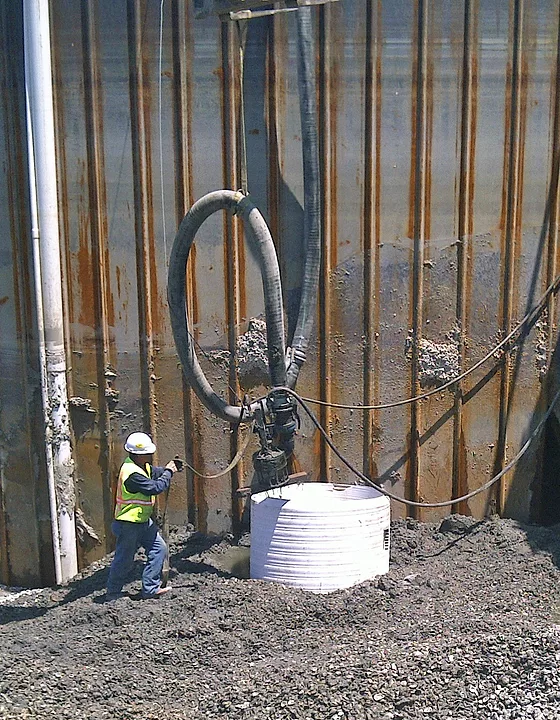
Dewatering Pump at the Floodgate Complex in New Orleans
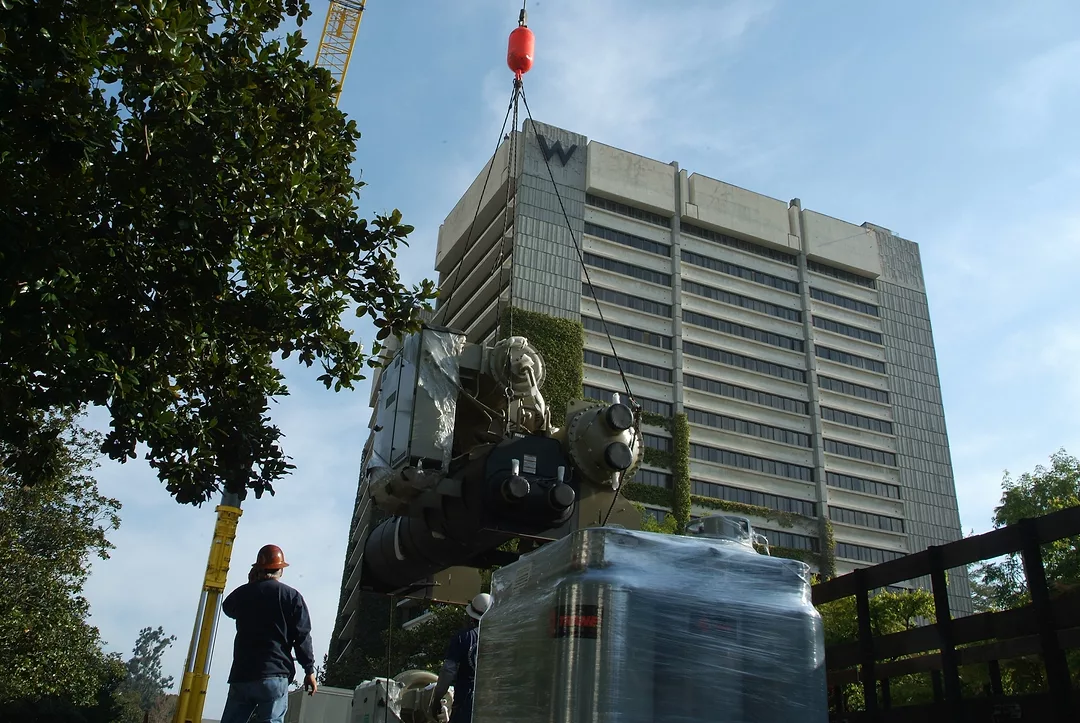
W Hotel HVAC system replacement
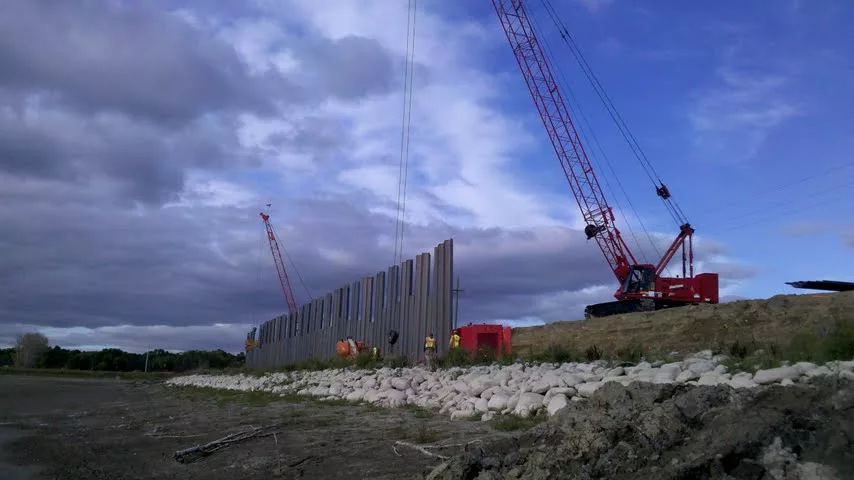
Sheetpiling
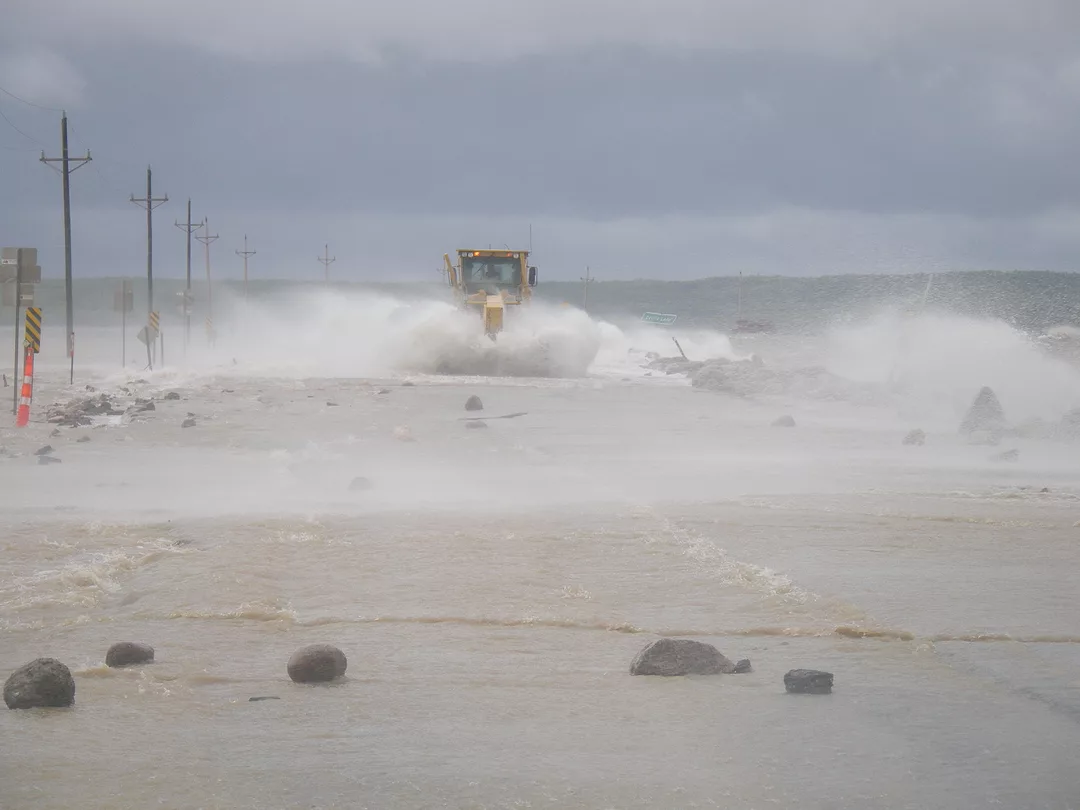
Devils Lake Storm
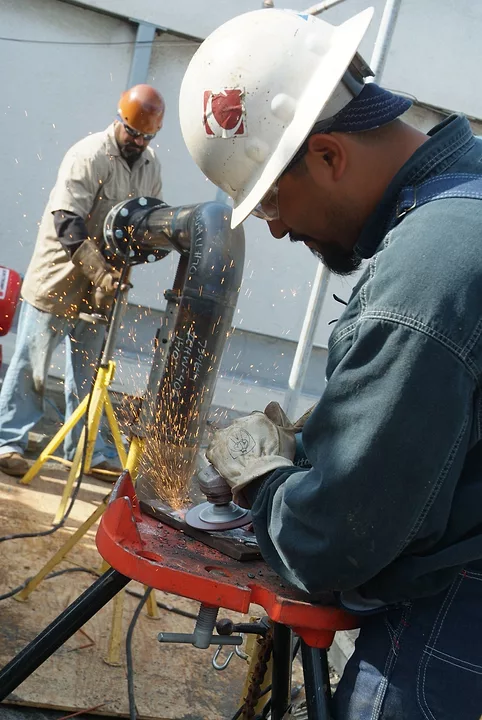
Replacing HVAC @ W Hotel
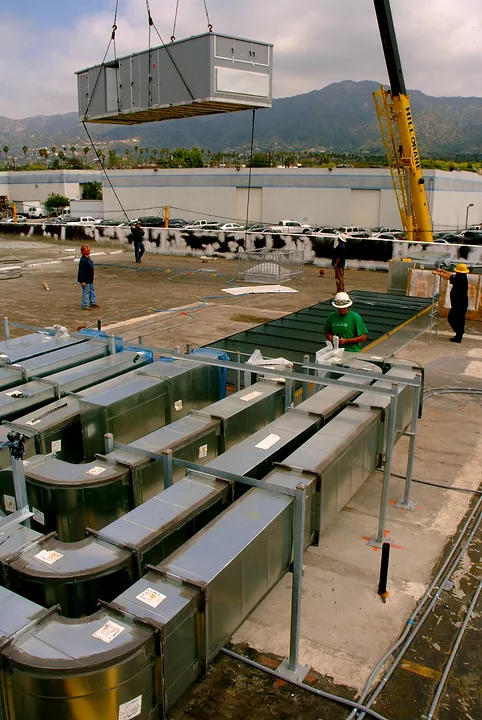
Disneytoon
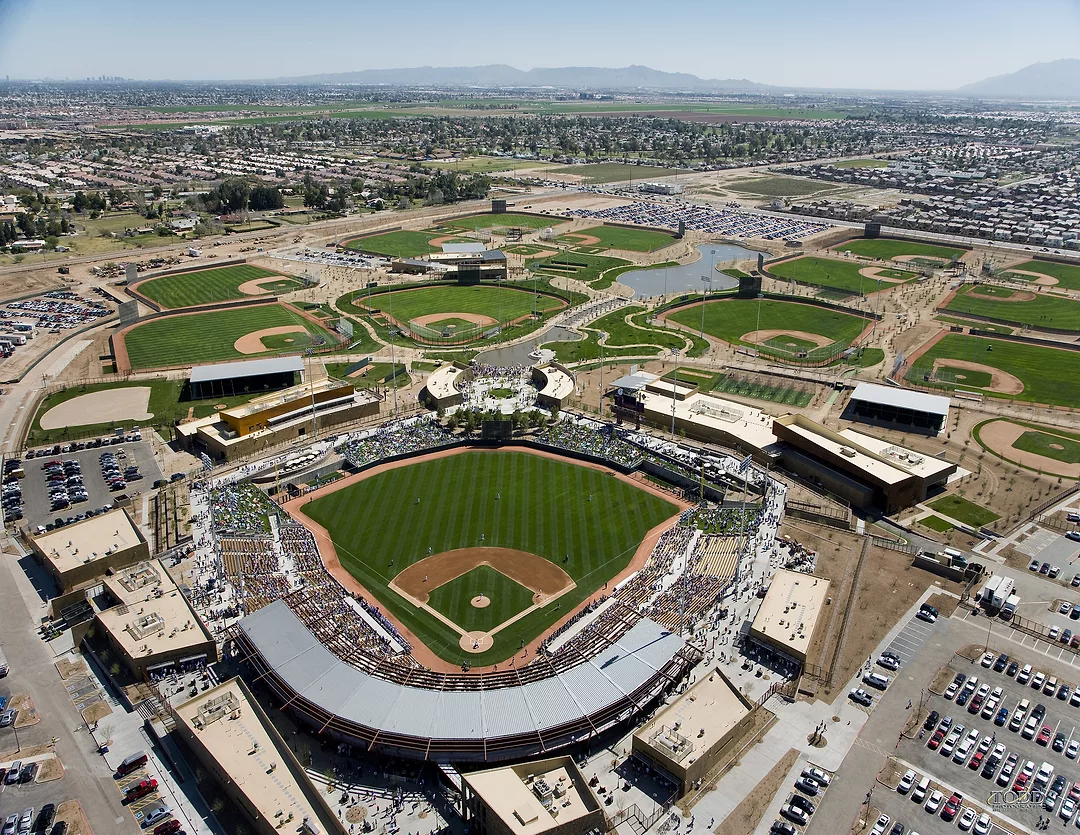
Dodgers / White Sox Spring Training Facility
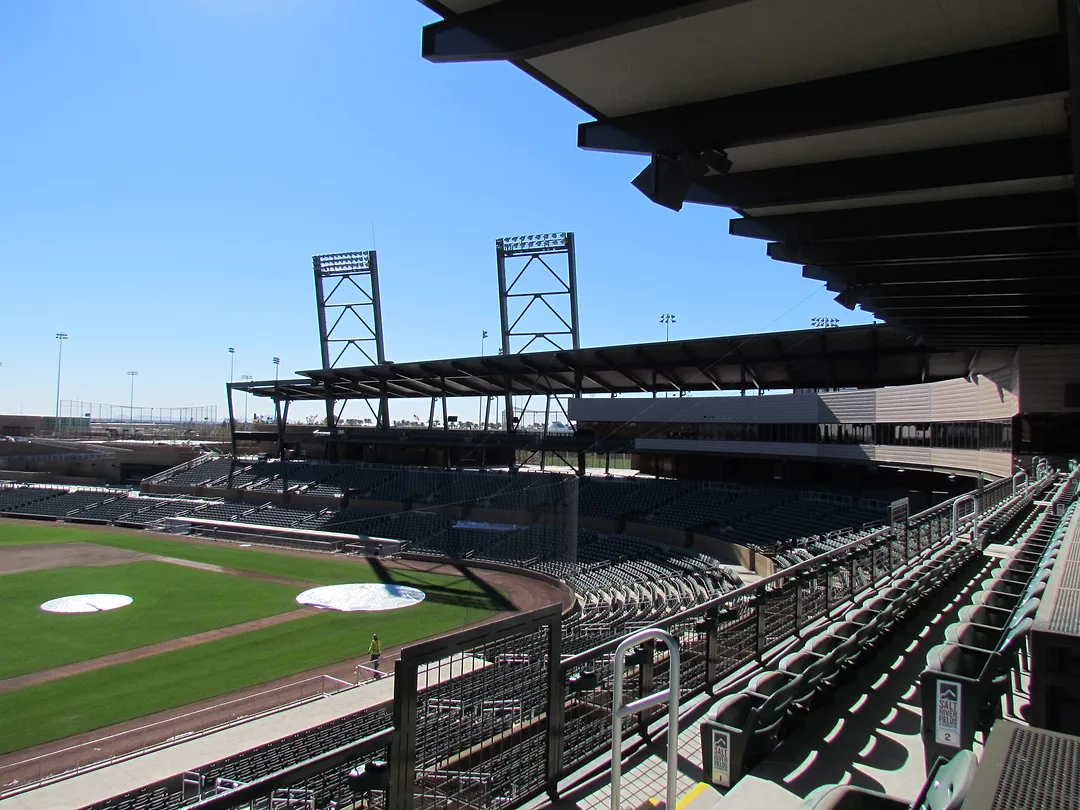
Diamondbacks Spring Training Facility
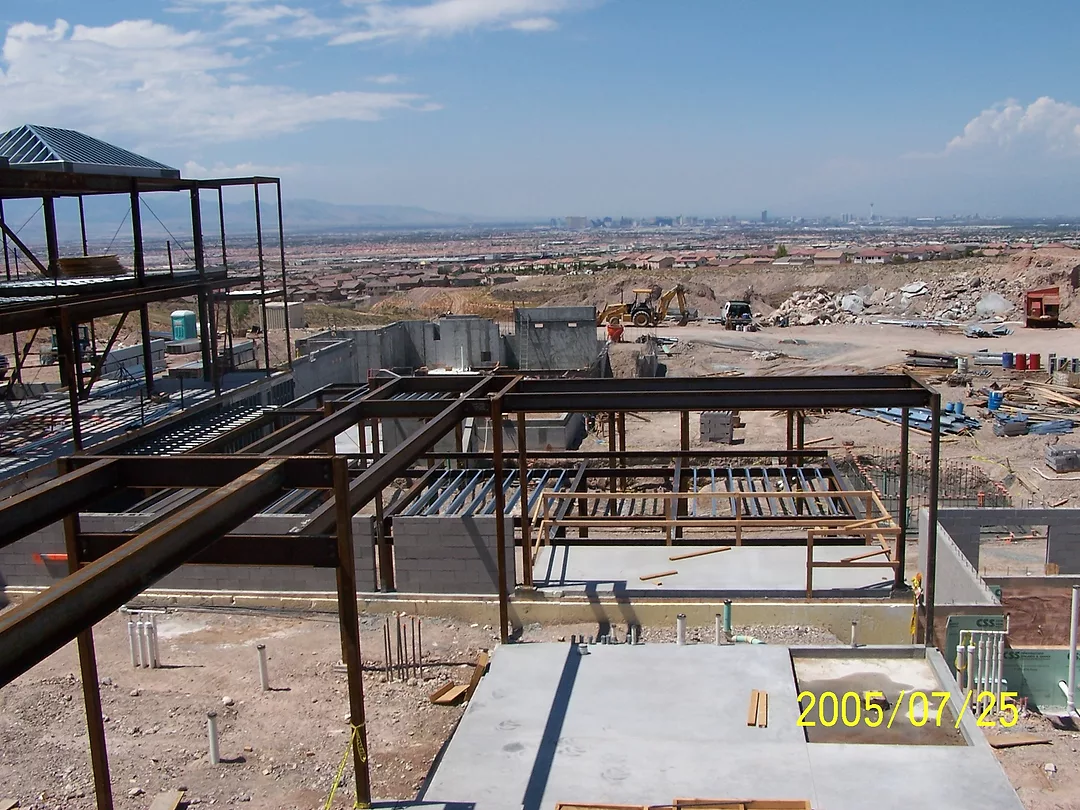
Private House Overlooking Las Vegas
Untitled Photo
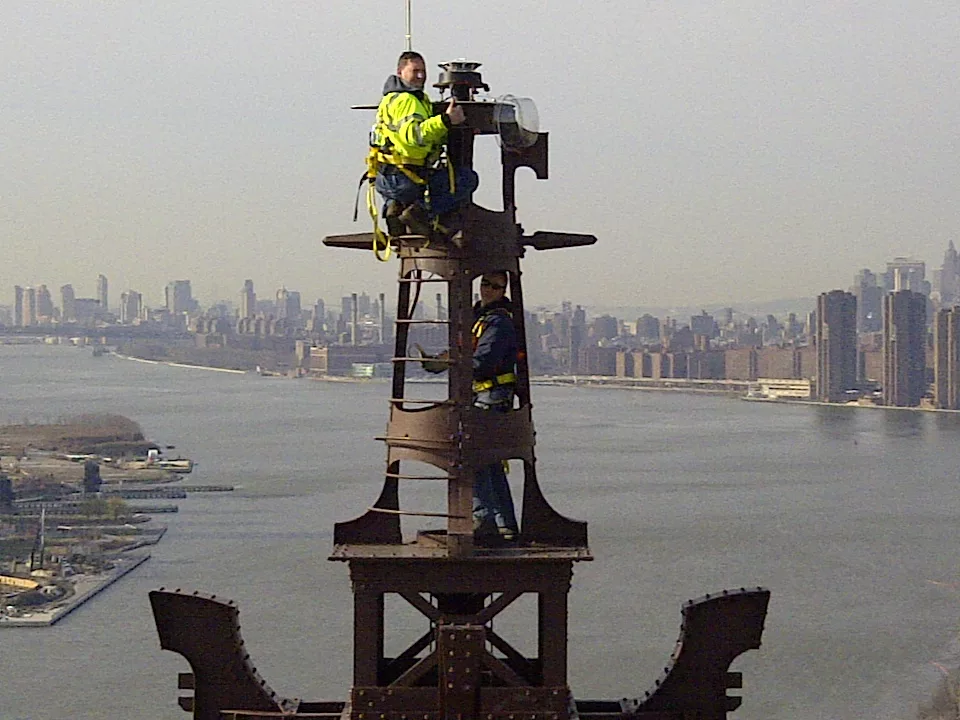
Queensboro Bridge Replacement of Aviation Lights
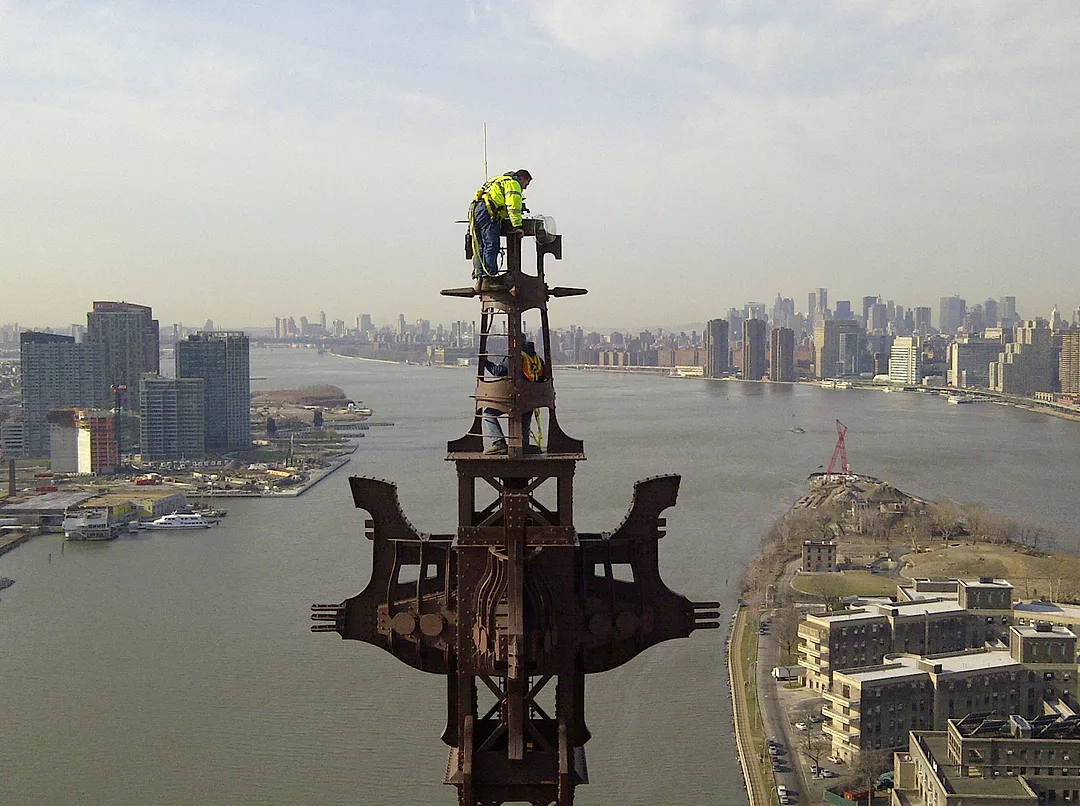
Queensboro Bridge Replacement of Aviation Lights
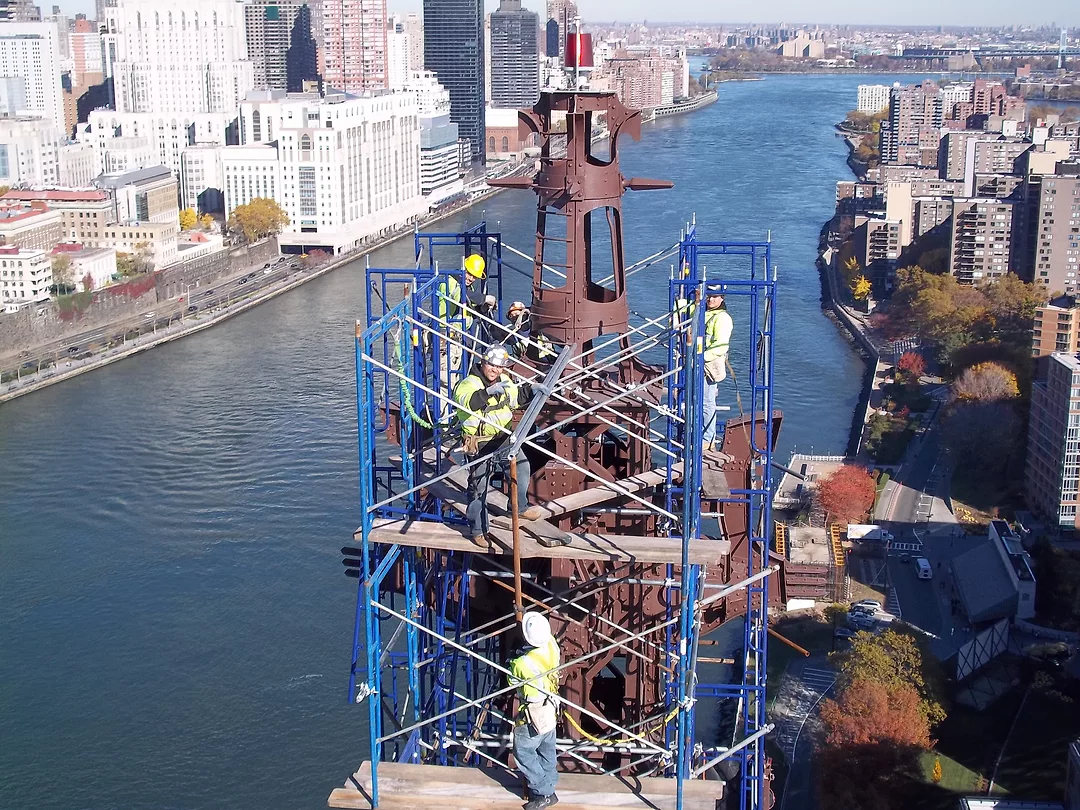
Queensboro Bridge Replacement of Aviation Lights
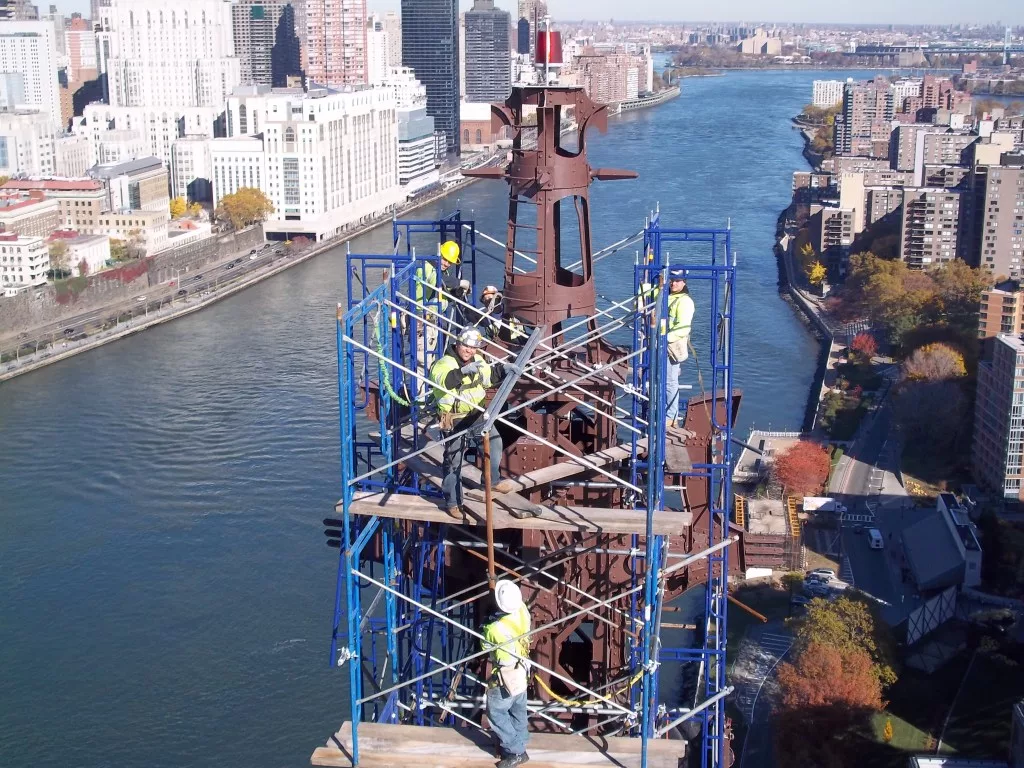
Scaffolding Installion
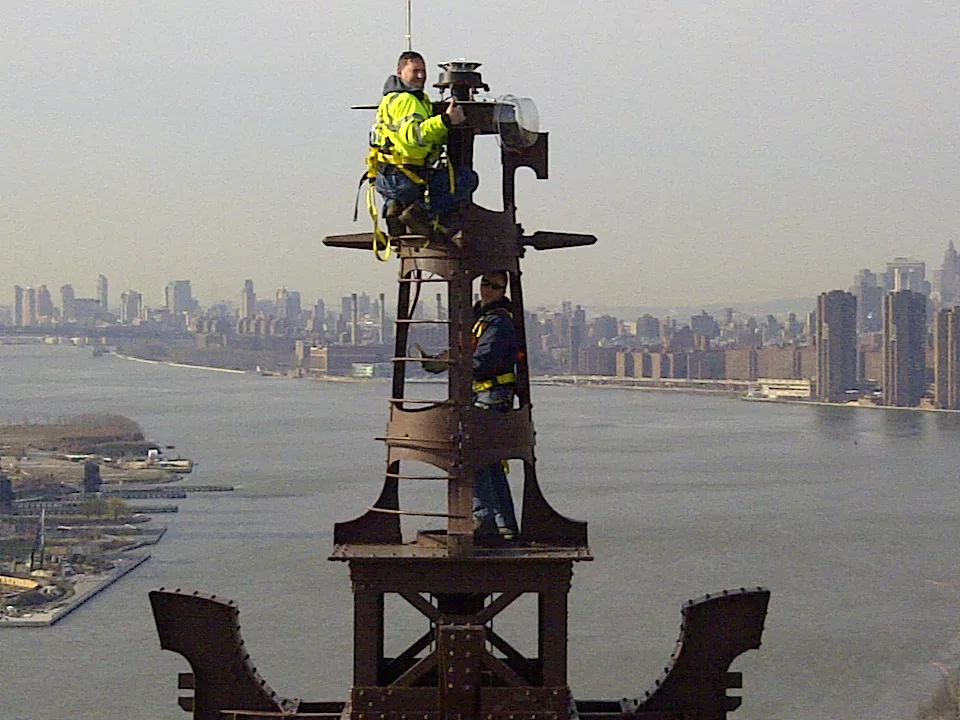
Replacement of Aviation light
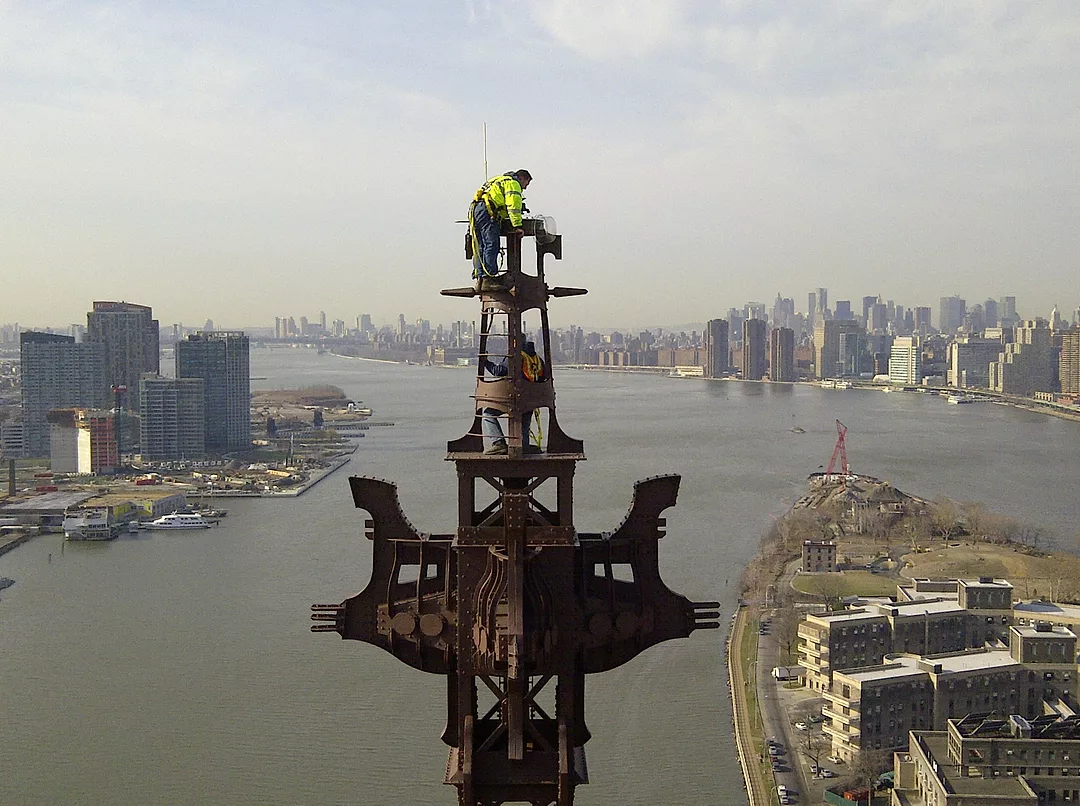
Replacement of Aviation light
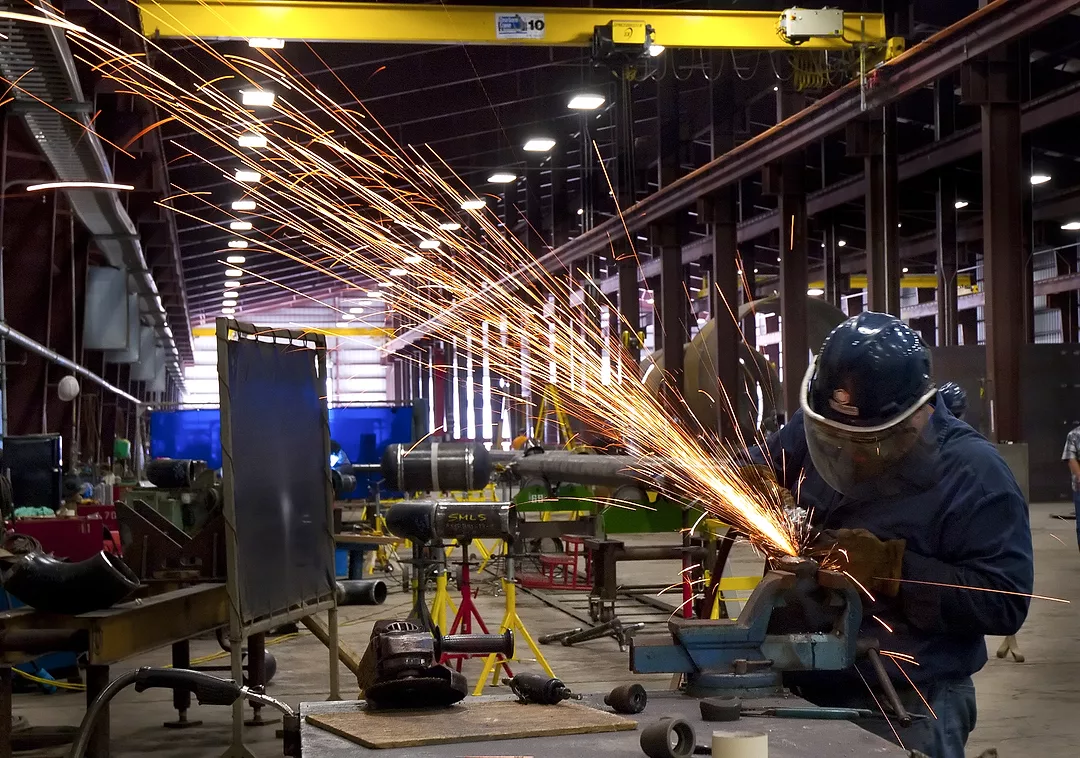
Day & Zimmermann Fab Shop

Right Tunnel from Boat Ramp

Left Tunnel Under Allegheny River
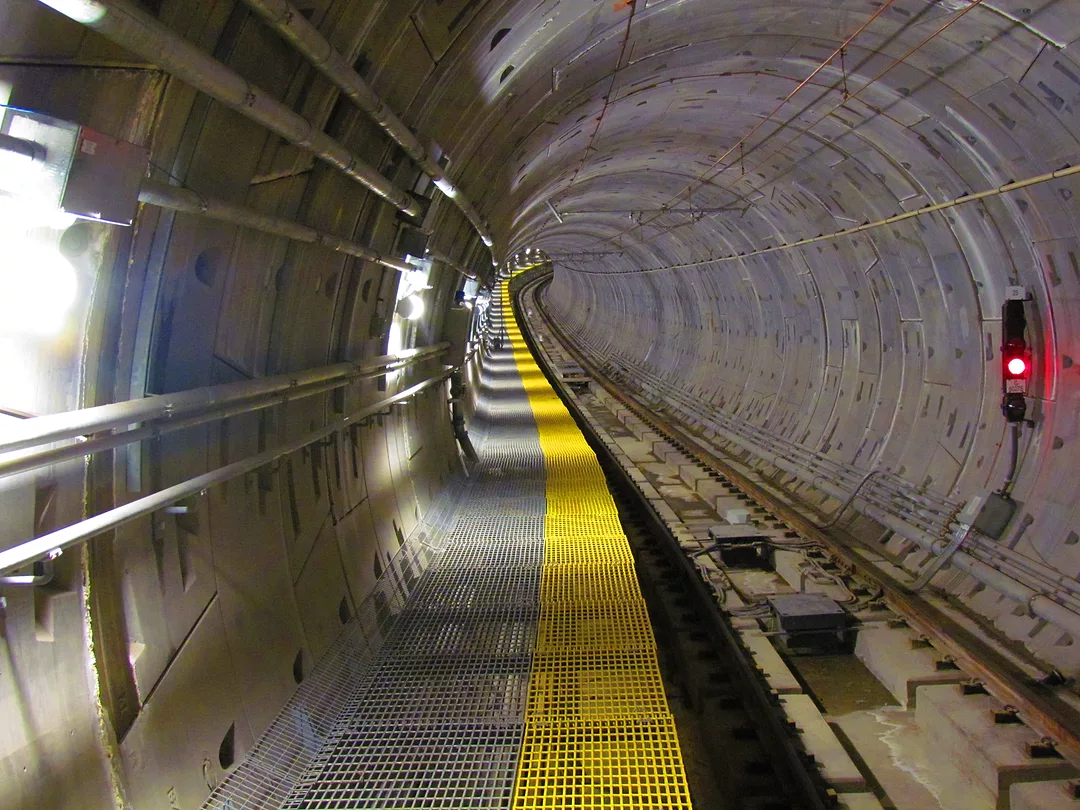
Right Tunnel Under Allegheny River

Model Track in Pittsburgh
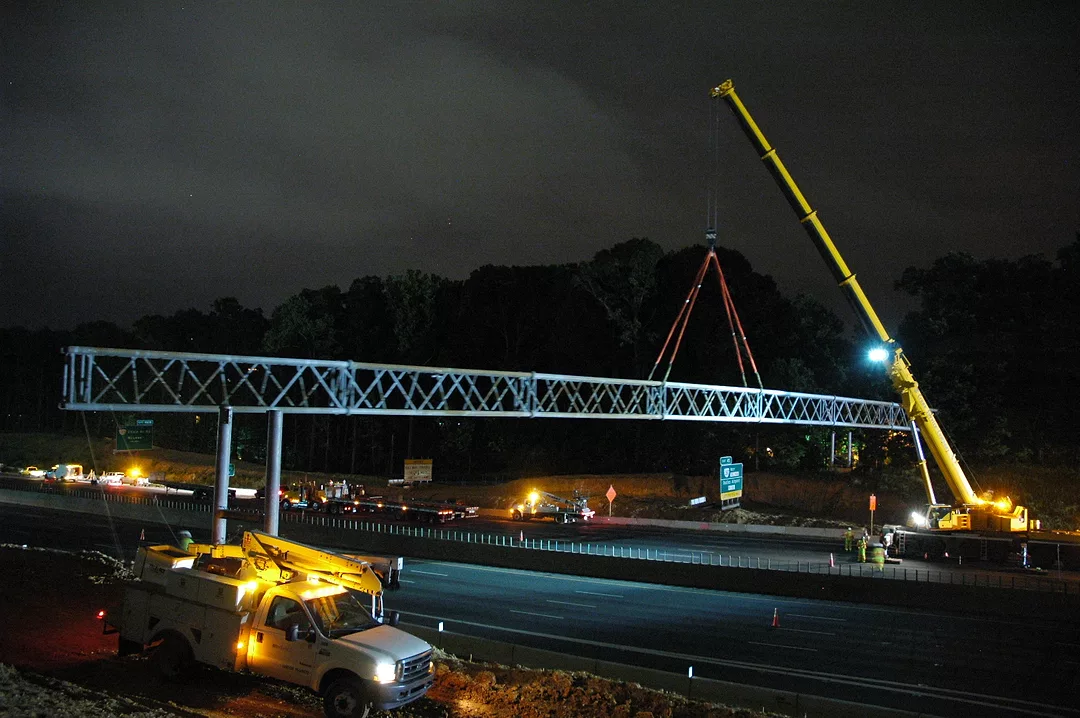
Midasco Flies Sign Structure on I-495 HOT Lanes
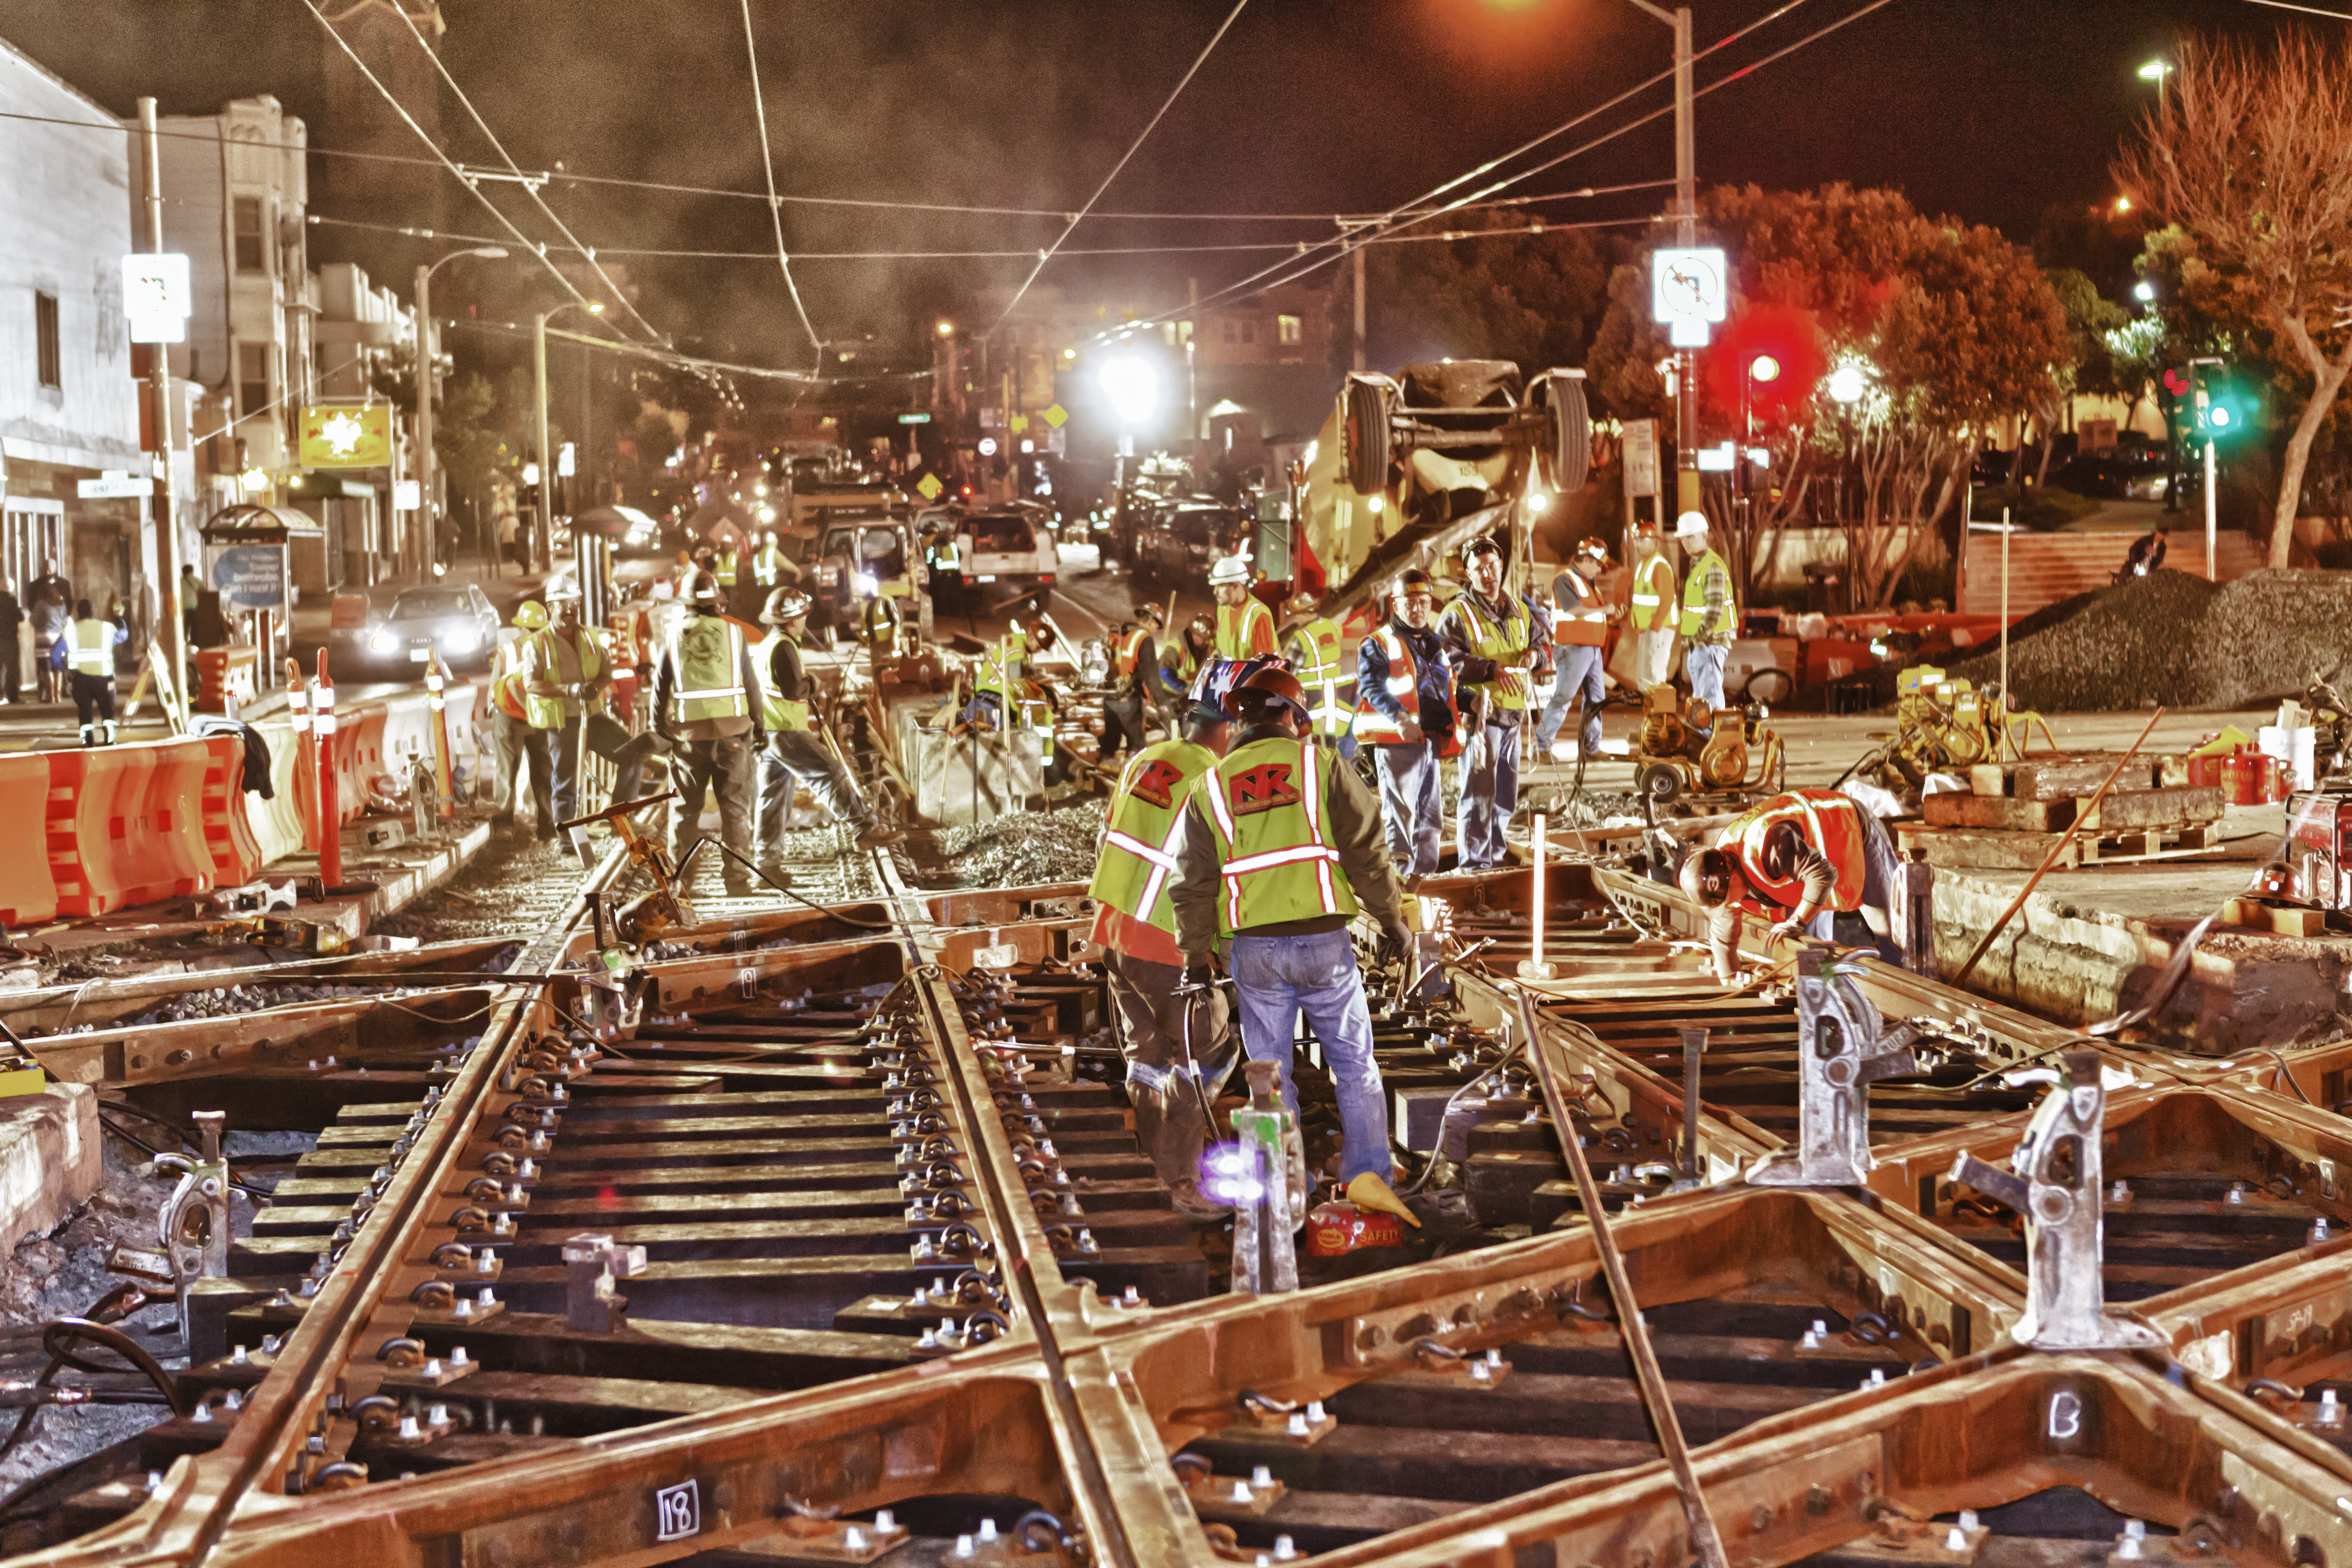
Market & Church Streets Track Replacement
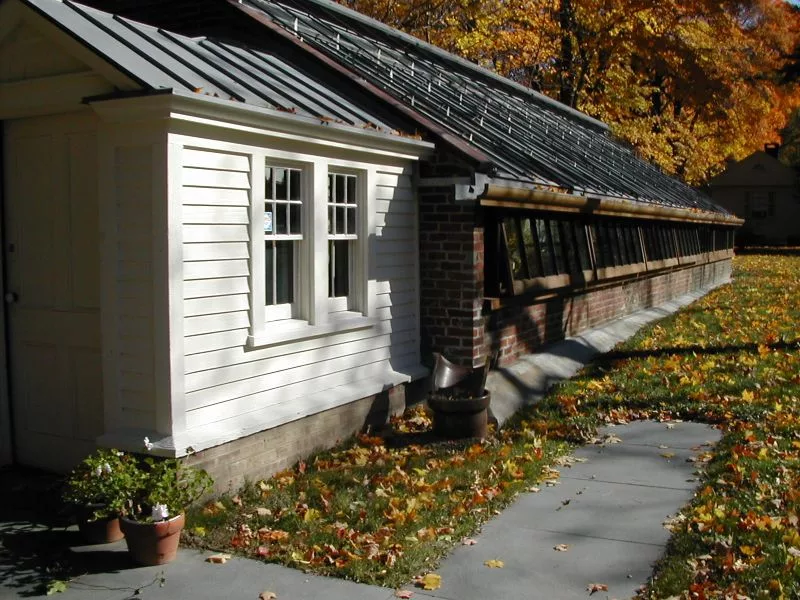
1890 Lord&Burnham retrofit Greenhouse
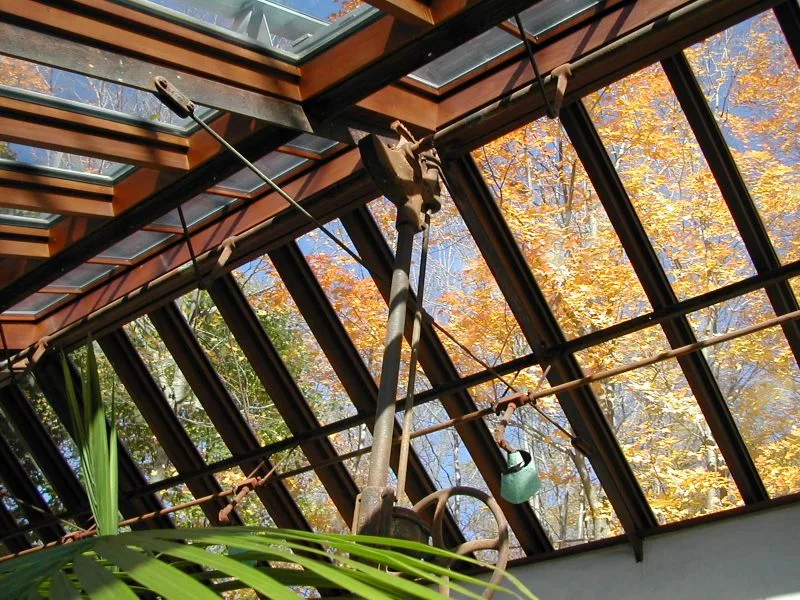
1890 Lord&Burnham retrofit Greenhouse
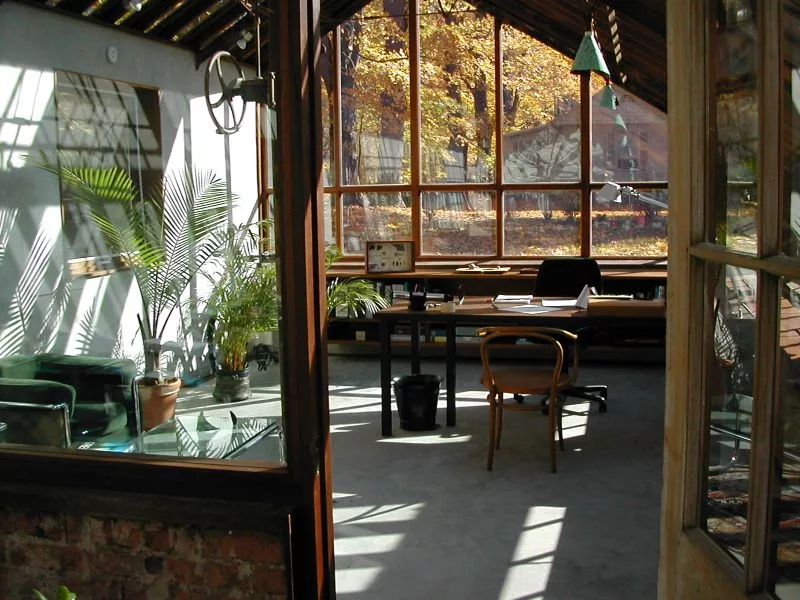
1890 Lord&Burnham retrofit Greenhouse
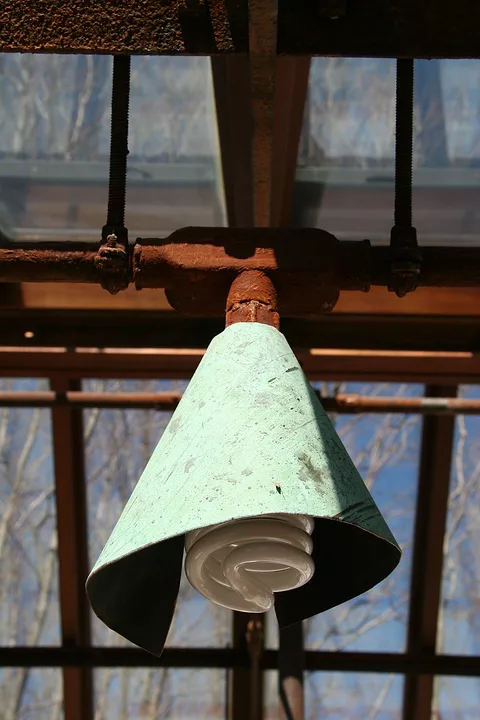
Lord&Burnham 1890 restored Greenhouse
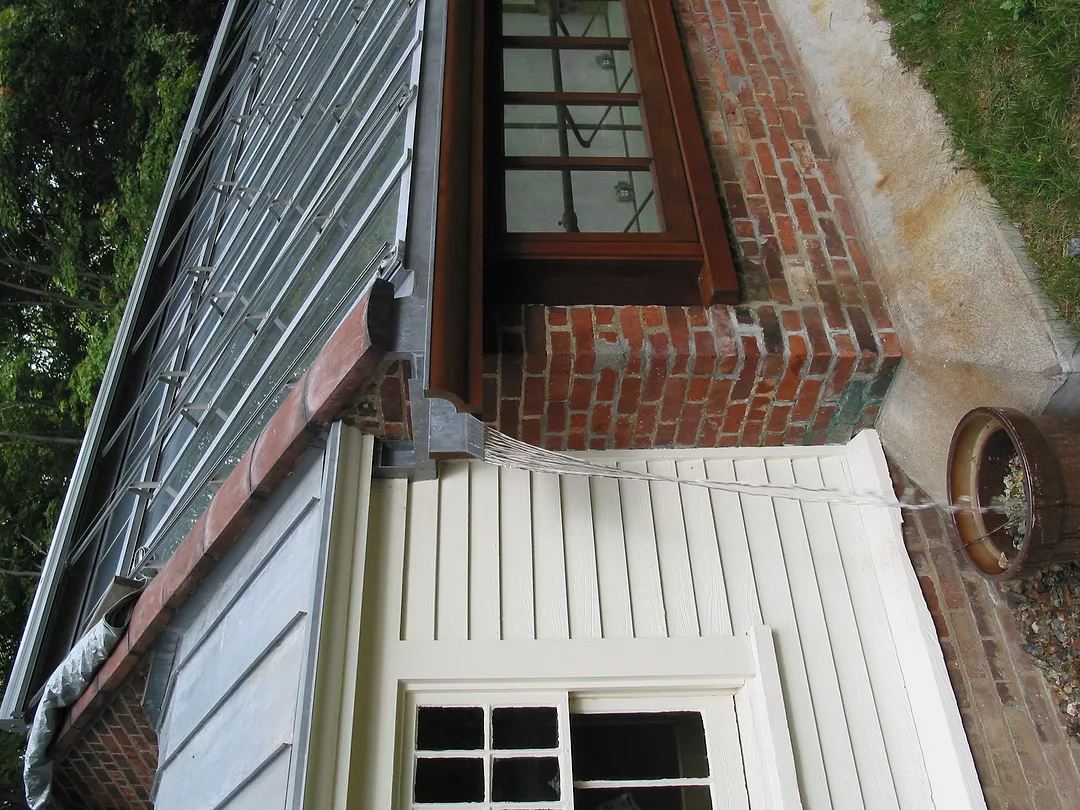
Lord&Burnham 1890 restored Greenhouse
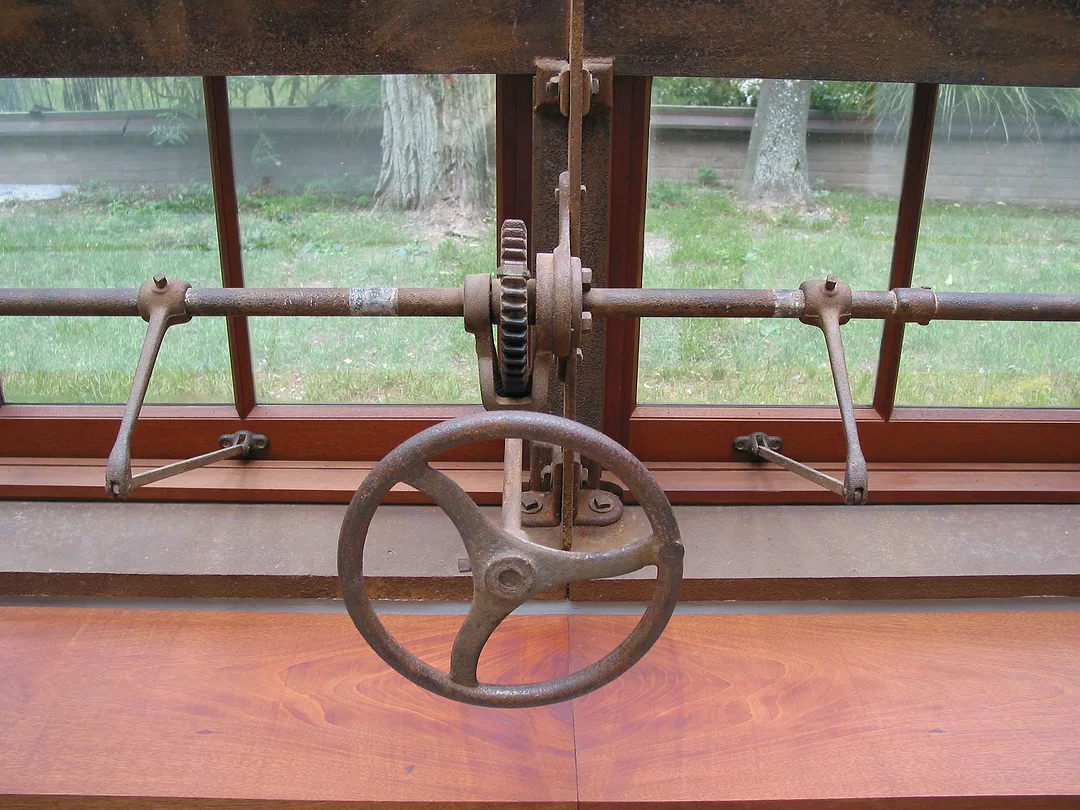
Lord&Burnham 1890 restored Greenhouse
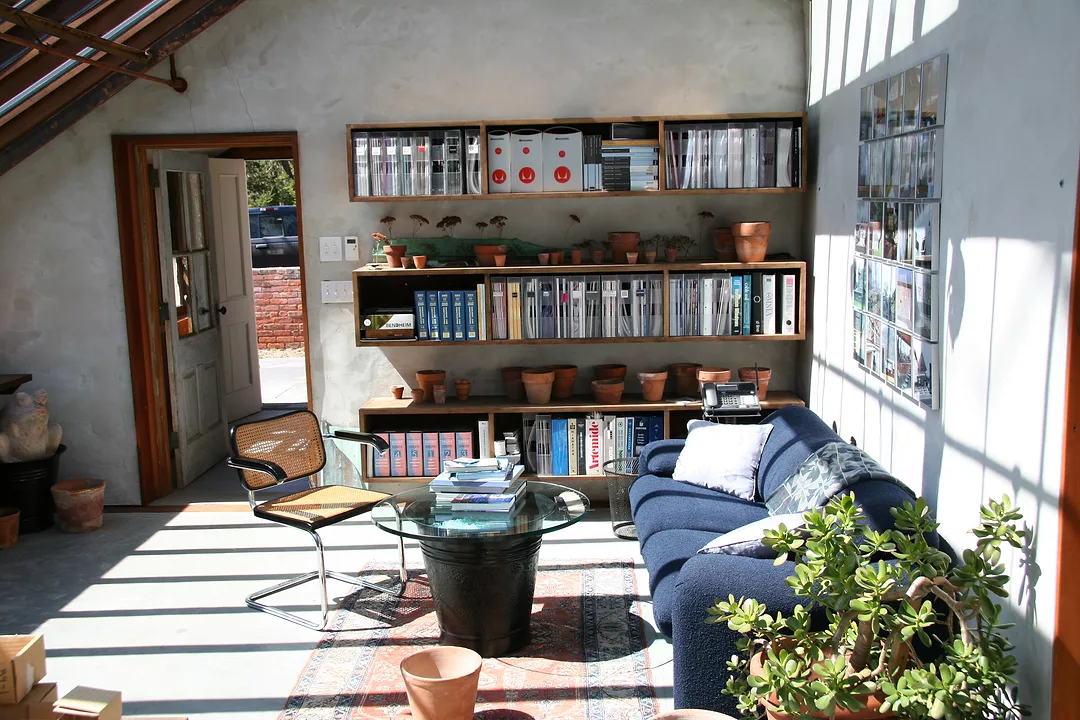
Lord&Burnham 1890 restored Greenhouse
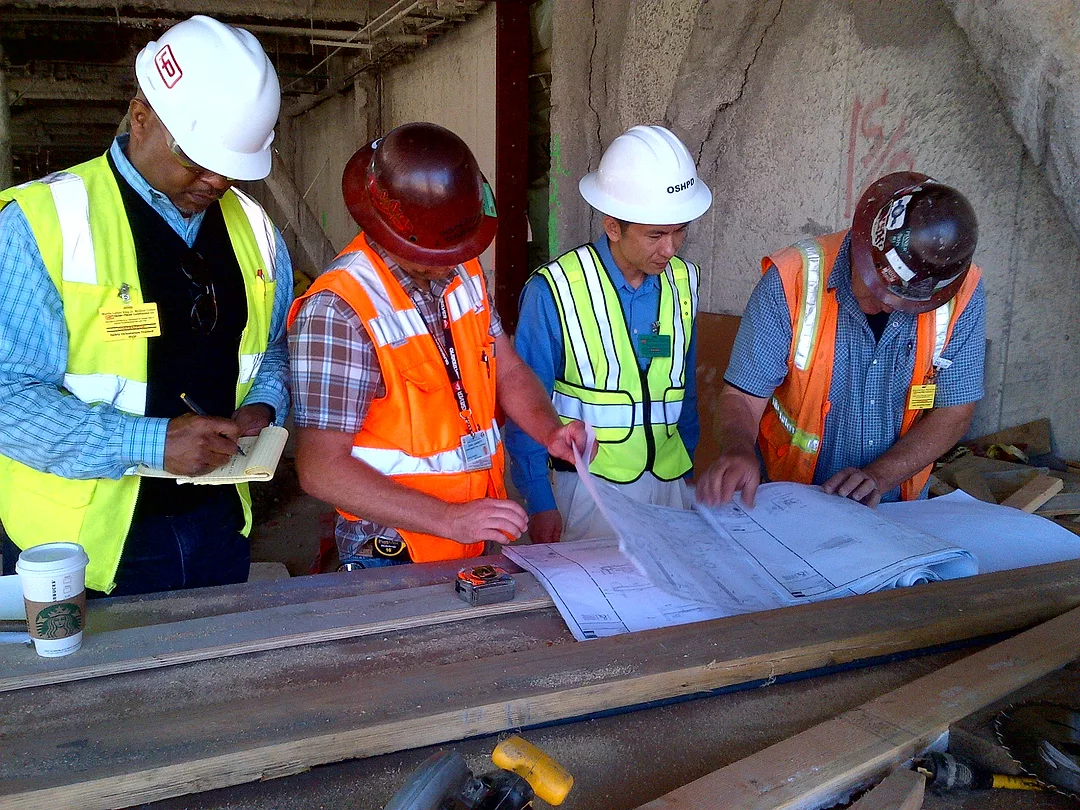
Martin Luther King, Jr. Medical Center Tower Renovation
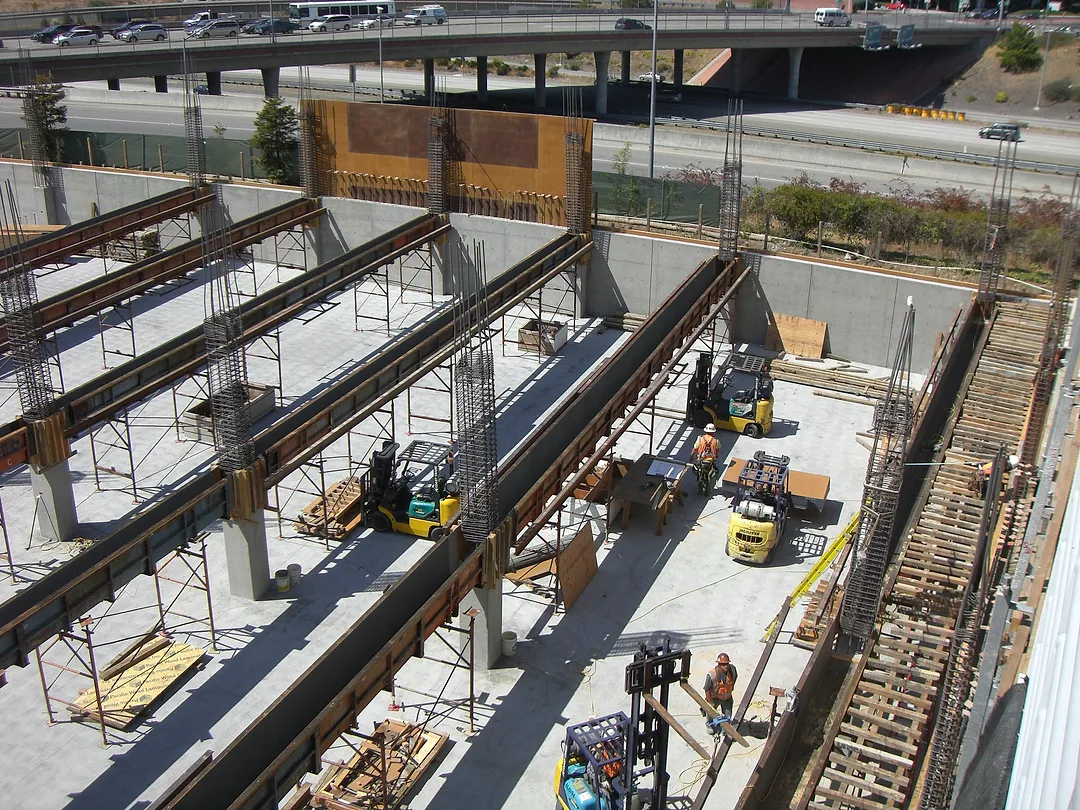
Samaritan Medical Center Parking Structure
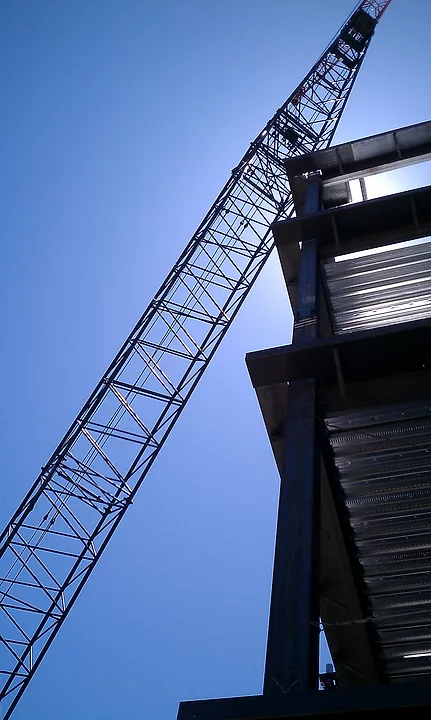
Samaritan Medical Center MOB
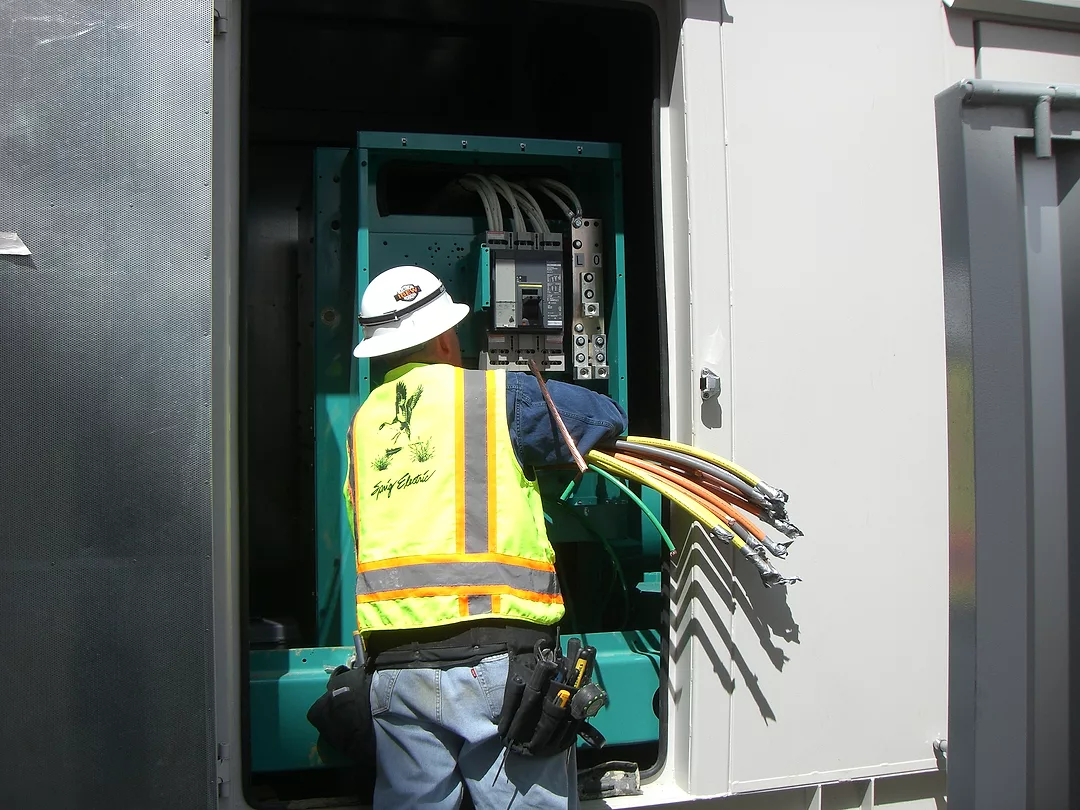
Samaritan Medical Center, MOB
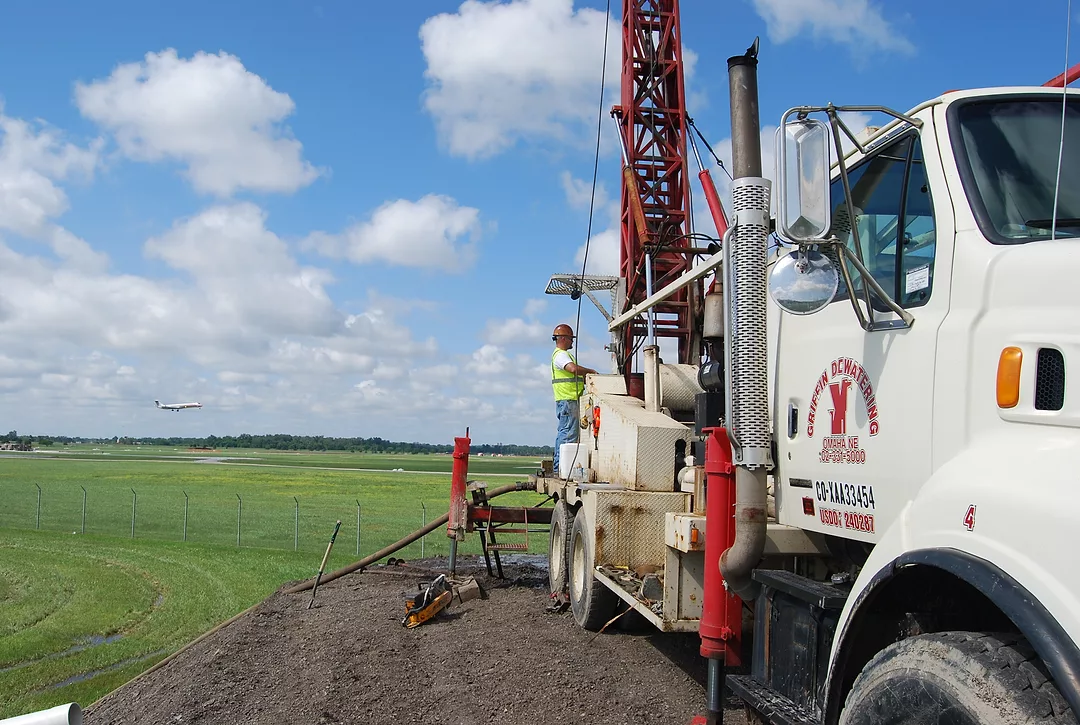
Drilling Wells on Flood Control Project at Omaha's Eppley Field
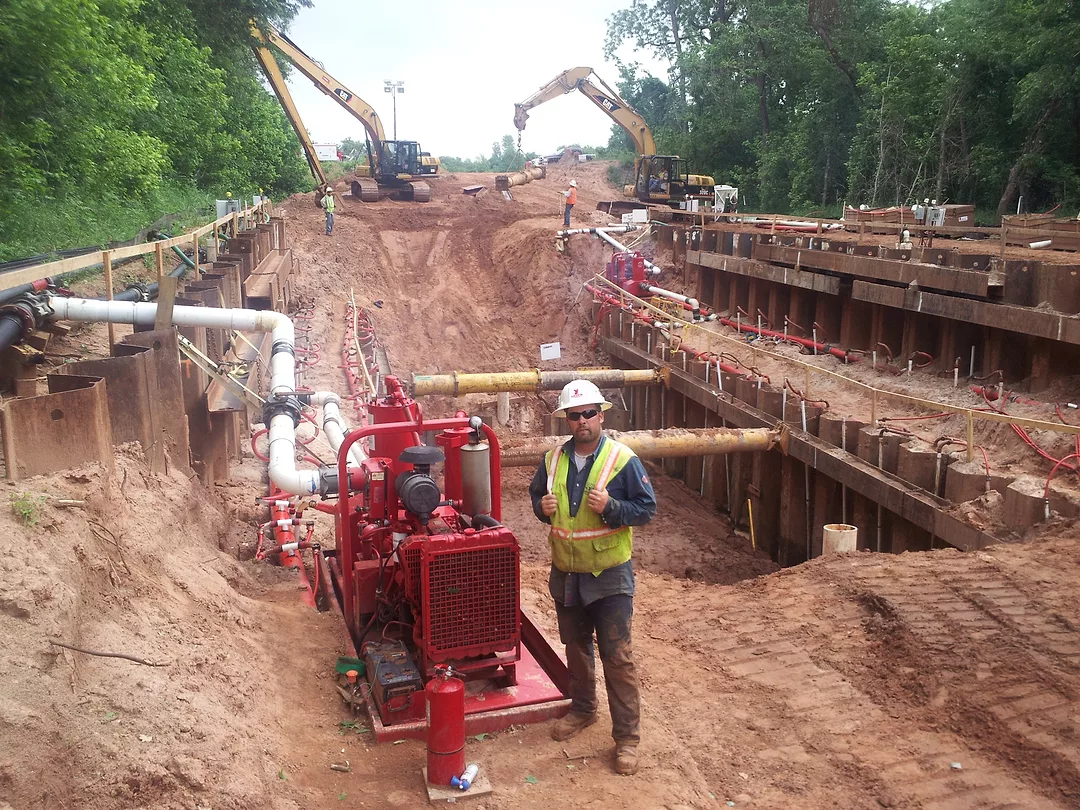
Dewatering System on a Pipeline repair project in Oklahoma
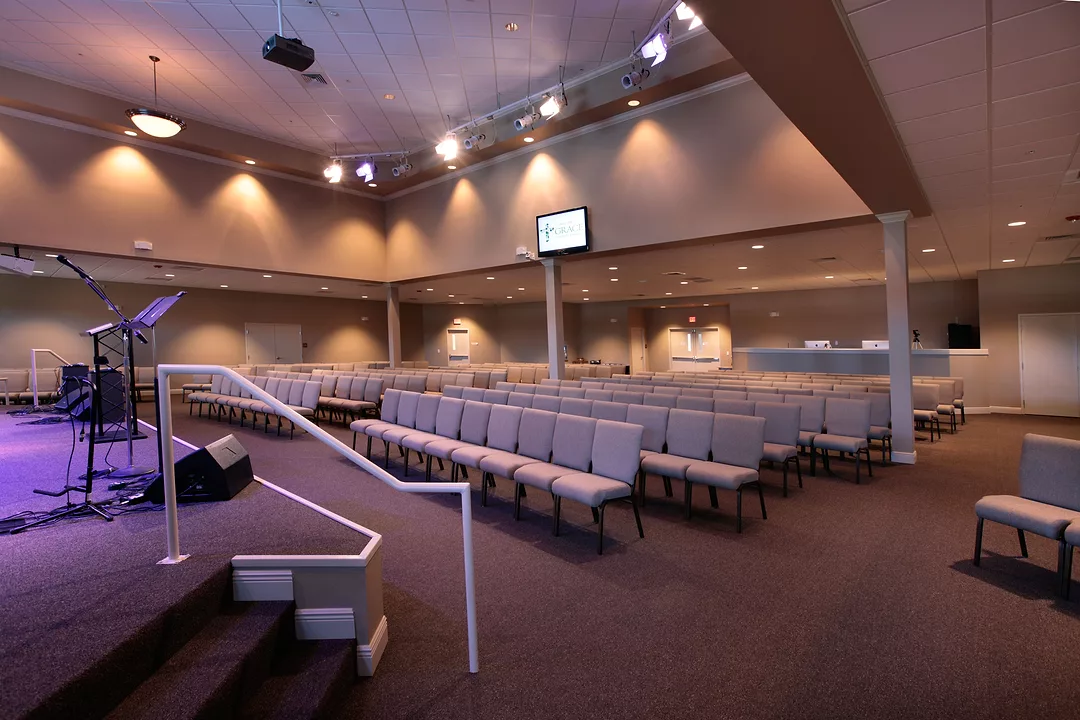
Stevens Contruction Completes Grace Baptist Church Renovation
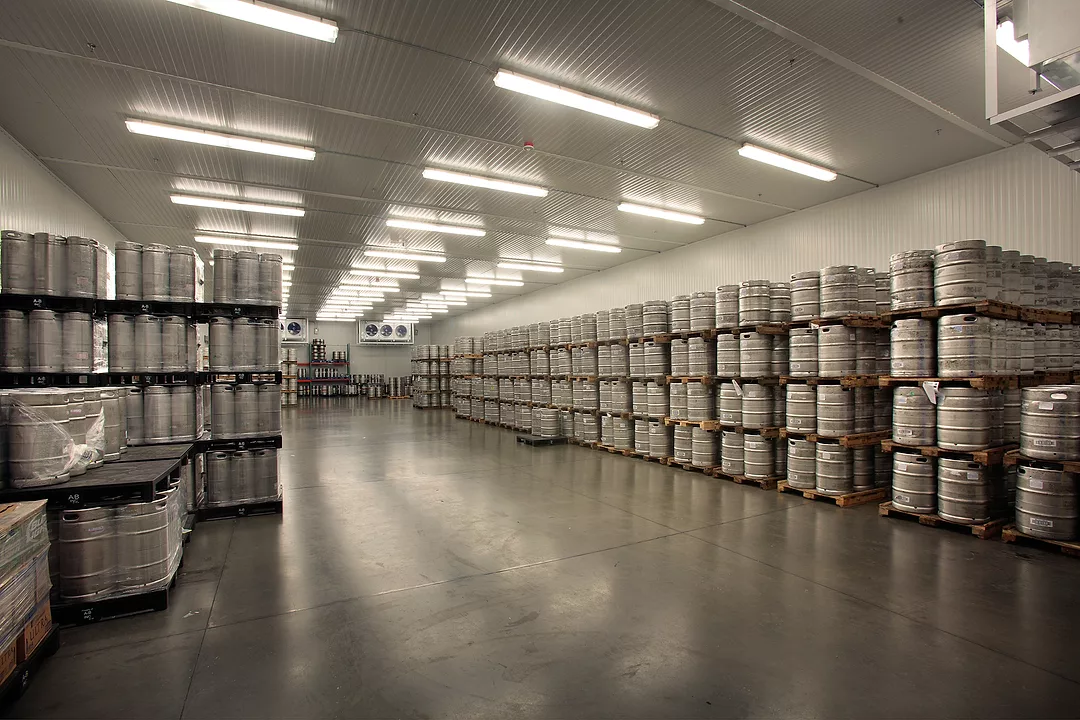
Stevens Construction Completes Suncoast Beverages Renovation
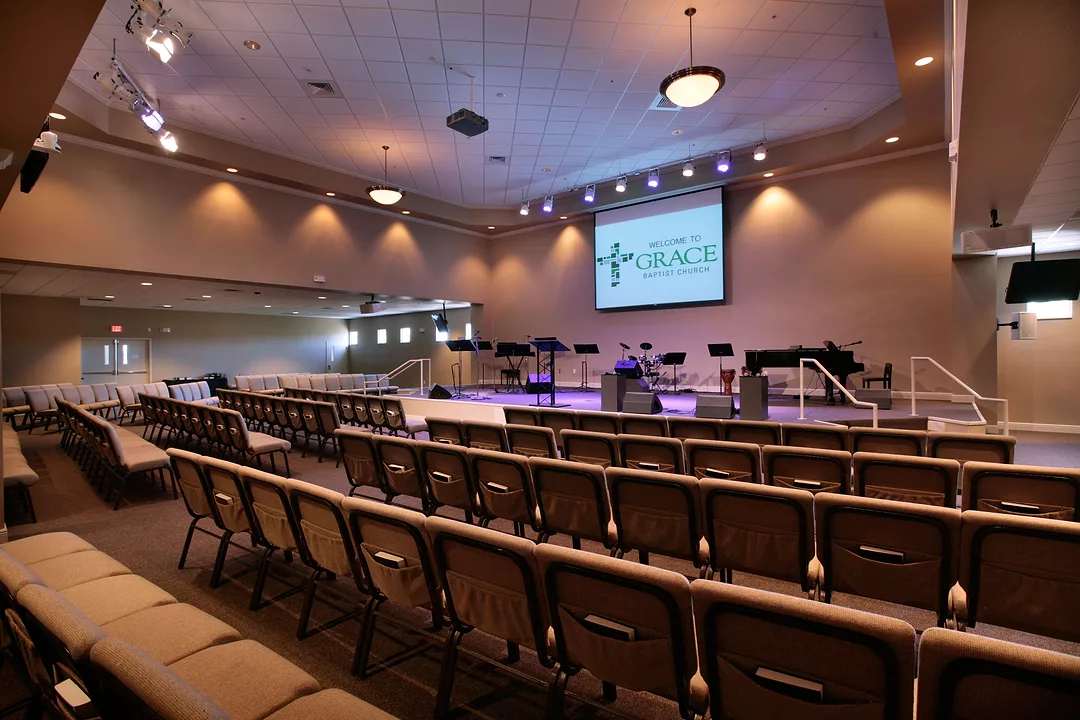
Stevens Construction Completes Grace Baptist Church Renovaton
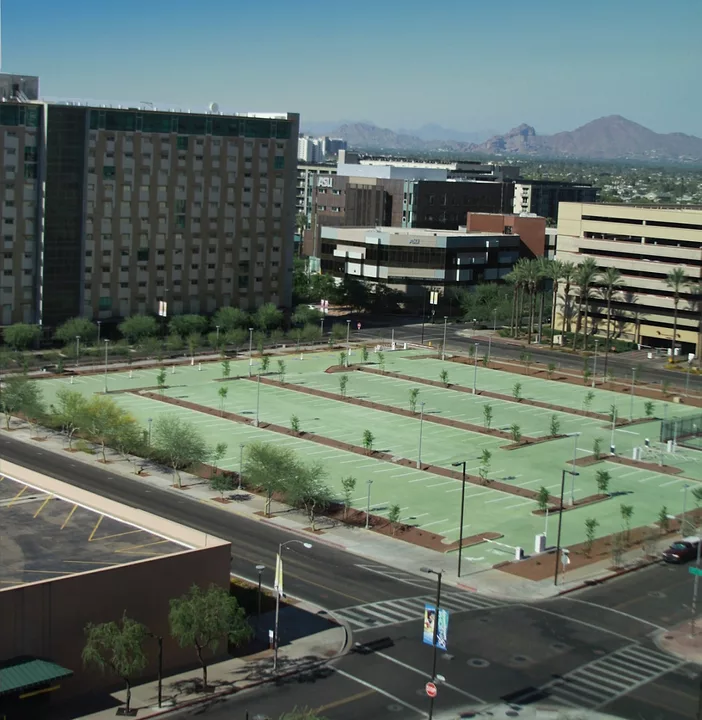
Zero Carbon Green Asphalt - Phoenix
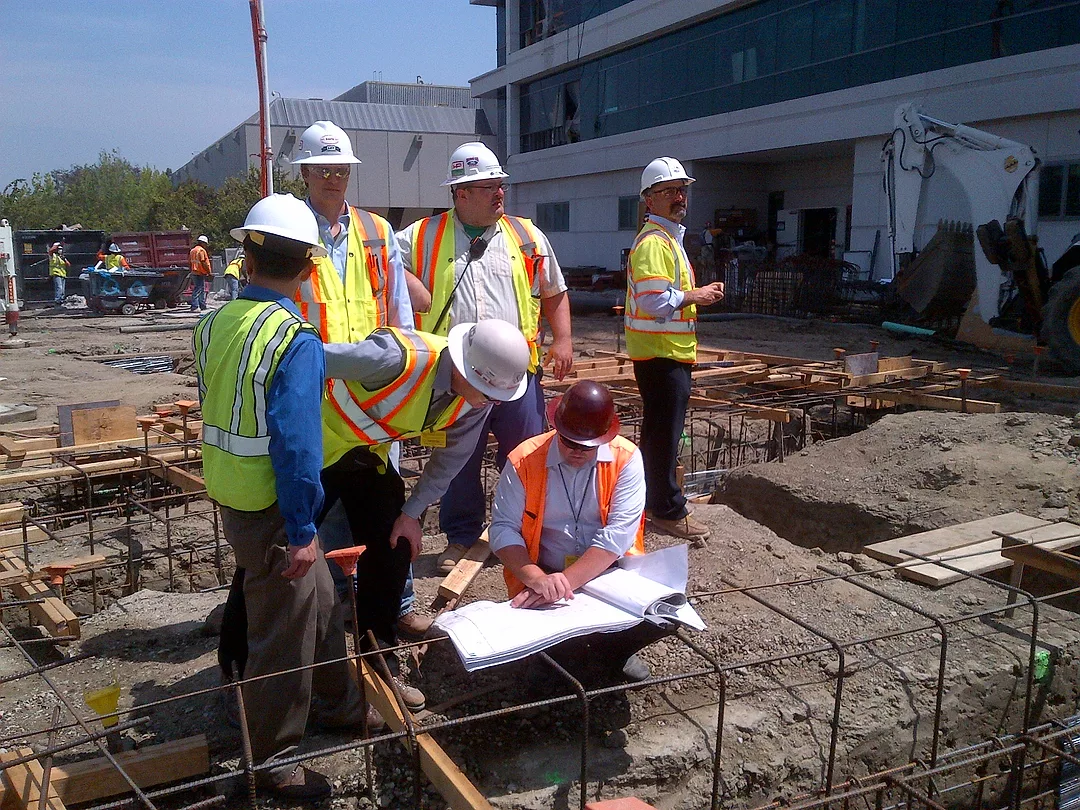
Untitled Photo
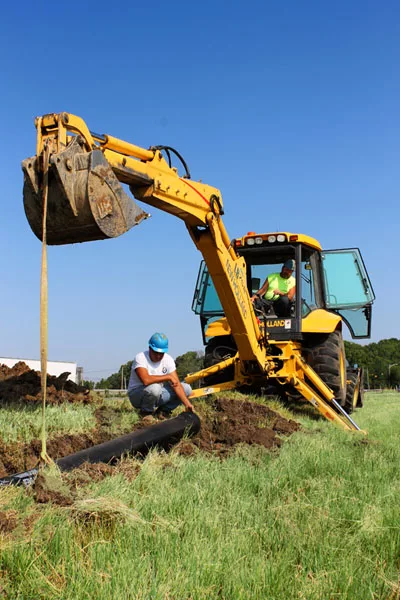
Water Main
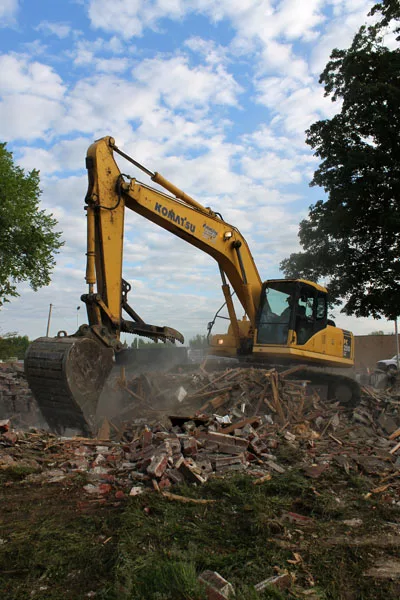
Brick HouseDemolition
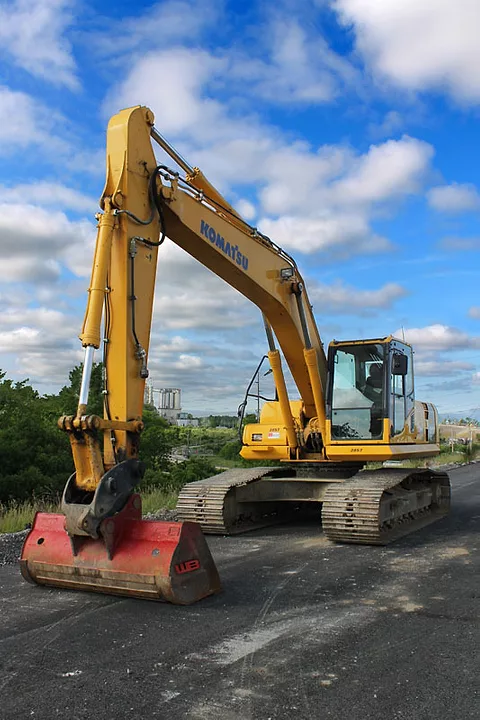
Blue Skies over the Bridge
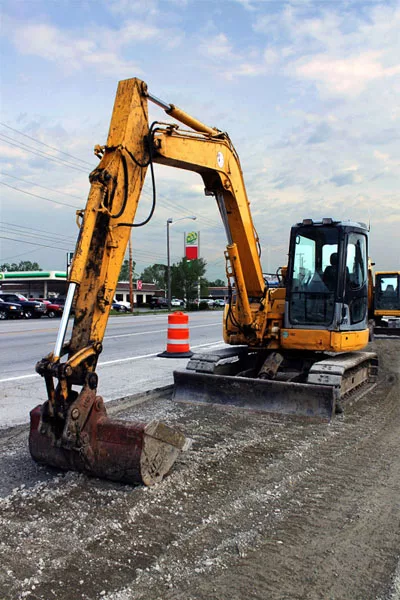
Mini
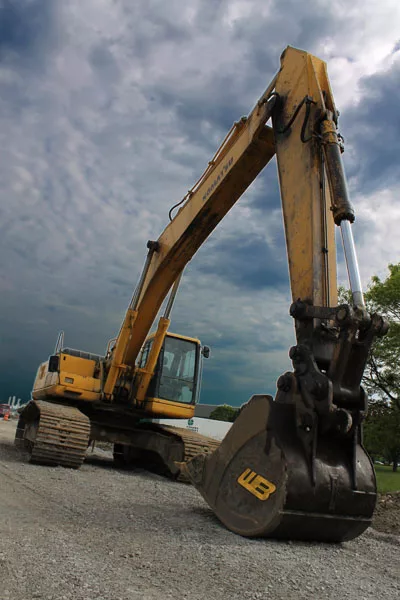
Weathering the Storm
Untitled Photo
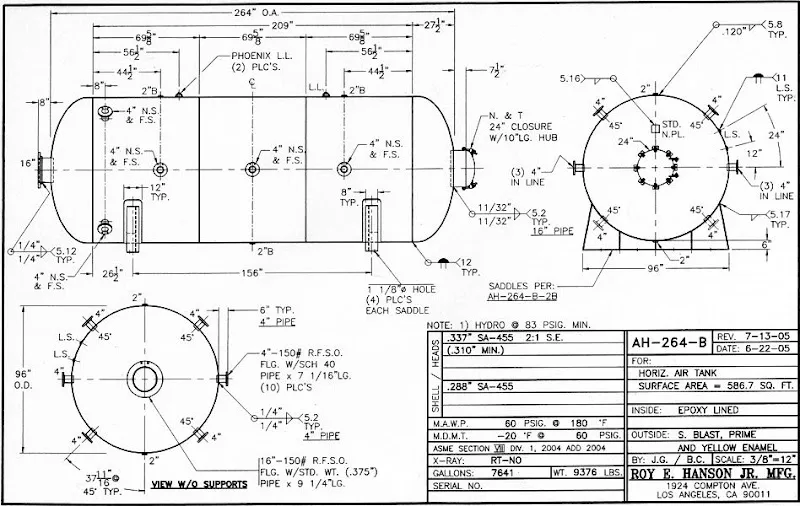
Untitled Photo
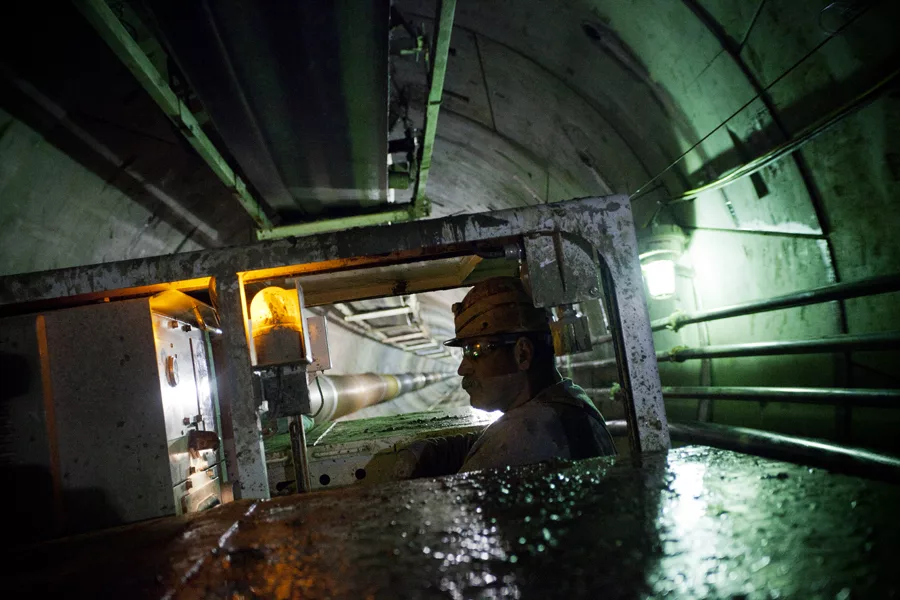
Untitled Photo
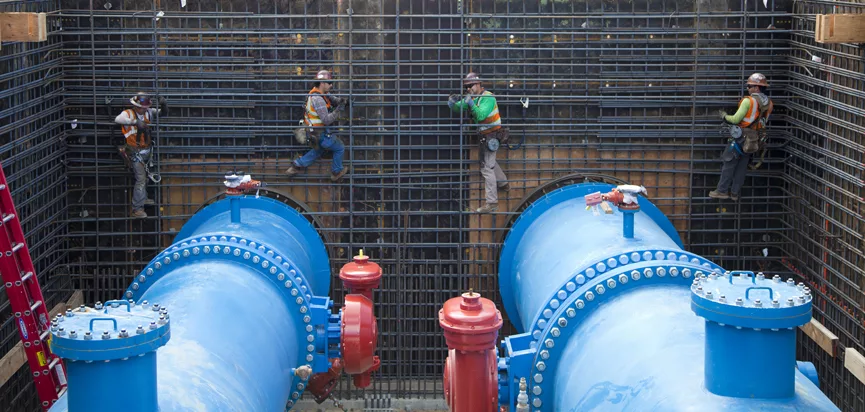
Untitled Photo
Untitled Photo
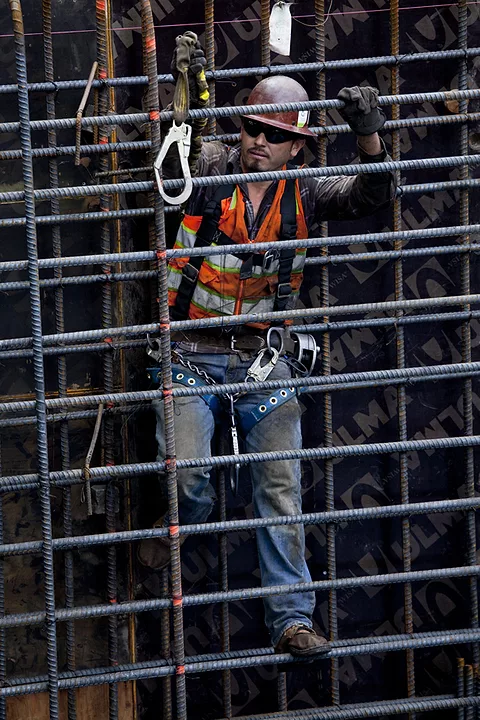
Untitled Photo
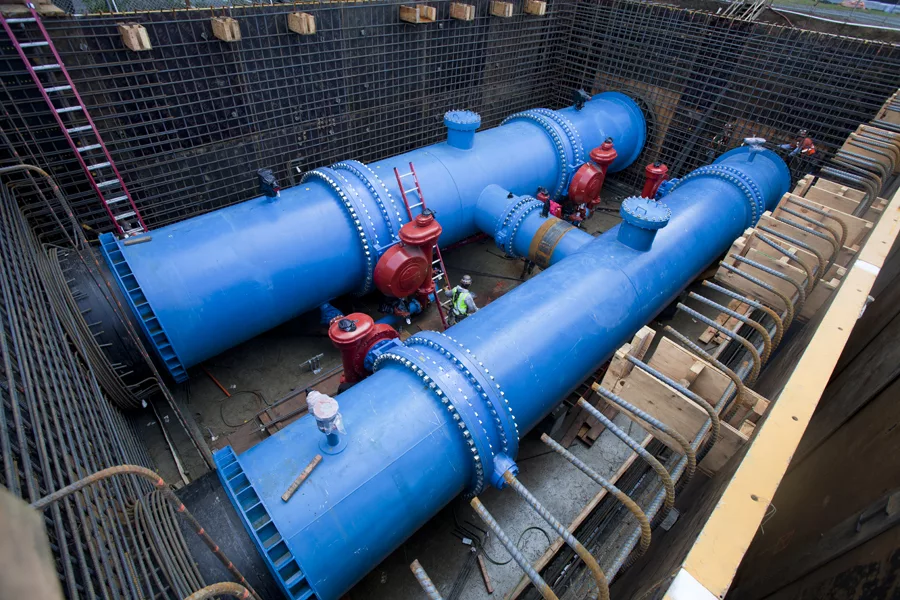
Untitled Photo
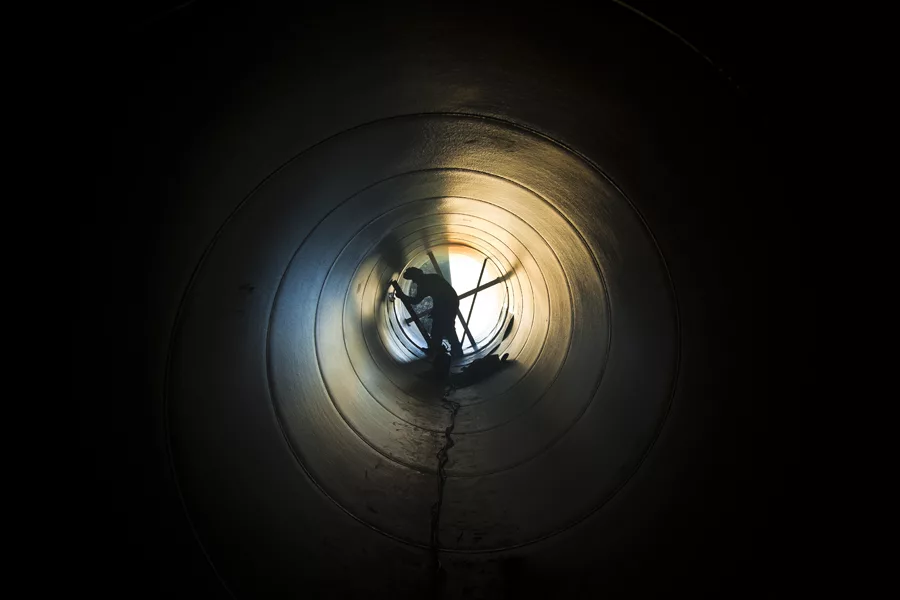
Untitled Photo
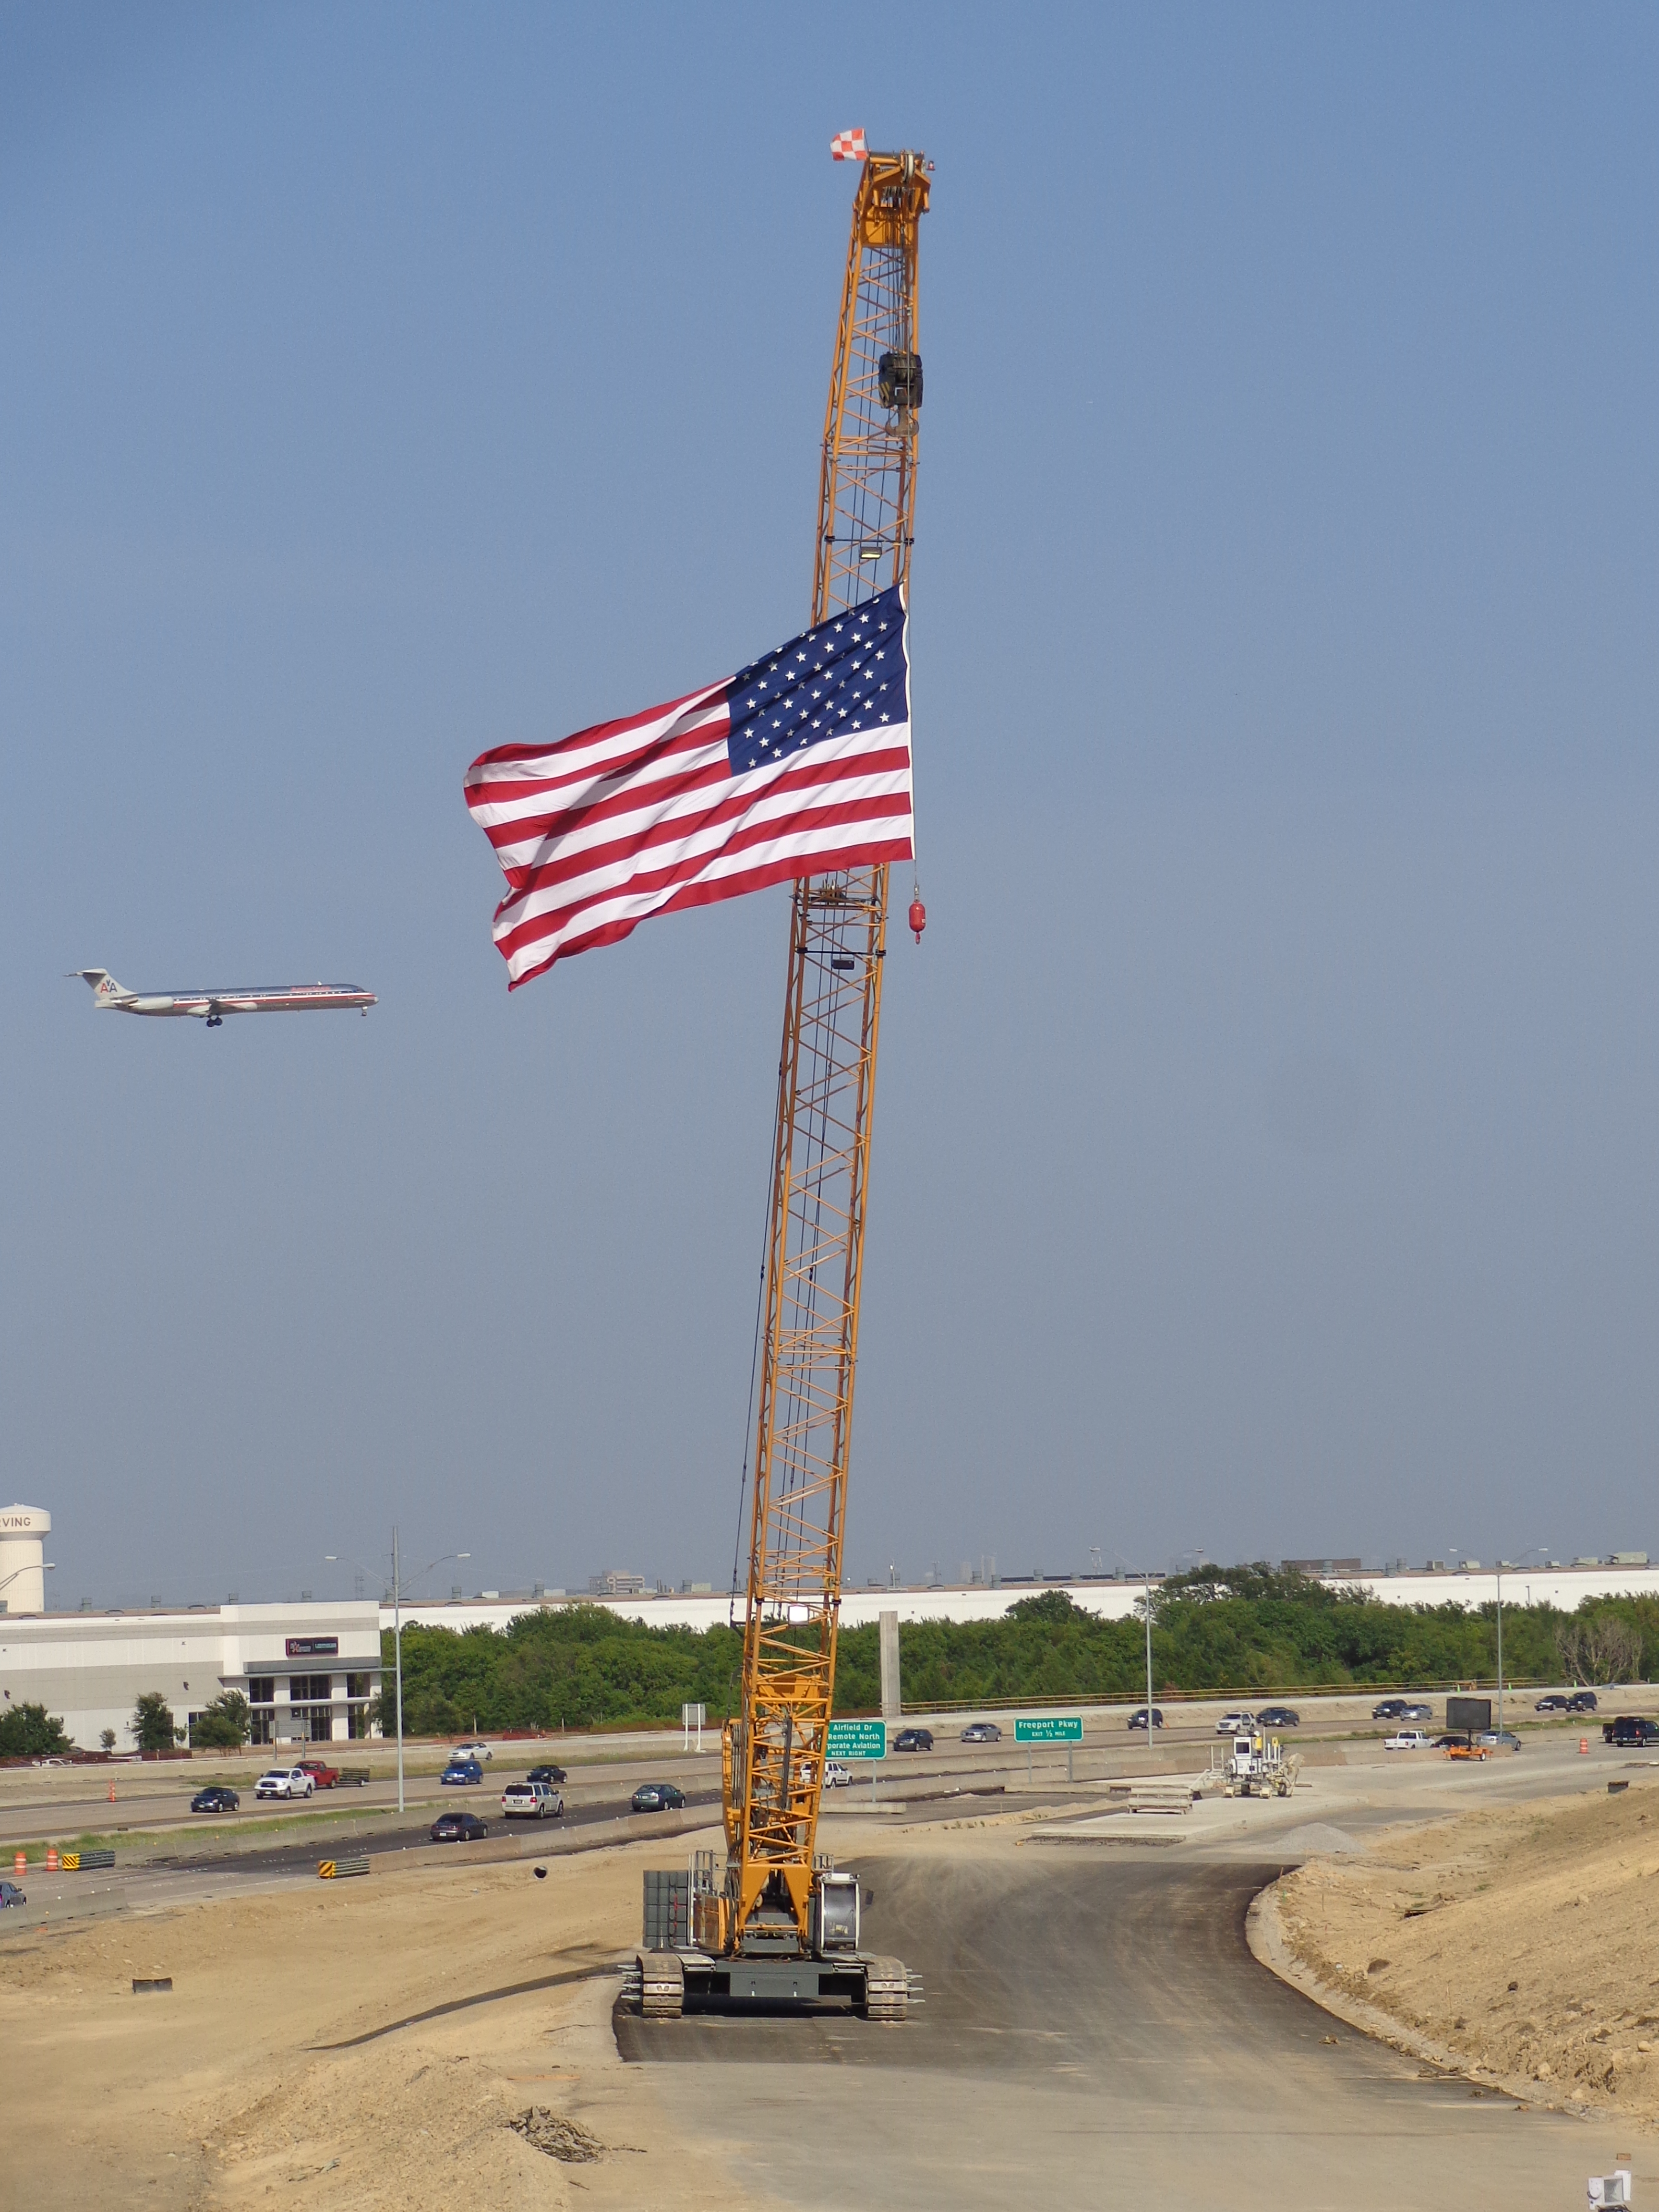
Northgate Constructors 4th Of July 2012
![[Finished Product]](https://www.enr.com/ext/galleries/enr-jobsite-photo-showcase/full/048006d7-4681-457e-a208-63fa1fb78663.Full.webp?t=1448065054&width=1080)
[Finished Product]
![[Halfway There]](https://www.enr.com/ext/galleries/enr-jobsite-photo-showcase/full/c0b26620-61bc-4e47-a67b-8e60ec251d3f.Full.webp?t=1448065054&width=1080)
[Halfway There]
![[Tree of Life]](https://www.enr.com/ext/galleries/enr-jobsite-photo-showcase/full/28b68260-215c-4de8-a918-3a4653362eb9.Full.webp?t=1448065054&width=1080)
[Tree of Life]
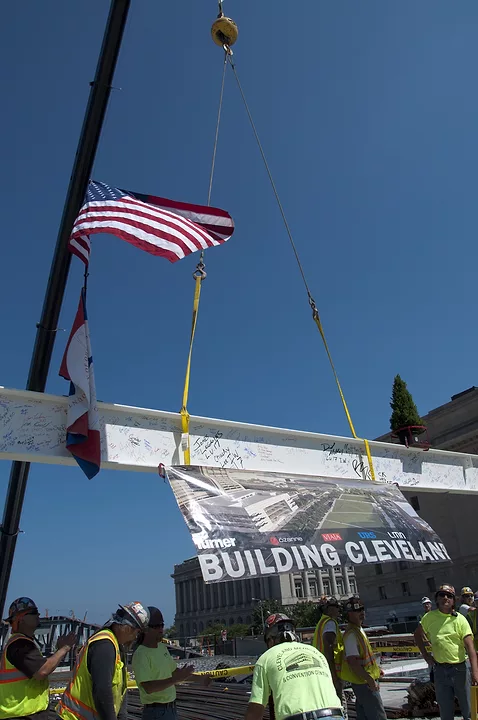
Raising the Final Beam at Cleveland Medical Mart
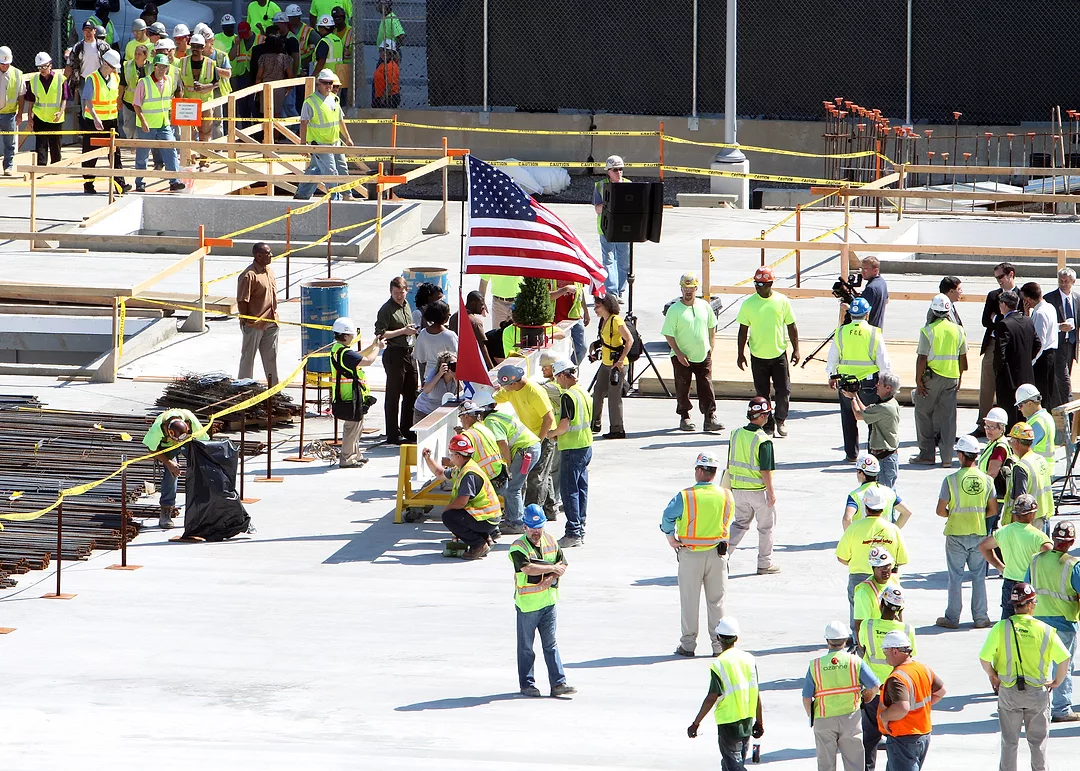
Signing the Final Beam at Cleveland Medical Mart
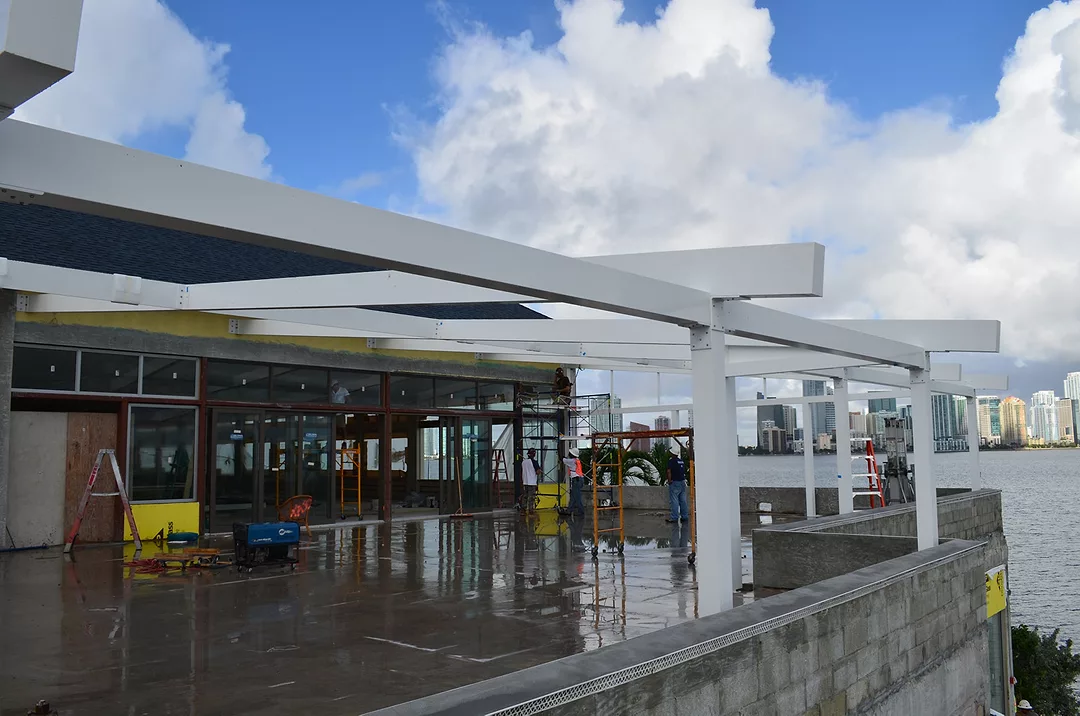
Retractable Roof Structural Framing
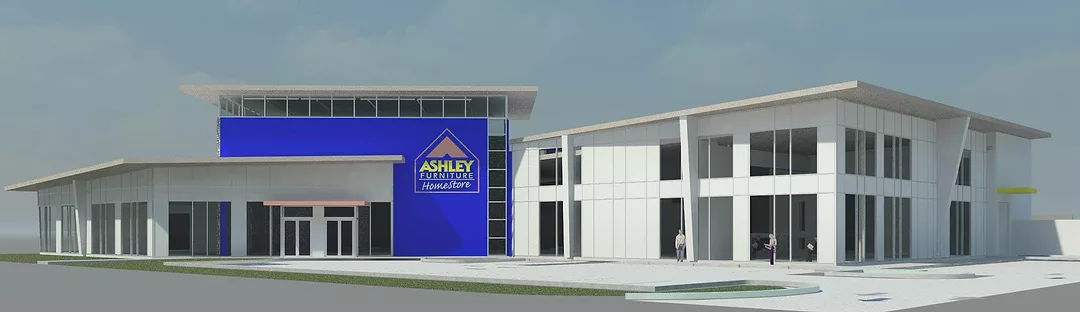
Miller Construction Co. Building “Green” Ashley Furniture HomeStore, Oakland Park, Fla
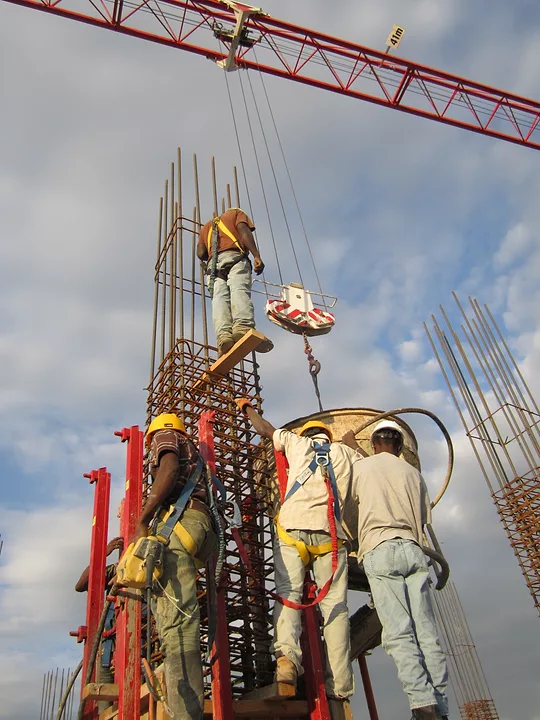
Genesis Haiti Office Building
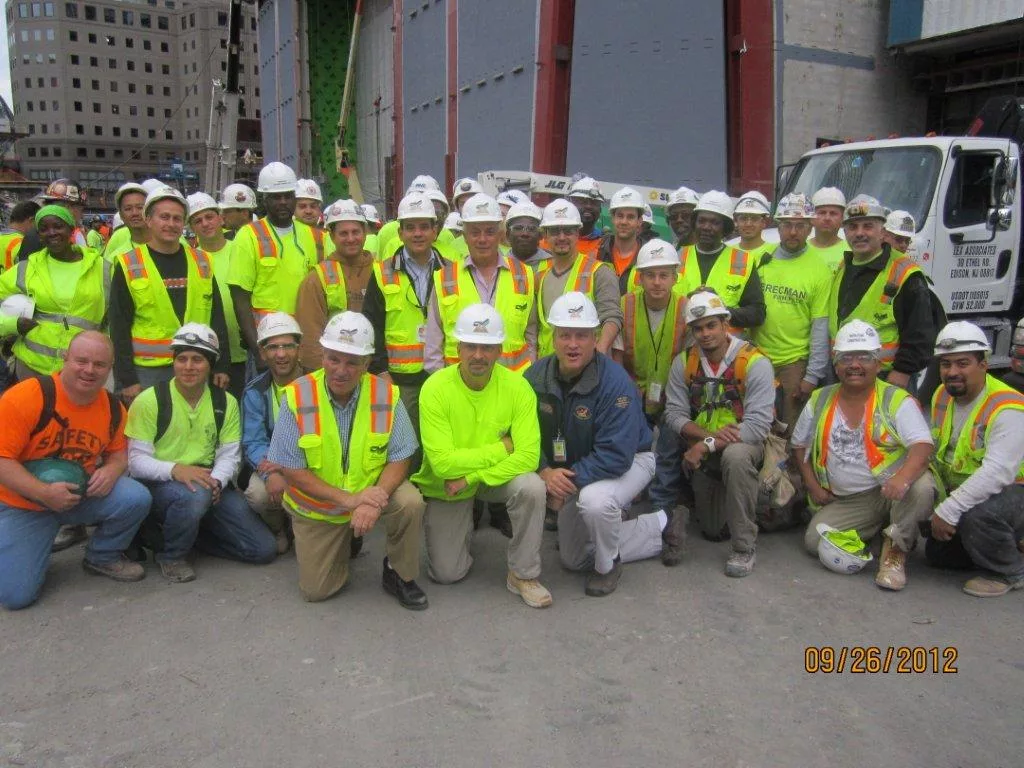
1 WTC (Freedom Tower) last beam signing
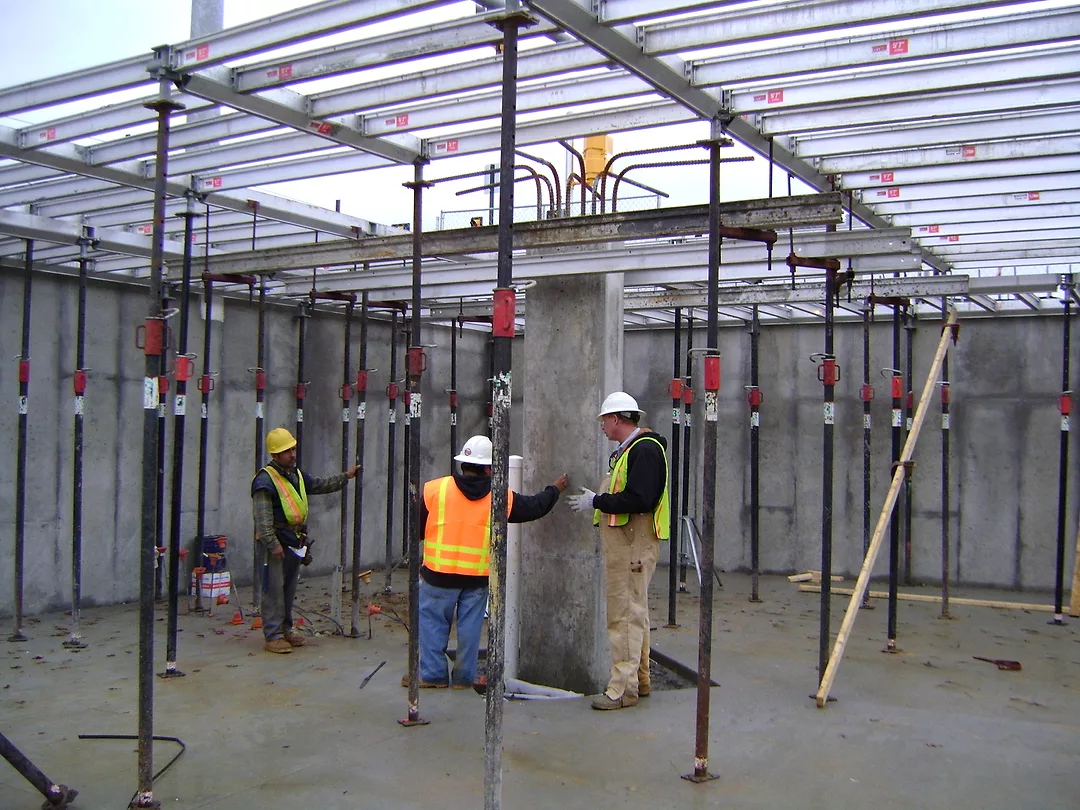
Huntington Metro
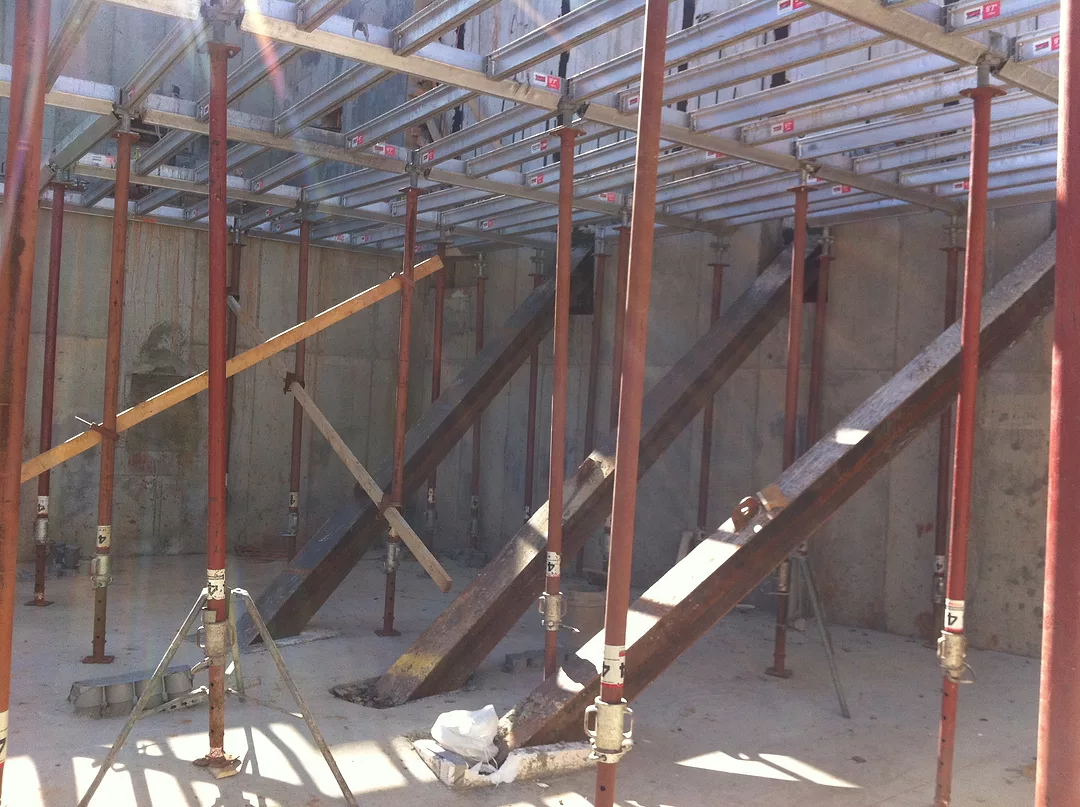
Mathews Memorial
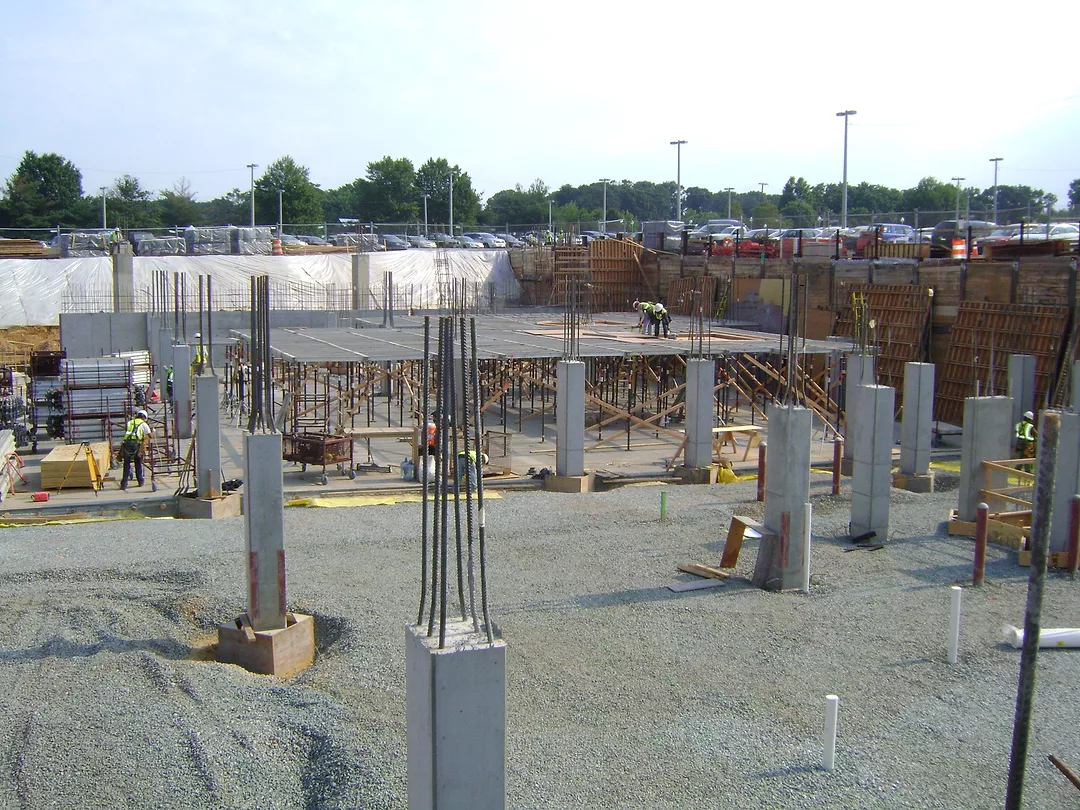
Dunn Loring A&B
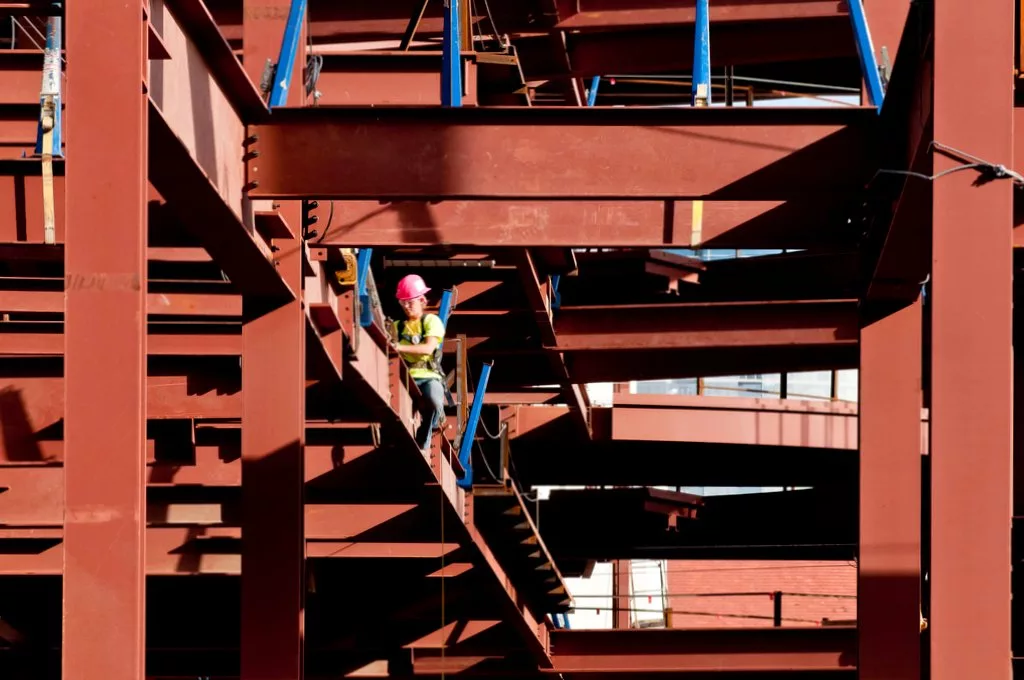
Pink Progress
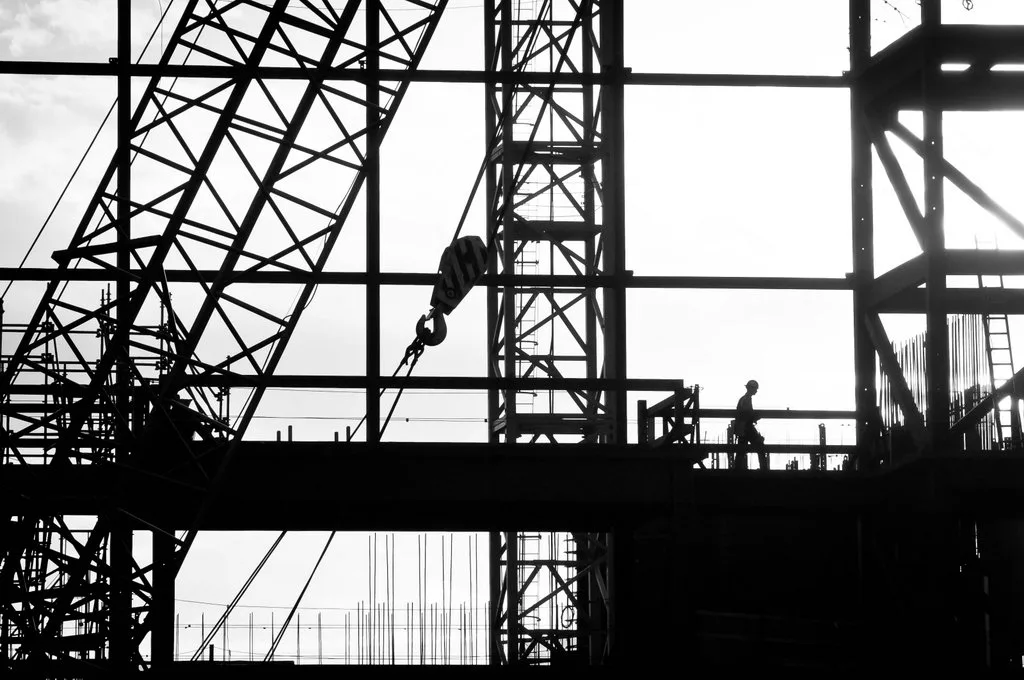
See Thru
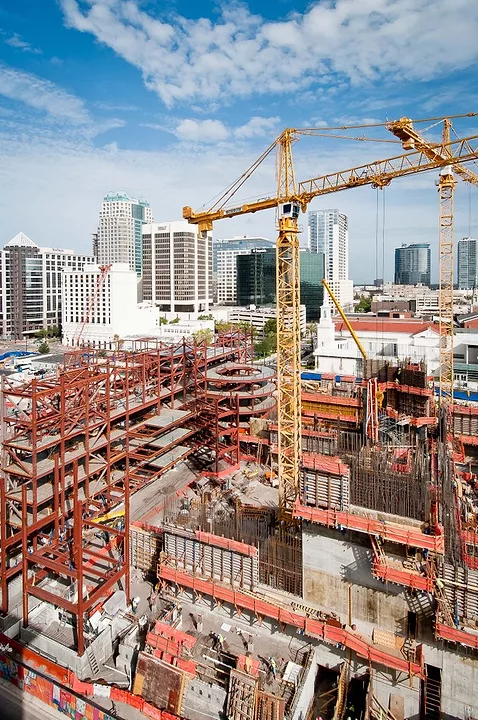
As of 10-15-2012
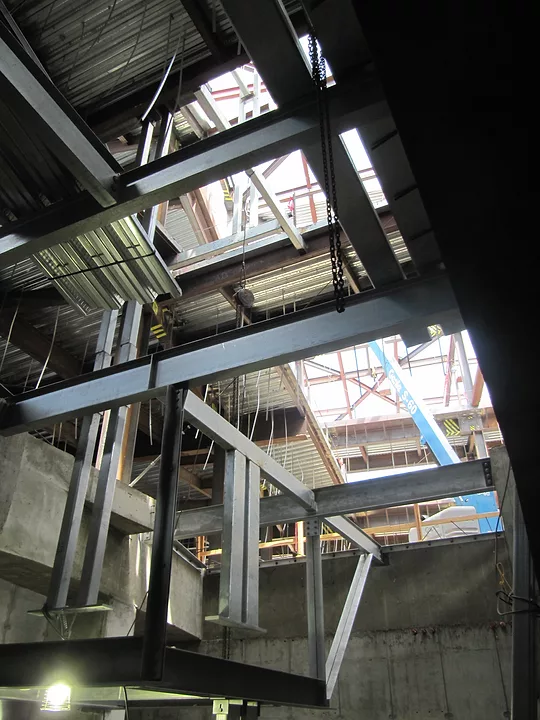
Martin Luther King Jr., Medical Center Inpatient Tower Renovation
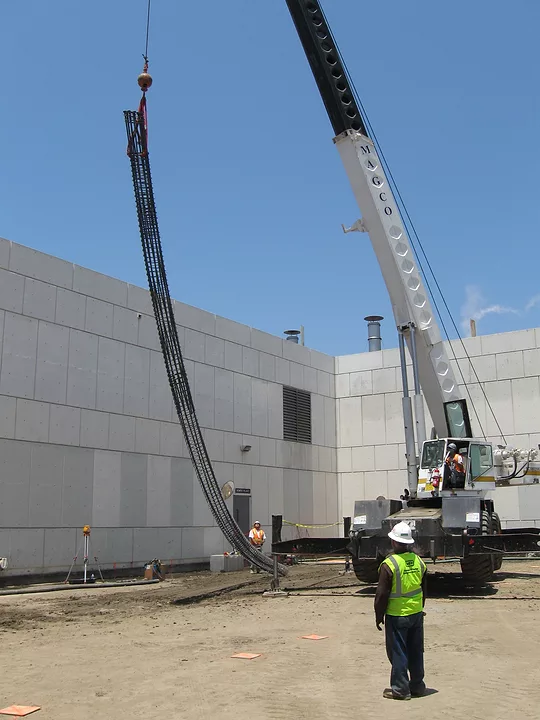
Martin Luther King Jr., Medical Center Tower Renovation
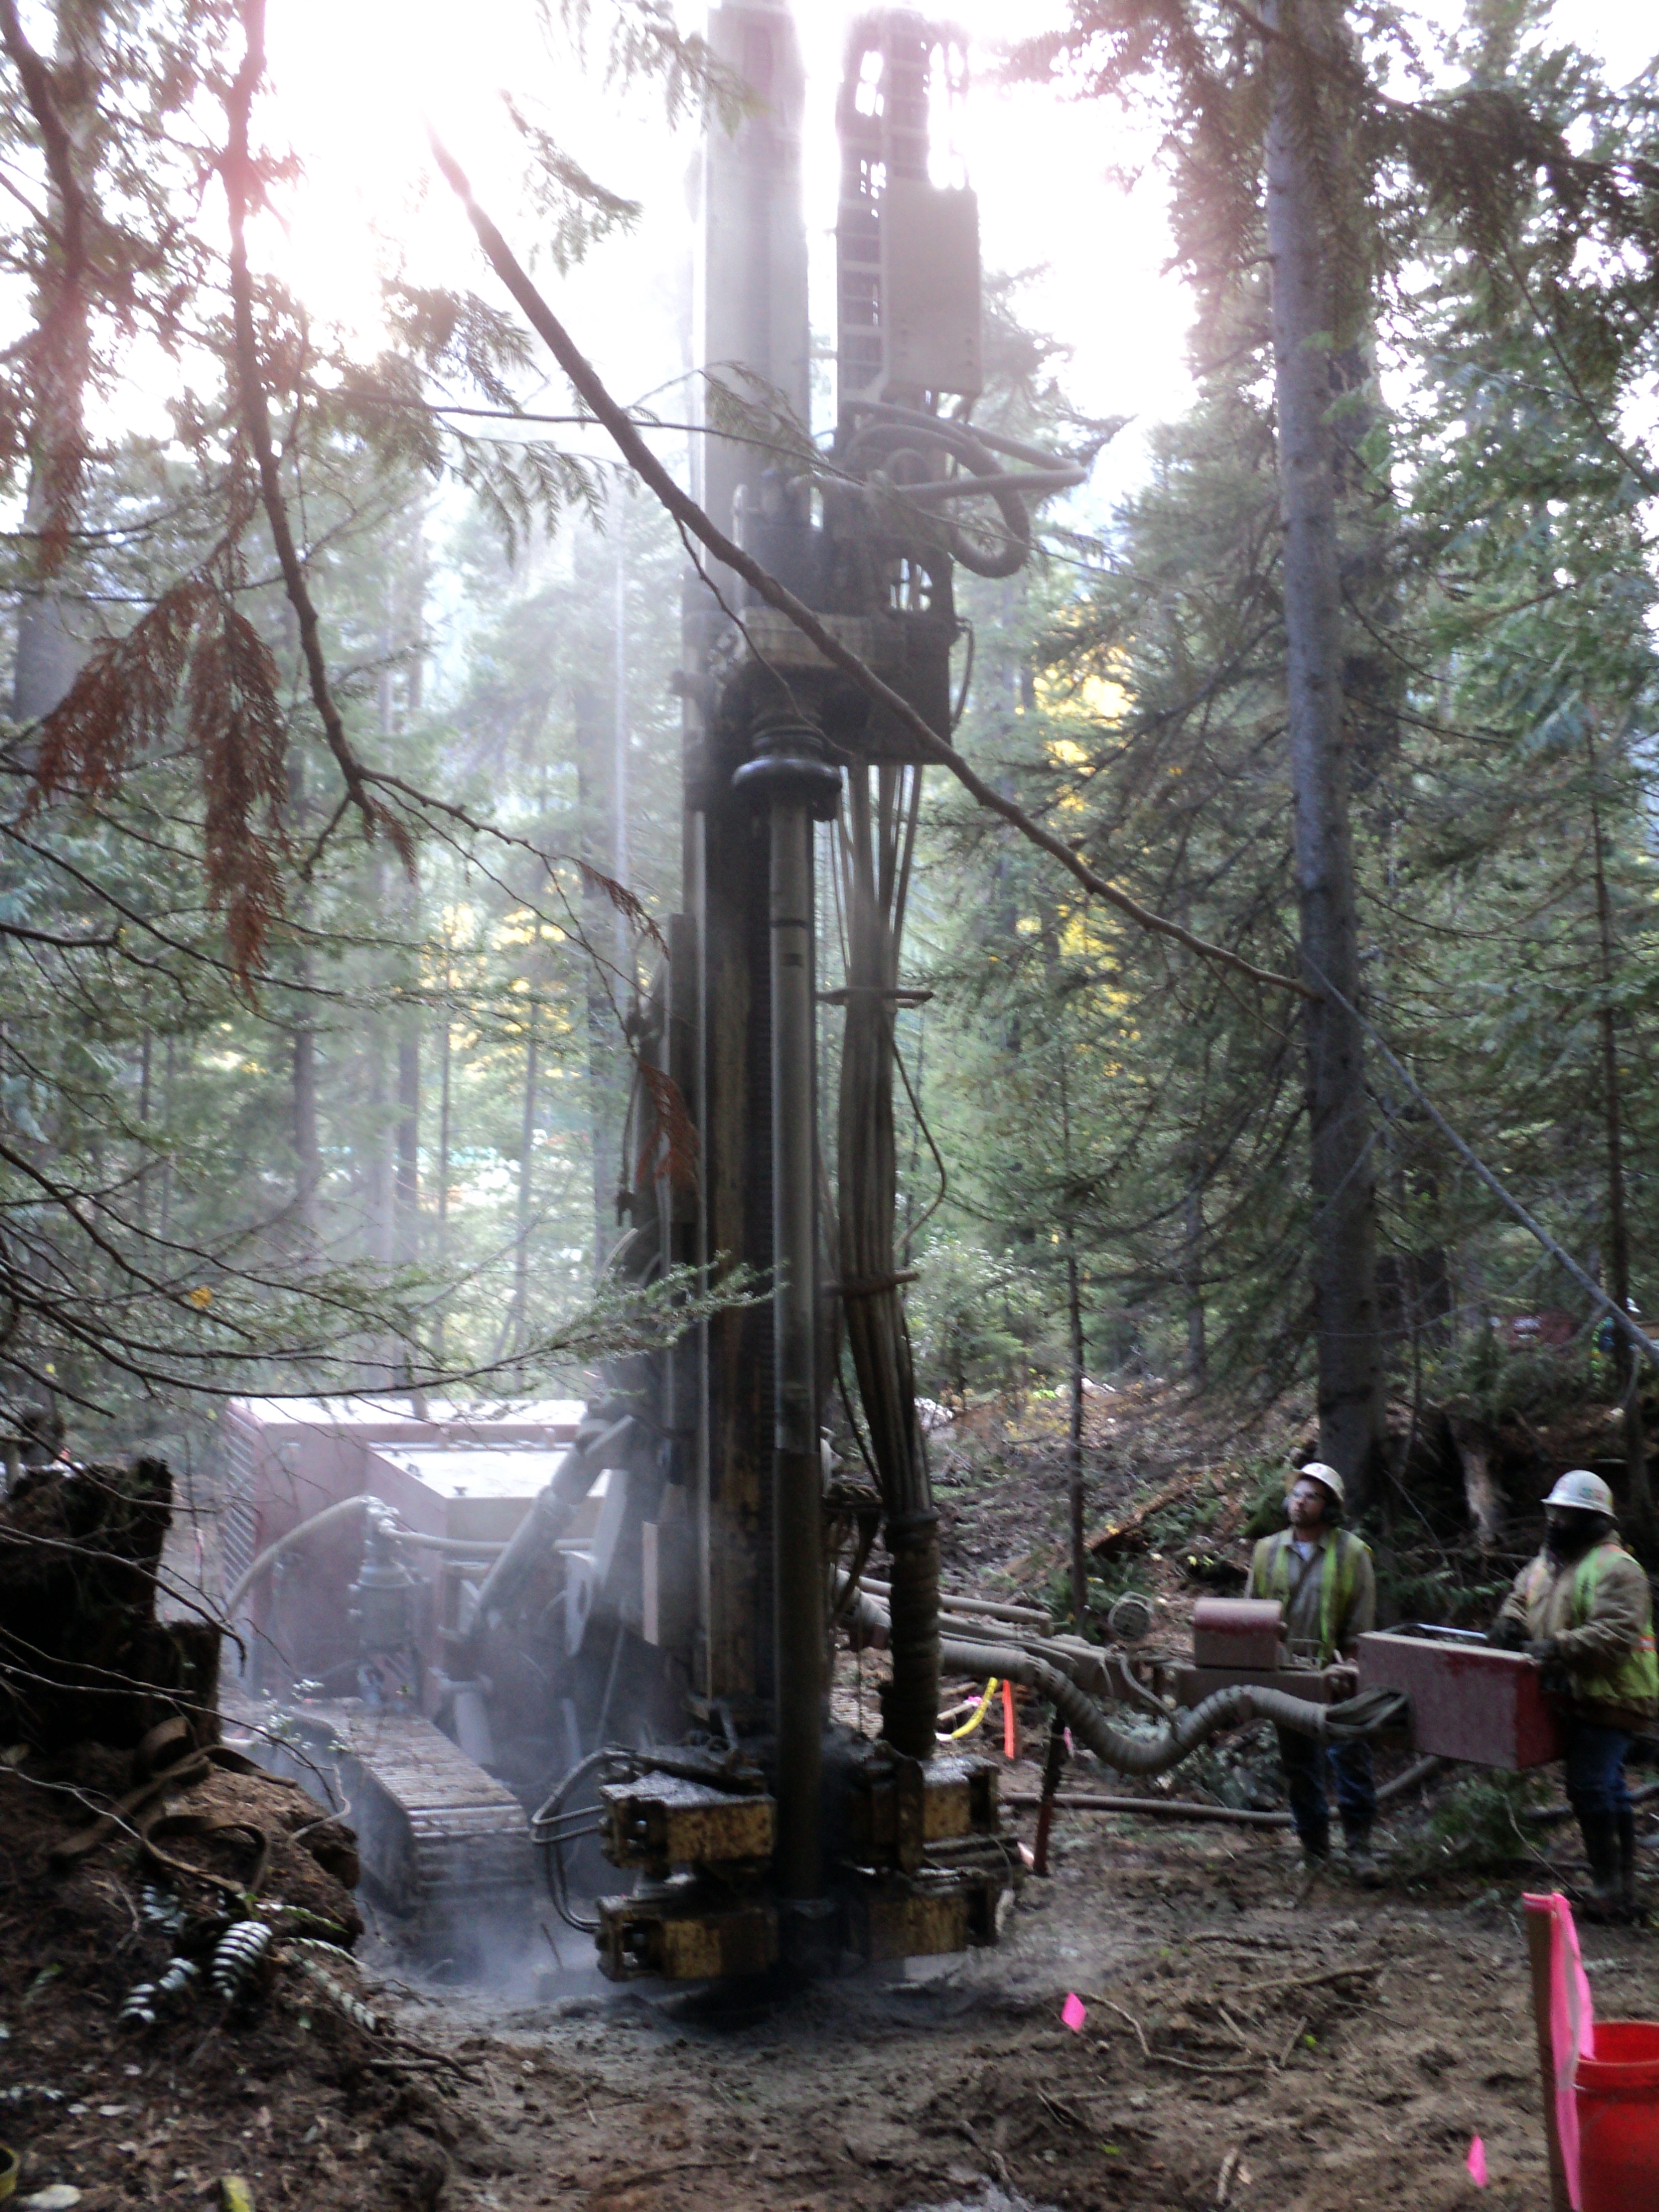
Air Drilling Wells with a Soil-Mec rig with down the hole hammer and underreamer for WellPoint installation at Holden Mine remediation site
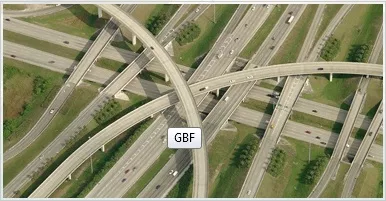
GBF Is Specializing in Utility Coordination
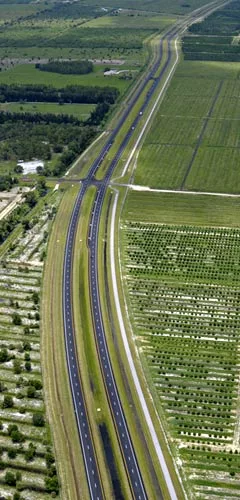
GBF Is Specializing in Roadway Construction Florida
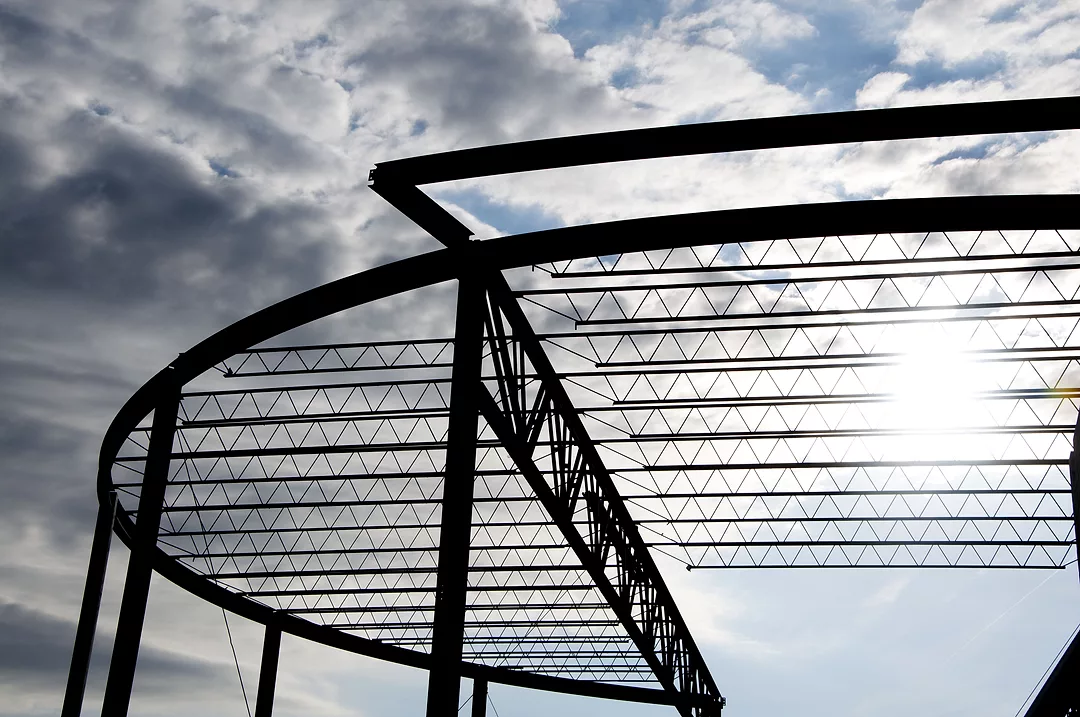
Westlake City Schools
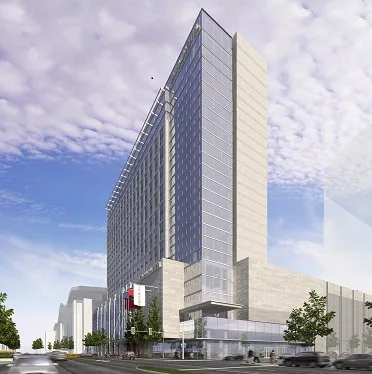
Brasfield & Gorrie Tops Out Construction of the Omni Nashville Hotel
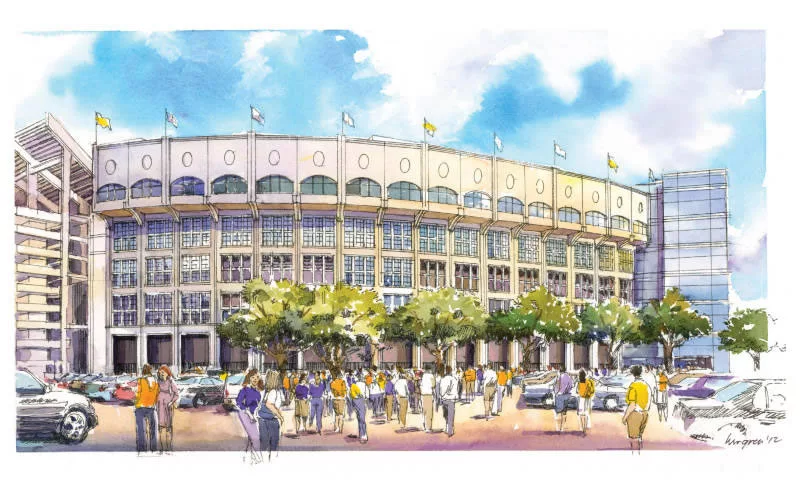
The Lemoine Company/Brasfield & Gorrie Joint Venture Breaks Ground on LSU’s Tiger Stadium Expansion
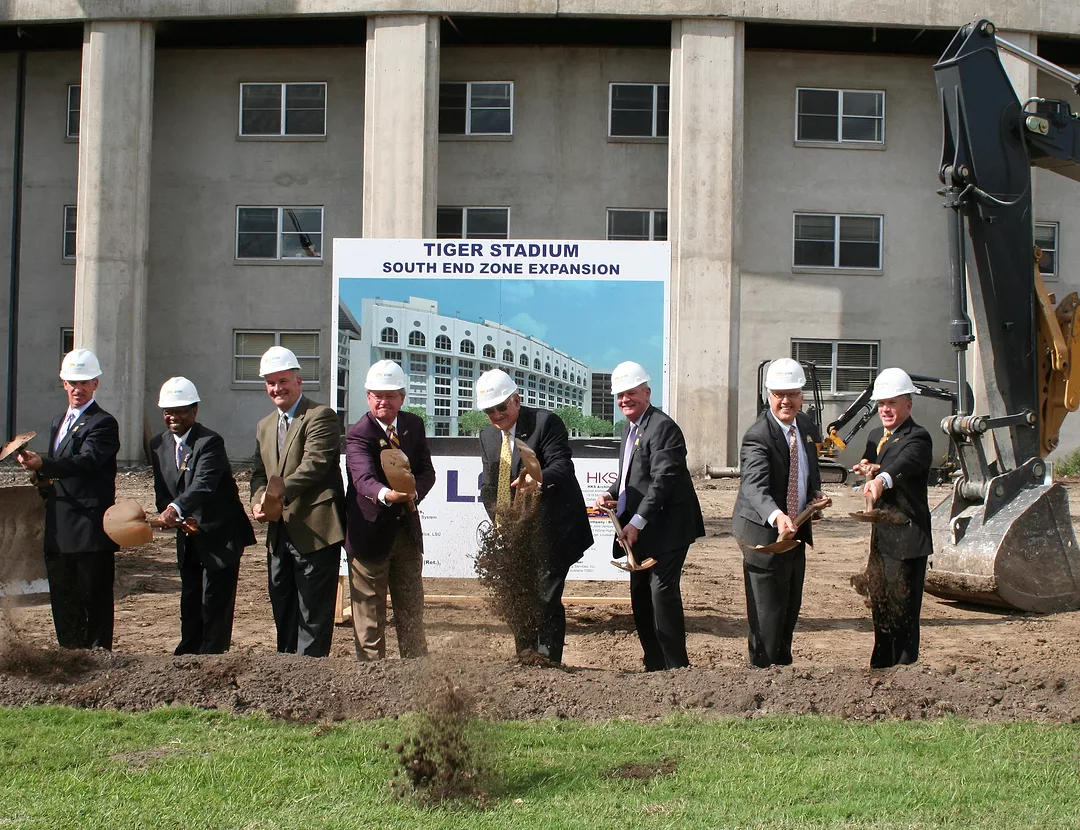
The Lemoine Company/Brasfield & Gorrie Joint Venture Breaks Ground on LSU’s Tiger Stadium Expansion
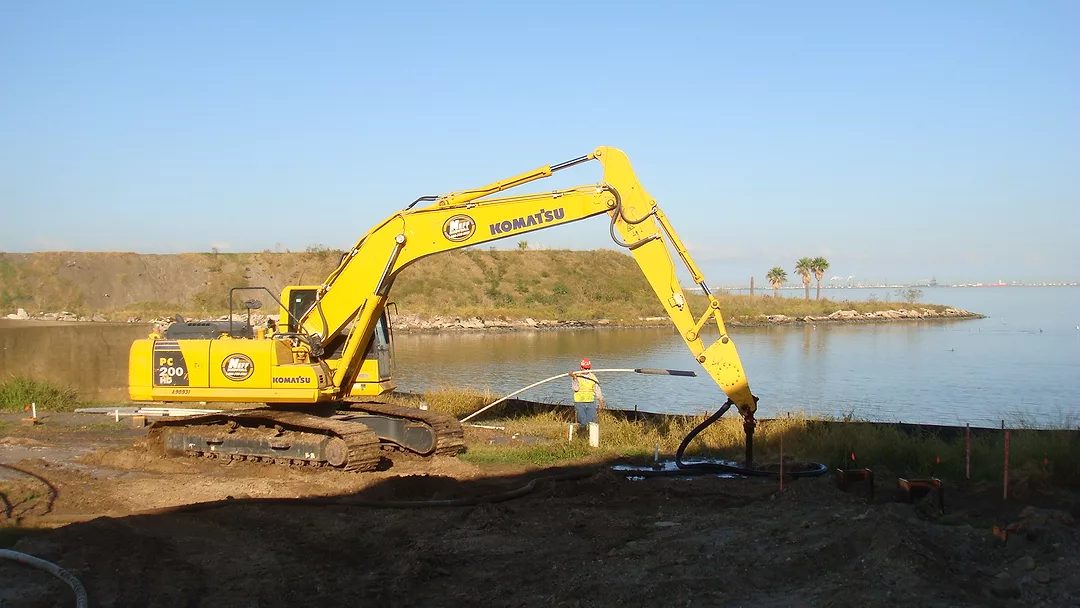
Installing Dewatering Wells along the Gulf of Mexico
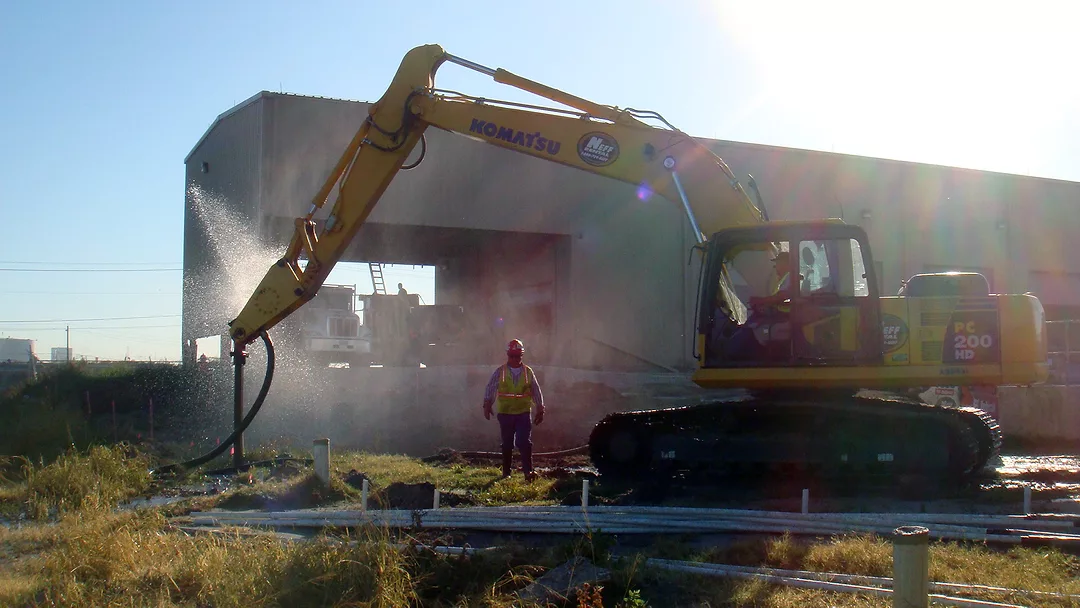
Jetting Dewatering Wells Close to the Gulf of Mexico

Seasons Greetings
Untitled Photo
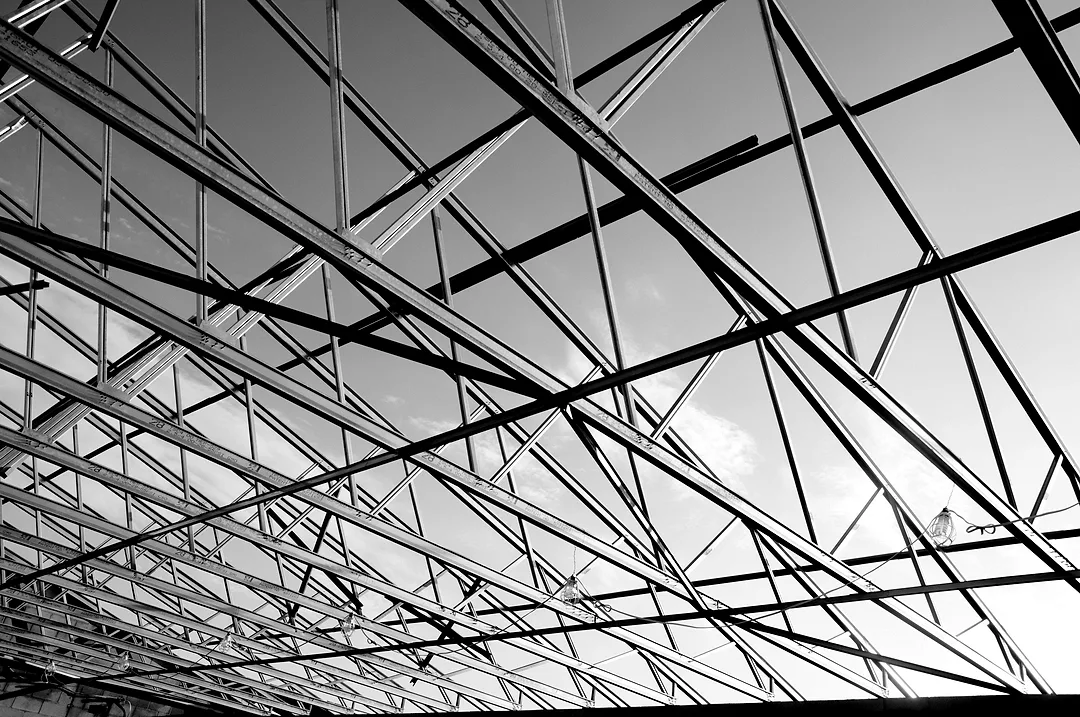
Westlake City Schools
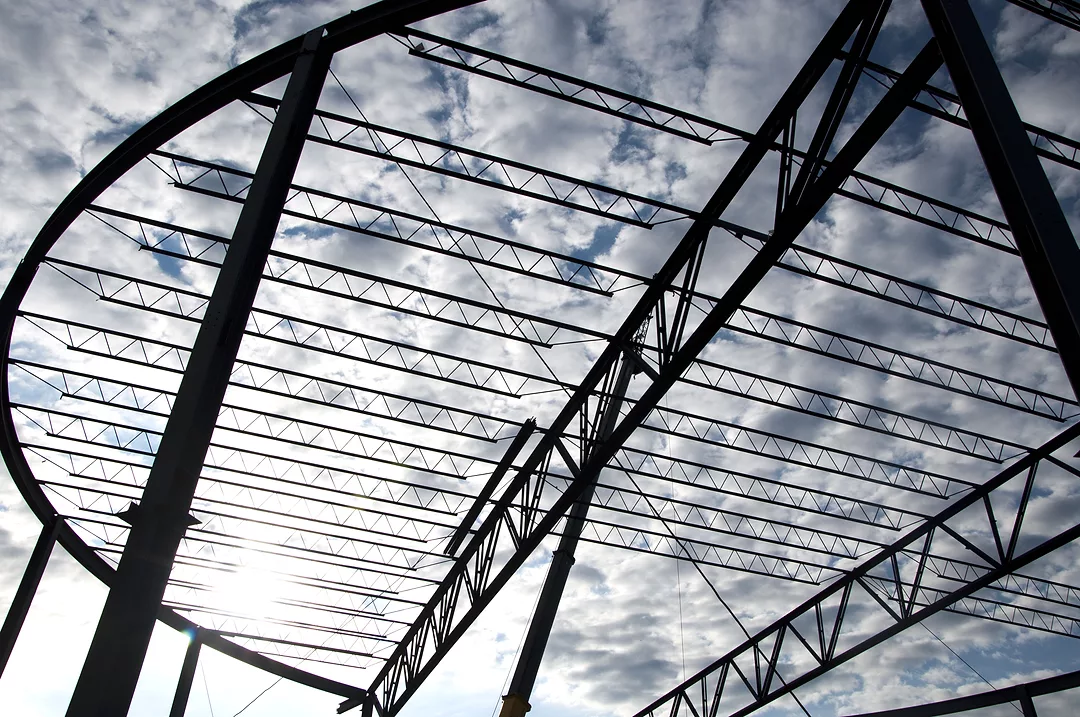
Westlake City Schools
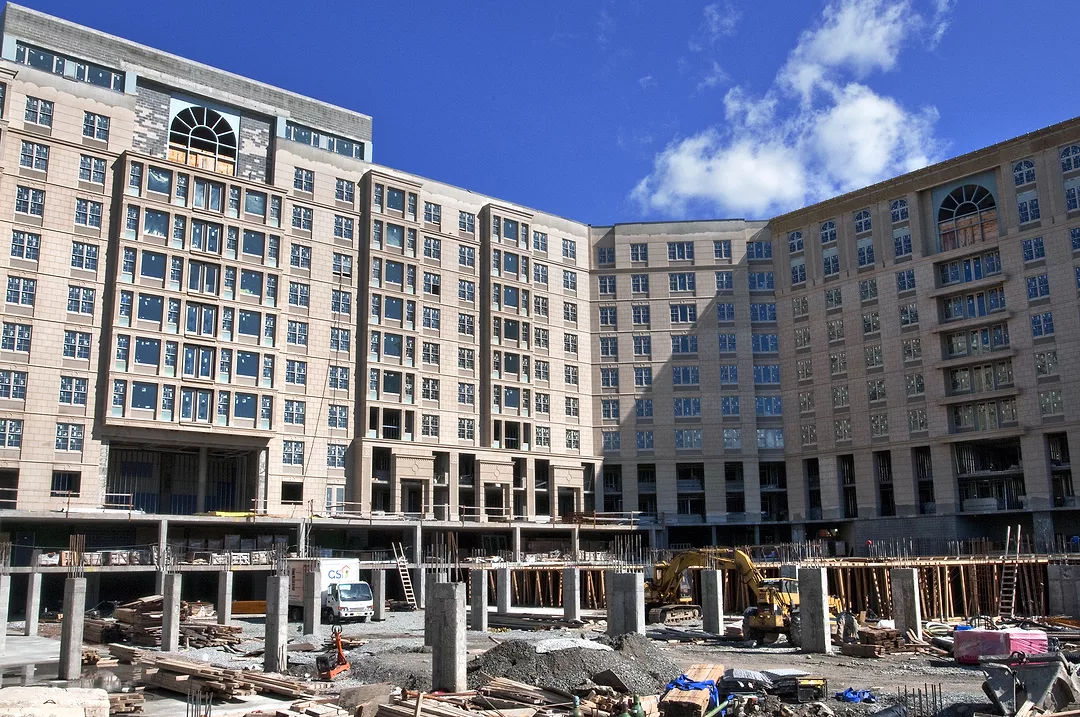
The Alexander Luxury Apartments
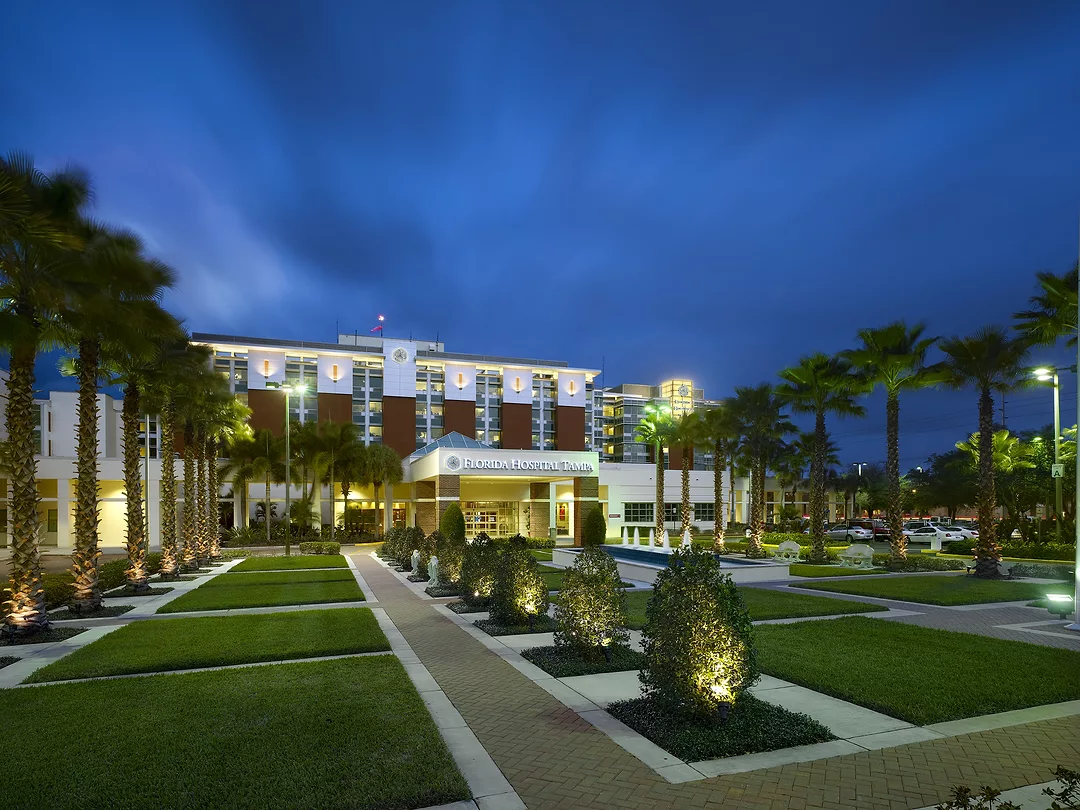
Stevens Construction Completes Renovations at Florida Hospital Tampa
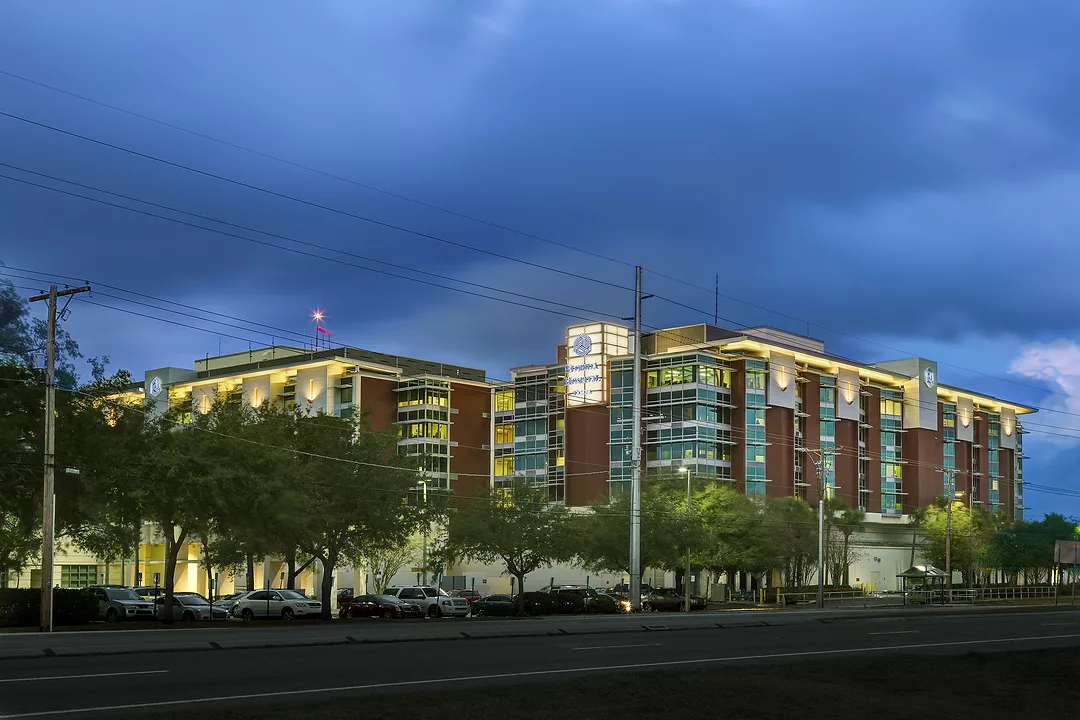
Stevens Construction Completes Renovations at Florida Hospital Tampa
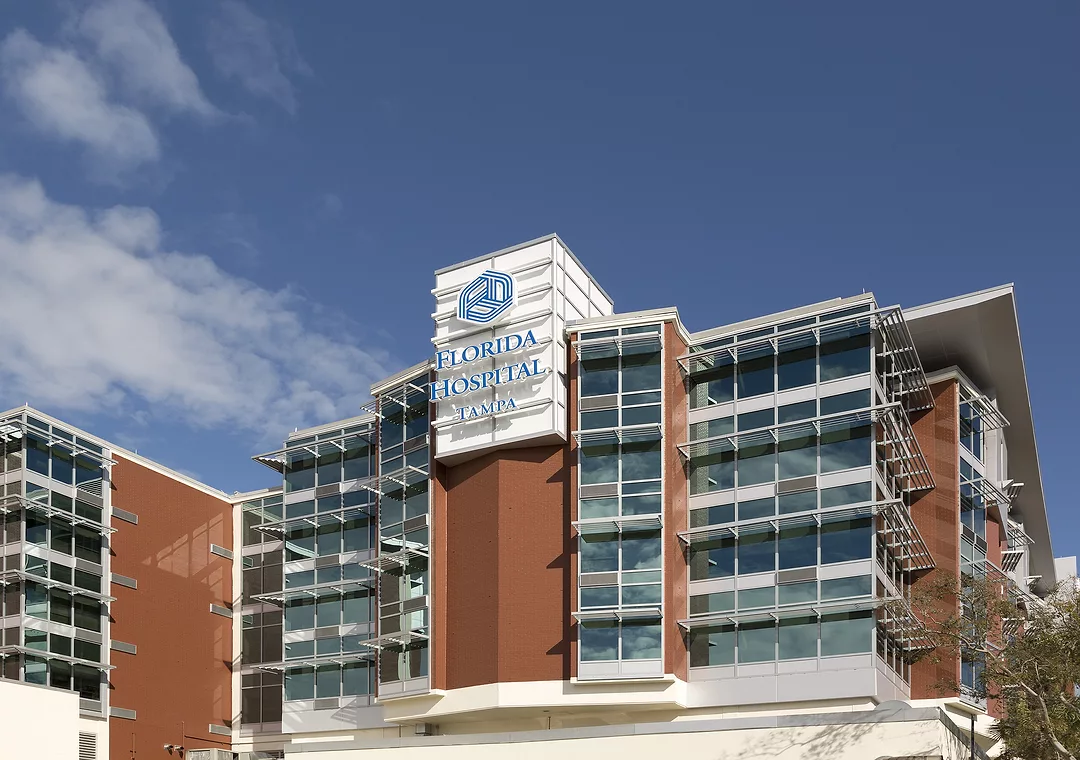
Stevens Construction Completes Renovations at Florida Hospital Tampa
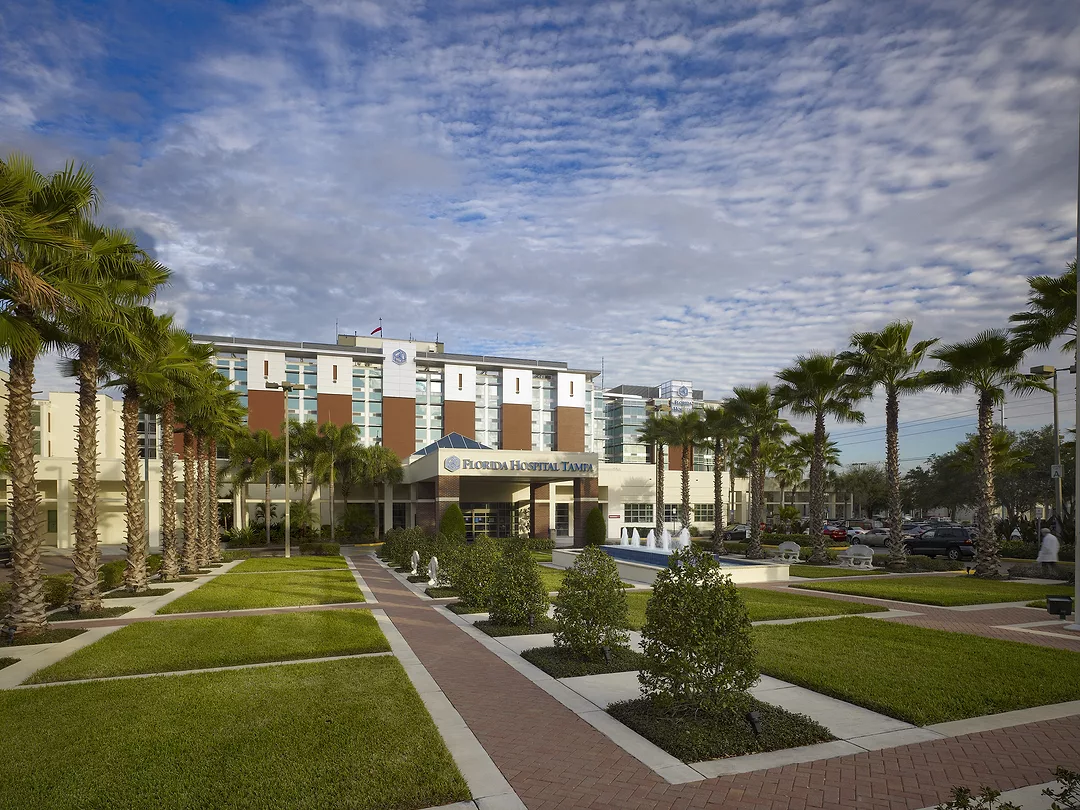
Stevens Construction Completes Renovations at Florida Hospital Tampa
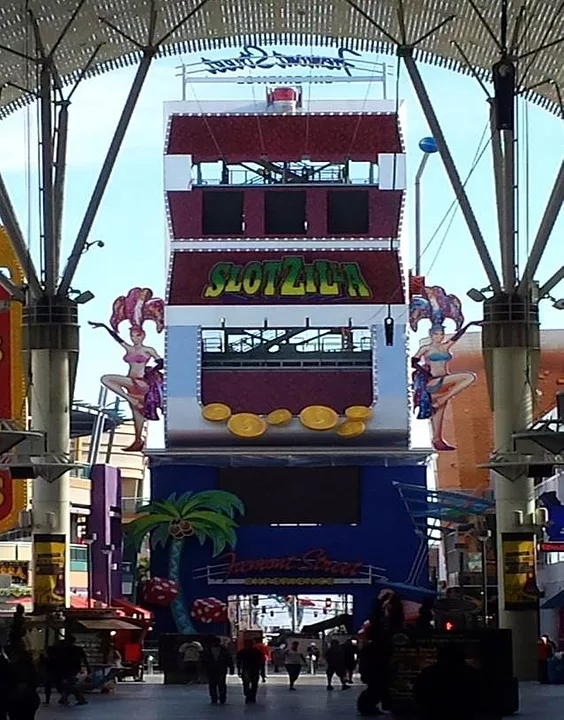
SlotZilla
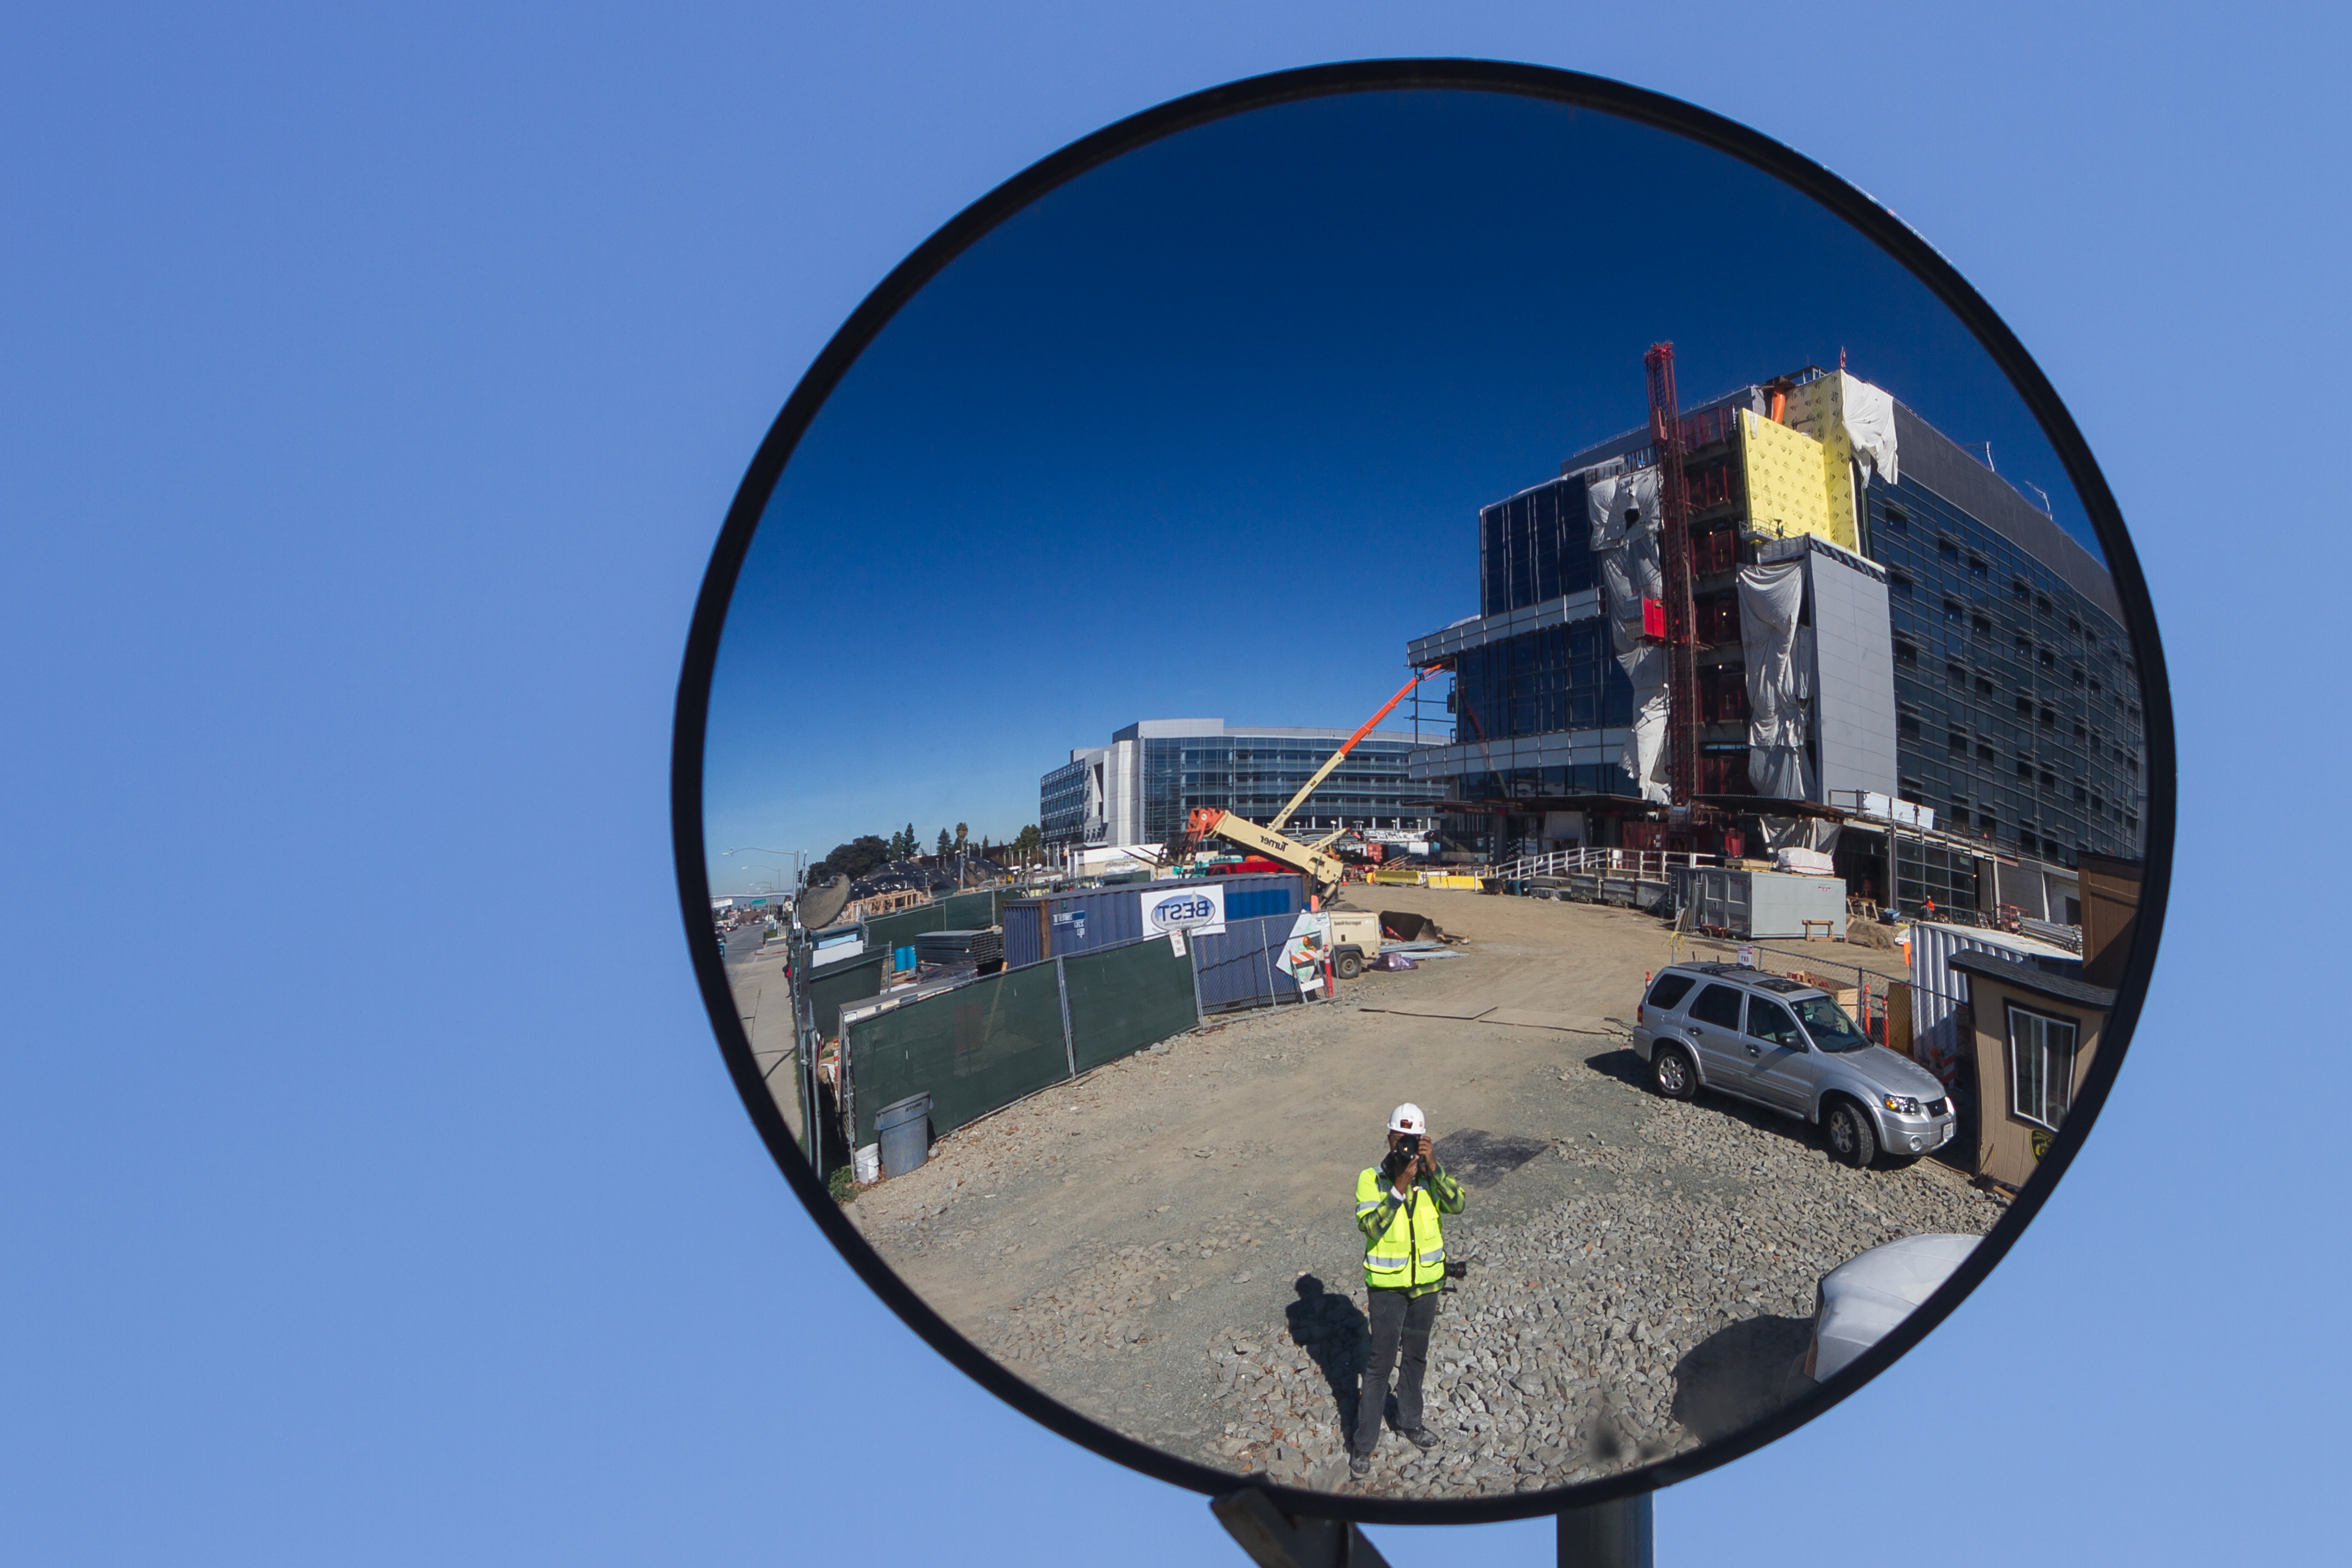
The-Whole-In-One
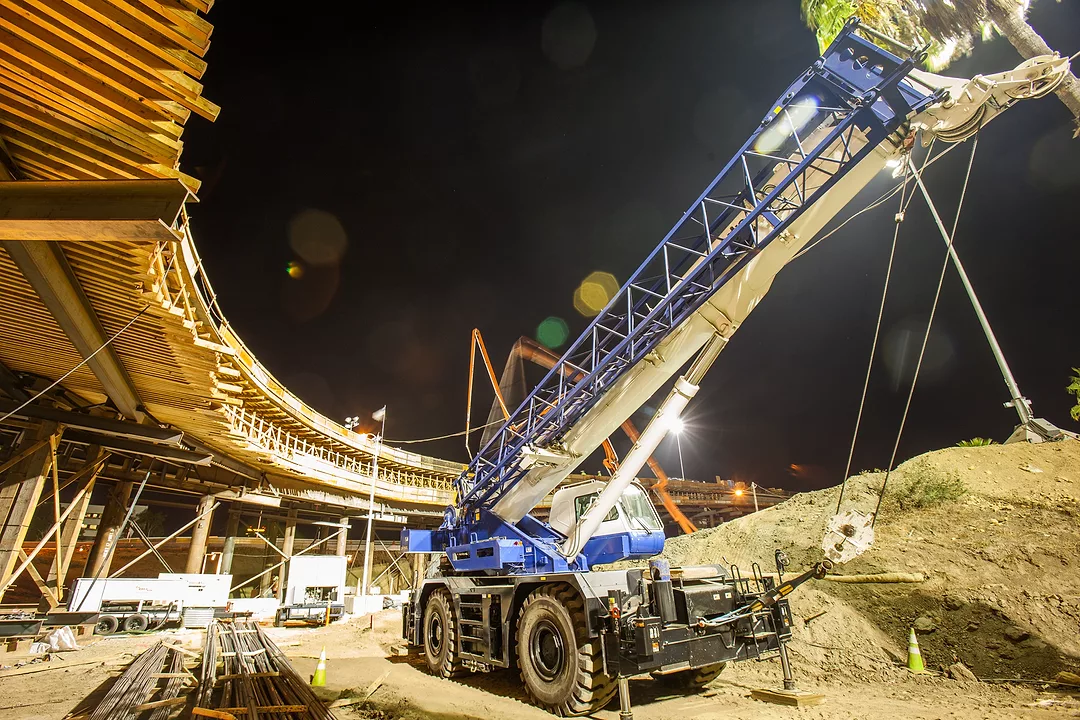
Dwarfing a Giant
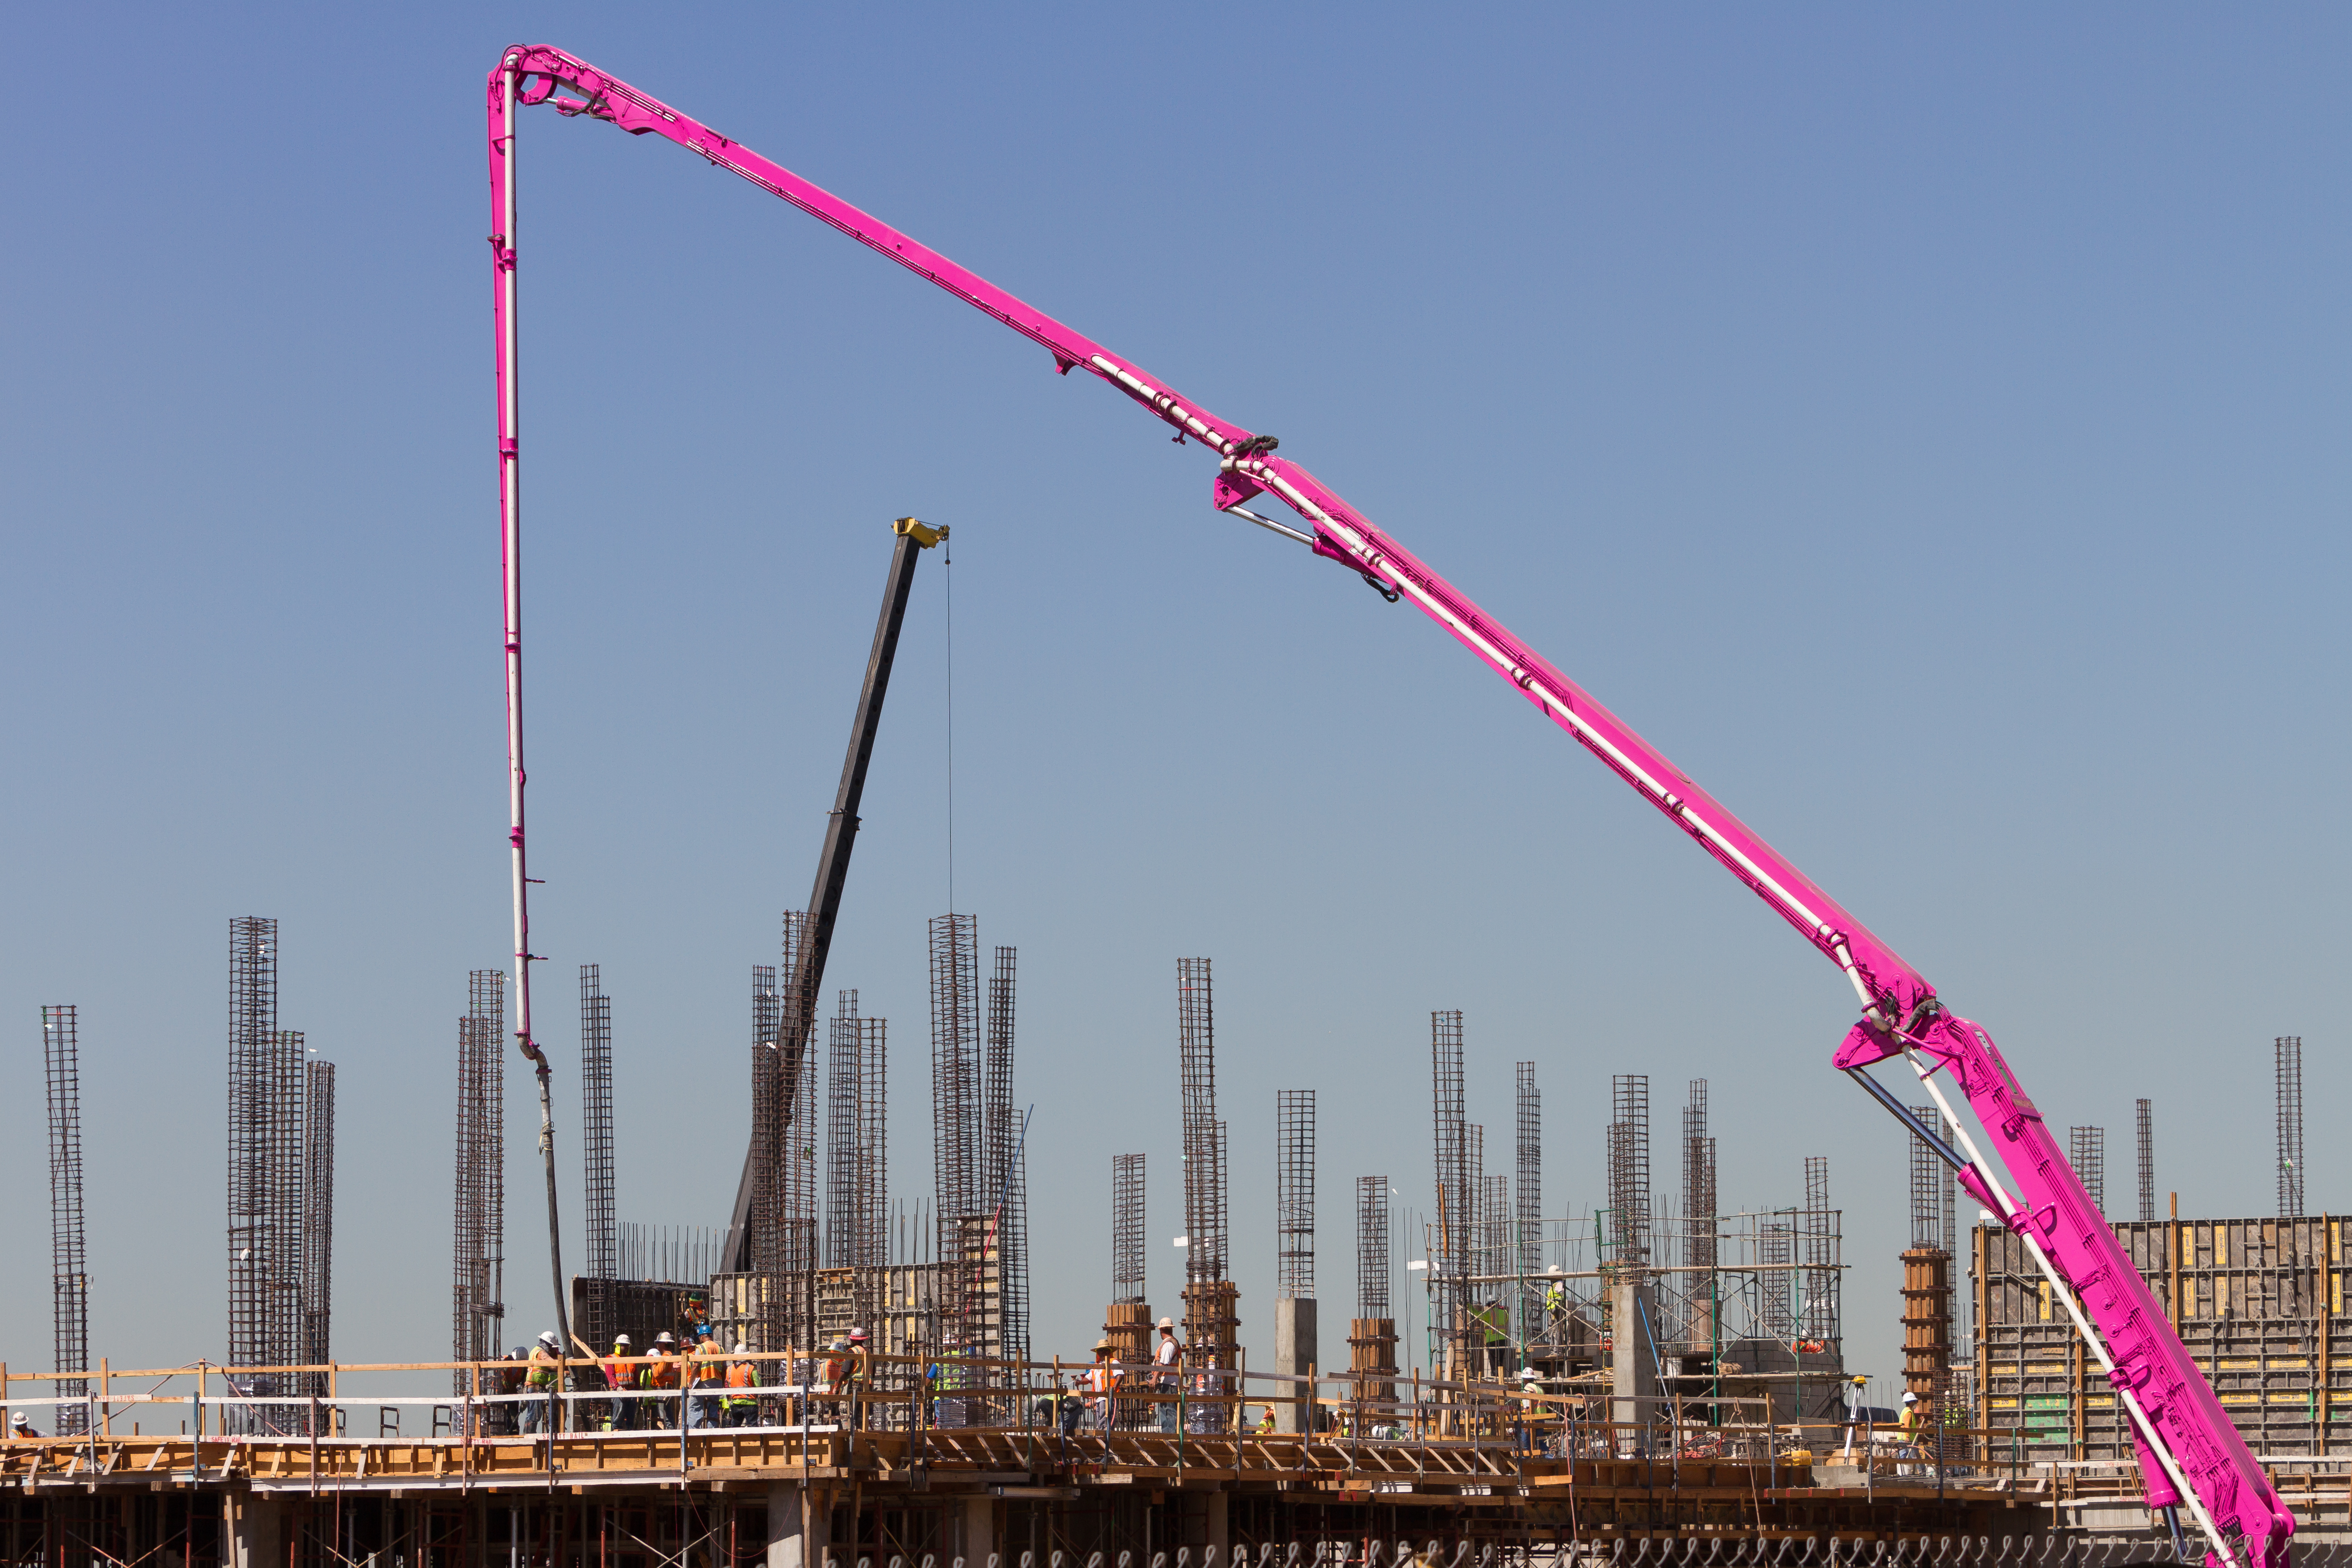
The Perfect Pour
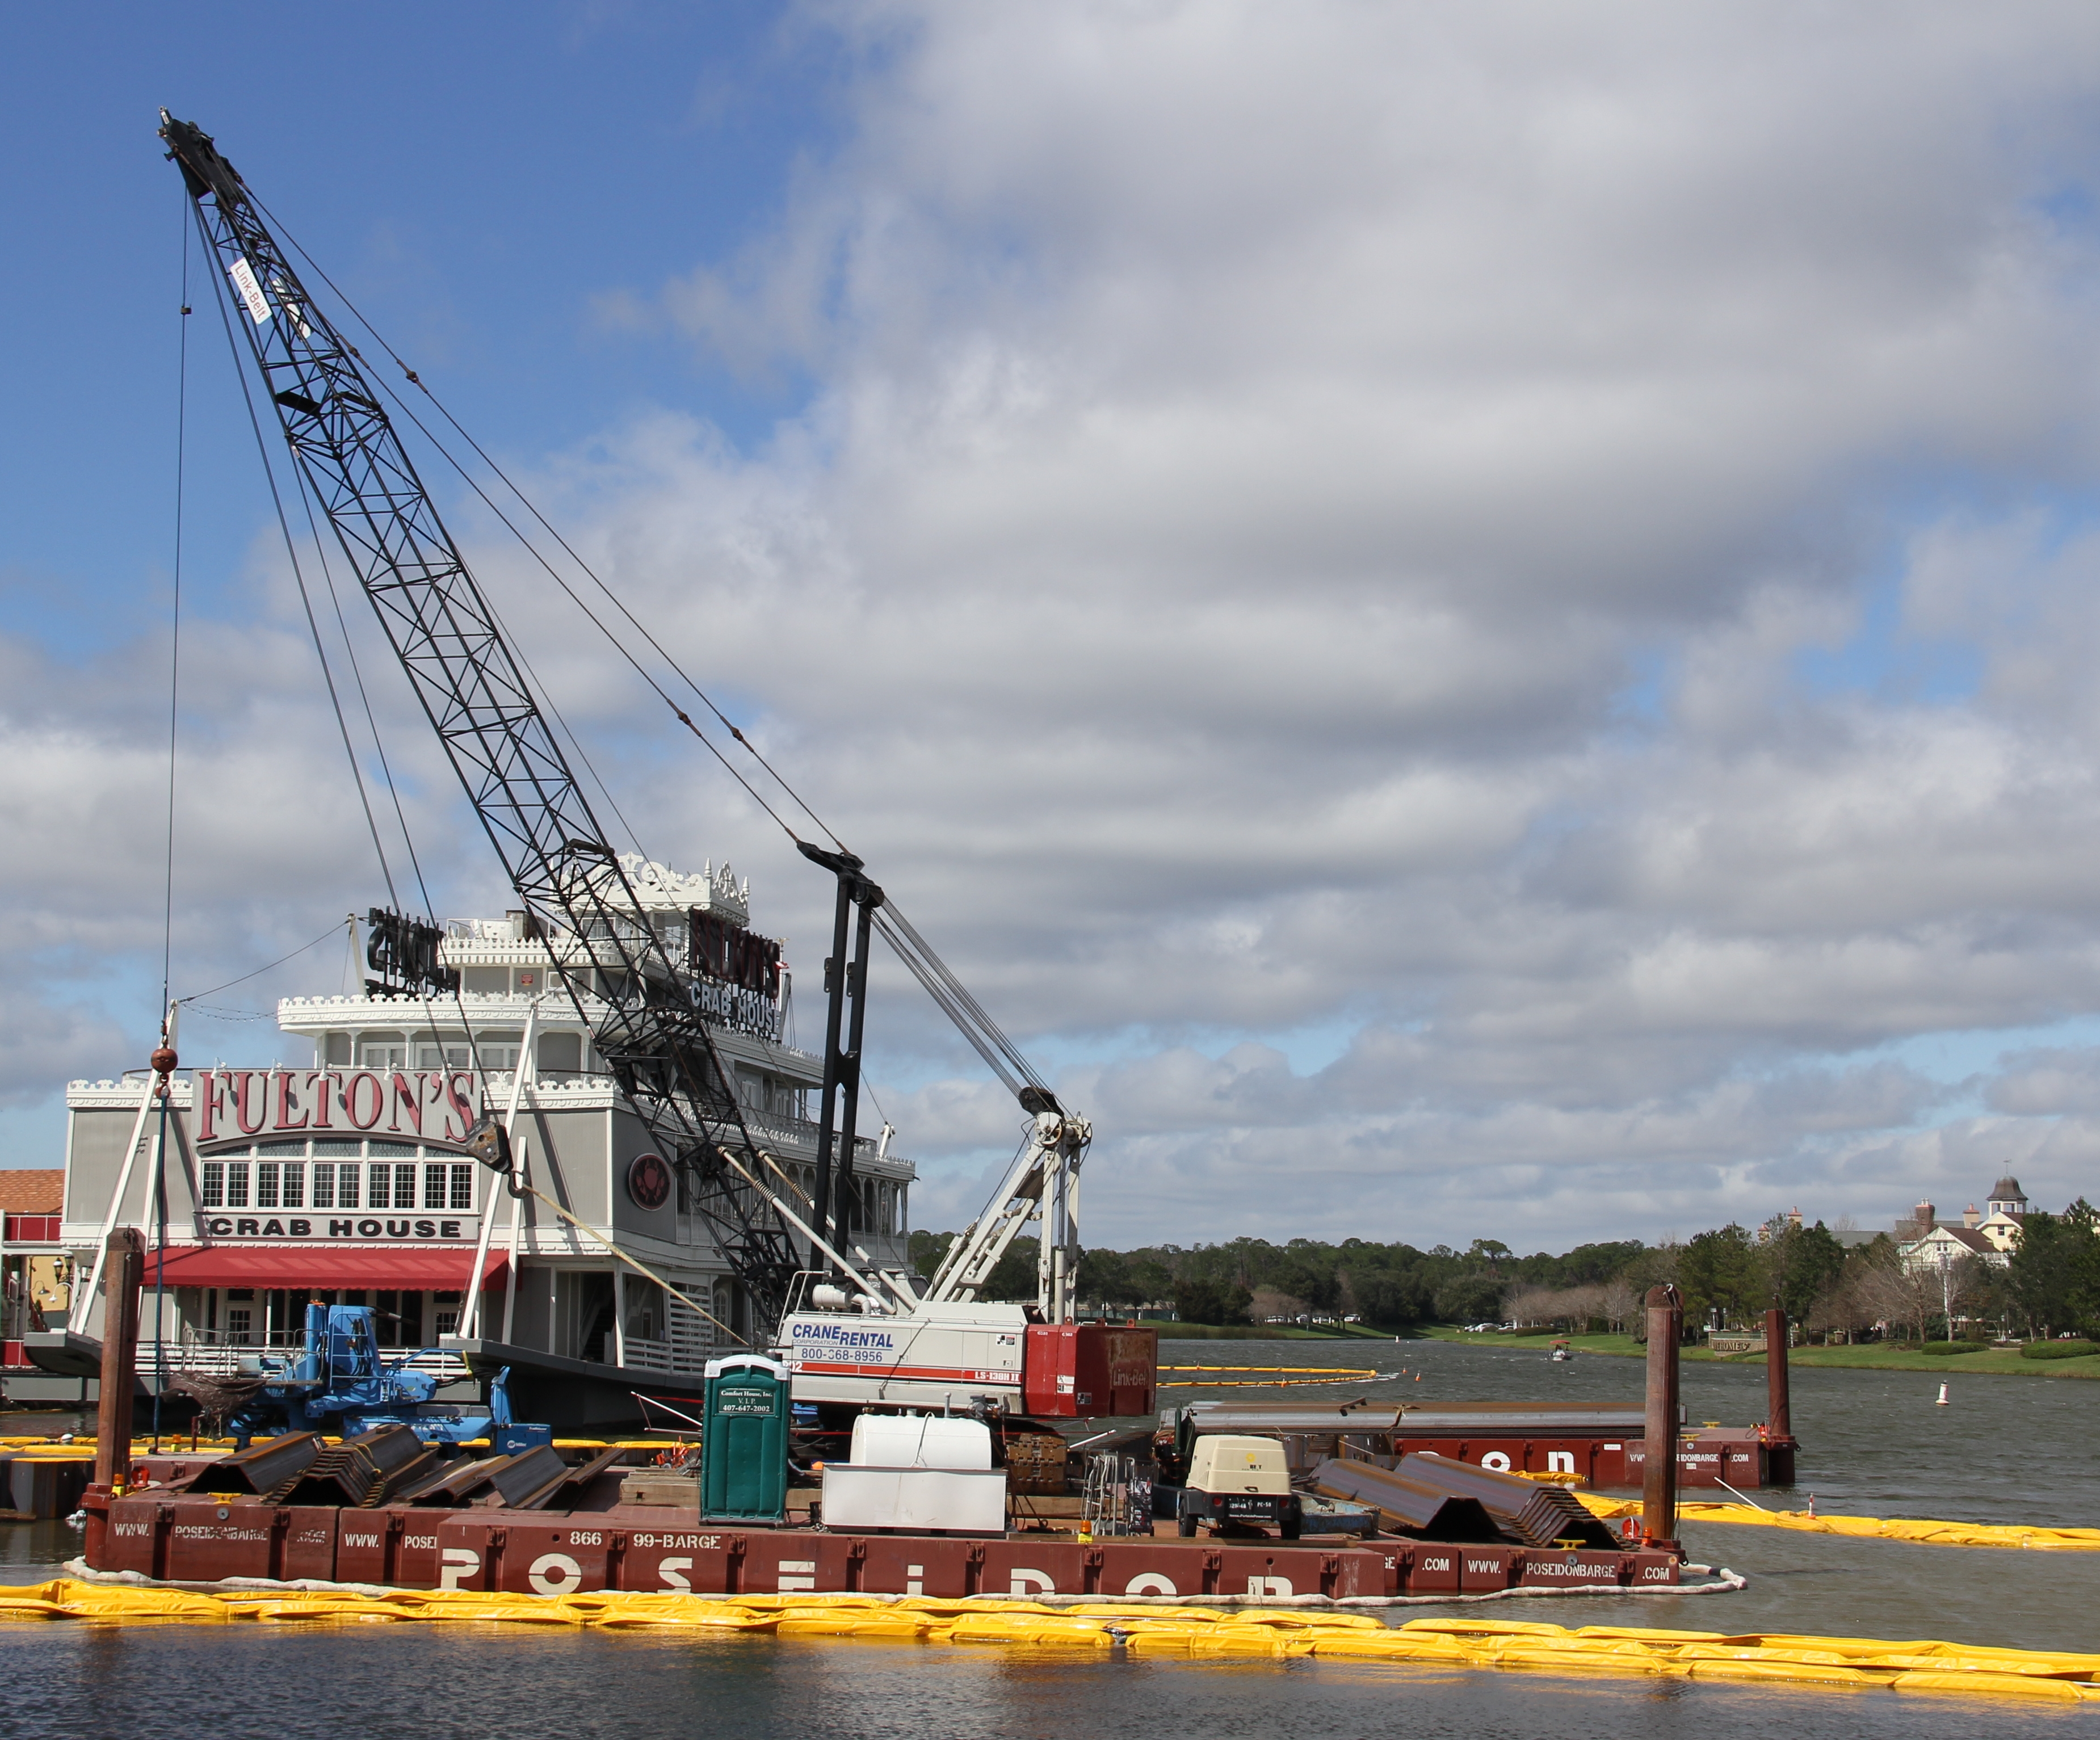
Disney World
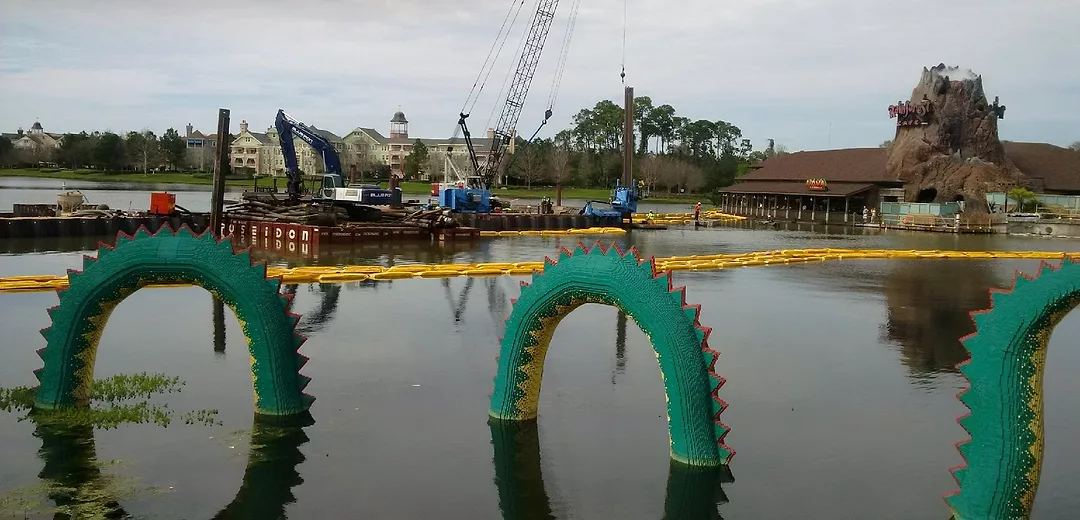
Disney World
Heavy Lift Crane Transportation
SR 24 Bridge over Caney Creek
SR 24 Bridge over Caney Creek
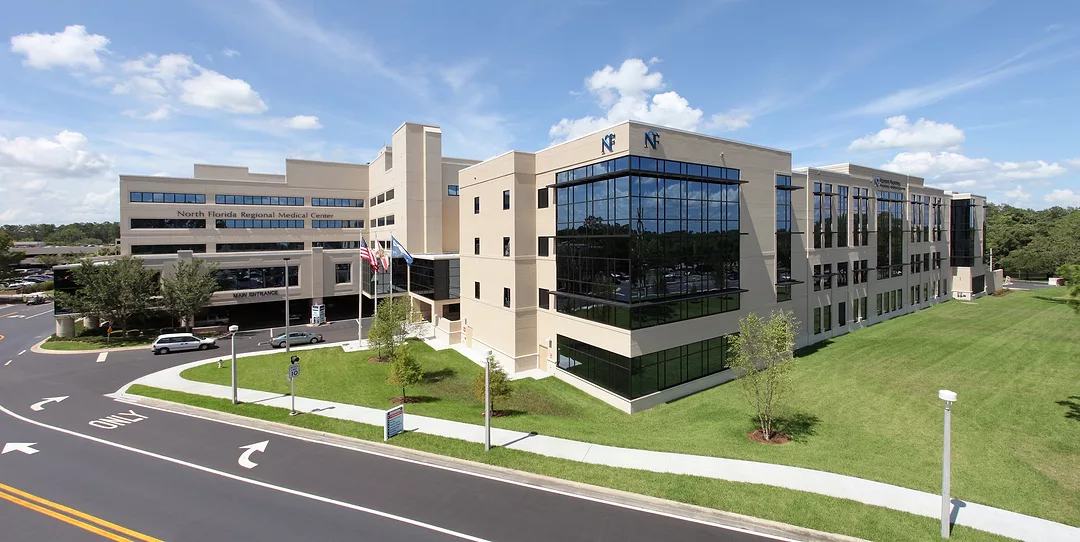
Untitled Photo
Untitled Photo
Steve Moore to Lead RS&H Aerospace & Defense Practice
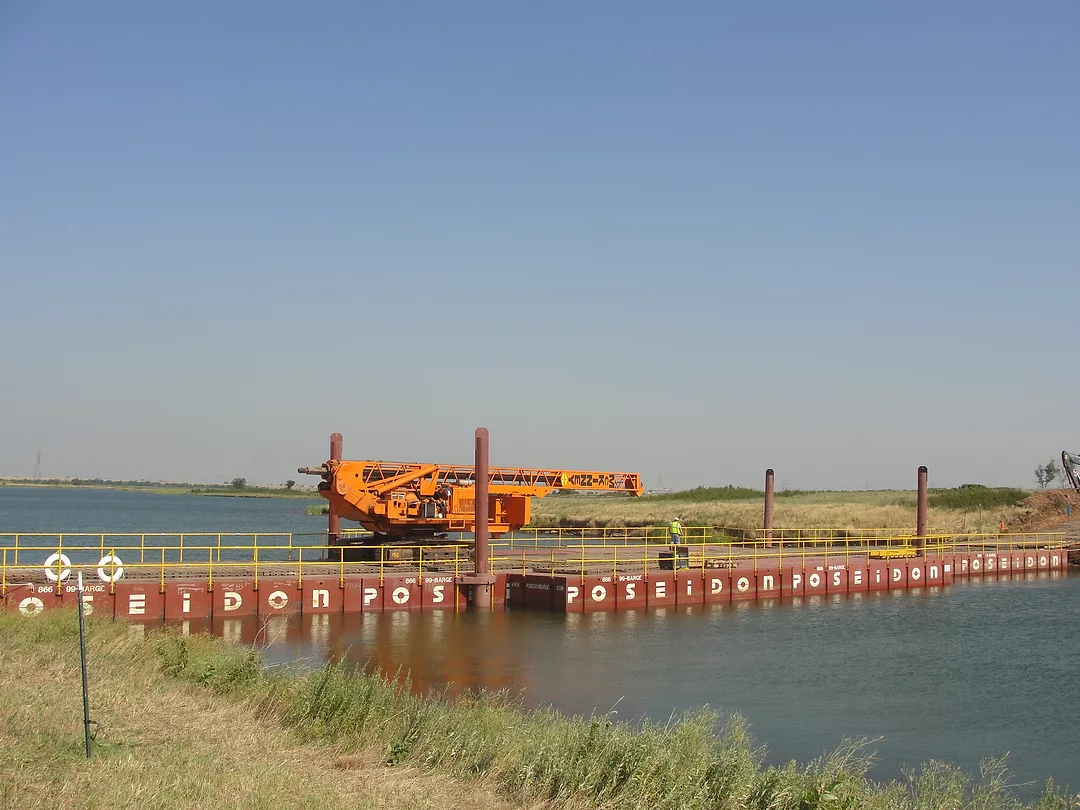
Temporary Bridge
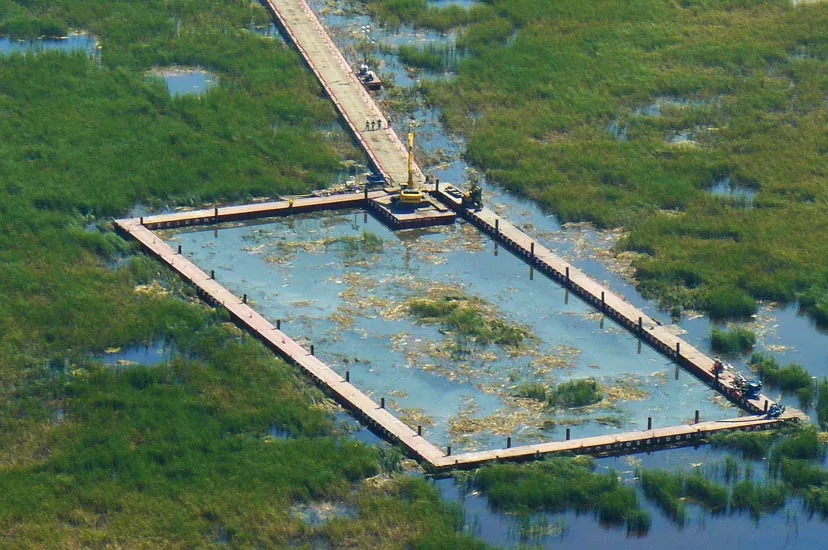
Enbridge Pipeline Project
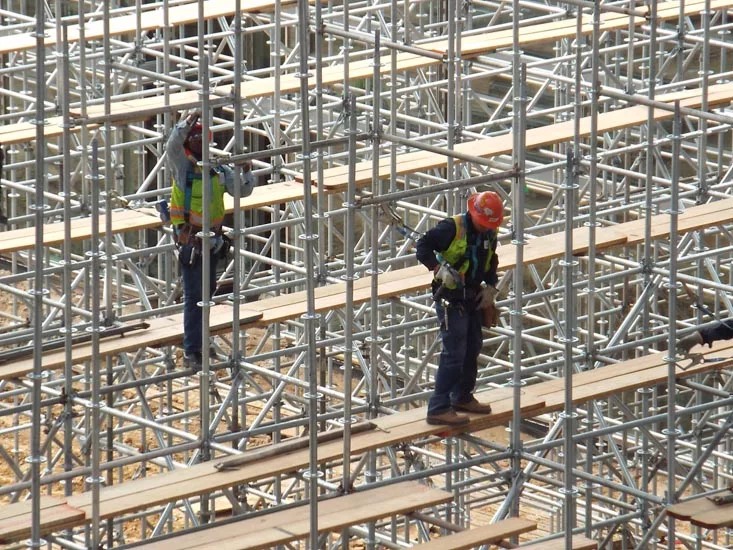
A Day in the Life - Scaffold Builders
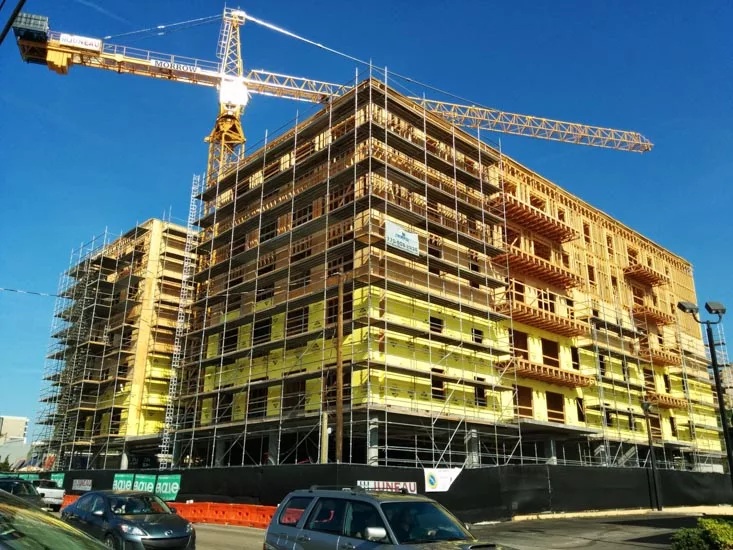
Evolve Apartments Serve as Off Campus Housing for UT Knoxville

PC Construction donates $15K to DC nonprofits following online public vote with 5,000 participants
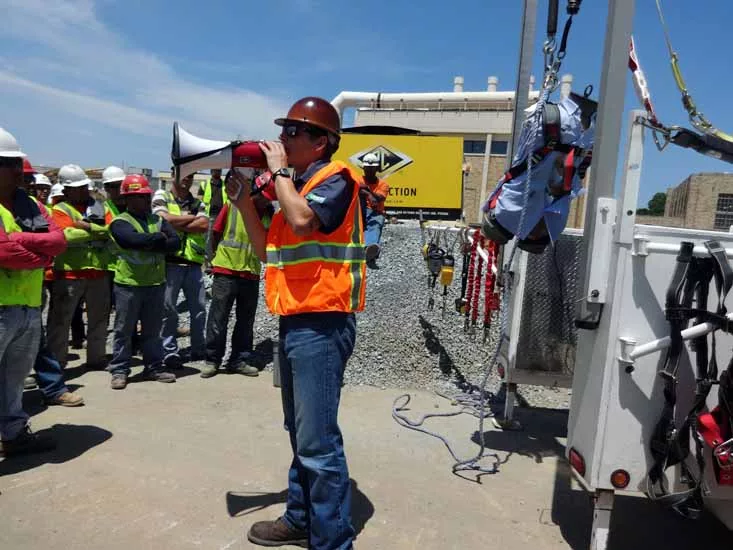
1,100 PC Construction employee-owners and subcontractors participate in OSHA's Safety Stand-down
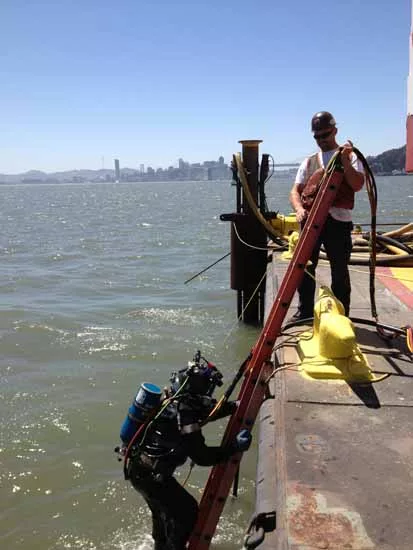
Diver and Tender on BART Anode Installation Project
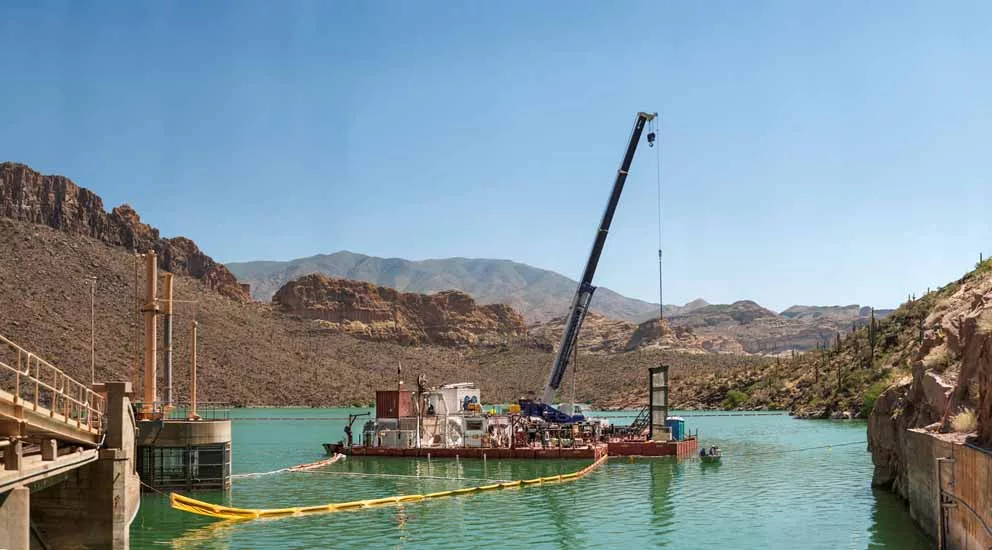
Dive Barge Staged at Horse Mesa Dam in Phoenix, AZ
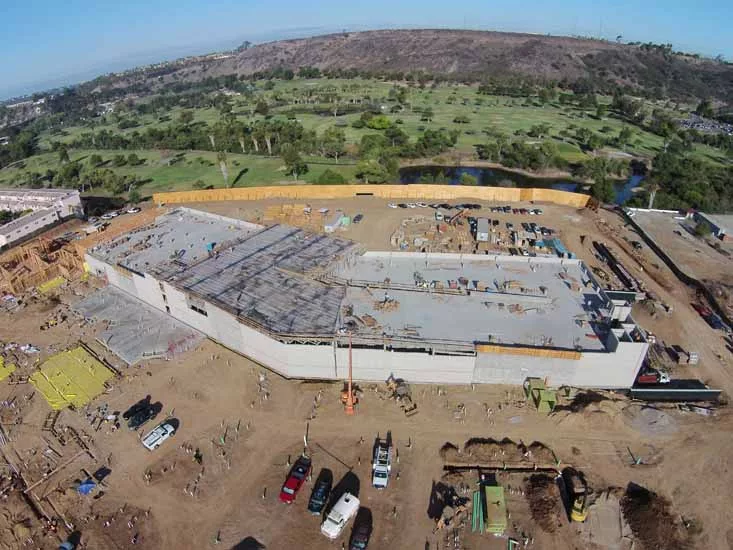
Mission Gorge Parking Structure
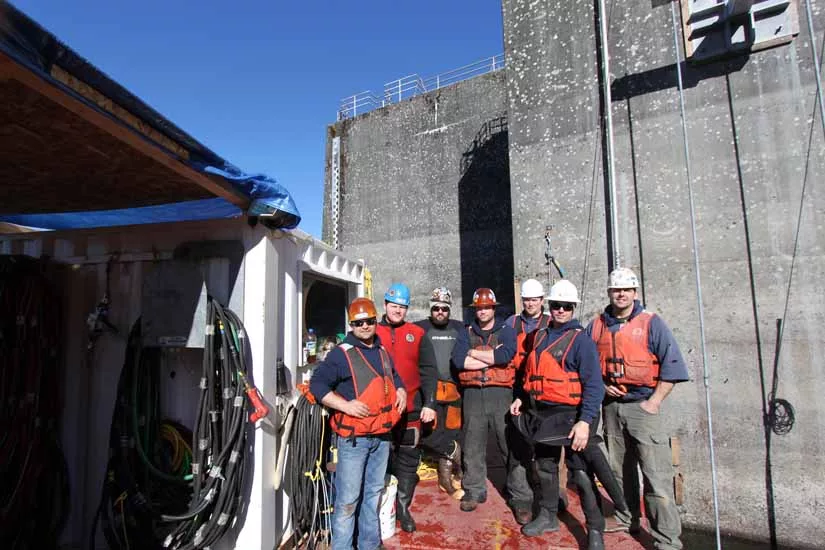
Crew photo from Bonneville Lock & Dam, corner collection bypass system installation.
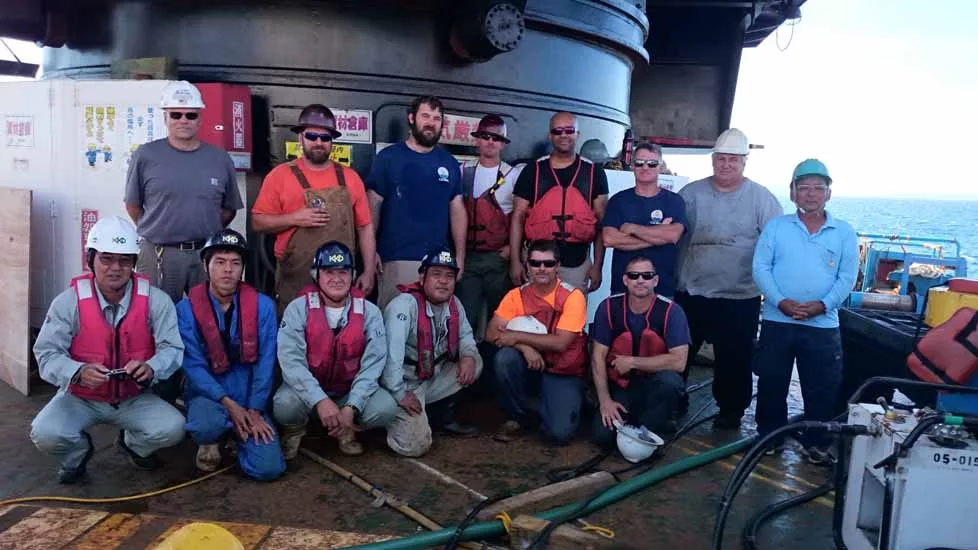
Crew photo working offshore in Okinawa, Japan
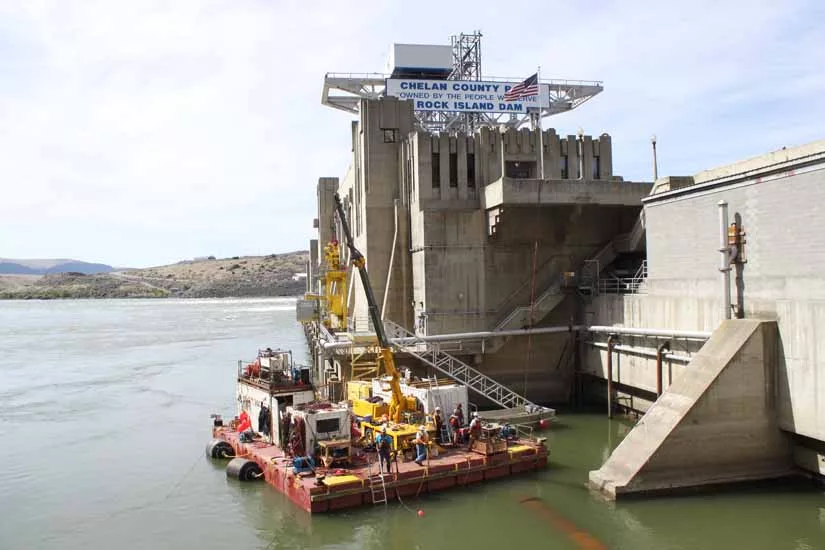
Dive Barge in front of Powerhouse, Rock Island Dam
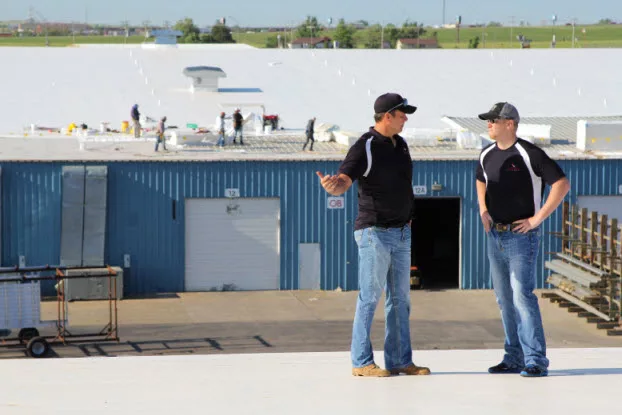
Explaining the Job
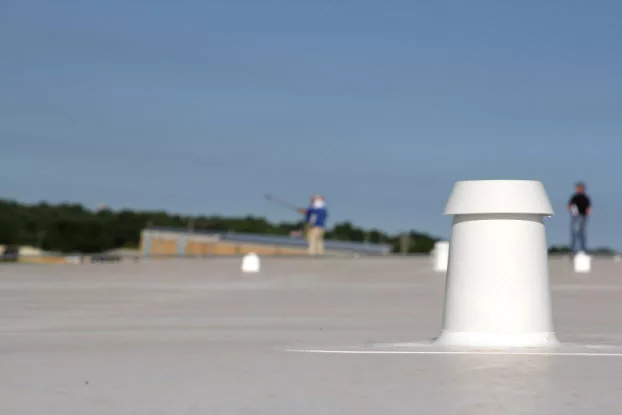
On the Roof
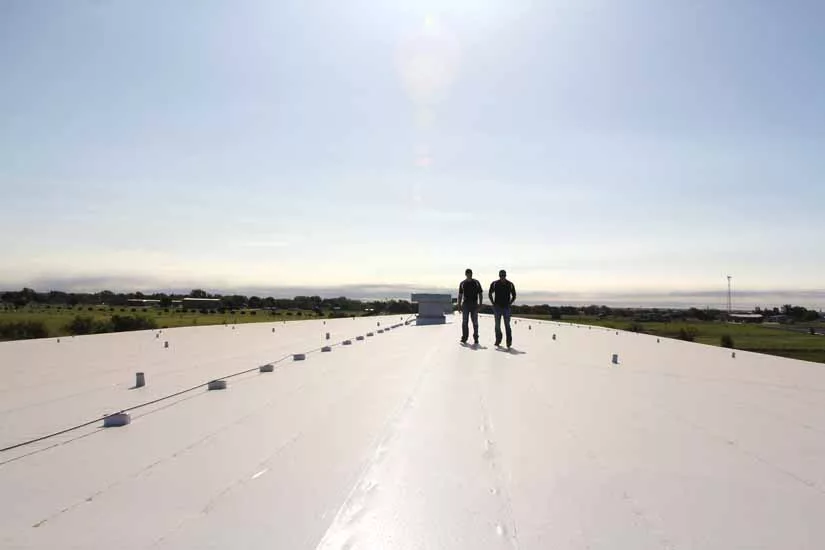
Finished Product
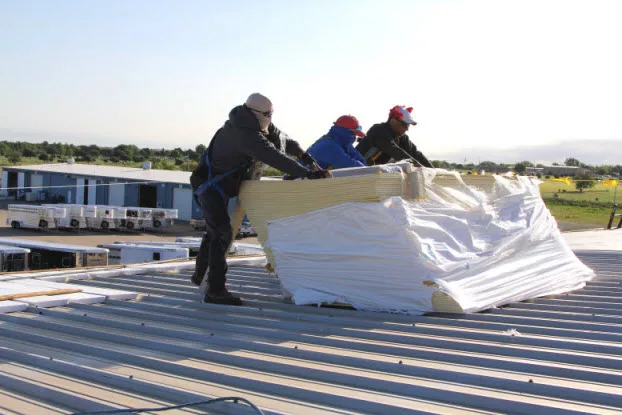
Laying it Down
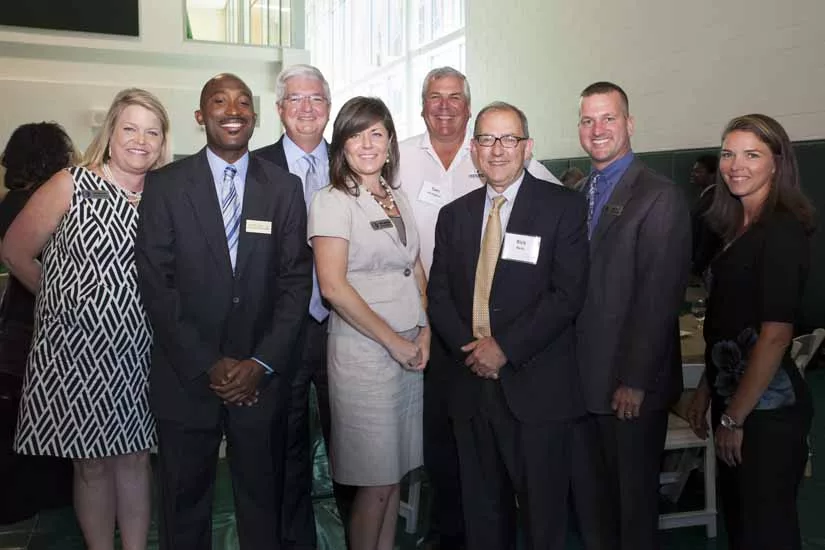
JE Dunn's Drew Charter Academy Project Team
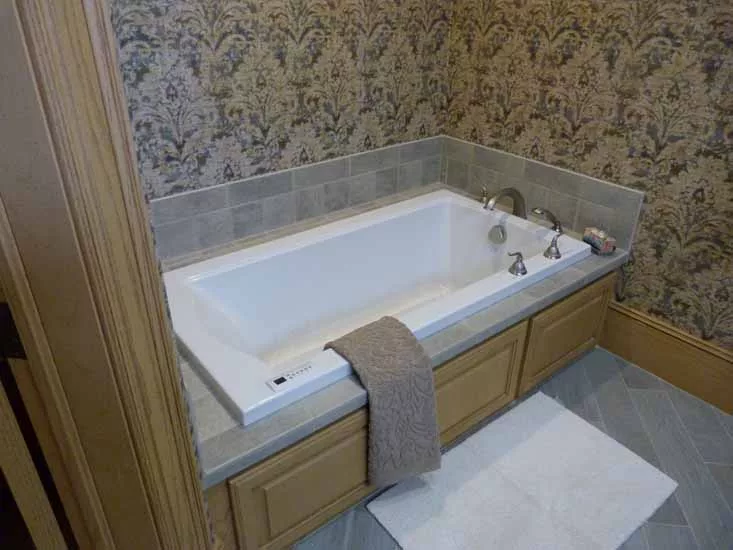
Inset bathtub
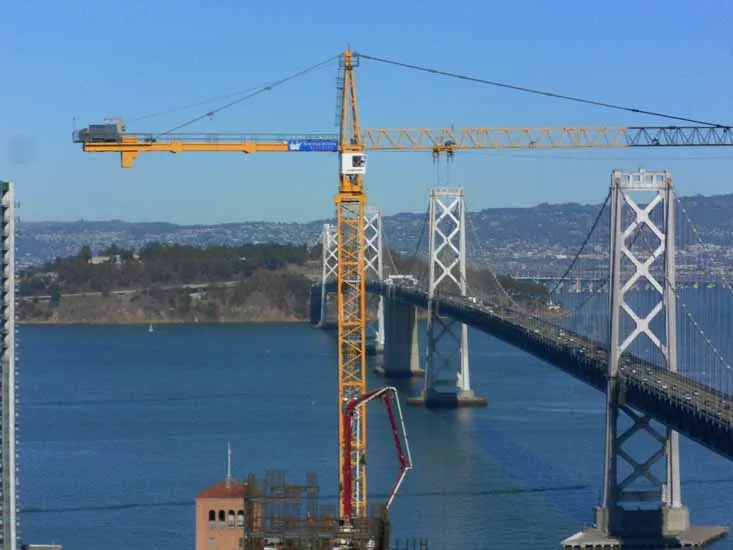
Towers over the Bay
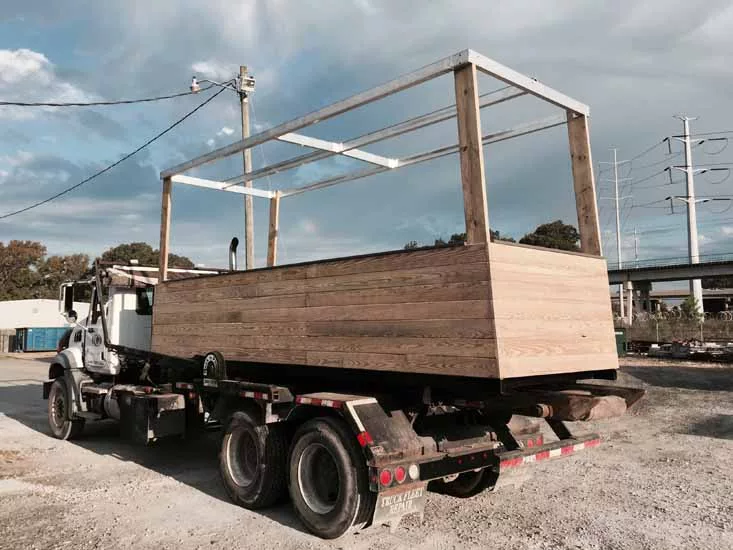
Downtown Norfolk Parklet Program
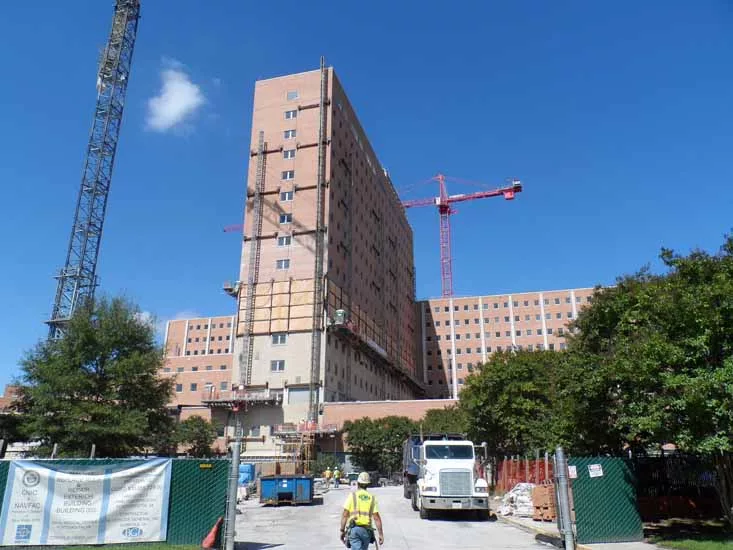
Facade Replacement at Portsmouth Naval Medical Center
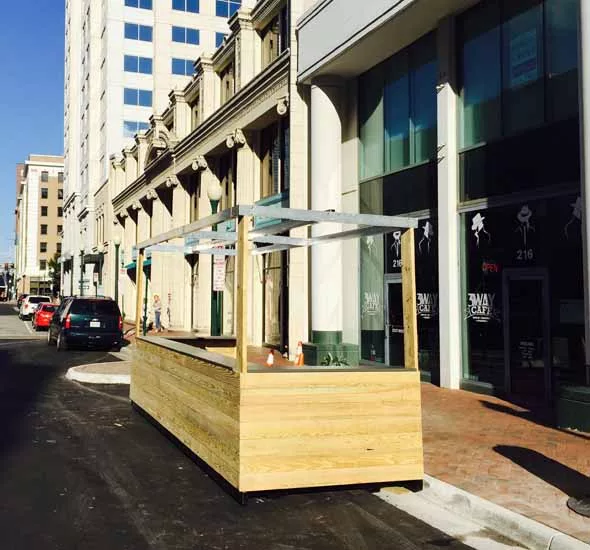
Downtown Norfolk Parklet Program
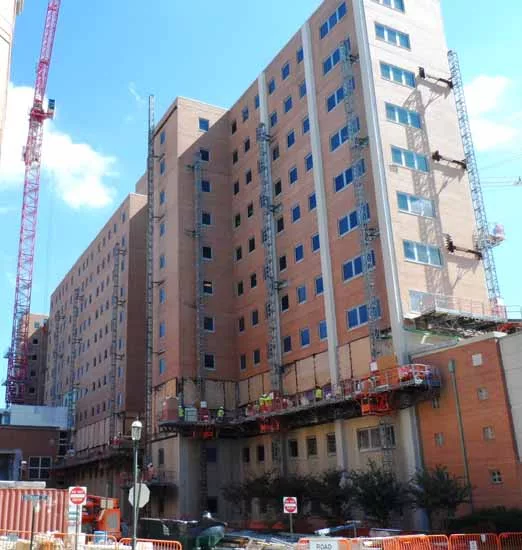
Reverse Facade Replacement
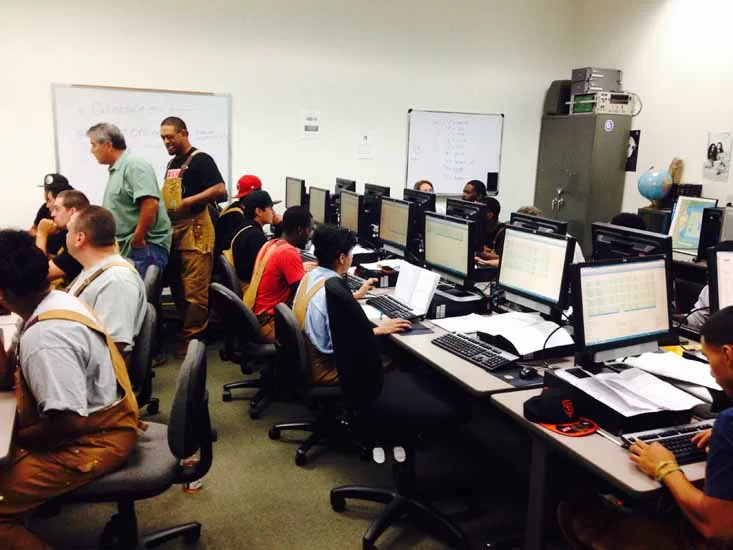
Construction Vocational Training
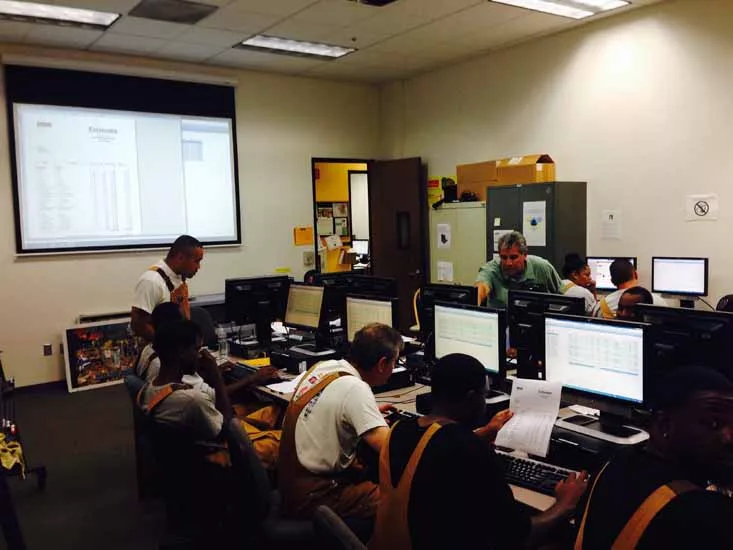
Construction Training
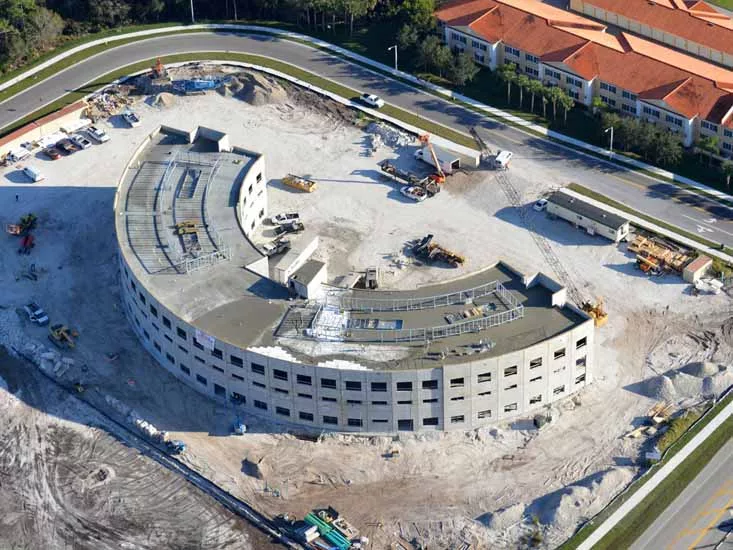
Landmark Hospital Progress

Stevens & Wilkinson Reimagines Georgia State Capitol Grounds, Liberty Plaza
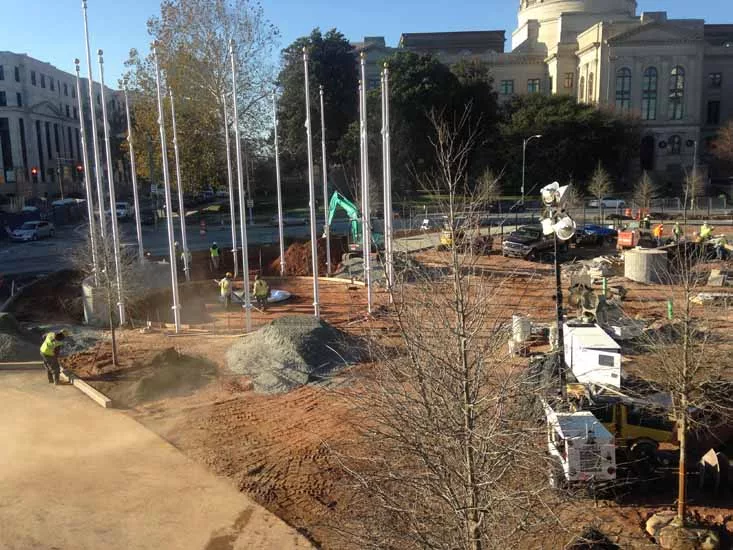
Stevens & Wilkinson Reimagines Georgia State Capitol Grounds, Liberty Plaza
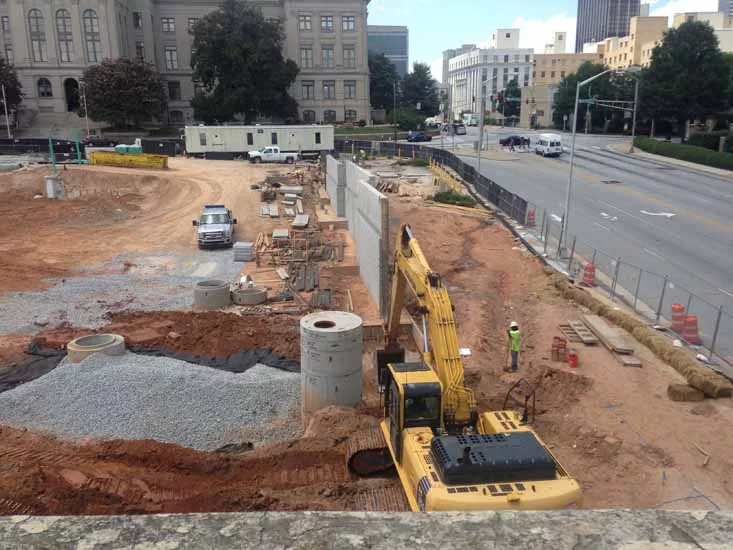
Stevens & Wilkinson Reimagines Georgia State Capitol Grounds, Liberty Plaza
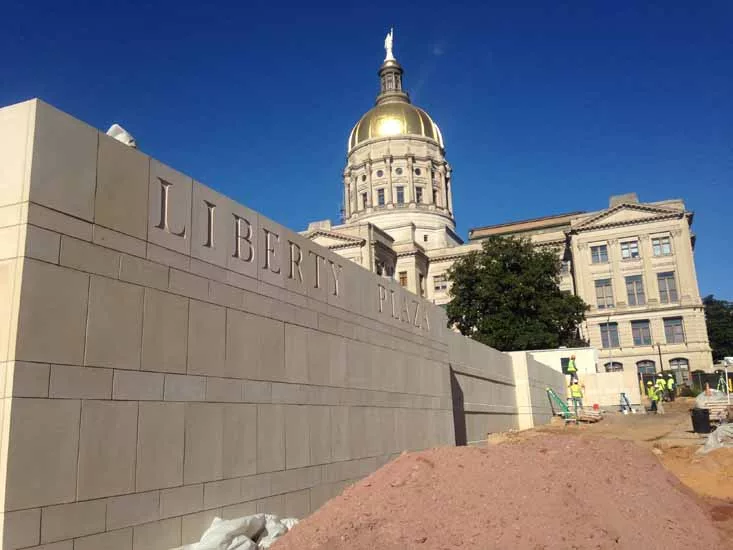
Stevens & Wilkinson Reimagines Georgia State Capitol Grounds, Liberty Plaza
Untitled Photo
Untitled Photo
Untitled Photo

Untitled Photo
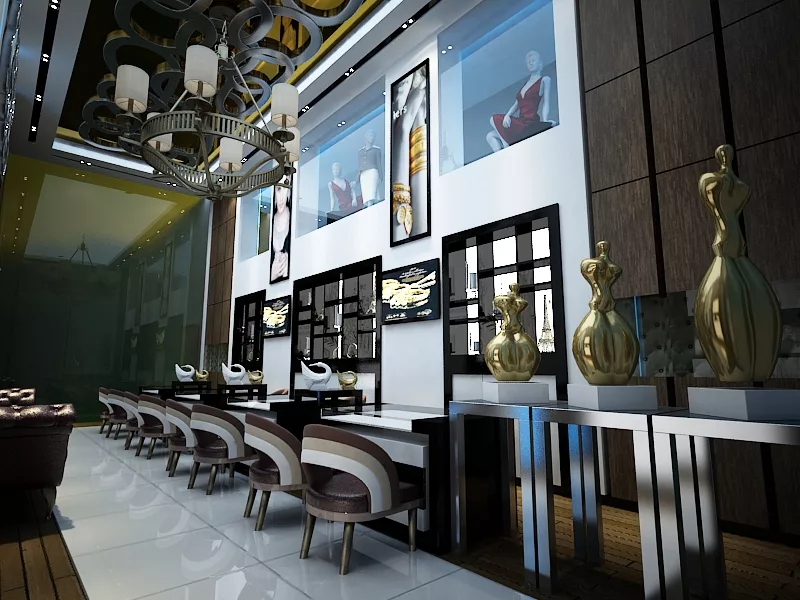
Jewelry Showroom, Retail, Interior, Design, Sho[, Commercial
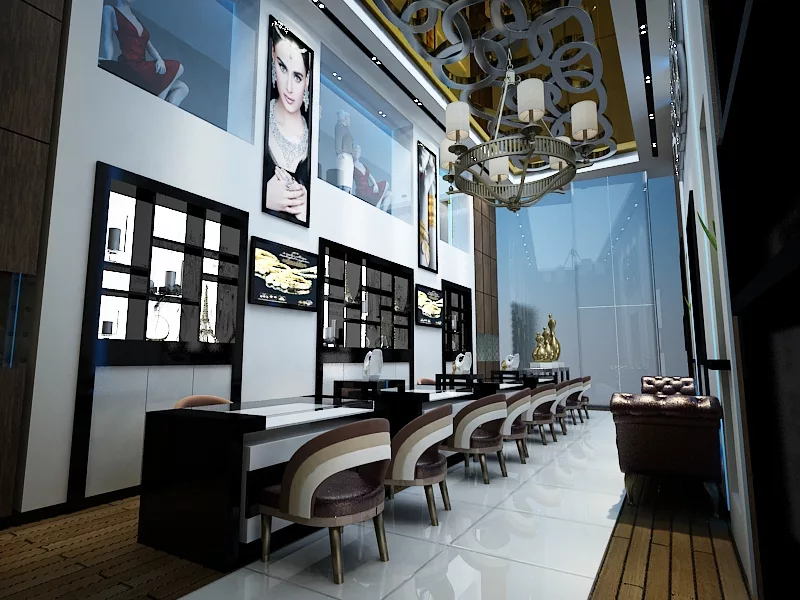
Jewelry Showroom
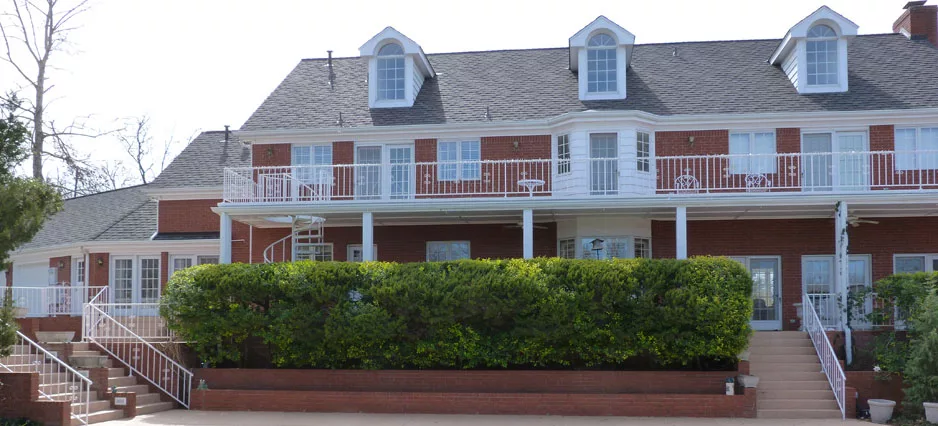
Shingle roof
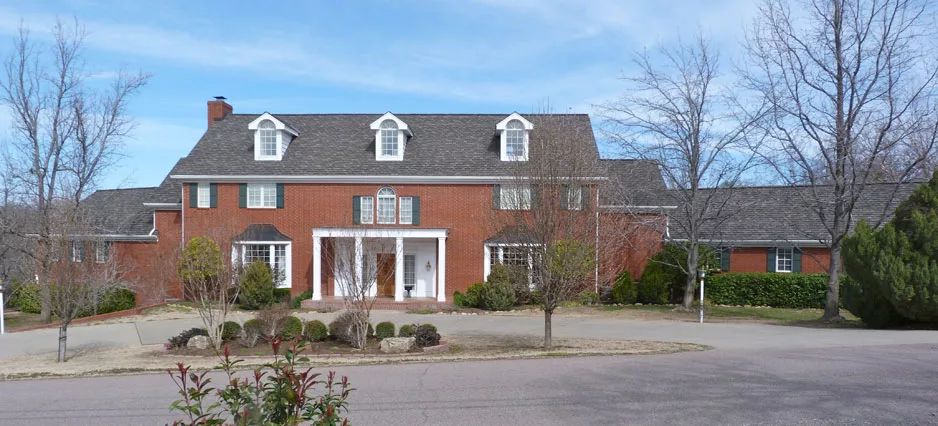
Shingle roof
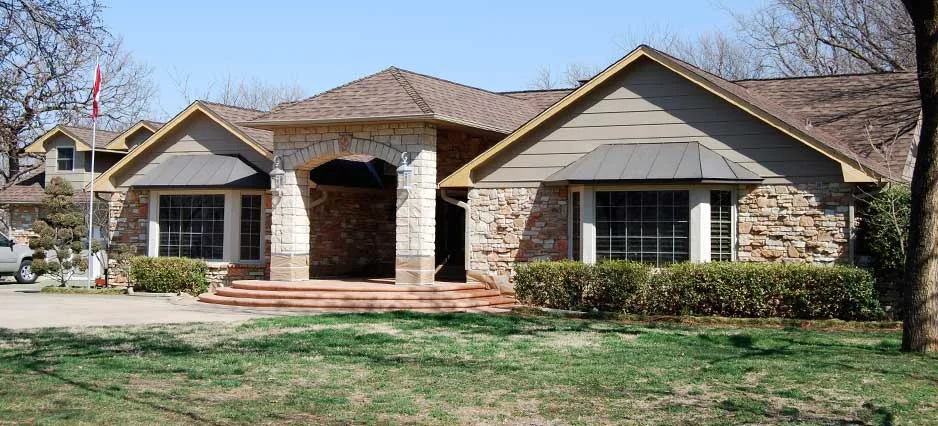
Shingle roof
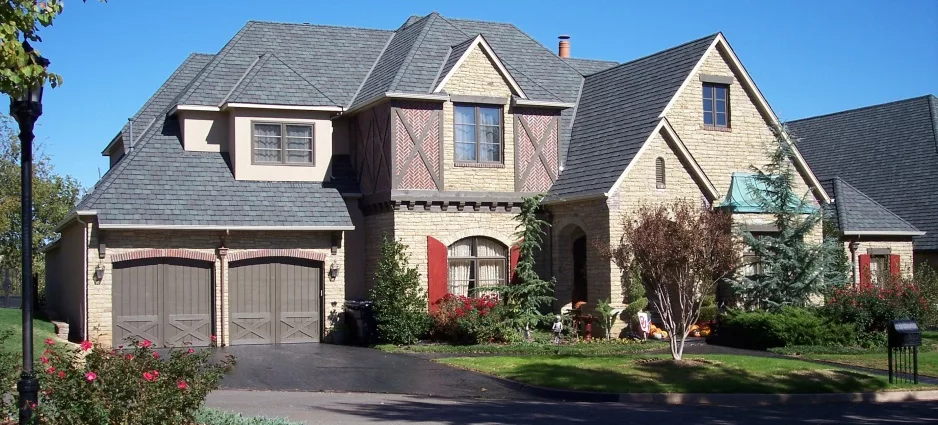
Shingle roof
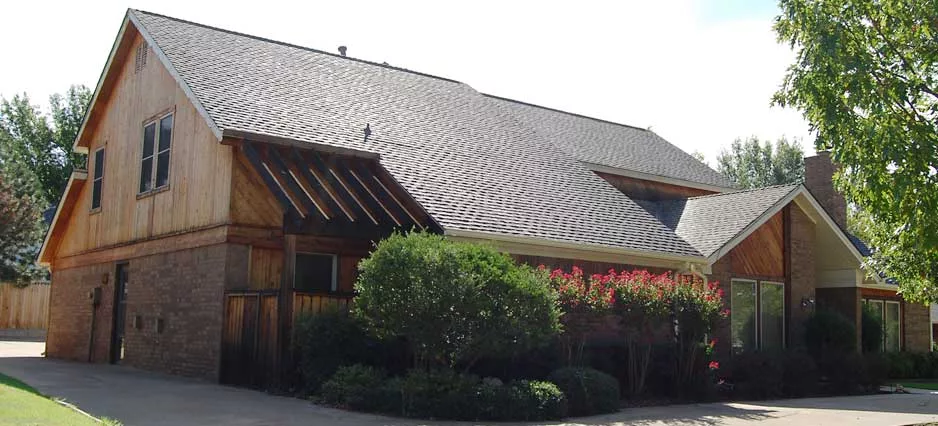
Shingle roof
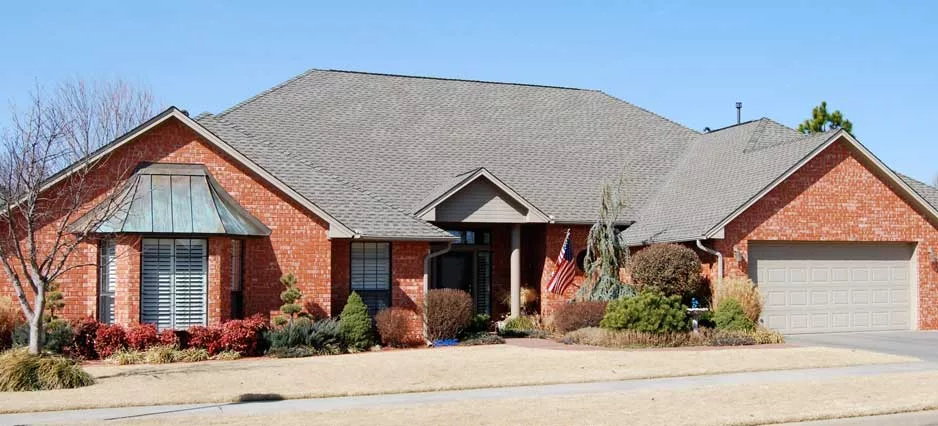
Shingle roof
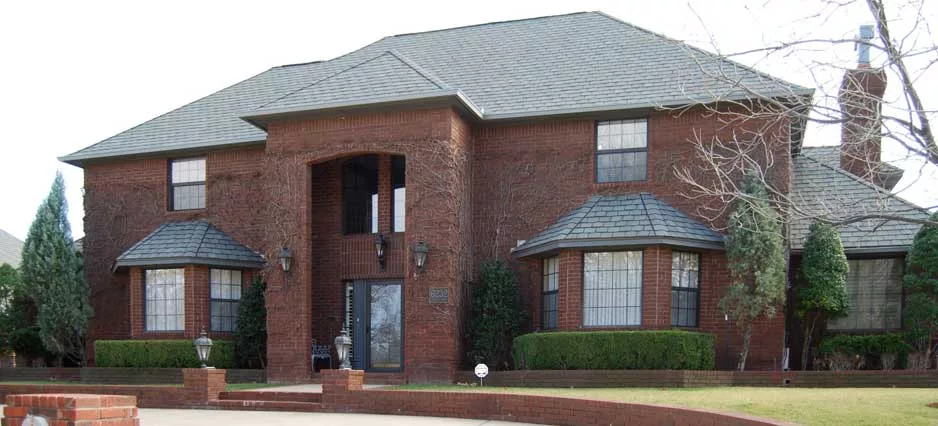
Shingle roof
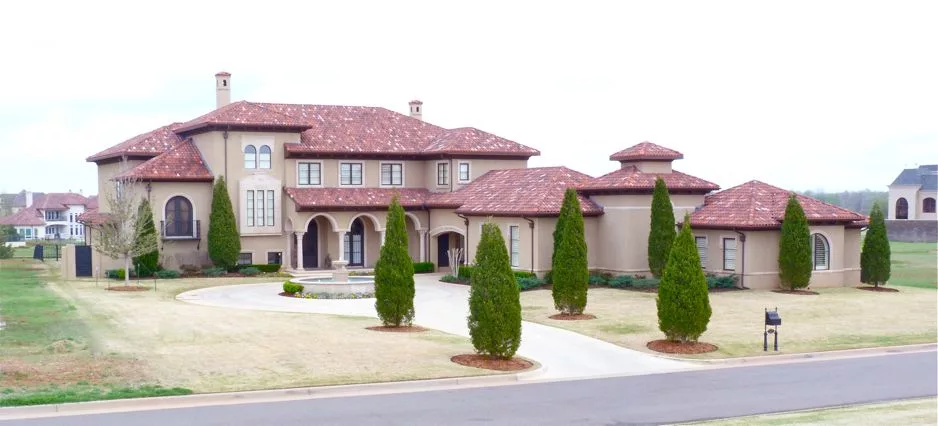
Tile roof
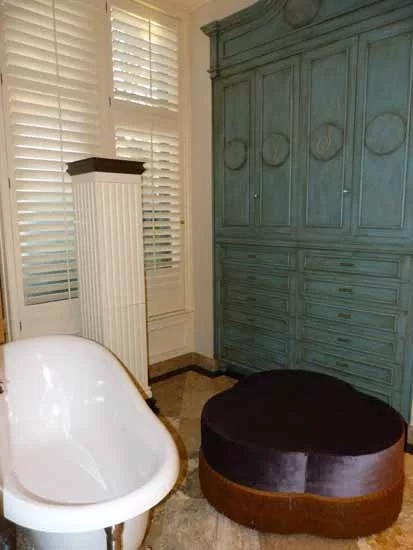
Stand-alone tub and cabinets
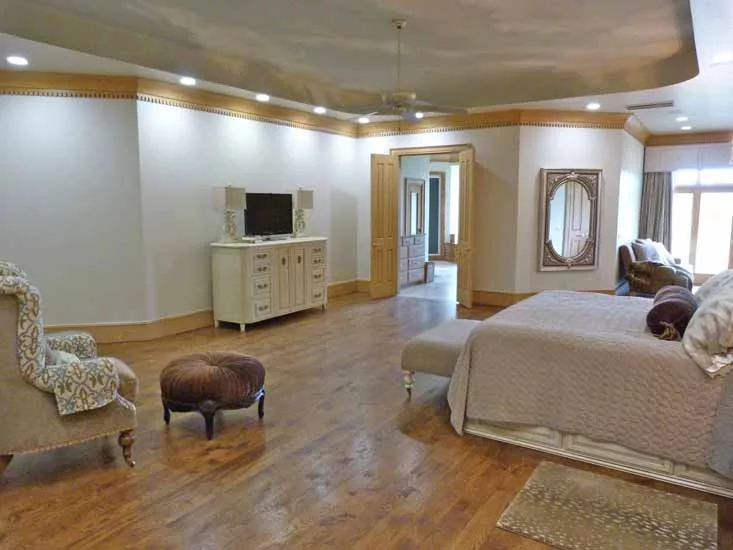
Giant master bedroom with wood floor and great lighting
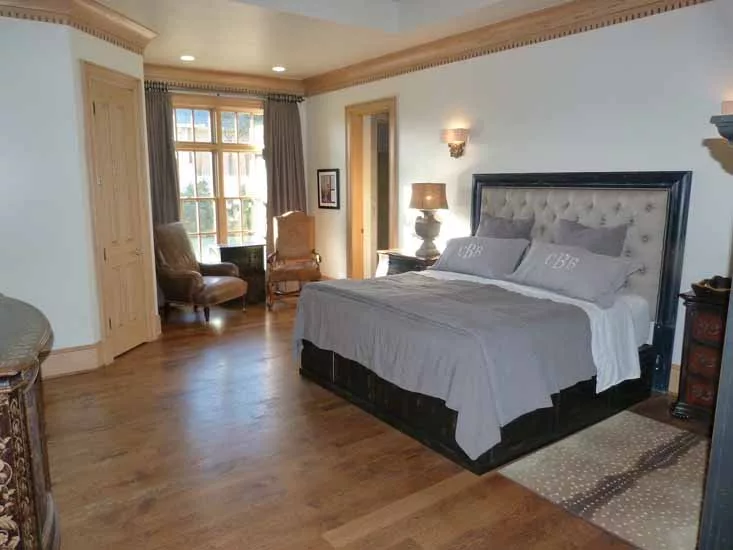
Spacious master bedroom with wood floor

Big kitchen with granite countertops
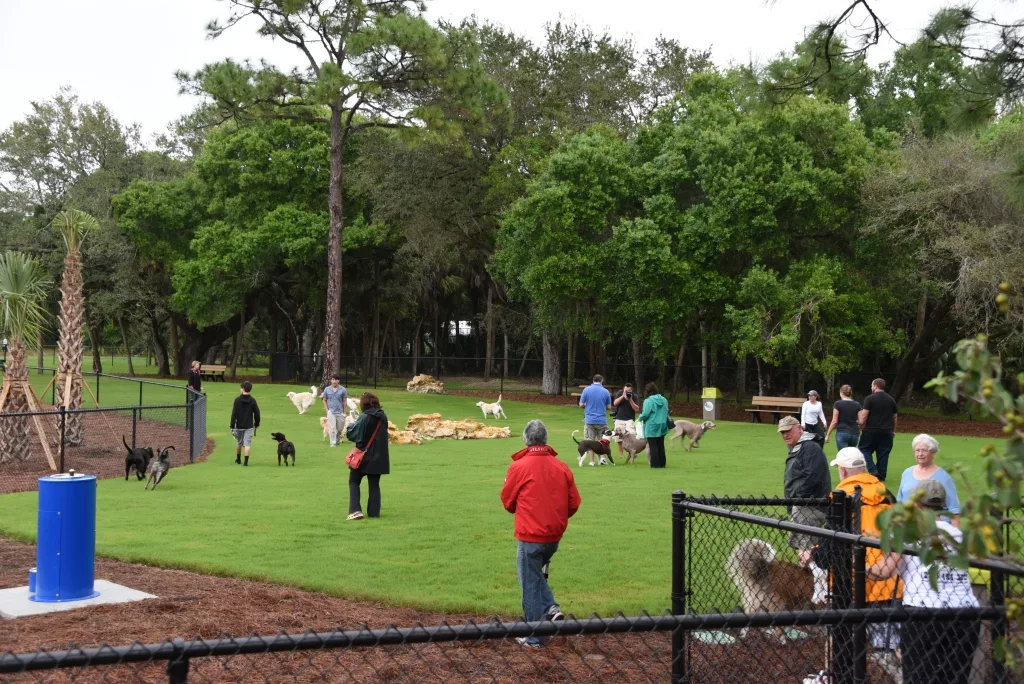
Dogs Just Wanna Have Fun at Mayhood Park
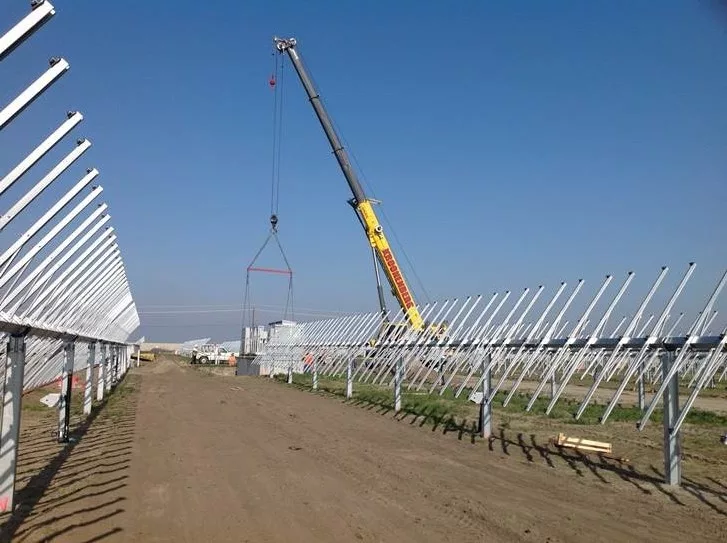
City of Corcoran Solar Project
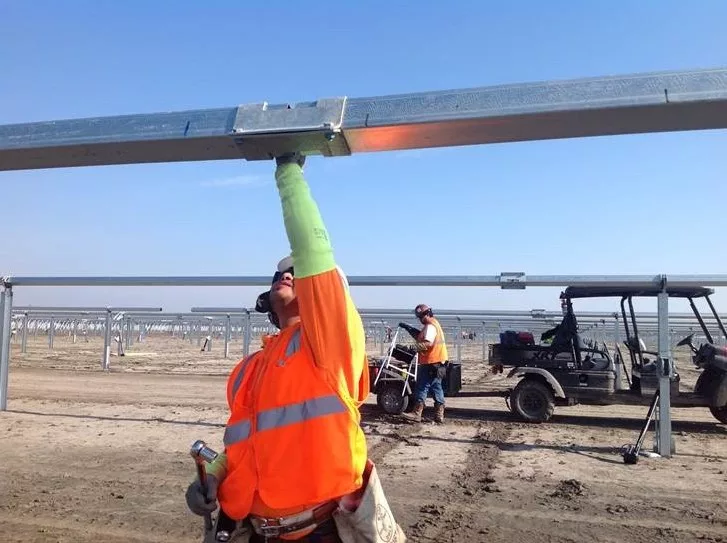
City of Corcoran, Calif., Solar Project
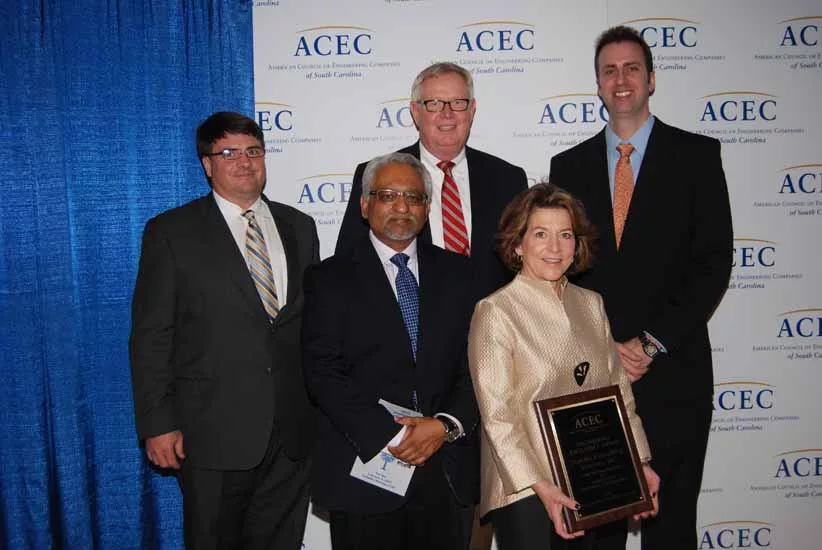
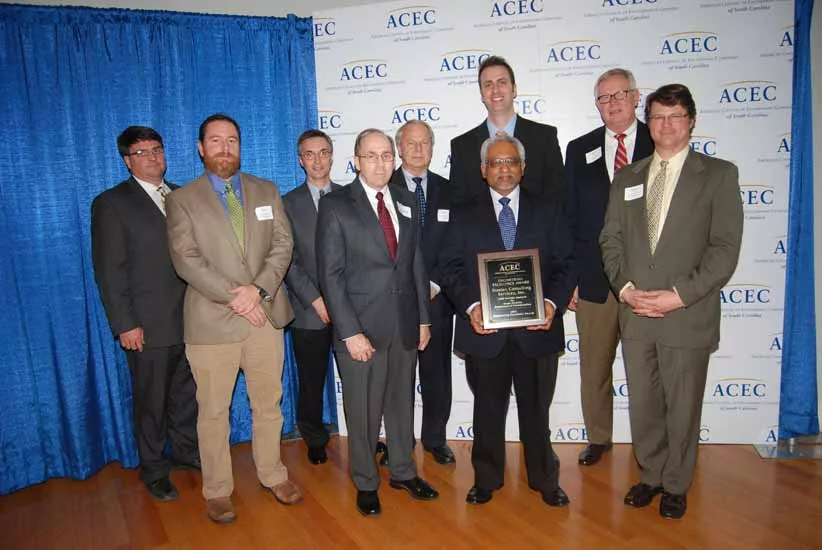
Stantec’s Analysis of Charleston’s I-526 Corridor Earns Engineering Excellence Award from ACEC-SC
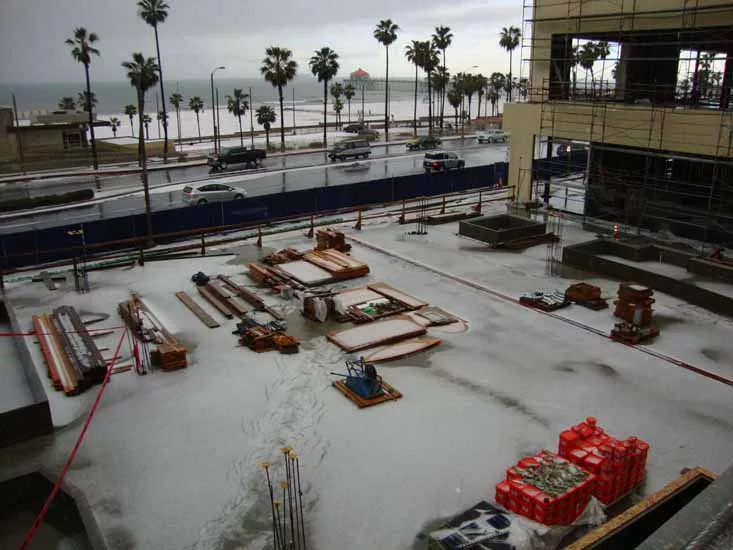
Snow Day in SoCal
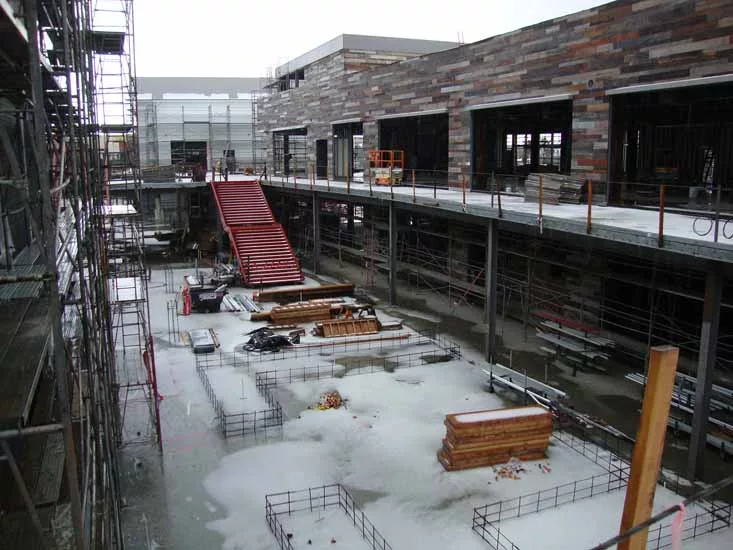
Snow Day in SoCal
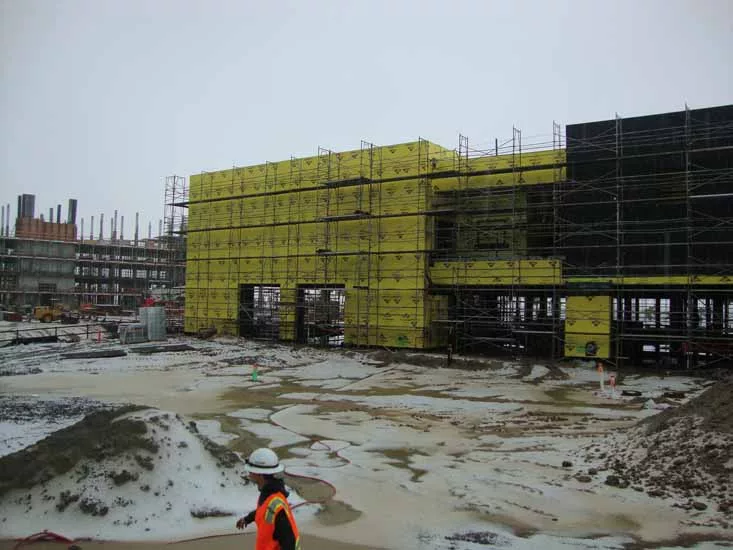
It’s starting to feel a lot like Xmas...in March?
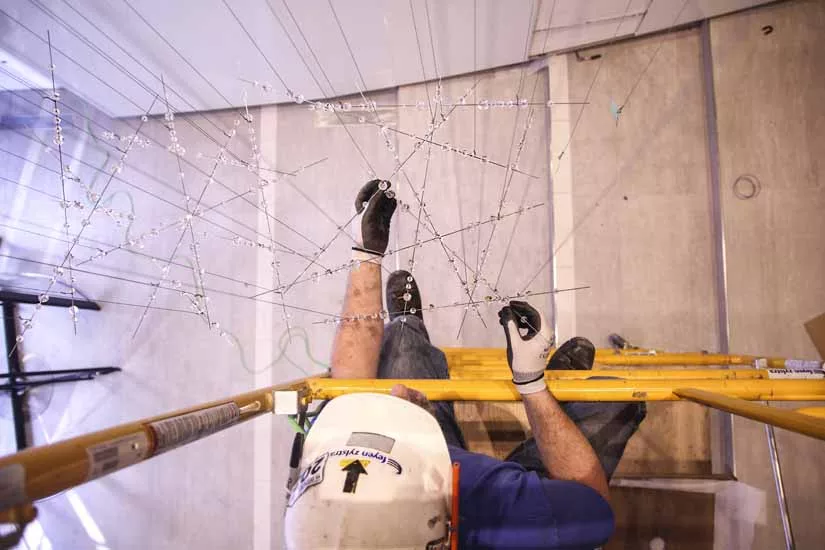
Feyen Zylstra Shooting Stars
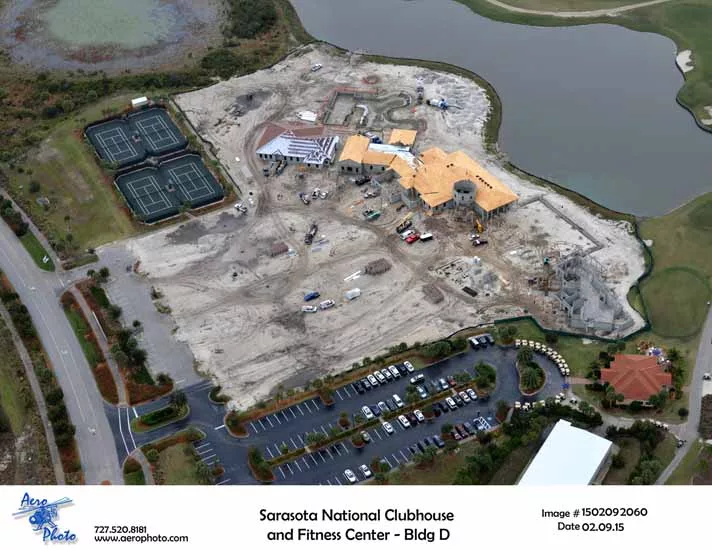
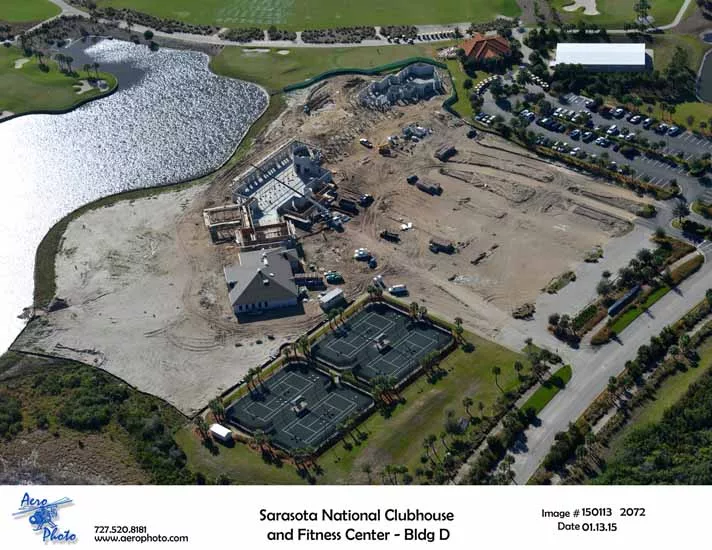
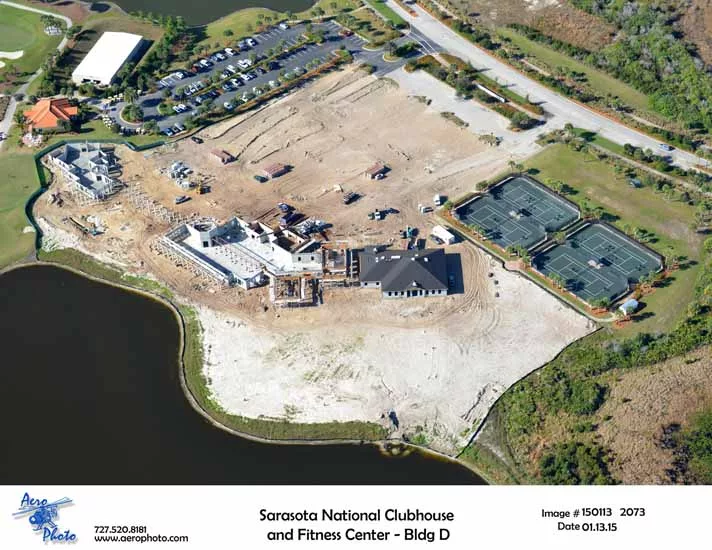
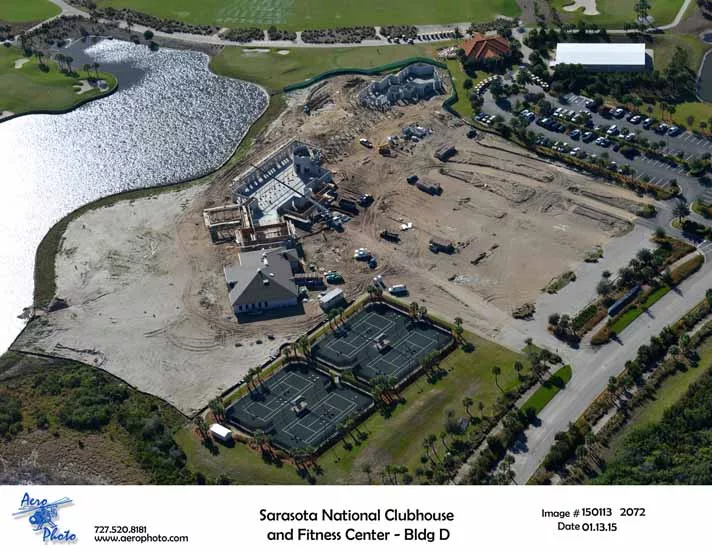
Sarasota National Clubhouse
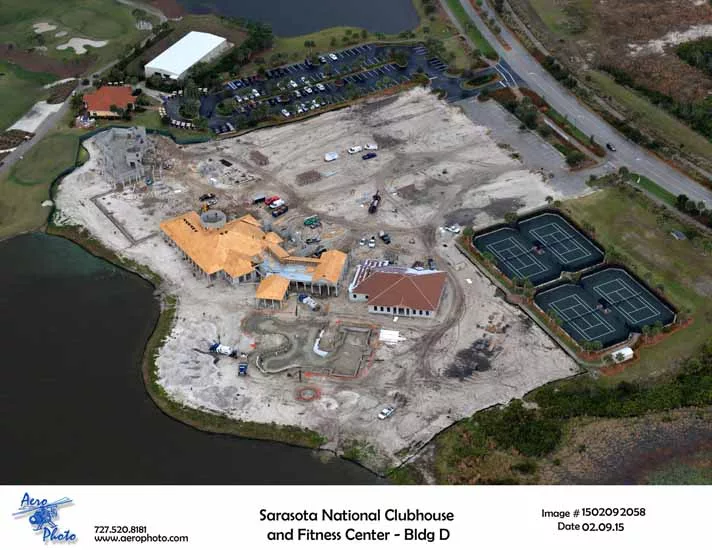
Sarasota National Clubhouse
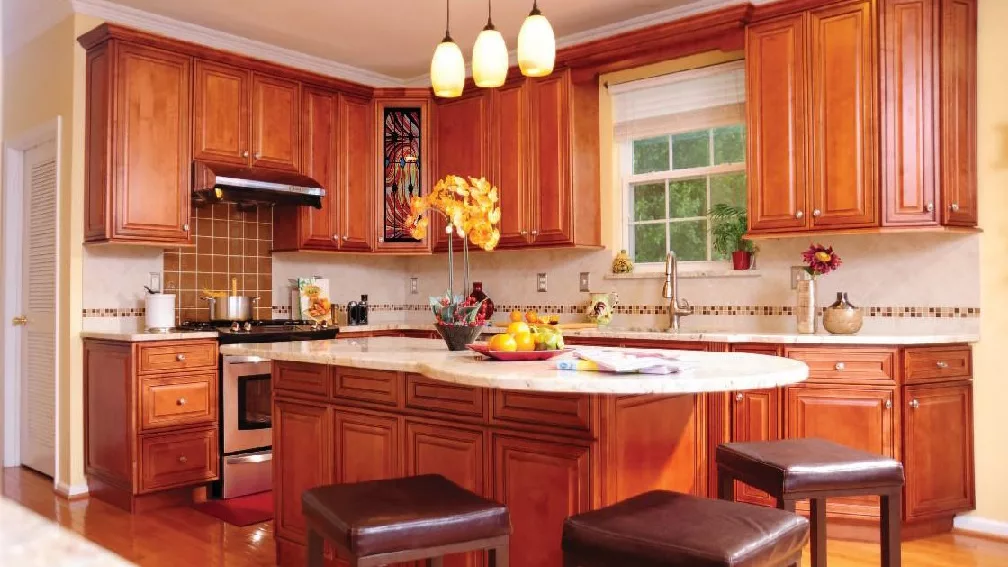
K10 - Mocha Maple Glazed
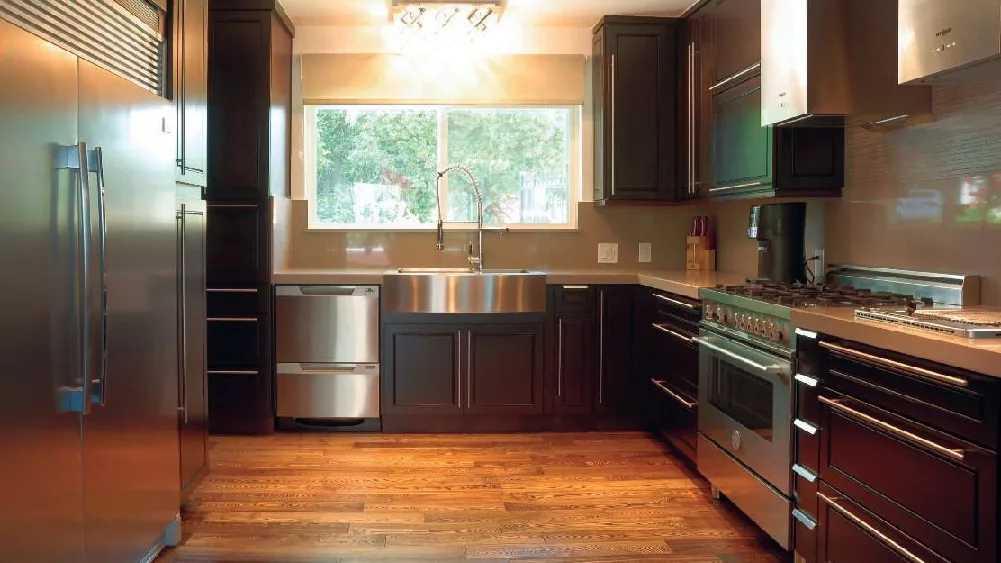
K8 - Expresso Maple
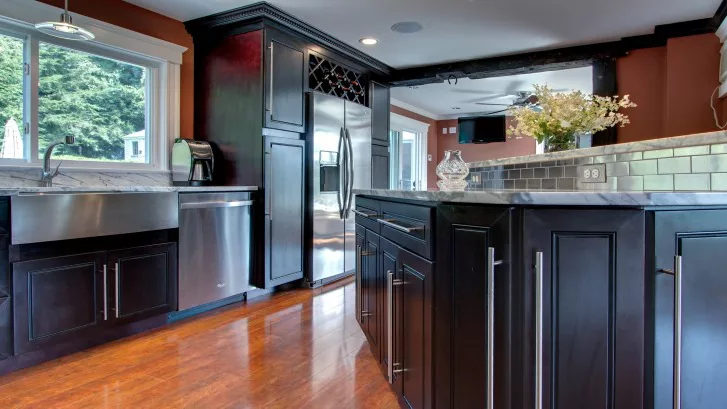
K8 - Expresso Maple
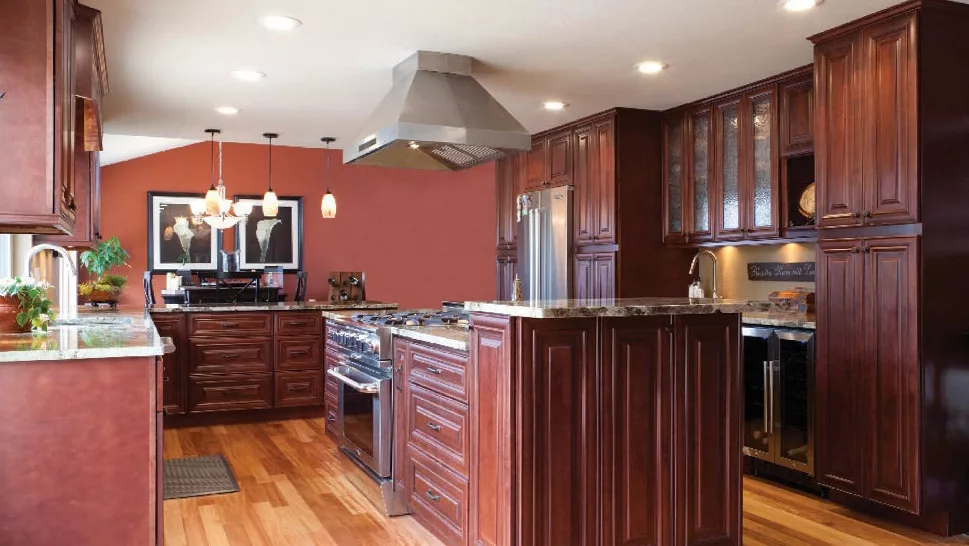
J5 - Mahogany Maple
Untitled Photo
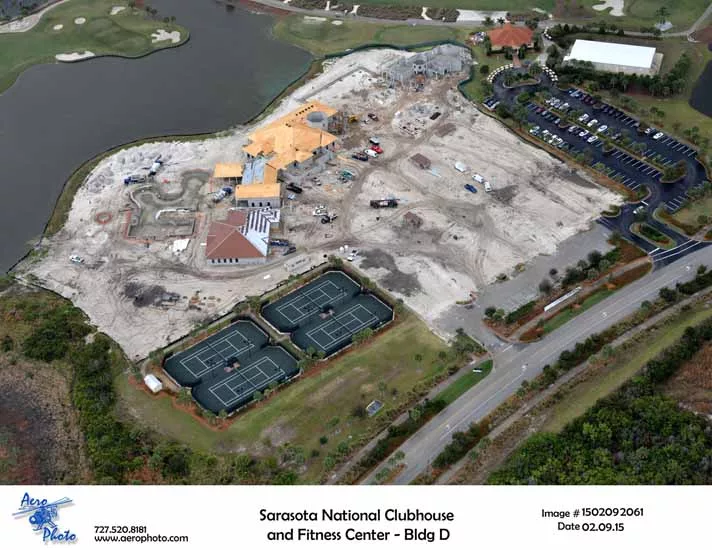
Sarasota National Clubhouse

San Joaquin Regional Transit District Construction
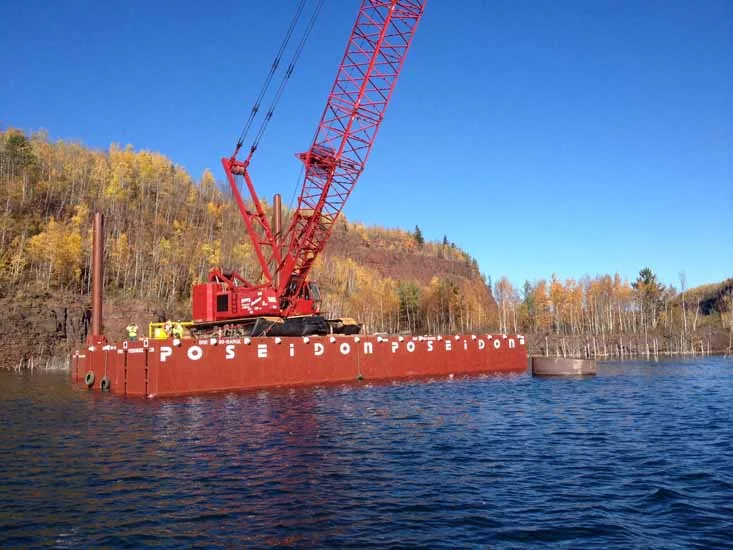
Poseidon P10 Barge
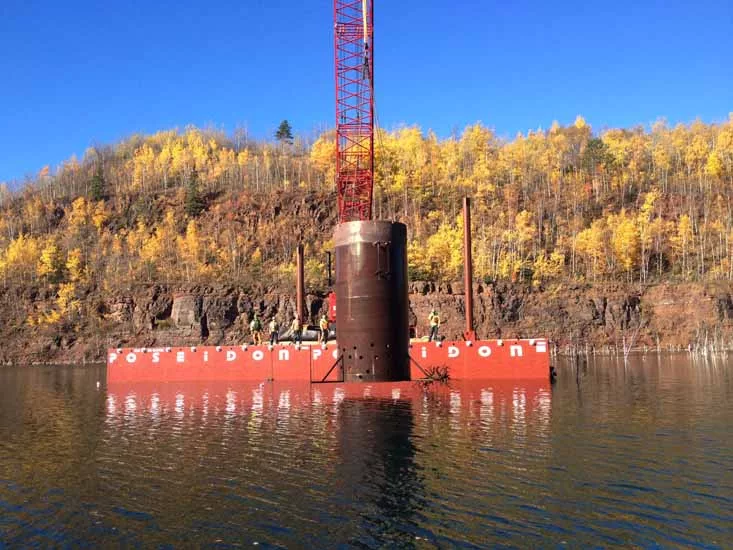
Poseidon P10 Barge at work
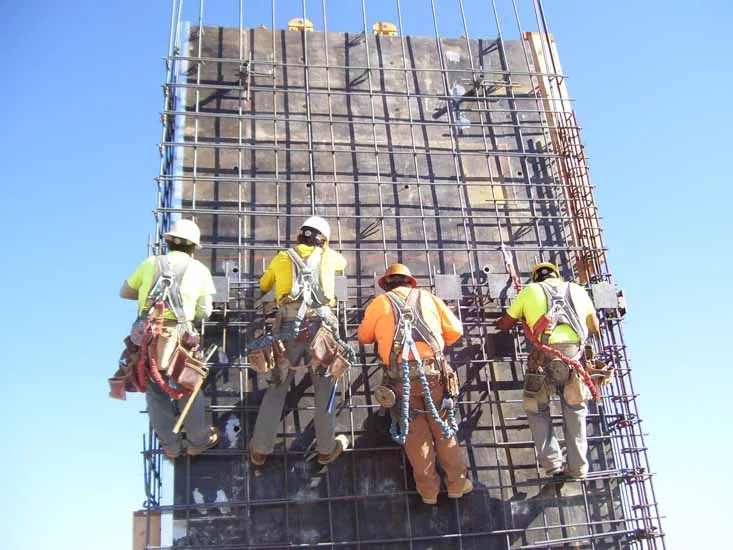
Teamwork in Boise, Idaho
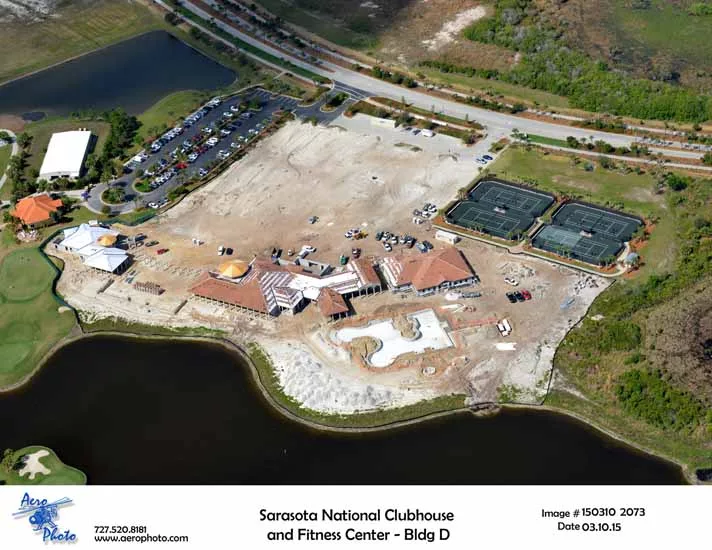
Sarasota National Amenity Center
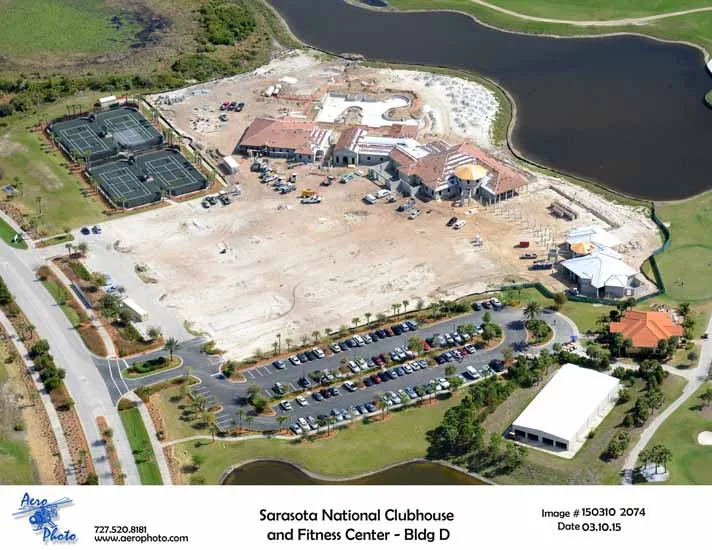
Sarasota National Amenity Center
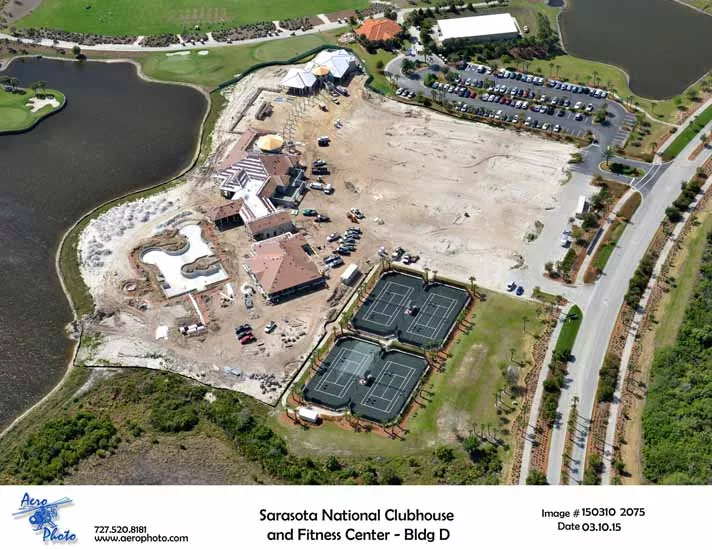
Sarasota National Amenity Center
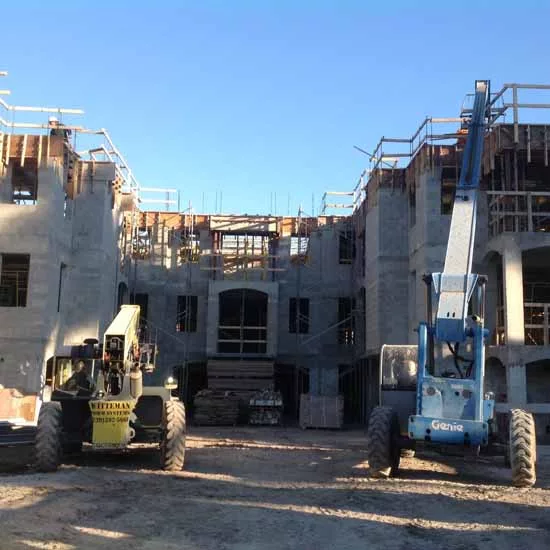
Villas Avenida
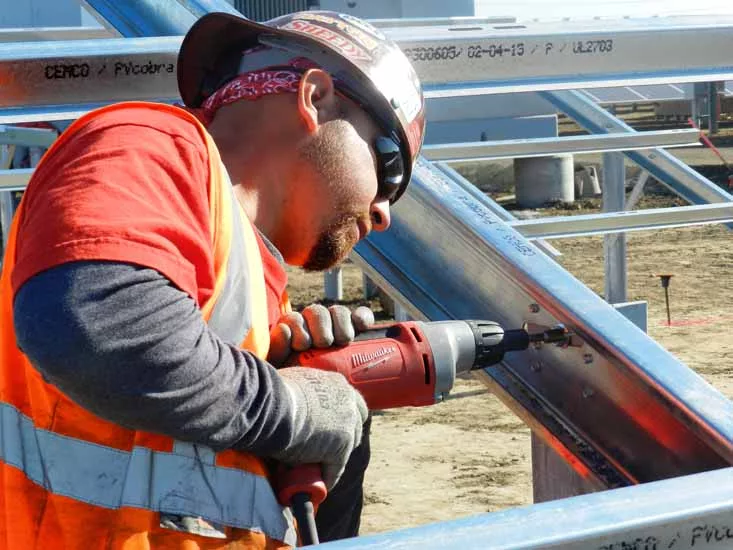
Ironworker on the job
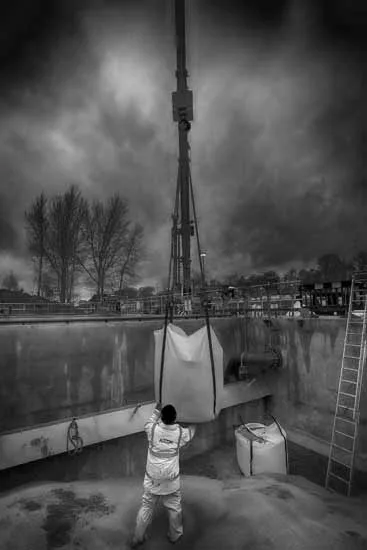
LeixlipWWTW
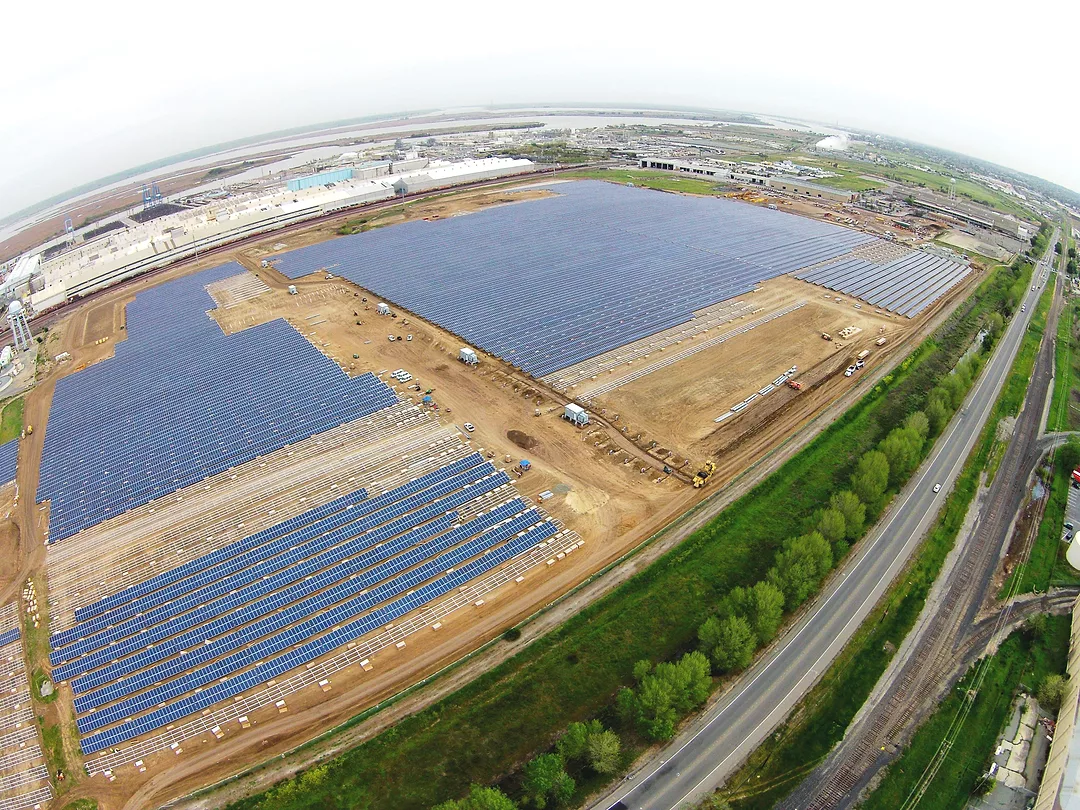
Columbia Solar Energy project
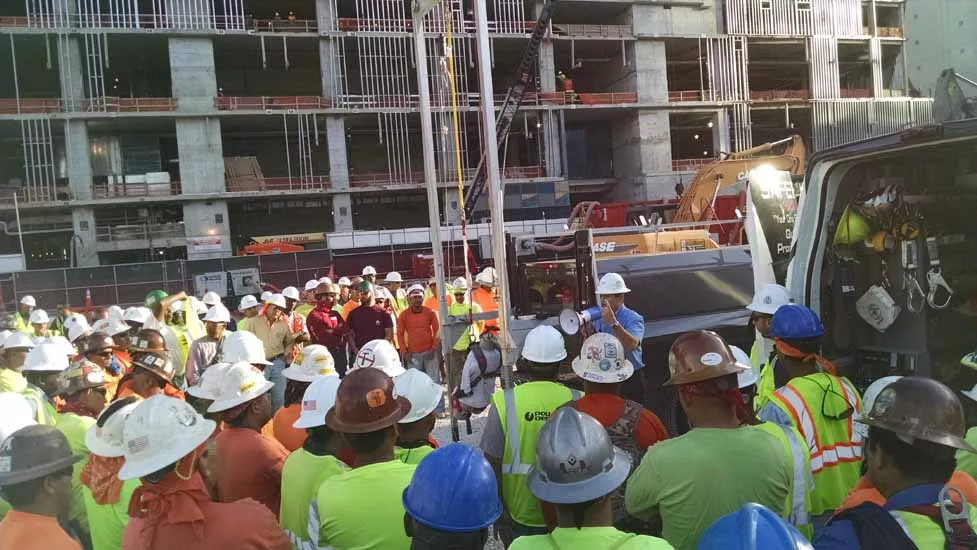
Moss & Associates participated in a company-wide Safety Stand-Down as a part of OSHA’s national Fall Prevention campaign.
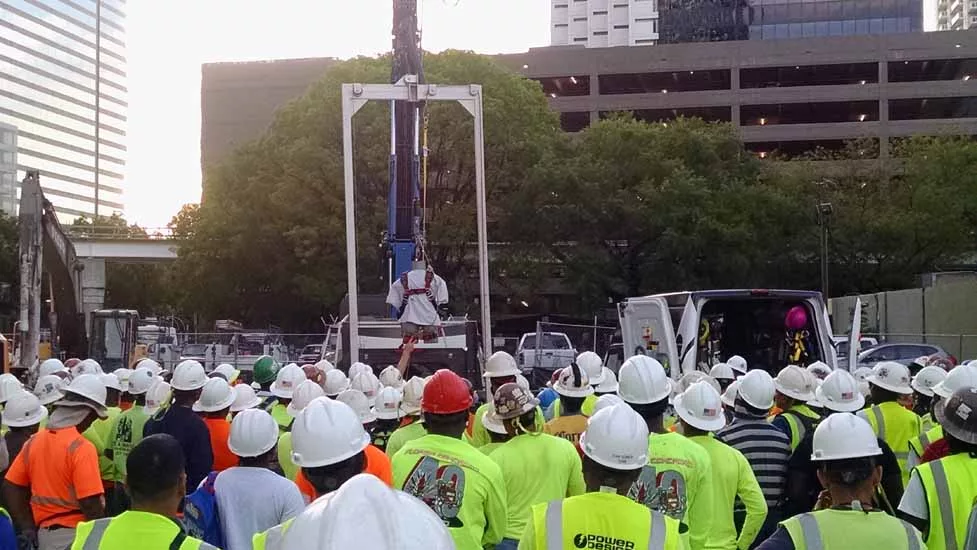
Moss & Associates participates in a company-wide Safety Stand-Down as a part of OSHA’s national Fall Prevention campaign.
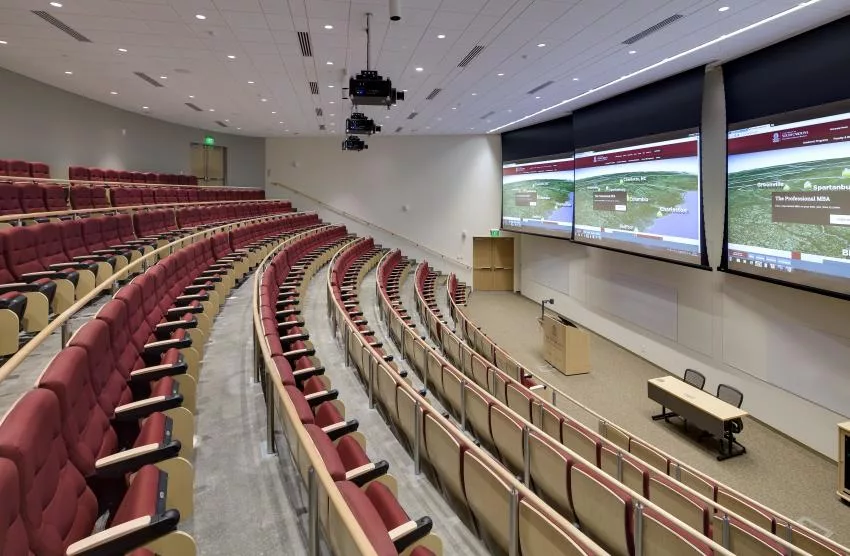
Stevens & Wilkinson Completes Engineering Design for Darla Moore School of Business
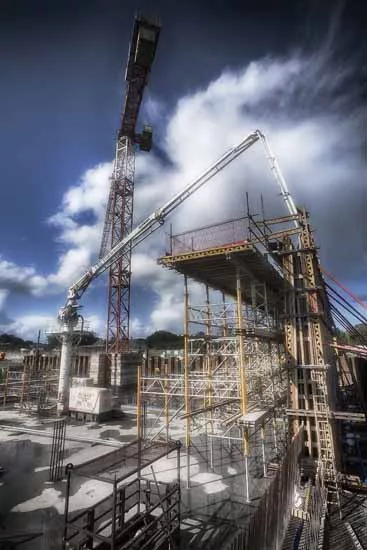
Swords WWTW Upgrade
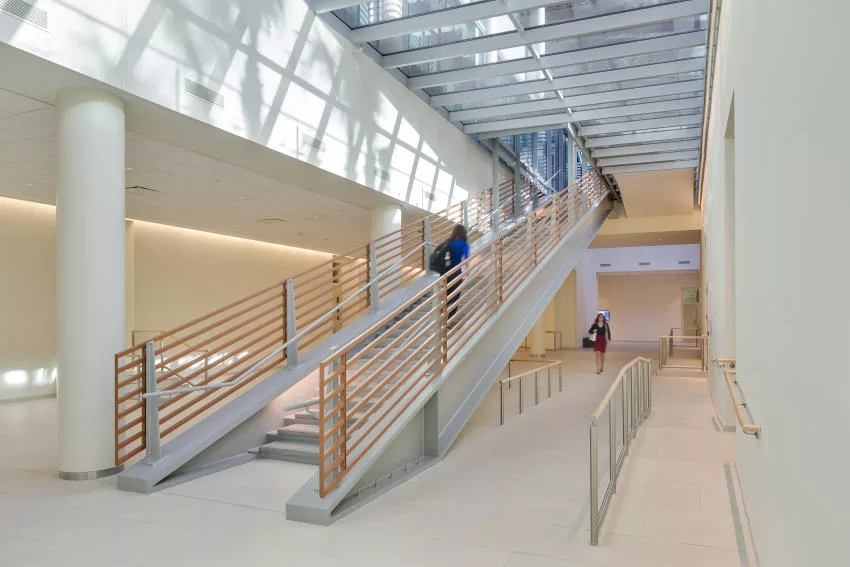
Stevens & Wilkinson Completes Engineering Design for Darla Moore School of Business
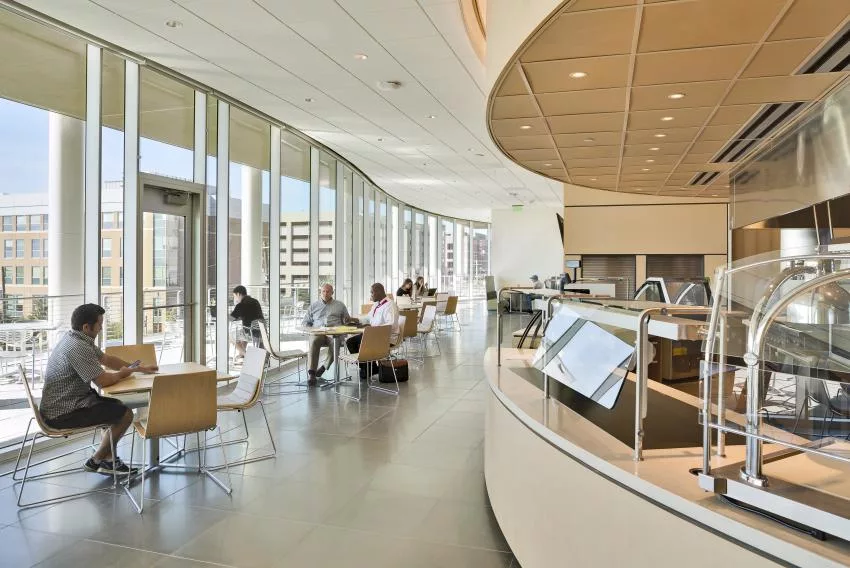
Stevens & Wilkinson Completes Engineering Design for Darla Moore School of Business
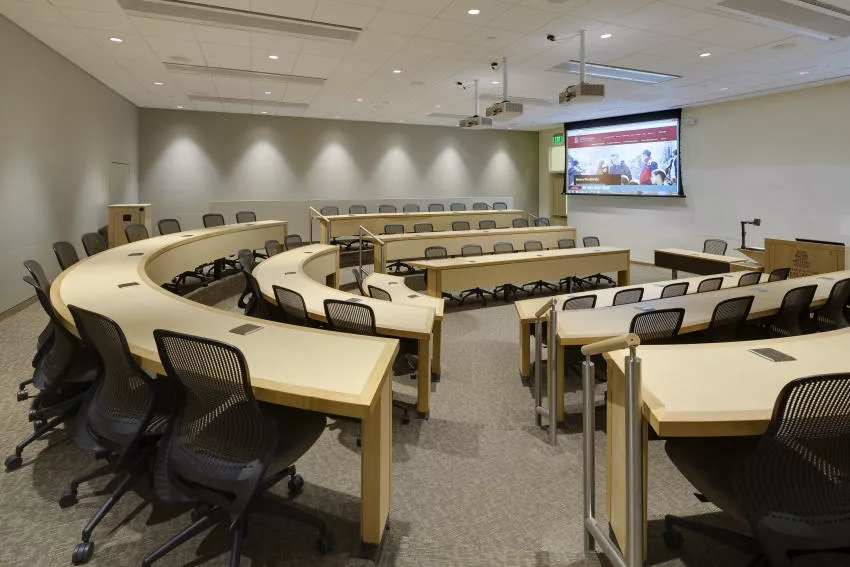
Stevens & Wilkinson Completes Engineering Design for Darla Moore School of Business
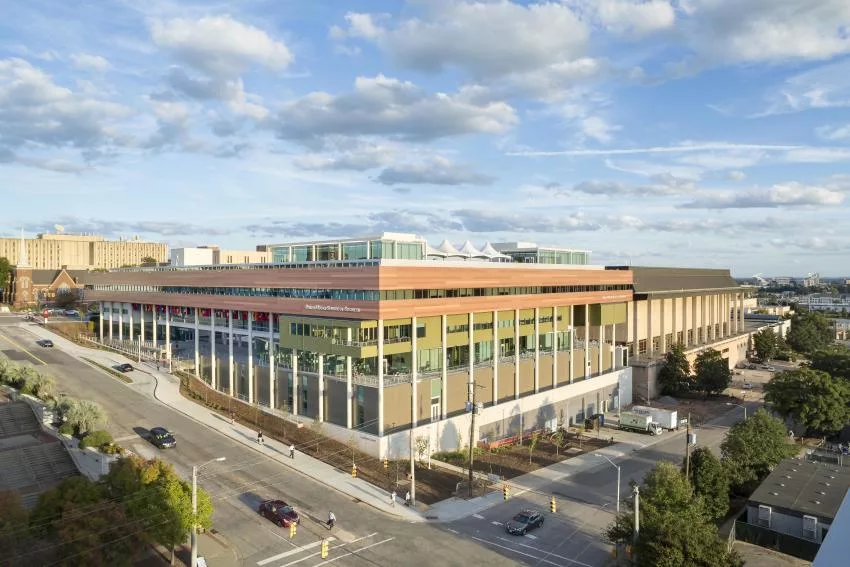
Stevens & Wilkinson Completes Engineering Design for Darla Moore School of Business
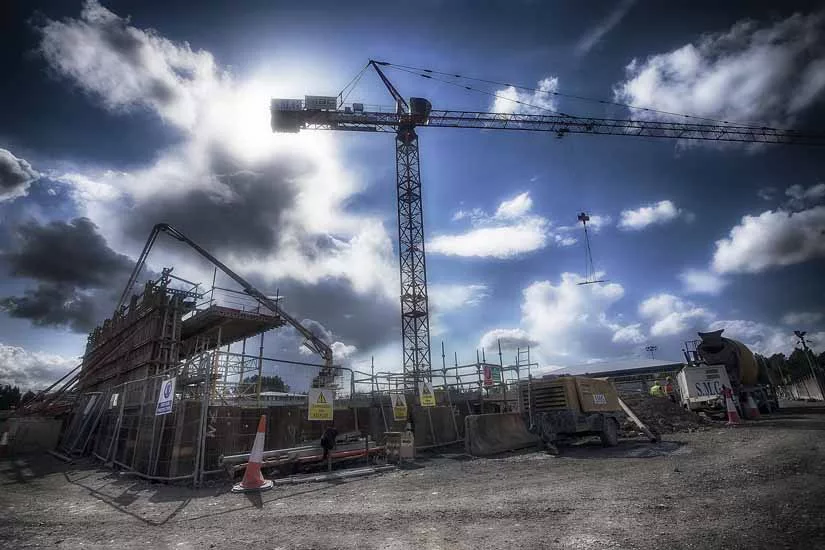
Swords WWTW Upgrade
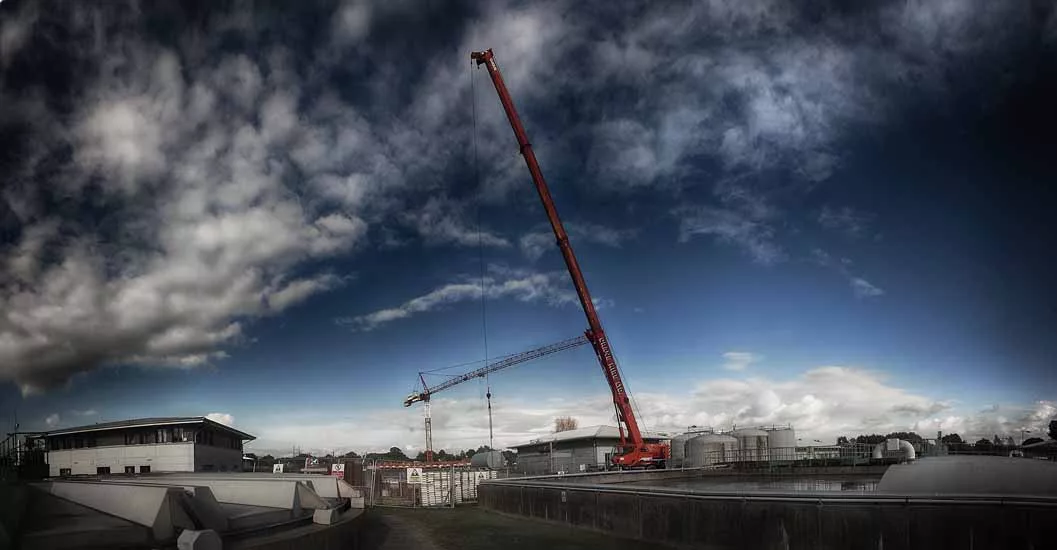
Swords WWTW Upgrade
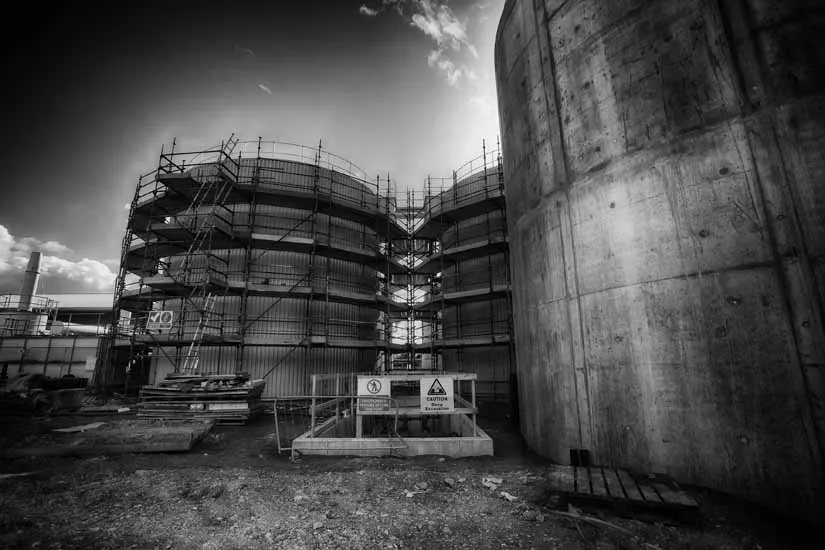
Swords WWTW Upgrade
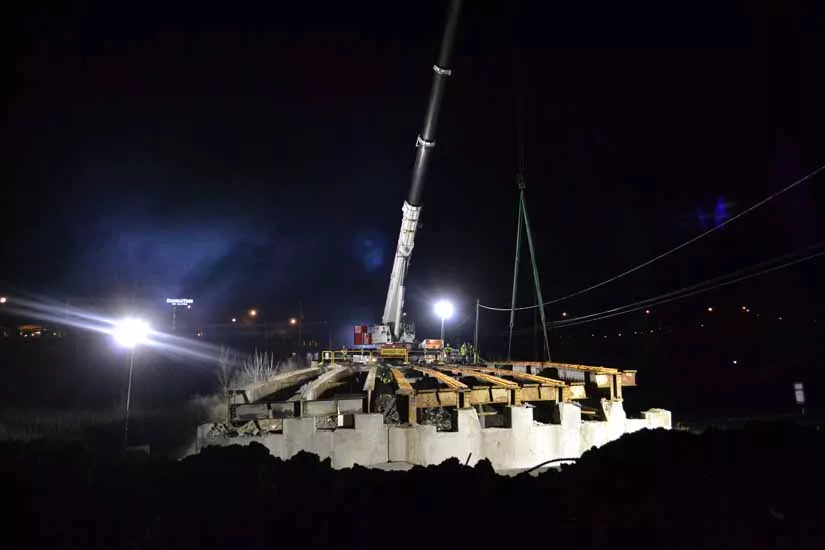
Beam Removal
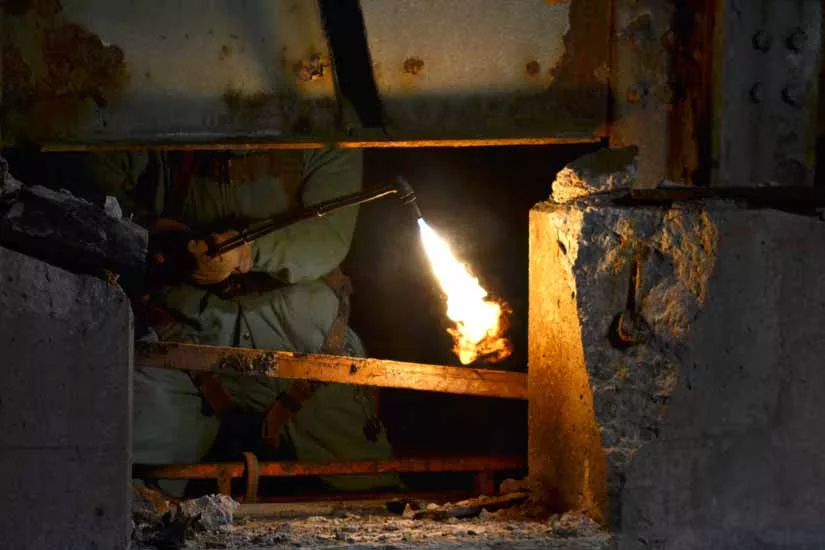
Beam Cutting
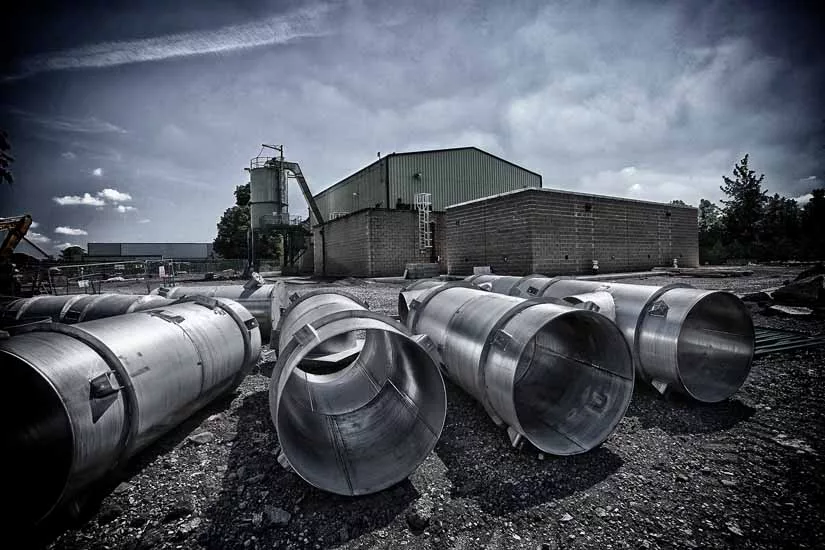
Leixlip Waterworks Upgrade
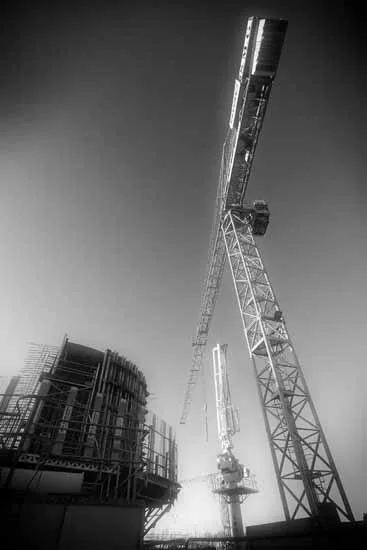
Swords WWTW Upgrade
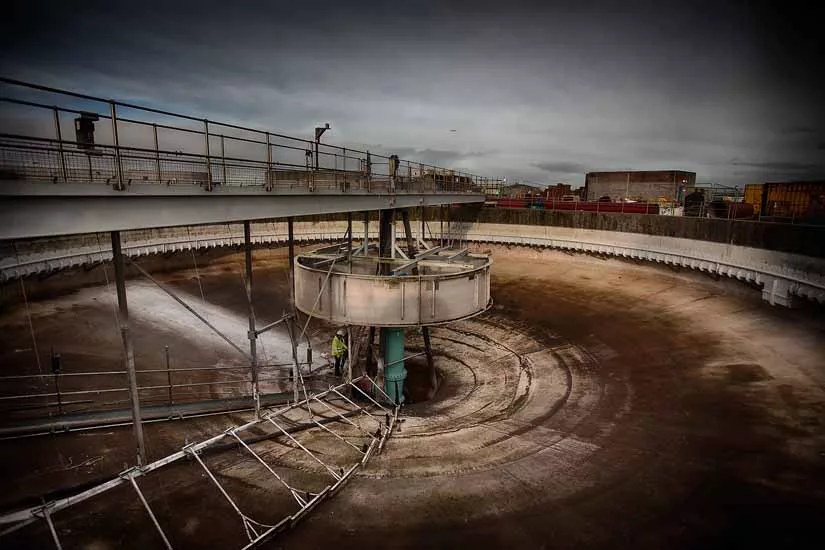
Galway WWTW Upgrade
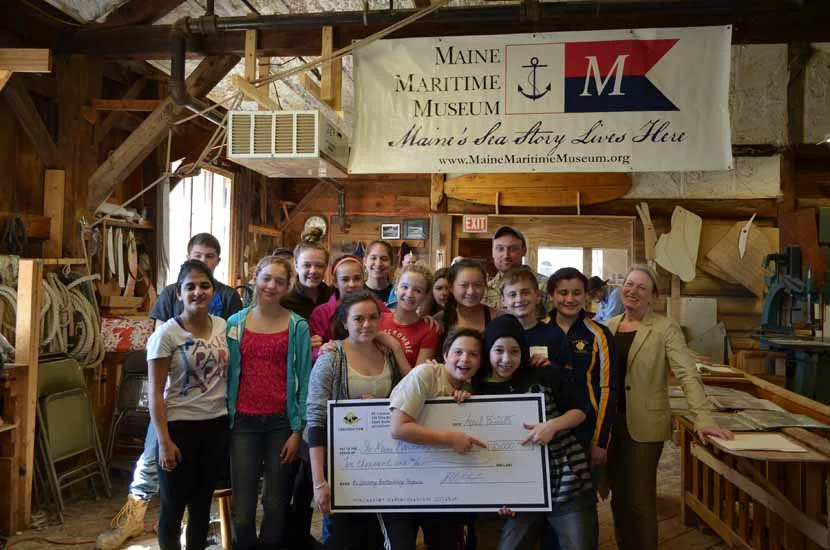
PC Construction donates $10K to Maine Maritime Museum Discovery Boatbuilding Program
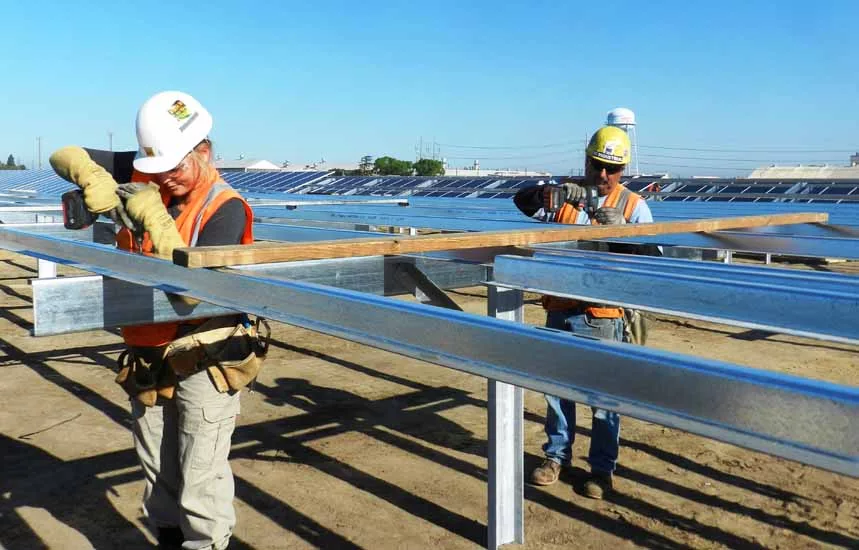
Ironworkers
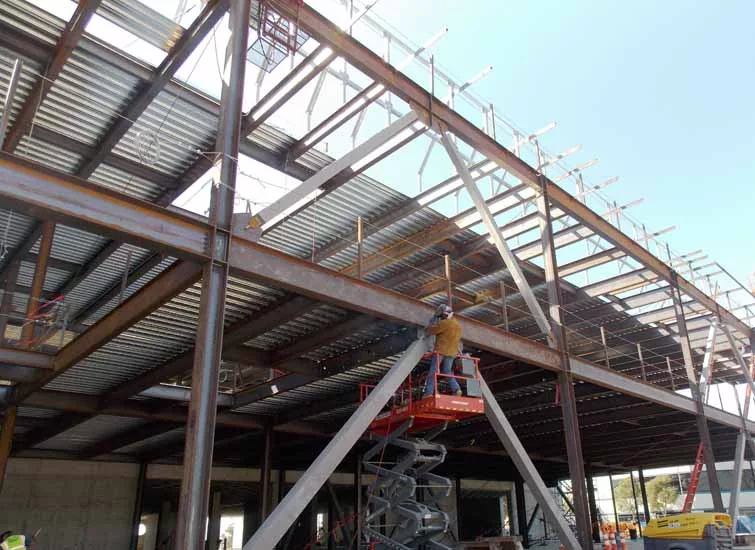
Lam Research facility expansion
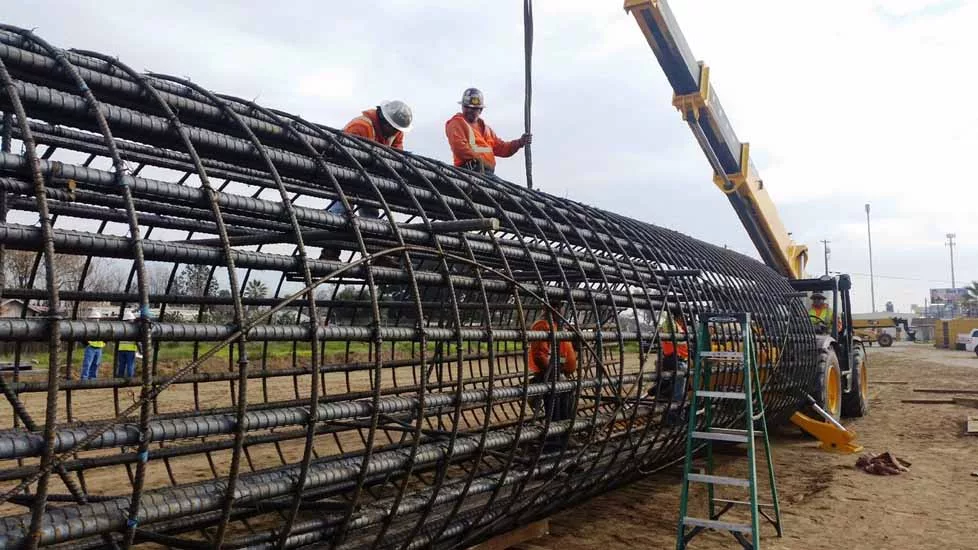
California's High Speed Rail
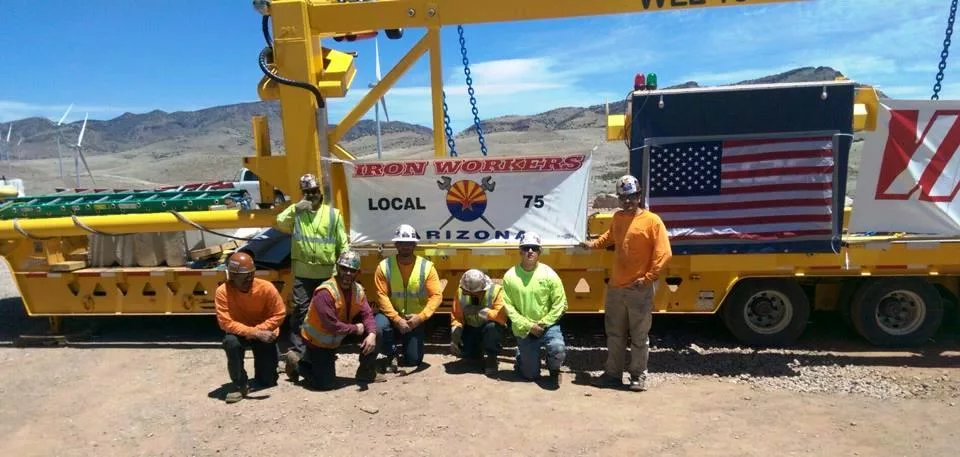
Red Horse Wind Farm
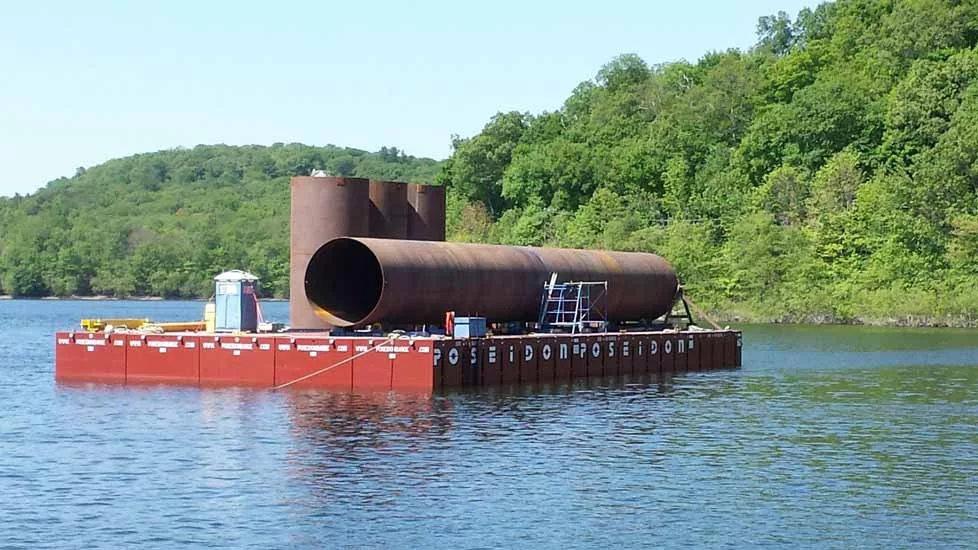
Replacement of West Brook Road Bridge Over Wanaque Reservoir
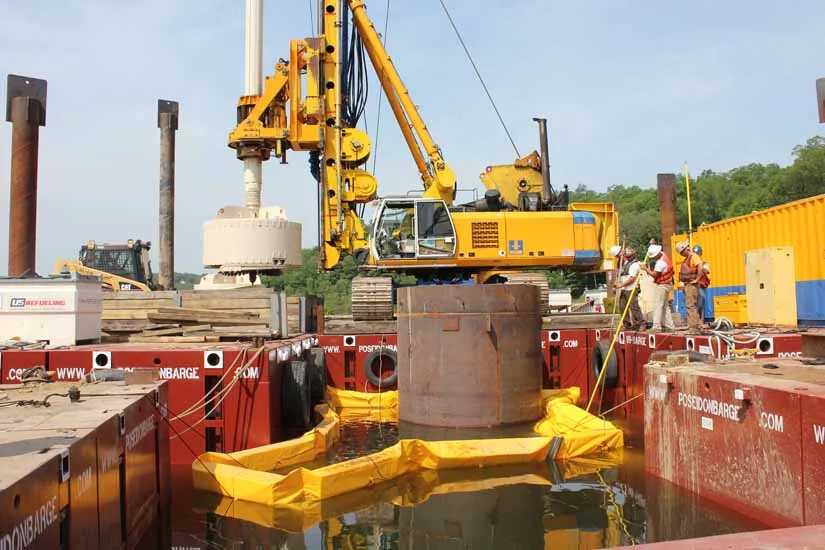
Replacement of West Brook Road Bridge Over Wanaque Reservoir
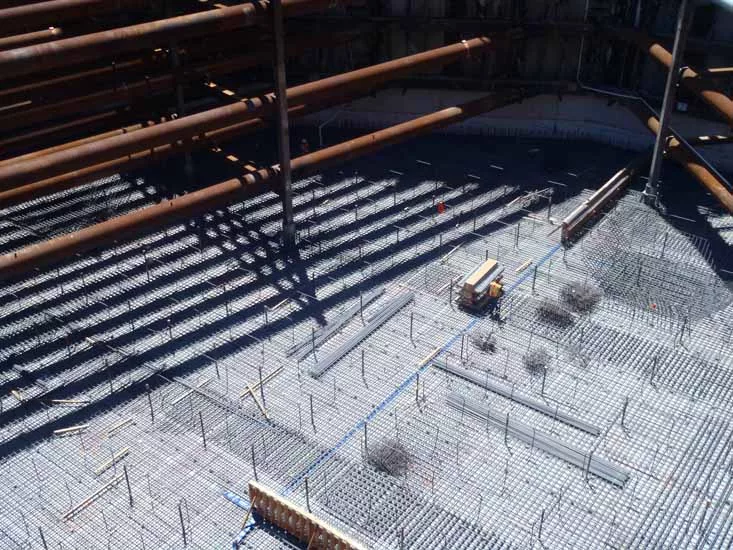
Transbay Transit Center
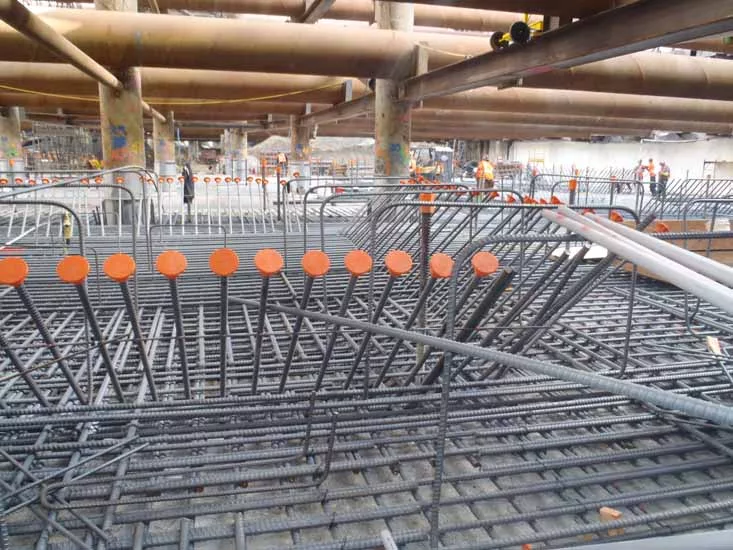
Transbay Transit Center
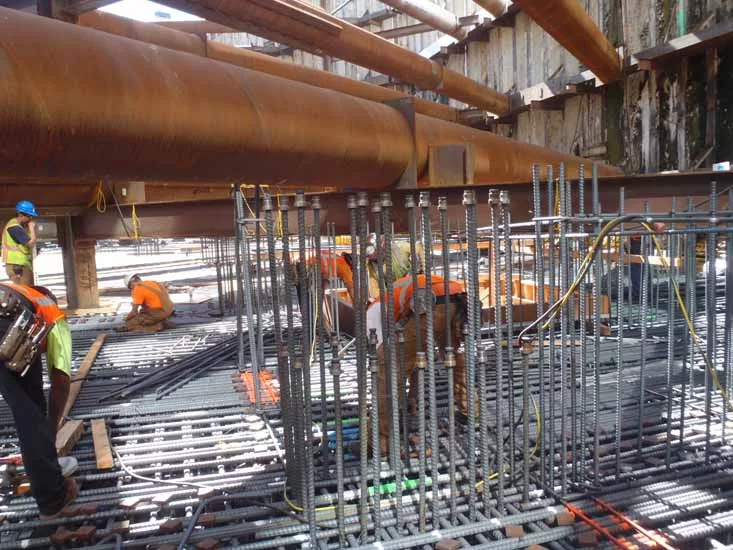
Transbay Transit Center
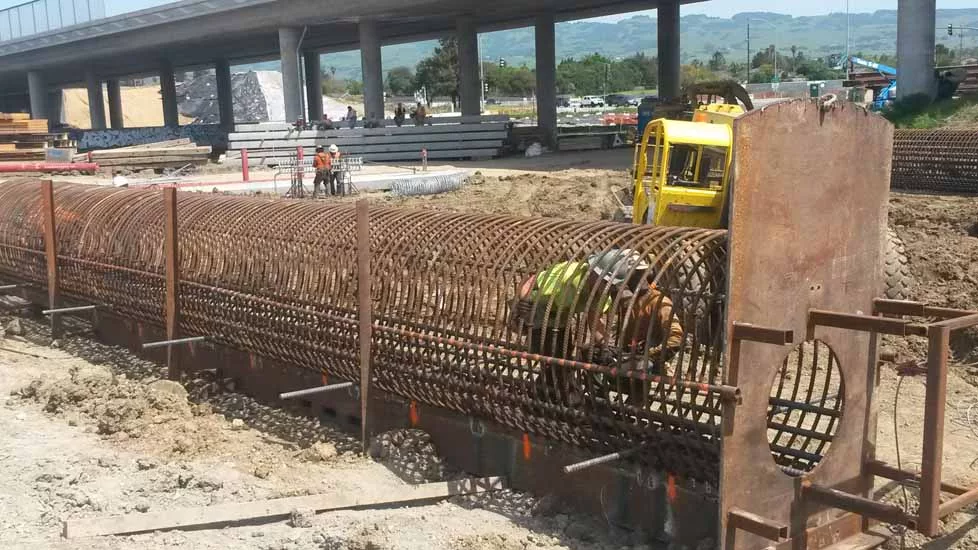
SR101 Lakeville Highway Interchange
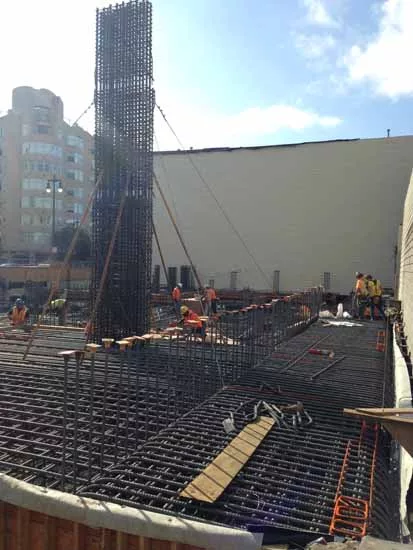
200 6th Street Mercy Housing
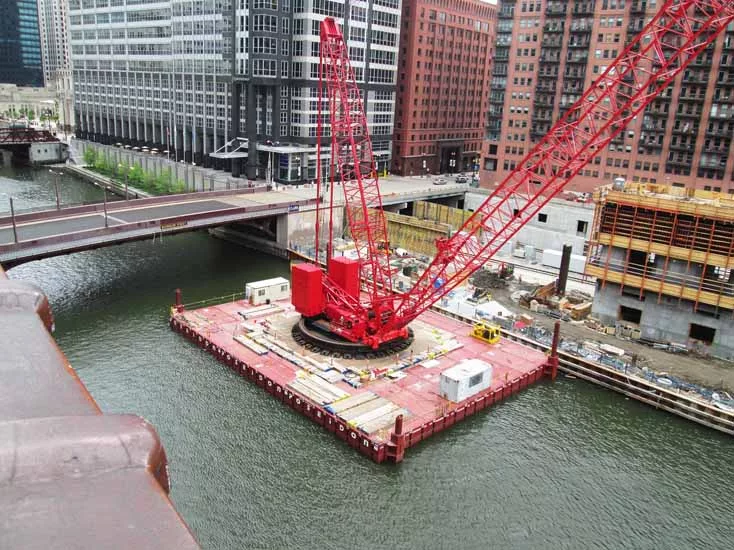
Manitowoc 888 Ringer Crane on the Chicago River
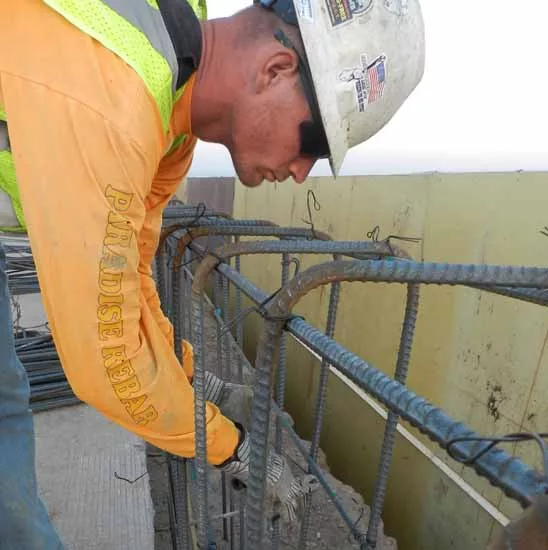
Loop 202 Improvement Project
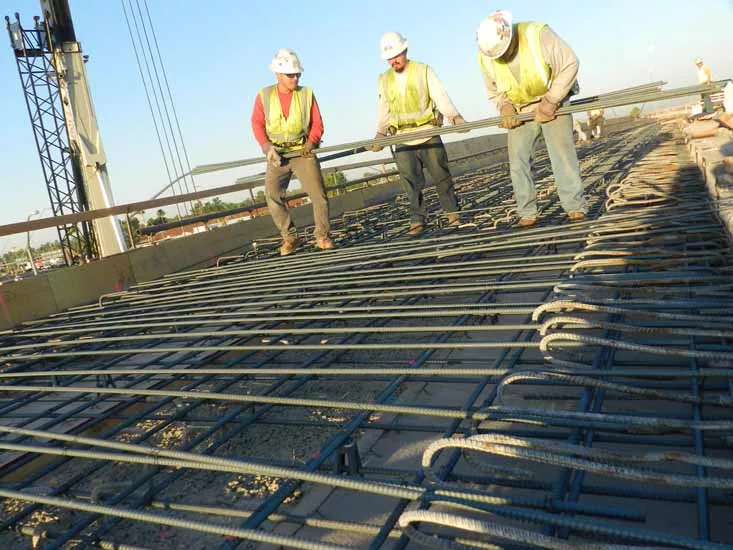
Loop 202 Improvement Project
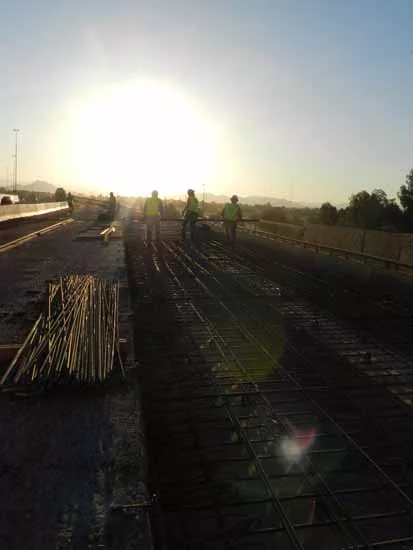
Loop 202 Improvement Project
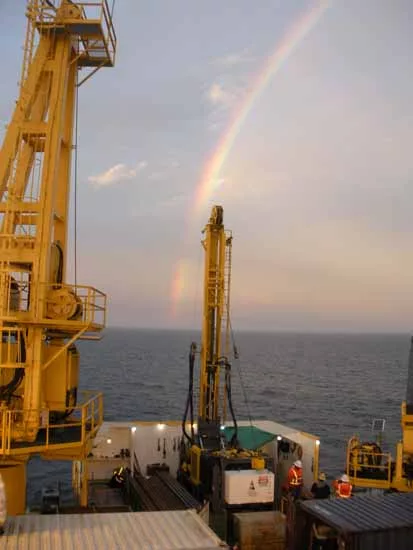
Block Island Wind Farm
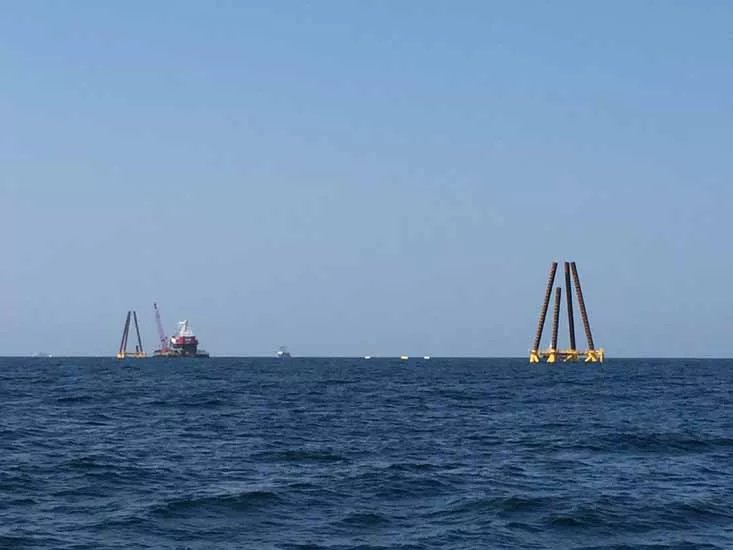
Block Island Wind Farm
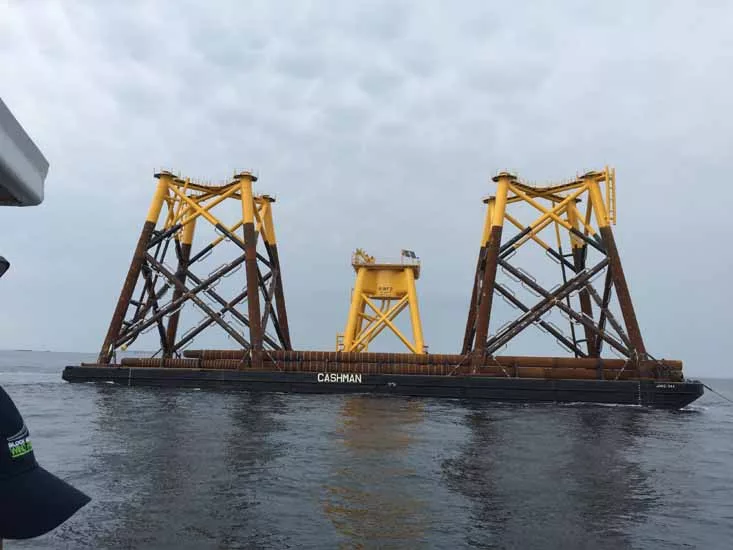
Block Island Wind Farm
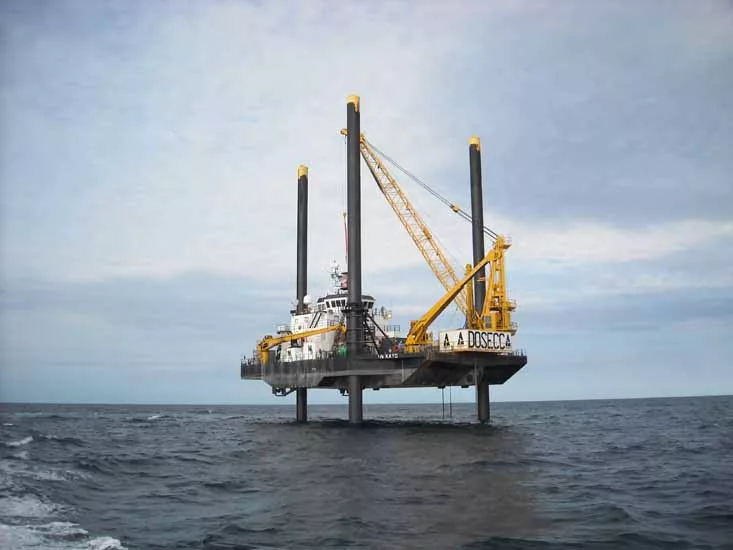
Block Island Wind Farm
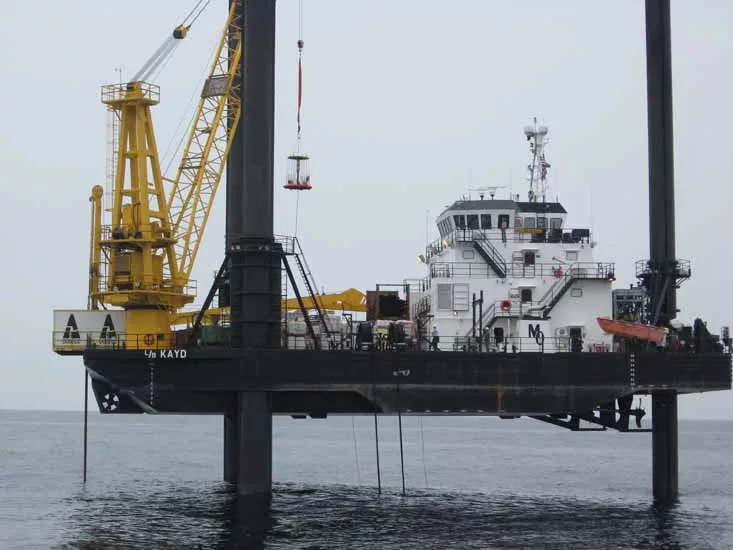
Block Island Wind Farm