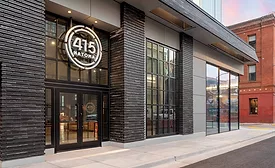
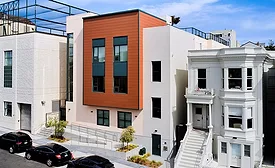
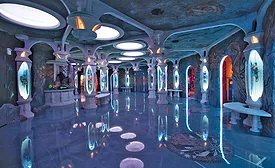
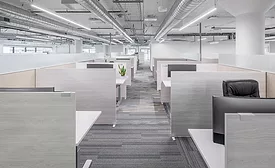
The new BART headquarters in downtown Oakland, Calif., features nine office floors, a rooftop deck and public board room on the ground floor of the building. The 234,000-sq-ft design-build project was held to a tight ten-month timeline.
The focus for designers and builders working on the Ardie R. Copas State Veterans Nursing Home in Port. St. Lucie, Fla., was to provide a true home for the state’s many aging veterans.
This 640,000-sq-ft, 25-story office building south of San Francisco’s Market District achieved triple certification—LEED Gold, WELL Health and Safety and Fitwell Community.
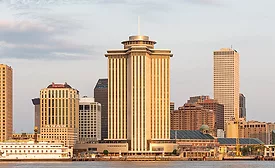
The Big Easy’s iconic 33-story former World Trade Center tower sat empty for more than two decades before redevelopment plans for the structure finally came together.
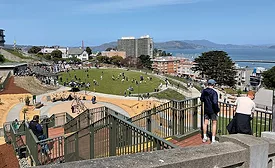
A decommissioned municipal reservoir provided not only an ideal location for a new 4.25-acre park with views of the Golden Gate Bridge and San Francisco Bay, but also an opportunity to ease demand on the city’s water supply.
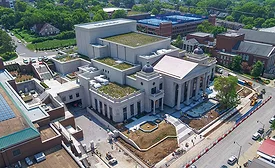
The team behind the Fisher Center for the Performing Arts at Belmont University in Nashville had to build a space as beautiful to the ear as it is to the eye.
In successfully delivering a 10,000-sq-ft addition to the K-8 San Francisco Day School nestled in a densely populated neighborhood, the project team not only provided a stellar product, but it also engaged with the local community at new levels.
This triangular site in downtown Denver had long been passed over because of being hemmed in by elevated highways on three sides, leaving only enough room for this 90,000-sq-ft immersive art center to be less than 10 ft from the triangle of highways.
It may be expected that sustainability would be a focus for the design and construction of a campus intended for testing and experimentation in vehicle emission control and zero emission technologies.
 RSS
RSS



-HI-RES-(94)_ENRready.webp?height=168&t=1678907179&width=275 "Ardie R. Copas State Veterans Nursing Home")