Using an integrated project delivery method, the team renovated MEP systems serving more than 1 million sq ft in the occupied hospital’s duPont Pavilion that did not meet current National Electrical Code for emergency electrical distribution. The HVAC system had also exceeded its serviceable life.
The work of a unique partnership between contractor Foulger-Pratt and the NoMa Parks Foundation, the $66-million project involved the construction of a 327-unit, Class A, wood-framed apartment building in Northeast Washington, D.C., as well as the integration of the building with an adjacent park.
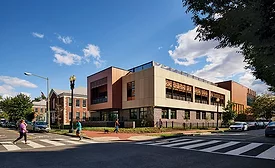
Nestled between century-old houses in a historic neighborhood, this nearly 100,000-sq-ft modernization project involved renovating a historic building, removing a classroom trailer annex and building an addition.
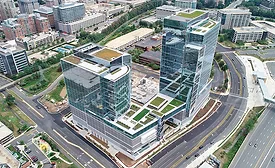
Stripped of their facades and interiors, two 14-story former office buildings and a connecting lobby were transformed into a 435-unit residential complex.
Located within a former big-box department store, the natatorium features an eight-lane 50-meter-long competition pool, and a pair of three-lane 25-yd-long warm-up pools to support a variety of student swimming programs.
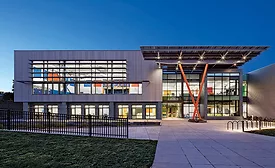
The effort to create Washington, DC’s first Net Zero Energy school was a lesson in perseverance, as the project team faced COVID-related material shortages and absenteeism, and permitting delays that shrank the original nearly two-year-long baseline schedule to just sixteen months.
This project involved a significant design challenge: converting three floors in a César Pelli-designed office building with 13-ft floor-to-floor heights and deep steel girders into state-of-the art labs.
 RSS
RSS