2025 East Best Projects
Project of the Year Finalist, Best K-12 Education: Josiah Quincy Upper School
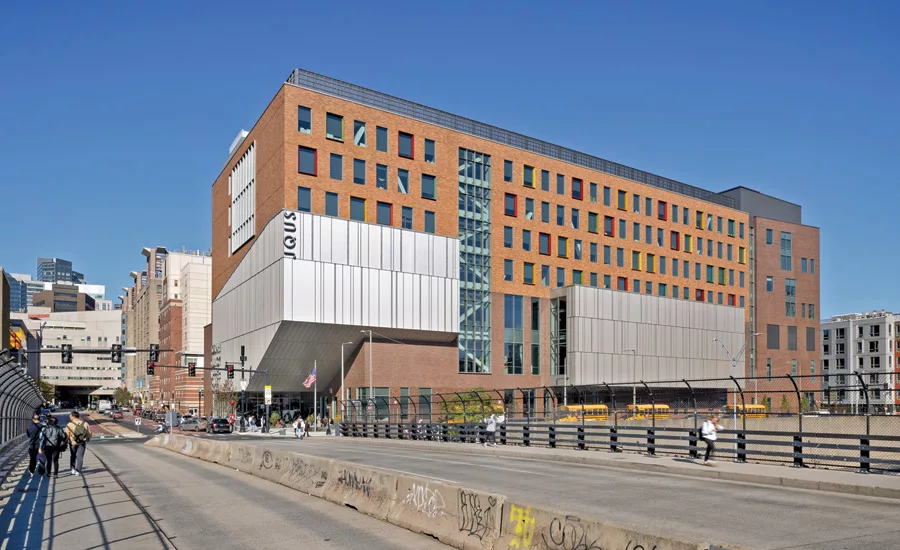
Josiah Quincy Upper School
Boston
PROJECT OF THE YEAR FINALIST and BEST PROJECT, K-12 EDUCATION
Submitted by Turner Construction
Owner: City of Boston
Lead Design Firm: HMFH Architects
General Contractor: Turner Construction
Civil Engineer: Nitsch Engineering
Structural Engineer: Le Messurier
MEP Engineer: GGD Consulting Engineers
Owner’s Project Manager: Skanska USA Building
Landscape: Arcadis IBI Group
Boston’s first all-electric public school, the 175,000-sq-ft LEED Platinum building was constructed under the city’s Green New Deal for Boston Public Schools. It operates without fossil fuels, utilizing high-efficiency air-source heat pumps and advanced HVAC systems that provide filtered, fresh air.
The team says providing fresh air is “critical” considering the school sits on a tight one-acre site next to Interstate 90. A displacement air system reduces contaminant spread, and fresh air intakes are at the rooftop, where air is cleaner. The rooftop includes multifunctional green space with gardens, outdoor learning zones and walking paths. It also reduces heat island effect and supports stormwater management.
Constructed on a one-acre site, the six-story public school’s design maximizes verticality to accommodate a full middle and high school program within a dense urban footprint. The design aimed to efficiently stacka a complex collection of academic, recreational and community facilities, including science labs, a gymnasium, an auditorium and a rooftop STEM classroom.

Photo by Ed Wonsek, courtesy of Turner Construction Co.
Prior to construction of the new school, the team completed enabling work to ready swing space for the 6th and 7th grade classes housed at the campus. Crews then demolished the existing two-story pre-cast concrete school structure and the existing Boston Chinese Evangelical Church building.
Pandemic delays disrupted completion of prefabricated penthouse modules. To maintain progress, the team broke the modules into smaller components, delivered parts to the site ahead of completion and redefined scope for the local workforce already engaged. Coordination with the South Carolina factory ensured semi-complete modules were shipped and finished locally, keeping the project moving forward despite supply chain and scheduling challenges.
Prior to construction of an auditorium that spanned three floors in height, numerous penetrations required preplanning. The team coordinated with all trades and engineers to design a structurally sound temporary staged floor for all to access and utilize. The approach reduced risk to the schedule and worker safety. It also eliminated the need for multiple specialized lifts.

Photo by Ed Wonsek, courtesy of Turner Construction Co.
Weekly communications were conducted with the client to review the estimated, pending and actual costs. The team also reviewed the current status of any holds and allowances within the budget.
The project site bordered busy downtown streets, so sidewalk protection was crucial. The team was limited to a single lane of delivery for all materials, making the timing of deliveries critical to eliminate or minimize queuing of trucks. Delivery routes had to be carefully mapped out and monitored.
The team led weekly safety meetings with the subcontractor’s safety representatives. Meetings were used as two-week look-aheads for high-risk activities, pre-task plan changes, incident reviews and lessons learned. The safety team reviewed past incidents, hazards and potential future hazards to create a database of incident rates related to specific activities and subcontractors that enabled Turner to proactively prevent accidents. Safety professionals also worked with an athletic trainer that was specifically assigned to the project site to help elevate the safety and wellness programs. The team led a mandatory stretch and flex onsite, every morning, to prepare site staff for daily activities. Safety professionals also led monthly health focused wellness challenges, including healthy eating challenges, step challenges, stress management and meditation lessons.

Photo by Ed Wonsek, courtesy of Turner Construction Co.
The completed facility accommodates 650 students, 84 staff members, 35 educational spaces and 29 classrooms. It has an auditorium with 435 seats, a black box theater with 125 seats, a 10,000-sq-ft gym and a cafeteria with approximately 250 seats. Other features include a media center, a proscenium stage theater, locker rooms and a roof terrace with outdoor classrooms, as well as academic, physical-education, and administrative and support spaces.
The rooftop serves as a multifunctional green space, incorporating gardens, outdoor learning zones and walking paths that reduce heat island effect and support stormwater management. The team also delivered site improvements, including landscaping and re-configuration of the surrounding alleys, streets, sidewalks and crosswalks.
Culturally, the design aims to reflect its Chinatown context with site-specific art and planning. A custom mural in the cafeteria depicts a map of Boston featuring the school mascots and its neighboring elementary school, symbolizing inter-school collaboration and community heritage.
The approximately $223.6-million project was funded through a partnership between the city of Boston and the Massachusetts School Building Authority, which chipped in more than $54 million in grant funding. The project finished on schedule.