2025 East Best Projects
Project of the Year Finalist, Best Renovation/Restoration: Terminal Warehouse
Terminal Warehouse
New York
PROJECT OF THE YEAR FINALIST and BEST PROJECT, RENOVATION/RESTORATION
Submitted by Columbia Property Trust, L&L Holding Co., Cannon Hill Capital Partners
Owner/Developers: Columbia Property Trust, L&L Holding Co., Cannon Hill Capital Partners
Construction Manager: New Line Structures
Lead Design Firm: COOKFOX Architects
Structural Engineer: DeSimone Consulting Engineering
Geotechnical and Site/Civil Engineering: Langan Engineering
MEP Engineer: Derive Engineering
Structural Engineers/Demolition Means & Methods/Shoring/Bracing: Plan B Structural Engineers
Steel Bracing/Structural Scaffolding: Platform Solutions (PSNY)
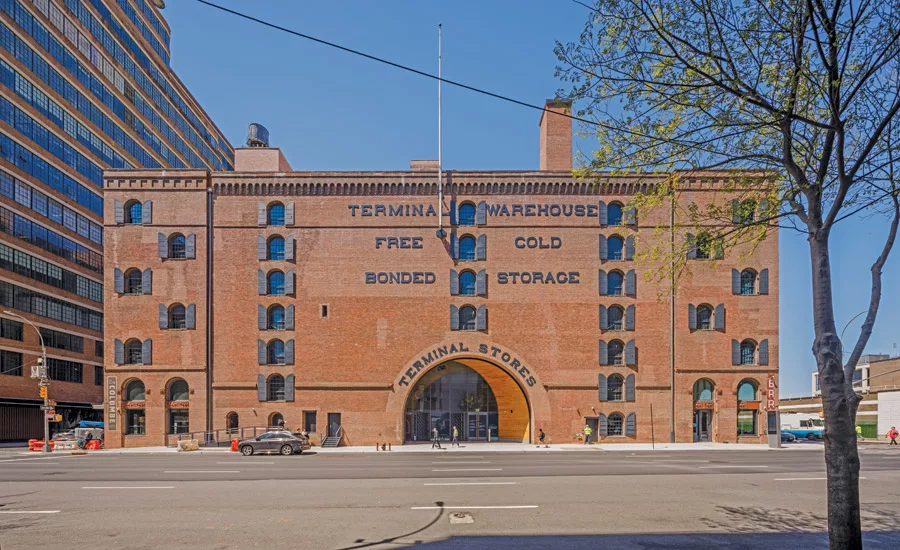
Originally constructed in 1891, the existing building on the Terminal Warehouse property initially served as an integral hub for shipping goods into and out of New York. When its original use became obsolete, the building was subsequently used for self-storage and was home to the Tunnel nightclub from 1986 to 2001. With completion of the new Terminal Warehouse project, the property has been transformed into a 1.3-million-sq-ft high-performance workplace and retail outlet.
Completed on schedule and at budget, the four-year project represents one of the largest adaptive reuse efforts in New York City history. The redevelopment delivered twelve modern office floors and carved out the center of the massive structure to form a central courtyard that is the city’s largest fully interior park in a commercial setting. The courtyard is surrounded by a street-level retail area that runs the length of a 700-ft-long historic tunnel. The removed floor area was re-massed into a six-story overbuild sits atop within a modern glass and metal frame on the building’s west side, featuring panoramic river views, terraces and higher floor-to-floor heights.

Photo by Alan Schindler Photography
Given its long and varied history, the development team of Columbia Property Trust, L&L Holding Co. and Cannon Hill Capital Partners knew that early on it would need to investigate existing conditions, particularly the building’s structural systems.
“One of the first challenges was exposing the foundations—digging underneath the building while we were still occupied [with existing tenants] and seeing the old construction methodologies,” recalls Vincent Rende, vice president of development and construction at Columbia Property Trust.
Exploratory foundation probes showed that the warehouse was constructed on piles driven into roughly 30-ft-deep fill that topped a layer of clay. Although deep, none of the piles reached bedrock. Working with engineers, the team landed on a hybrid solution. The team was able to reuse selected perimeter foundations supplemented with new deep piles driven approximately 180 feet to bedrock, especially beneath the new super columns supporting the overbuild. Combined with lightweight and voided concrete, the feature allowed for construction of a vertical addition. Structural upgrades were also able to proceed without compromising the integrity of the historic substructure.

Photo by Alex Ferrec/COOKFOX
To meet the demands of various stakeholders and tenants, the massive structure was divided into quadrants. The design strategy allowed for creation of a variety of spaces, while preserving significant portions of the existing historic building.
“We wanted to make sure that we kept as much intact as we could, while executing a class A office building conversion,” says Adam Boggia, vice president of L&L Holding Company . “It was a delicate dance.”
In quadrant A, all interior structural components were removed, leaving the historic façade intact. A new concrete structure was added, including shear walls, columns and voided concrete slabs. The structure was constructed within the shell with the existing landmarked brick masonry façade, laterally supported on a new perimeter concrete beam. For the voided concrete slabs, the engineering team implemented a lightweight Cobiax slab system at the new concrete floorplates for increased column spacing, minimized foundation demands and reduced material. The system utilizes a voided formwork within the middle portion of cast-in-place slabs. Plastic voids within slabs displace the need for concrete and reduce overall weight without compromising structural integrity, allowing an up to 25% reduction in material weight.

Photo by Alex Ferrec/COOKFOX
Quadrant B consisted of steel framing, including columns and beams as well as load bearing masonry walls. Floor construction consisted of concrete slab which extend to encase existing steel beams. Modifications included creating double-height spaces and threading concrete super columns through the existing space as a new support system for additional cast-in place voided concrete overbuild floors.
Quadrants C and D consisted of existing heavy timber framing with timber columns supporting timber floor framing and decking. Double-height spaces were added, requiring bracing of existing columns. Existing wood joisting was tightly spaced at about 14- inches on center to increase spacing for potential trackways for MEP. The floor joists were then removed, shifted and “sistered” to create more open spaces under the floor decking and maintain higher floor load resistance. The strategy allowed the team to preserve as much existing timber as possible.
A custom system of interior shoring with an associated system of exterior scaffolding fully braced the building’s eight-story façade during the restoration work. More than 350 tons of façade-bracing steel were installed before initiating significant demolition work. Vertical steel brace frames were installed onto both existing and temporary foundations, with plan bracing spanning between them to hold the façade in place. The interior bracing was then optimized by engaging the exterior scaffold to increase its strength and stiffness.
The team also adopted an ambitious sustainability strategy, pursuing LEED Platinum certification, the International WELL Building Institute Gold certification and a WiredScore Platinum rating. More than half of the original timbers were repurposed within the new development, preserving approximately 54,000 metric tons of sequestered carbon. Along with access to outdoor areas on every office floor, high-performance curtain and window walls optimize heating and cooling with tempered insulated glass units, which also reduce noise levels from exterior sources.