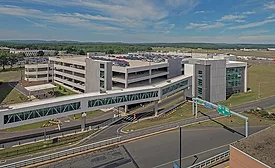
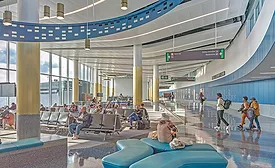
Spanning 20 acres, the three-building, 1.5-million-sq-ft complex consolidates all rental car companies, providing convenient access for passengers while also eliminating the need for shuttle bus connections.
The intricacies of working within an active airport made daily coordination essential for the 128,000-sq-ft connector, which included tasks ranging from placing foundations and tying in new electrical systems to safely managing passenger traffic and coordinating site logistics with multiple airlines.
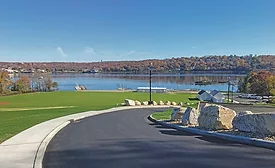
Once overgrown with invasive plant species along its waterfront, Connecticut College embarked on a revitalization project to open up scenic views of the Thames River.
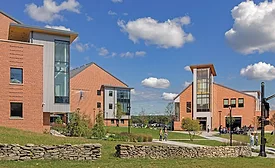
Originally constructed in 1912, the Bristol County Agricultural High School campus lacked sufficient facilities to meet the school district’s current mission—to expand its programs and grow enrollment to 600 students.
A new urban infill building in Brockton, Mass., leaned on older technologies to create a model of sustainability and hybrid working environments for the Commonwealth of Massachusetts.
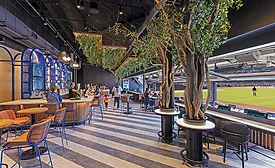
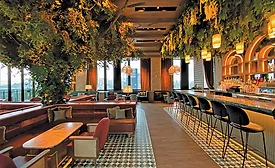
Totaling more than 26,000 sq ft of renovated space, the ballpark’s first major upgrade since opening in 2009 focused on enhancing the game day experience, with new clubs and gathering spaces, expanded suites and a greater variety of food and beverage options.
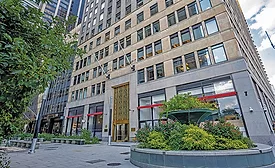
Located on the first floor and basement level of an existing Manhattan building, the state-of-the-art outpatient ambulatory specialized care facility features cutting-edge CT scan equipment to expedite examination of possible cardiac conditions and has advanced surgical equipment for performing emergency procedures.
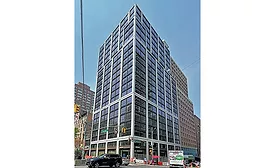
This luxury residential condominium on Manhattan’s Upper West side, situated near a busy subway station, is a 270,000- sq-ft tower with 131 units, three stories of residential amenities, three new retail spaces and a grand residential lobby on the ground level.
 RSS
RSS