2025 West Best Projects
Best Residential/Hospitality: The Martin
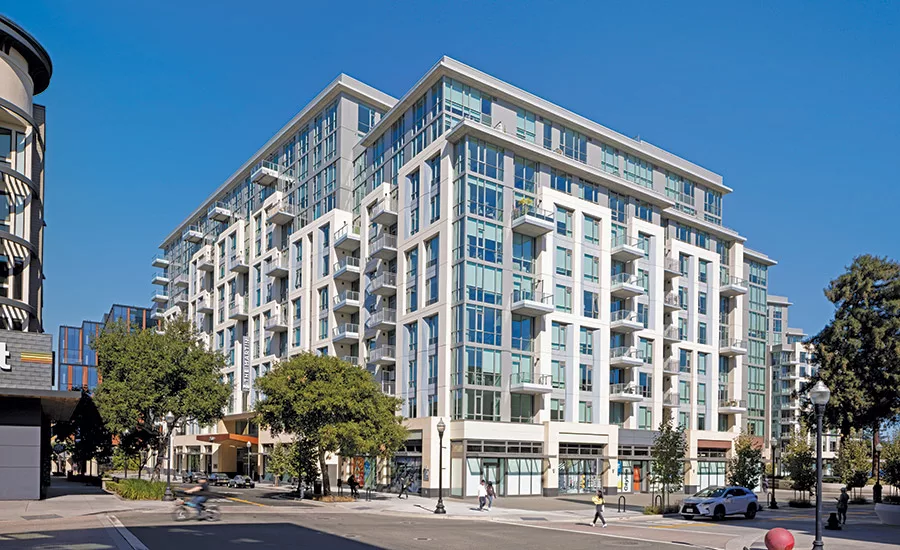
The Martin
Calif.
BEST PROJECT
Submitted by Build Group
Owner Sares Regis Group
Lead Design Firm Heller Manus Architects
General Contractor Build Group Inc.
Civil Engineer BKF Engineers
Structural Engineer IMEG
Electrical Helix Electric
Mechanical CMI Mechanical
Two 12-story towers and a curated streetscape of ground-floor restaurants and shops now surround an open-air plaza that houses five heritage redwood trees on this $294-million mixed-use project in Sunnyvale. Some of these trees are more than a century old and were meticulously preserved and integrated into the site design. Located above the retail podium are 479 residential units, while two basement levels provide 470 parking spaces.
Since the project proposed a higher residential density and taller building heights than what was previously allowed under existing zoning regulations, project stakeholders worked with the community and local leaders to build consensus and finalize the entitlement process.
Lean construction methods and phased coordination helped the team deliver the project under budget and ahead of schedule in November 2024, and The Martin is now one of the tallest residential buildings between San Francisco and San Jose.

Photo by George Baker
One of the project’s biggest challenges arose when subcontractors were drilling and coring through concrete slabs and inadvertently contacted or severed several post-tensioned cables. Despite X-ray scanning, misreadings and unclear markings led to multiple incidents. Initial responses included immediate disciplinary actions, safety stand-downs and comprehensive reviews of policies and training. However, when similar incidents persisted, the team took decisive and innovative action to eliminate the risk at its source.
In response, the team developed a robust permit-to-drill system that required all core drilling activities to receive prior authorization from the contractor. The system mandated dual-color marking protocols to clearly distinguish between cable locations and drill targets and included floor plan diagrams for each level that identified PT cable layout, termination points and grout pocket locations.
To directly mitigate the risk of ejected grout pockets, the contractor engineered a catch blanket safety system, consisting of a heavy-duty fireproof material fitted with rope attachments that was designed to cover slab edges and absorb or deflect any high-velocity debris.