Digging Deeper | Higher Education/Research
Adaptive Strategy Advances $350M U.Va. Biotech Facility Forward
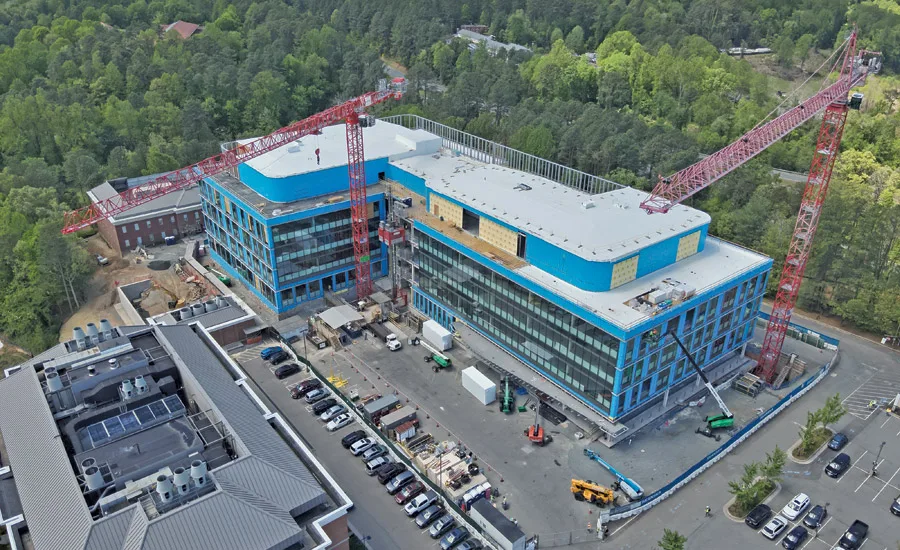
From the outset, the Paul and Diane Manning Institute of Biotechnology at the University of Virginia has competed with a regional boom in data center projects for labor and materials.
Time management author Alan Lakein once wrote that “planning is bringing the future into the present so that you can do something about it now.” That principle underscores nearly every facet of the new Paul and Diane Manning Institute of Biotechnology at the University of Virginia, which is backed by a donation from health care entrepreneur Paul Manning, with added university and state funding. The $350-million five-story facility under construction at a school-owned research park is envisioned to become a collaborative nerve center for the state’s rapidly evolving biotechnology industry—combining under one roof the latest research and development facilities and state-of-the-art manufacturing capabilities for cellular and gene therapies, nanotechnology and drug delivery.
But when U.Va. celebrates the institute’s opening next year, only about half of the 354,000-sq-ft facility will have been fit out, a nod to budget considerations, competing construction activity across Virginia and the need for flexibility to adapt quickly to the biotech industry’s fast-changing technology and research priorities. Determining what elements of the research center’s future were immediately feasible prior to its October 2023 groundbreaking required more than one year of planning and back-and-forth with lead designer Elkus Manfredi Architects and construction manager at-risk Skanska.
Only about half of the facility will be fit out, allowing the remaining space to accommodate emerging technologies and research efforts.
Photo courtesy Skanska
U.Va. project director Mashal Hartman explains that the initial vision of a smaller-size concept grew as predesign work unfolded, with its programming heavily influenced by Virginia’s exploding data center sector, which exacerbated post-pandemic cost escalations and made MEP trade workers a coveted item. “We felt we had this one shot to make it a dense and different facility,” Hartman says. “The decision was made to build out a larger building and fit out as much as we could depending on costs, yet still get research underway as quickly as possible.”
Donald Sundgren, U.Va. vice president and chief facilities officer, adds, “There were times when we weren’t sure what we’d build out. But we got a real good fit, and everybody’s happy with it.”
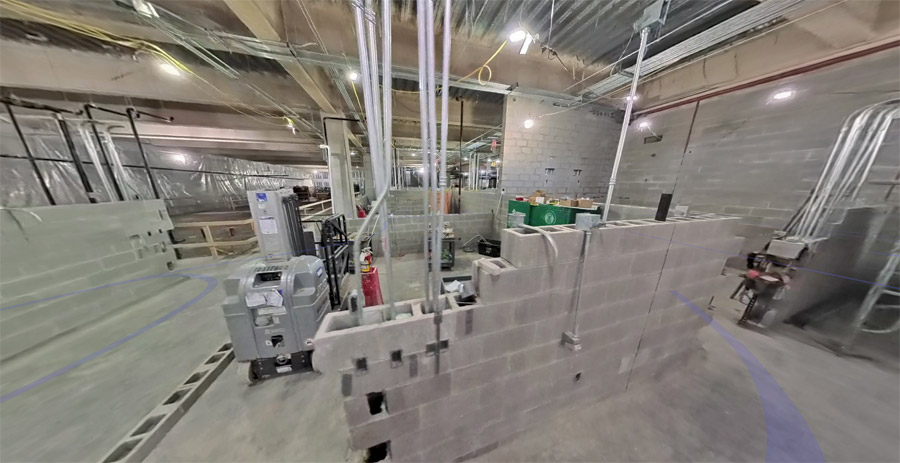
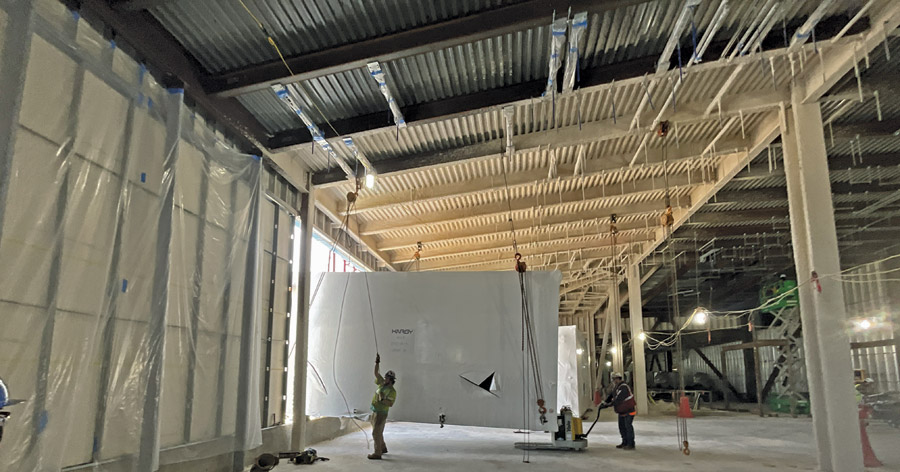
BIM proved essential for routing multiple utilities through interior concrete masonry unit walls.
Photo courtesy Skanska
Prompt Procurements
As the project came into sharper focus, early release of several construction packages enabled Skanska to get a head start on vying for critical design-assist subcontractors that could handle constructibility, budgeting and long-lead equipment sourcing, particularly for a complex MEP scope of work that would total more than $120 million.
“From the electrical perspective, we were talking to firms as far away as Boston, Florida and Atlanta to make sure we had the competition and right-size trade partners needed for this project,” says Skanska project executive Matt Kidwell. “With a two-year wait on the building’s 2-kilowatt generator, and nearly a year for the custom air handlers, it was important to get those going early as well.”
“We felt we had this one shot to make it a dense and different facility.”
—Mashal Hartman, Project Director, University of Virginia
With Skanska’s assistance, the university took advantage of its state sales tax exemption by directly purchasing major building system components, lab casework and equipment. “That’s helped us save a tremendous amount of money,” Hartman says.
Another early release, the site enabling package, was bid nearly 19 months ahead of final design. Along with utility relocations, including one of Charlottesville’s primary raw water mains, site preparation work would include building a nearly 30-ft-tall retaining wall so the site could be extended horizontally by 35 ft to accommodate the approximately 62,000-sq-ft L-shaped building footprint, parking lot and relocated service drive.
Subsurface rock was an expected issue, but even with the building’s shallow foundation, initial boring data proved too sporadic to accurately model the underground profile, Kidwell says. By drilling additional borings at 50-ft intervals on a grid encompassing the building footprint, the estimate went from 8,000 cu yd to 30,000 cu yd—accounting for more than half of what would be a 50,000-cu-yd mass excavation.
The need for blasting as part of site preparation work was literally and figuratively a sensitive issue, given the close proximity of other buildings that house medical services and research activities.
“With so many stakeholders involved, we did a lot of outreach beforehand with several town hall meetings, some drawing more than 1,000 participants,” Hartman says.
The jobsite setting also limited options for placing the project’s two tower cranes, including a compact 40-ton-capacity machine that required proper positioning to install five 50-ft-long, 22,000-lb W36x441 elevated floor infill beams to meet the core laboratory’s stringent vibration criteria as well as the demands of the building’s primary custom air handling unit.
“We finally located that crane at the corner of the building’s L, in a space adjacent to a nearby life sciences research building that will have an underground tunnel connection to the Manning Institute,” Kidwell says.
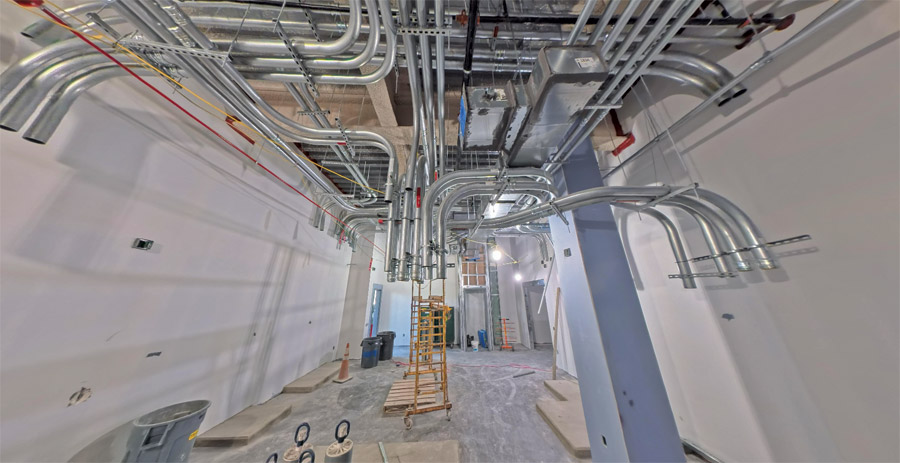
Building system components were sourced from multiple assembly facilities along the East Coast.
Photo courtesy Skanska
Intricate Installations
The project team’s extensive up-front planning has paid off with a relatively smooth vertical construction phase, incorporating nearly 13,300 cu yd of concrete and more than 3,700 tons of structural steel that topped off in October 2025. Prefabricated system components sourced and delivered from assembly centers as far away as New York and Florida have played a critical role in the MEP-intensive interior installations, which include 717,583 lb of ductwork and more than 96 miles of electrical conduit. Kidwell says the team’s year-long BIM coordination effort has proven particularly valuable for layering multiple above-ceiling systems. The 9 ft of interstitial space above the medicinal chemistry lab is packed with steel framing, ductwork and other infrastructure for the space’s 35 fume hoods.
While weekly pull planning has ensured that installation proceeds smoothly, efficiently and as designed, “it’s been a been a significant coordination effort to get everything in and still maintain an 11-ft ceiling,” Kidwell adds.
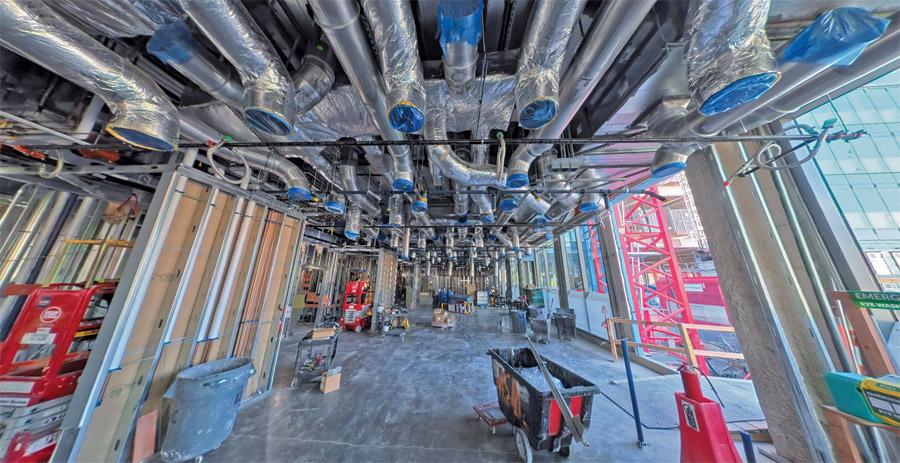
BIM was instrumental in optimizing interstitial space between floors.
Photo courtesy Skanska
Routing multiple utilities through the interior concrete masonry unit walls is just as challenging. “You start to run out of room to make all devices fit,” Kidwell says.
Using a combination of BIM and other software, Skanska has modeled all in-wall utilities to ensure proper alignment and spacing and compliance with ADA rules and user location preferences before applying a multipart epoxy finish. “Having to move something like a thermostat at that point would be like cutting open a sheetrock wall in an office,” Kidwell says. “We want to make sure we’re getting things located where they need to be.”
Most areas of the building’s two lower floors are being readied for Day 1 operation, including a universal wet lab, special medicinal chemistry lab and vivarium. Only portions of the three upper levels are being fit out with universal lab and office/community space; remaining floor spaces are shelled for future use. Hartman says locating the support areas in the middle of each wing’s lab space will help maximize long-term flexibility.
“We want to make sure we’re getting things located where they need to be.”
—Matt Kidwell, Project Executive, Skanska
“While not tailored to one type of specific research, the layout gives all researchers the ability to share resources,” she says. “This allows the building to be very dense.”
In the future, the university will fit out strictly regulated current good manufacturing practice clean rooms for Phase 1 pharmaceutical production—enabling pharmaceutical firms to work alongside researchers to bring new medications to market. Amenities available to all research park tenants, such as a café and conference center, are also planned.
Should demand for the Manning Institute’s expertise and resources continue to grow, space at the park is available for a second building to rise nearby. As part of the current project, Skanska has built a 19,000-sq-ft thermal energy plant, underground utility distribution network and stormwater management upgrades to support immediate and long-term needs.
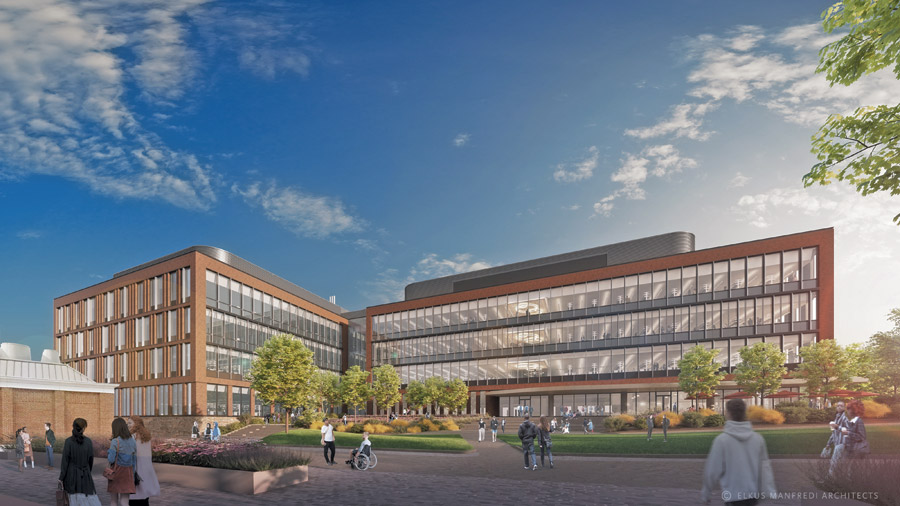
When it opens next year, the facility is envisioned to become a collaborative nerve center for the state’s rapidly evolving biotechnology industry.
Rendering courtesy of the University of Virginia
Now past the halfway point, upcoming milestones for the Skanska team, which remains on time and on budget, include dry-in; completion of the unitized curtain wall, brick and stone facade and vapor barriers; and energizing sections with permanent power. HVAC installation will be followed by system testing and pressure balancing to ensure they are ready for use by researchers beginning next year.
Sundgren says the project has already provided some valuable lessons for future complex efforts, particularly when it comes to procuring skilled trade services. “Rather than regretting what we did, we want to be glad of what we did,” he says, “even if we had to spend a little more.”