Digging Deeper | Health Care
Renowned Colorado Neurorehabilitation Hospital Launches $250M Expansion
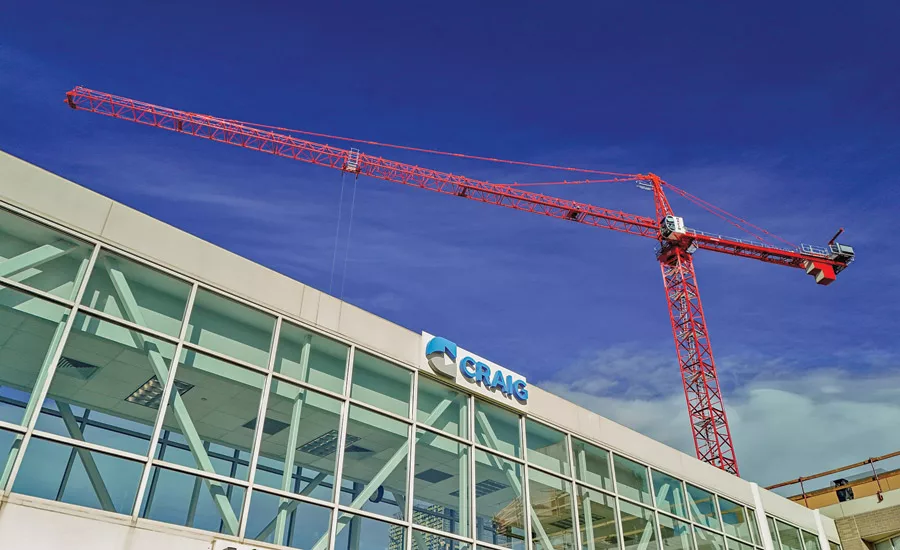
The Craig Hospital project includes vertical and horizontal expansions on the hospital’s East Building and will increase patient capacity by roughly 15%.
A world-class rehabilitation center for brain and spinal cord injuries, Craig Hospital moved from Denver to its current location in Englewood, Colo., in 1970. A pair of expansion projects in the 1980s and 2010s increased the bed count to 88, but high demand has stretched capacity to its limits.
Dan Frank, Craig’s chief financial officer, says the hospital is typically at more than 90% of capacity, with about 50 patients waiting for a bed at any given time. “We started looking at how we could bring patients to Craig faster and also to see more patients overall,” says Frank.
Soon after joining the hospital in 2018, Craig CEO Dr. Jandel Allen-Davis spearheaded a new master development plan to chart the course of the 119-year-old organization. “That was a multidisciplinary effort that involved all levels of the organization, from frontline staff all the way through the executive team to the board members,” says Frank.
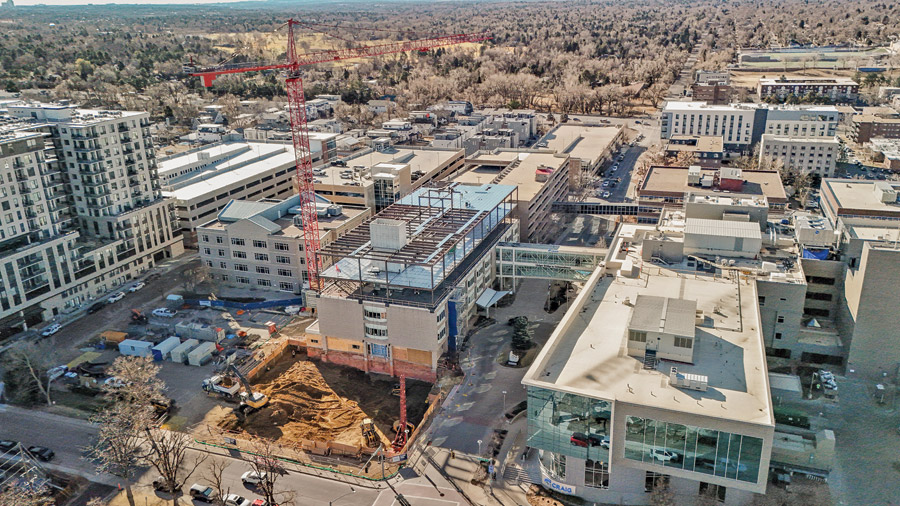
The hospital’s location in Englewood, Colo., is surrounded by largely residential development, leading to a design that aims to maximize the existing property.
Image courtesy DPR Construction
The resulting $250-million project includes two new levels atop the East Building and a horizontal expansion on its north side, a new level on a bridge connecting the East and West buildings and a host of MEP projects to separate the hospital from the steam system of nearby HCA HealthOne Swedish. The project will increase capacity by about 15% with 26 new rooms for patients.
The bridge structure is steel frame with a poured deck, and the vertical and horizontal additions are steel frame with concrete on metal deck with concrete cores. The total square footage of the expansion is about 86,000 sq ft, which will bring the campus total to 330,000 sq ft.
DPR Construction broke ground on the Davis Partnership-designed project in October 2025. The target for topping out on the vertical expansion is September 2026, and completion is planned for late 2028. The crew will peak at 160 workers.
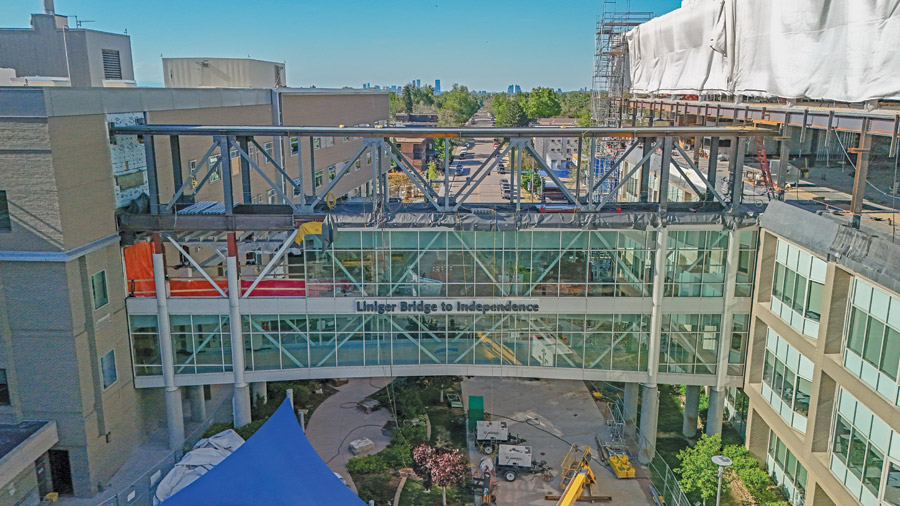
The pedestrian bridge between the East and West buildings is one of the more challenging features of the expansion project.
Image courtesy DPR Construction
Continuity of Construction
Health care had long been one of the biggest market sectors for both DPR and GE Johnson when they merged in 2021. “There was a very similar culture and market sector work, and we were able to combine 50-plus years of health care experience under one roof with coast-to-coast resources,” says Theron Skidmore, project executive with DPR.
GE Johnson was the general contractor on Craig Hospital’s West Building expansion in the 2010s.
“We were here for 42 months building a very similar project,” recalls Skidmore. “It was a great experience. It was life-changing for me, personally.”
Skidmore cites “the relationships that were built, the inspiration, the ability to be involved and go to work every day and have positivity surrounding you,” adding, “Craig is a special place, and it makes it a heck of a lot easier to get up and do what we do.”
That continuity has benefited the project, says Frank. “What DPR brought to the table was not only industry-leading expertise in the health care space but also bringing back talent that had been involved in the previous construction project. They knew the culture, they knew the campus, they knew the challenges of dealing with a phased construction approach and the complexity that adds to the project. That was a huge advantage for us,” he adds.
Like Skidmore, Andrew Googins, DPR project superintendent, worked on the previous expansion in the early 2010s, along with Wendi Ekborg, principal at Davis Partnership. “It’s kind of cool to bring the band back together,” says Googins, who has worked in hospital construction for 20 years.
“Before this, I was doing a high-rise multifamily project in downtown Denver,” he says. “It really makes you appreciate coming back and doing this more technical work, because if you take the contrast of building some rinse-and-repeat high-rise to building this, the square footage is not great here, but the level of effort to build this square footage versus a high-rise or data hall is just astronomically higher.”
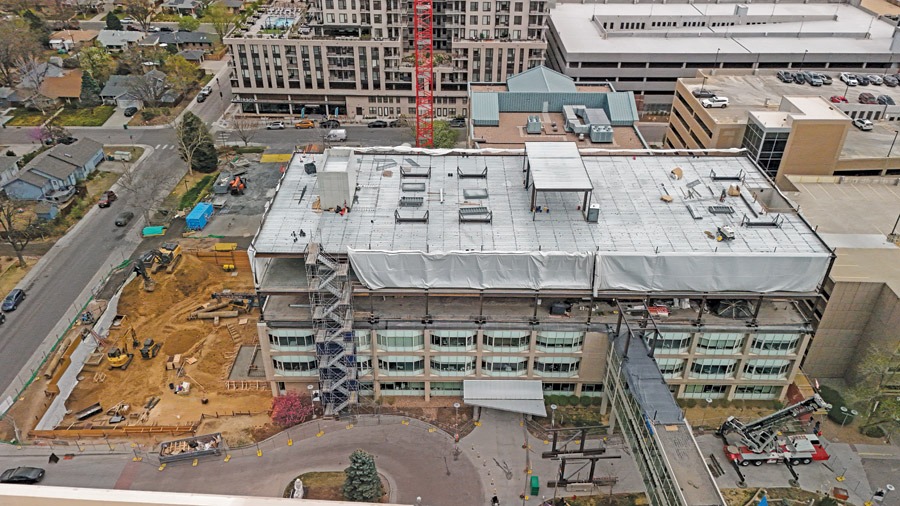
The existing mechanical infrastructure will remain operational until a carefully choreographed switchover.
Built with Care in Mind
The project includes a new “neuromedical service line to get patients from ICUs to Craig faster,” says Frank. “We’re expanding our neuromedical service line by 12 beds, and we’re adding about 15 new rehab beds to our capacity so that we can address the wait-list issue and see patients faster and see more patients in our neurorehab program.”
Davis Partnership’s Ekborg says her previous work at Craig Hospital provided a foundation for the current project. But the “relatively landlocked” location adjacent to a residential neighborhood in Englewood posed a question: “How do you make this start to feel like a campus and not individual buildings?” she says.
The answer largely came in the form of an expansion that emphasized better connections for patients and improved workflows for staff.
“The building is going to stay occupied. It’s going to run 24/7, so I think that underscores everything that we do.”
—Andrew Googins, Project Superintendent, DPR Construction
“The inpatient floors were misaligned in terms of patient population,” Ekborg contends. “On the third floor, a bridge from that last expansion connected those patient floors, but in terms of brain or spinal cord injuries, [the buildings] were misaligned and didn’t connect. One of the big design elements was to take that bridge and expand it vertically with the vertical expansion of the project, and that allowed those patient floors to be aligned by patient type.”
Coordination of the MEP work and the expansion of the East Building has also been logistically demanding. “One of the primary mechanical goals was to get the campus on a centralized system. Each of the buildings was running independently, so we’ve incorporated a four-pipe system to get the centralized heating and cooling in place, and then also to set them up for future electrification,” Ekborg says.
“Because we’re expanding vertically and the existing air-handling systems are up on the roof, we’re basically building around the air-handling units while they remain in operation. Ultimately, when the new system gets tied in, then they’ll take those old units out and build out the patient floor,” she adds.
With foundation work in progress, the horizontal expansion on the north side of [the East Building] “will provide the bulk of the new square footage,” says Googins. “Our near-term milestone is to start erecting steel the first week of July.” With four above-grade levels and a basement, the horizontal expansion includes an 8,500-sq-ft “human movement lab” for research, along with the neuromedical service line and new patient rooms and conference spaces.
The bridge is “a tough little feature of the job,” says Googins. “It’s such an important conduit to get between the buildings, so keeping that usable to some extent while expanding on top of it was an interesting challenge.”
Elevators in the East Building have been similarly complicated in terms of how to manage putting new elevators in, taking old elevators out and keeping one in continuous service at all times, he adds.
“It’s a very intricate phasing on how things turn over and when,” says Googins. “The thrust of it is to get all the new square footage built, and that turns over and allows us to go in and renovate the existing floors to keep that patient census where it needs to be.”
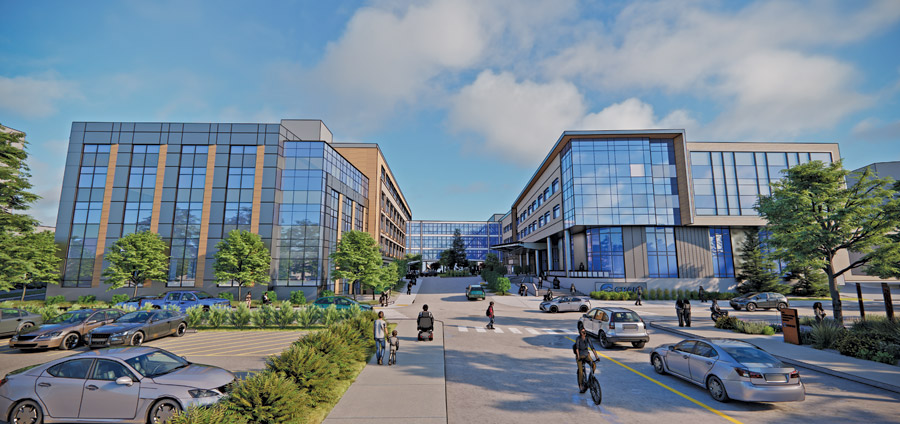
A key tenet of the design is to foster a campus-like feel at Craig Hospital.
Image courtesy Davis Partnership
A Complicated Dance
Such sequencing is imperative to “making sure we can still deliver the care to our patients and not jeopardize that while we’re building around it,” says Toby Huston, Craig’s vice president of neurorehabilitative services.
Project planning involves choreographing work on electrical and air-handling systems along with minimizing vibration and noise to avoid any impact on the core mission of the hospital. The hospital will rely on emergency generators for a 12-hour shutdown in June, adds Huston. “It’s a very complicated dance.”
Many patients are sensitive to vibration and noise, notes Ekborg. “There’s been a real coordination effort with Craig on the operations side to do this type of work when those patients are over in therapy for the day and have it done before they get back to their patient room.”
Citing tariffs and market conditions, Ekborg says increasing costs have posed another challenge. “The design hasn’t necessarily changed, but we have found that we’ve needed to defer some of that scope that was in the original project,” she explains. “From a team standpoint and working with Craig, we’ve all had to roll up our sleeves and dig down [to ask] ‘What are the priorities?’”
Ekborg always arrives at the same answer: “Ultimately, the priority is the patient.”