Digging Deeper | Health Care
Harbor-UCLA Prepares for Every Emergency
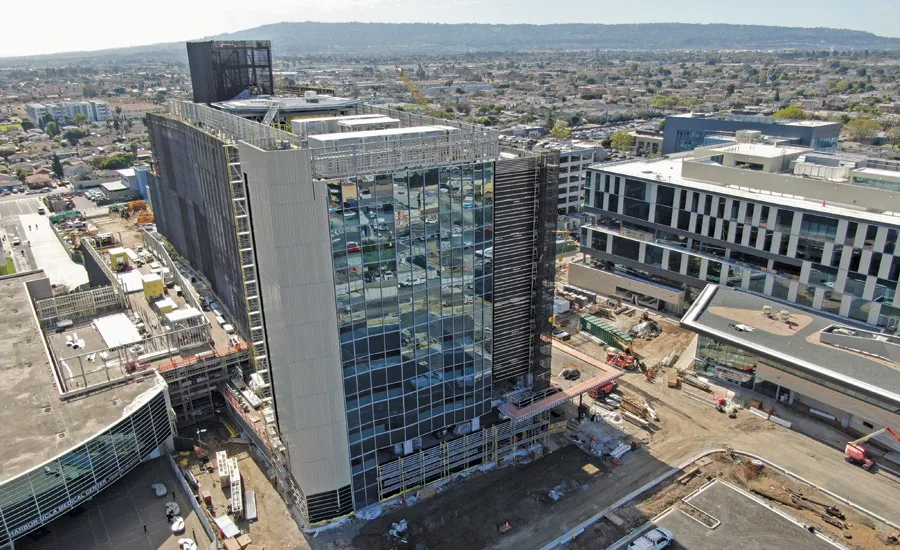
The $1.8-billion medical center rebuild is the largest capital improvement in health care ever undertaken by Los Angeles County.
At one point in time, Harbor-UCLA Medical Center in Torrance, Calif., was probably the most recognized hospital in the U.S. Through most of the 1970s, the facility was a stand-in for “Rampart General Hospital” in the television medical drama series “Emergency!”
A half century on, the hospital continues to serve more than 3 million residents of southern Los Angeles County, recording upward of 300,000 clinic visits and more than 90,000 emergency visits each year.
Yet the time has come for it to cede the stage to its replacement—a $1.8-billion reconstruction that will be the largest capital improvement in health care ever undertaken by Los Angeles County.
The 72-acre campus is home to one of five Level 1 trauma centers within Los Angeles County and the only one in the southern portion.
“The goal is to expand the medical center’s capabilities and integrate with the existing campus that opened in the 1960s,” explains Gillian Tiede, assistant deputy director at Los Angeles County Public Works.

Accommodating the construction of the project’s six new structures required careful sequencing of multiple make- ready efforts across the campus.
Map courtesy Los Angeles County Public Works
Click on the image for greater detail
A Star is Born
The design-build team of Hensel Phelps, HMC Architects and CO Architects was tapped in 2024, and work began later that same year.
The centerpiece of the project is the nine-story, 552,000-sq-ft hospital building. When completed, it will house 347 beds for surgical, intensive care, neonatal intensive care and mental health patients. The original hospital, famously featured on television, will be decommissioned in the next four years.
The six-story, 373,000-sq-ft clinic building is on schedule for completion later this year. The facility will consolidate all the existing outpatient clinics on the campus into one building. Additionally, the top floors will include teaching and conference spaces, classrooms, a large auditorium and administrative offices.
The project also includes a new parking structure with a 1,500-space capacity, 30% more than what is currently available, as well as a 34,000-sq-ft onsite laboratory that will serve the entire region and a 23,000-sq-ft support services building. An 11,000-sq-ft central utility plant will eventually replace the existing unit.

The helicopter ambulance pad on top of the existing hospital was relocated due to the construction cranes.
Photo courtesy Los Angeles County Public Works
Given the scale of the project, county officials originally intended to create three design-build packages to be delivered in a phased approach. When it became clear a very limited number of firms would be able to handle the work due to bonding and scheduling pressures, the program was consolidated into one. The Hensel Phelps team was one of three shortlisted for the $1.2-billion contract, which includes cost escalation contingencies.
"Balancing the scale and complexity of six concurrent projects—both adjacent to and inside an active medical center—required unifying all facilities into one interconnected campus program," says Jeff Brunswig, Southern California operations manager for Hensel Phelps.
The design-build approach has been effective because both sides have built a strong professional relationship by working in tandem to handle the vast requirements of the project, says Nick Pappas, Harbor-UCLA program director.
“It’s more of a collaboration between owner and contractor,” he says. Instead of the owner sitting off to the side and saying, “‘It’s the contractor’s responsibility,’ “we’re out there on the job looking and collaborating with them to find solutions.”

The utility work across the campus was organized using BIM to eliminate conflicts.
Photo courtesy Los Angeles County Public Works
A History of Service
The original medical facility was established in 1943 to treat soldiers wounded in World War II. The county purchased the site after the war and created Los Angeles County Harbor General Hospital. In 1951, an academic partnership with UCLA School of Medicine was established and, a decade later, a modern eight-story hospital was completed.
The medical center is associated with the David Geffen School of Medicine at UCLA and serves as a training and teaching hospital for new doctors and nurses.
“The goal is to expand the medical center’s capabilities and integrate with the existing campus that opened in the 1960s.”
—Gillian Tiede, Assistant Deputy Director, Los Angeles County Public Works
While renovations and upgrades have occurred over the years, the need to completely modernize the hospital gained urgency in the mid-1990s. State legislation passed in the aftermath of the Northridge earthquake mandated that general acute-care hospitals meet strict structural seismic safety standards by 2030.
The project gained additional urgency when Los Angeles was awarded the 2028 Summer Olympics. While the Cedars-Sinai Medical Center has been designated the primary medical facility for the games, Harbor-UCLA is one of the key supporting facilities.
Project phasing was shaped by workforce capacity constraints, tight site logistics, and the need to manage nearly 600 permits through a structured, sequential approval process. The team developed a disciplined workflow that maintained construction momentum without overwhelming reviewing agencies or creating regulatory bottlenecks. At the same time, phasing aligned with the the medical center's operational requirements: existing facilities could only be vacated once replacement buildings were fully completed and ready for occupancy.
"This required precise planning to sequence building starts, turnover milestones, and critical utility transitions," says Jeff Brunswig, Southern California operations manager for Hensel Phelps.
The owner/contractor collaboration has been augmented by the employment of “make ready” projects in addition to the six design-build contracts. These were arranged as part of a $167-million lump-sum guarantee price. To date there have been approximately 30 projects included as part of this package. These include the demolition of various buildings, preparation of interim facilities and utility work.

The new hospital incorporates approximately 2,000 tons of steel in its footing and more than 7,500 tons in the structure itself.
Photo courtesy Los Angeles County Public Works
As the design of the project progressed, the county worked with the contractor to identify make-ready work that could be handled by the onsite team and that could be done using the regular RFP process.
“The lump-sum guarantee price gave us the ability to make those changes,” Brunswig says.

Workers conduct one of the multiple concrete pours required for the flooring of the hospital’s first level.
Photo courtesy Los Angeles County Public Works
The system was also helpful in resolving sequencing challenges that emerged as the work progressed. When the structural assembly of the new hospital began, a pair of Liebherr LR 1300 Litronic cranes were brought on site for the work but were in unsafe proximity to the landing pad for helicopter ambulance on the old hospital.
“Because the work on new hospital was in the flight pattern of the existing helipad, we made sure that we had a temporary helipad,” Pappas explains.
The construction of the temporary facility was folded into the make-ready package, but, going forward, construction planning had to take into account the access route between the remote helipad and the operating hospital.

Assembly of the building interior was accelerated by the use of elements that were prefabricated off site.
Photo courtesy Los Angeles County Public Works
Planning For Success
If the litany of logistical challenges were not enough, the project had to grapple with ensuring the existing hospital remained able to meet the regular service demands of its service area.
“There is a challenge of doing this scale of work in the middle of a major health facility like this,” Tiede says. “You can’t interrupt the operations of the hospital.”
“We tried to solve at the planning stages to keep ahead of problems that might get in the way.”
—Gillian Tiede, Assistant Deputy Director, Los Angeles County Public Works
The enormous concrete pour for the main hospital building is illustrative of the challenge. More than 10,200 cu yd of concrete was placed in two nights of work. The effort required more than 1,000 concrete trucks and 11 concrete pumps to be completed on time. At the same time, the construction team had to ensure that access for ambulances and emergency vehicles to the hospital would remain unimpeded.
A similar challenge occurred as various construction activities required departments located on the campus to move to a different location, some of which did so multiple times. Many of these efforts were integrated into the make-ready suite of work and handled by the contractor.
“We were thinking about it well in advance,” Tiede says. “We tried to solve at the planning stages to keep ahead of problems that might get in the way.
The forward-thinking planning was required to contend with the operating needs of the hospital. And that approach extended to almost every aspect of the project; none more so than utilities, Pappas says. The first step was arranging the utilities on the campus to the proper configuration to accommodate the future construction.

The new clinic building will consolidate all outpatient clinics on the campus.
Photo by CJ Schexnayder/ENR
“We knew that we couldn’t just randomly cut out utilities or shut things down. We needed switchovers,” he says. “So there was some swing space, or some make-ready projects that were done up front in order to not affect any of the utilities.”
With those changes done, the construction teams could then begin to work on the complex utility needs of the new buildings.
To handle the vast planning challenge, the team turned to BIM modeling, which then became an essential tool to ensure all the subcontractors were in the loop on the planned work.
“It comes into play when we have to share this with everyone on the team,” Tiede says. “We want to have no delays; we want to all be working off the same sheet of music.”
Then the campus level model was integrated into the building model to ensure every aspect of each part of the project was performed correctly and in optimal sequence.

Reflective glass elements help control building temperatures and assist in meeting sustainability standards.
Photo courtesy Hensel Phelps
Built-In Innovation
The need to optimize the schedule while grappling with the logistical challenges of the project led the project team to seek out solutions.
Early in the project, it became clear safety could not be managed solely by the limited resources of the contractor’s safety personnel. To ensure the standard of safety across the project, a hands-on approach that focused on proactive safety measures was required, Pappas says.
The answer was the use of an on-the-spot safety team integrating both the contractor and owner. That allowed for a consistent field presence as well as the carrying out of daily construction site observation walks that could include the general contractor superintendents. Those efforts could then be monitored by the owner’s representatives.
“We come back, and we’ll meet with them regularly,” Papas says. “Essentially it’s oversight of their program, but the effort is cooperative.”
Thus far, the project has recorded a 1.44 recordable incident rate—roughly 37% under the industry average—and a single lost time injury.
Another example was the creation an onsite inspection team to speed up the large volume of necessary approvals on the project. Three buildings on site house a combination of inspectors for county agencies and multiple consulting firms who conduct as many as 60 inspections daily.

The entire southern portion of Los Angeles County will be served by the new laboratory facility.
Photo courtesy Hensel Phelps
Another strategy the team employed was prefabrication, which helped contend with the limited amount of laydown and work space. Subcontractor teams off site built headwalls and electric raceways and then delivered them to campus for installation.
“Prefabricating elements off site also helps with quality as elements can be inspected at that location and arrive ready to be placed immediately,” Tiede says.
The onsite collaborative effort has shown success as the construction effort has not caused any interruptions to the medical center’s critical operations.
“When you got so many things happening, that’s pretty amazing quite honestly,” he says. “We know our priorities are for the work and [to ensure that] people are still continuing to be seen and [that] we haven’t affected anybody’s medical care.”